46 Howland Street # 46
SEE ALL PHOTOS
46 Howland Street # 46
Sold

46 Howland Street # 46

46 Howland Street # 46, Needham, MA 02492

$975,000
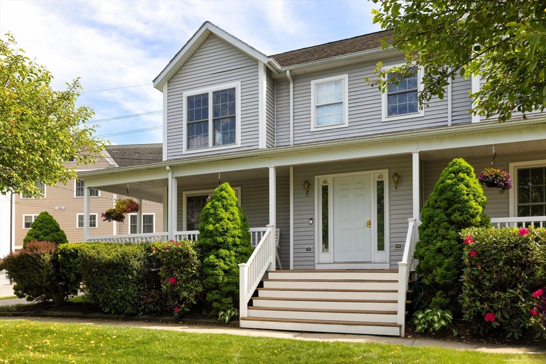
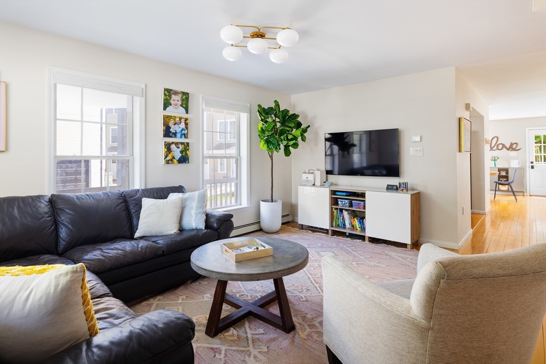
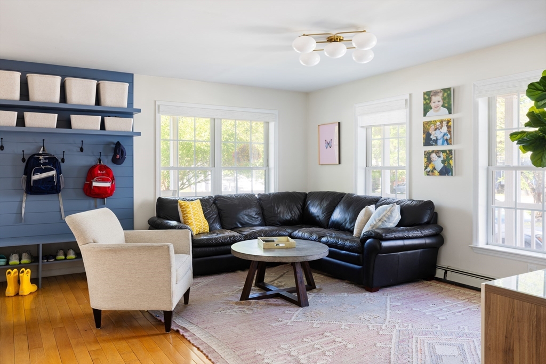
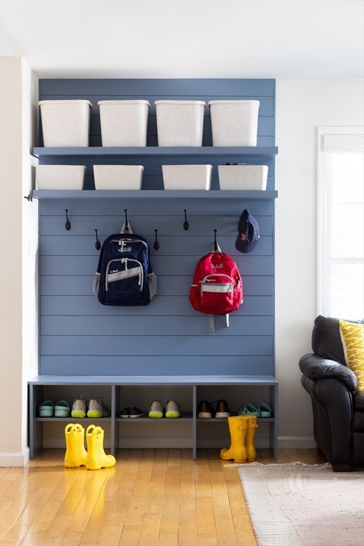
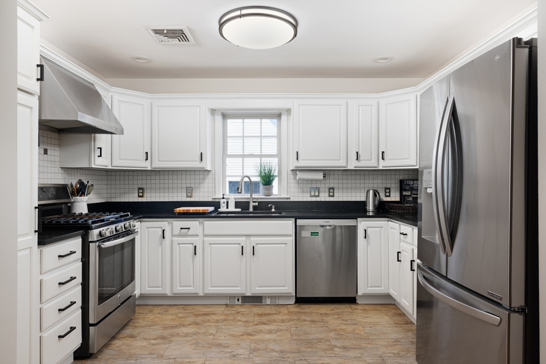
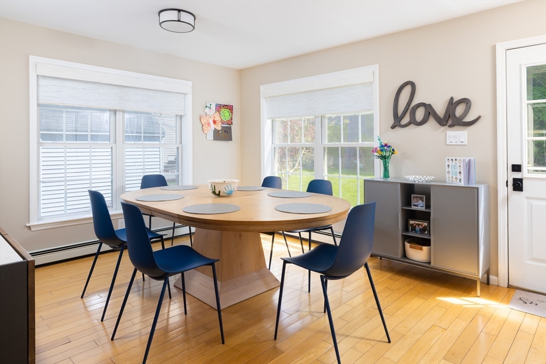
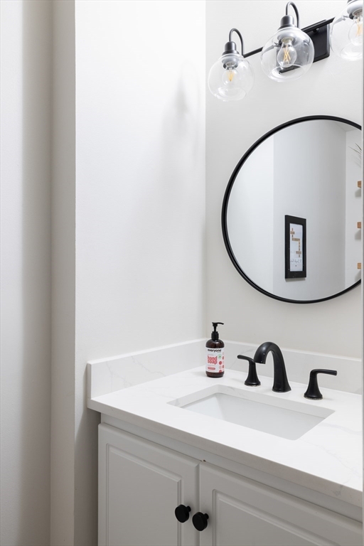
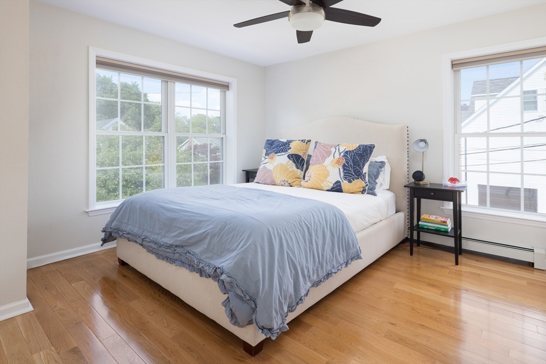
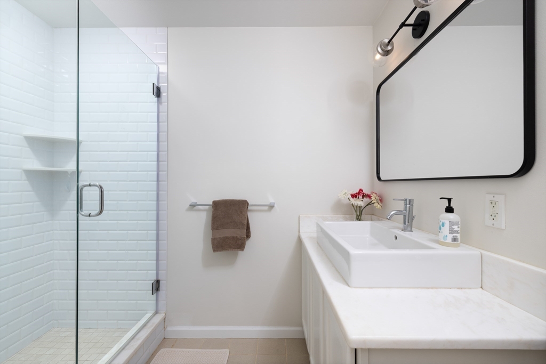
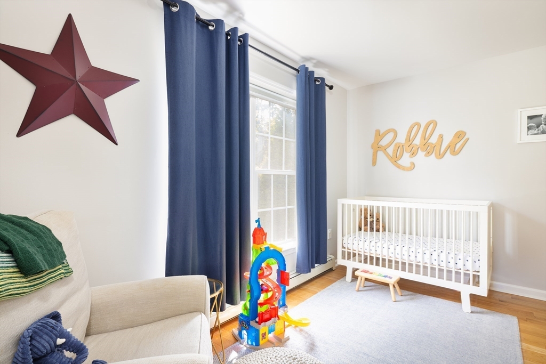
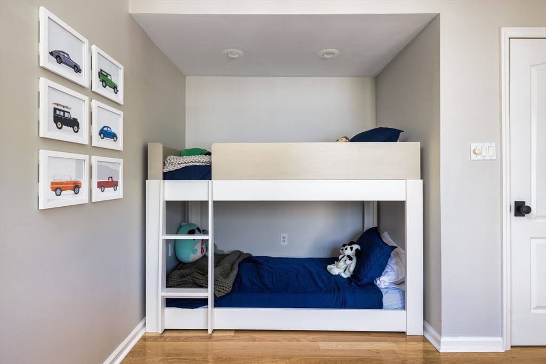
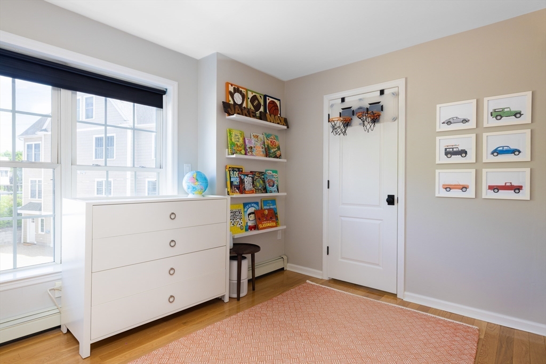
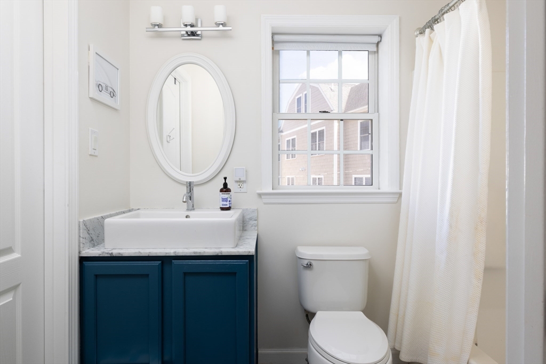
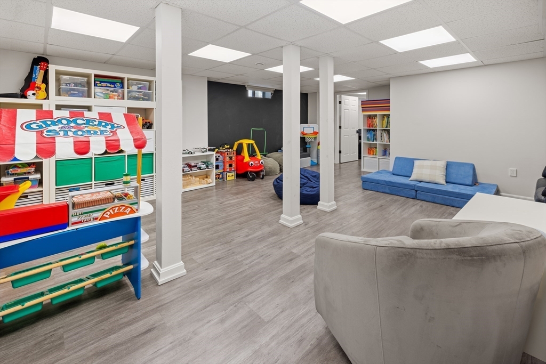
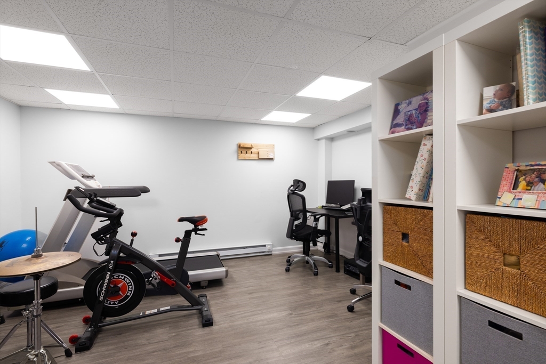
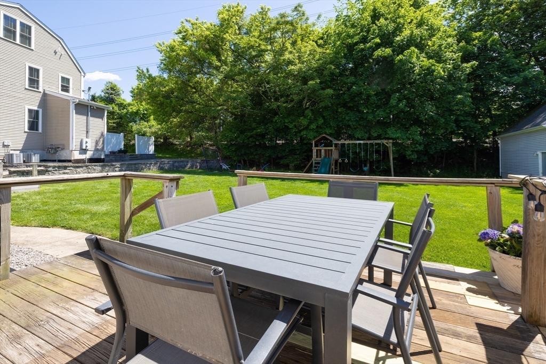
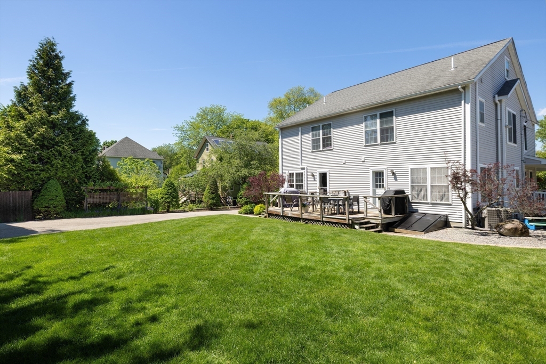
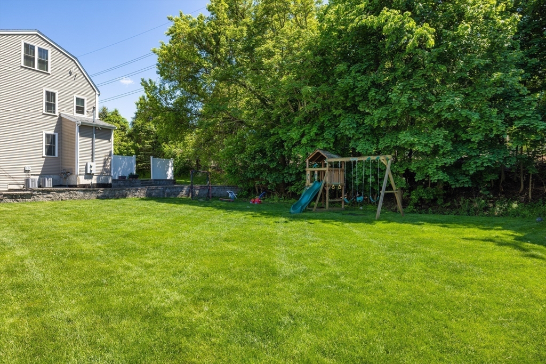
This exceptional residence, built in 2003, offers a perfect single-family alternative with 2,214 square feet of thoughtfully designed living space across three levels. The first floor features a family room, half bathroom, laundry area, and lovely kitchen and dining space that overlooks the beautifully landscaped yard. The second floor consists of three well-appointed bedrooms. The primary bedroom has a bathroom, while the two bedrooms share a bathroom. There are charming outdoor spaces, including a porch that wraps around the front and side, as well as a rear deck. The back entrance provides access to both the deck and yard. The current owners have made impressive upgrades: central air conditioning, hardwood flooring on the stairs and throughout the second floor, and a mudroom with a striking blue accent wall at the entryway. The lower level offers a versatile blend of play and living space, along with an office. A+ location, just moments from shops and public transportation.

3
beds

3
baths

2,214 Sq.Ft. LIVING AREA

Features & Amenities

Interior

  • total bedrooms3
  • Total bathrooms3
  • full bathrooms2
  • half bathroom1
  • Laundry room First Floor
  • other interior Features Play Room, Office

Area & Lot

  • Status Sold
  • Date Sold September 9, 2026
  • Living Area2,214 Sq.Ft.
  • Total Area2,214 Sq.Ft.
  • MLS® ID73525469
  • TypeCondo
  • YEAR BUILT2003
  • NeighborhoodNeedham
  • Elementary SchoolNewman
  • Middle SchoolHigh Rock, Pollard
  • High SchoolNeedham High School

Exterior

  • STORIES3
  • water SourcePublic
  • parkingOff Street, Tandem, Paved
  • HEAT TYPEForced Air
  • AIR CONDITIONINGCentral Air
  • sewerPublic Sewer

Financial

  • Sales Price$975,000
  • Real Estate Tax $9,555/yr
  • Zoning Res

Needham

Explore

We’d Love to Hear from You

With our extensive local expertise and dedication to our clients, we’ll guide you every step of the way. Let’s connect, discuss your needs, and begin working together towards your goals—because at Marika & Associates, your success is our priority.

Follow Me on Instagram