16 Stearns # 302
16 Stearns # 302
16 Stearns # 302
16 Stearns # 302
16 Stearns # 302
16 Stearns # 302
16 Stearns # 302
16 Stearns # 302
16 Stearns # 302
16 Stearns # 302
16 Stearns # 302
16 Stearns # 302
16 Stearns # 302
16 Stearns # 302
SEE ALL PHOTOS
16 Stearns # 302
16 Stearns # 302
16 Stearns # 302
16 Stearns # 302
16 Stearns # 302
16 Stearns # 302
16 Stearns # 302
16 Stearns # 302
16 Stearns # 302
16 Stearns # 302
16 Stearns # 302
16 Stearns # 302
16 Stearns # 302
16 Stearns # 302
Sold

16 Stearns # 302

16 Stearns # 302, Wellesley, MA 02482

$940,000
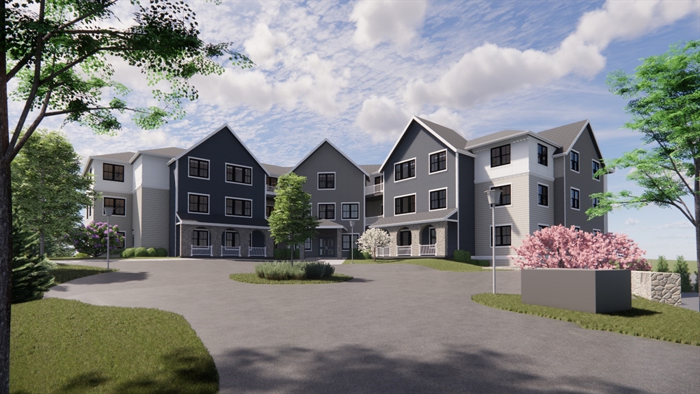
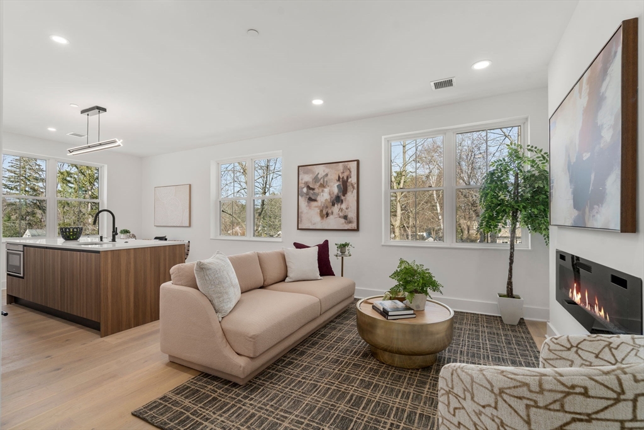
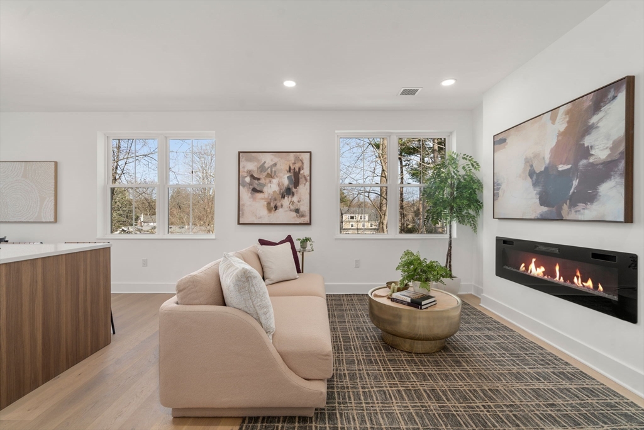
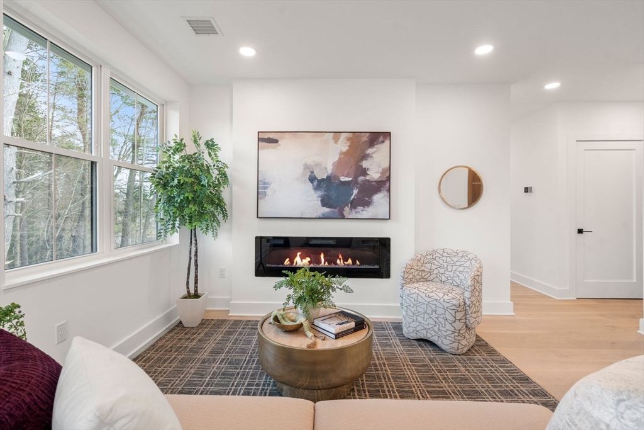
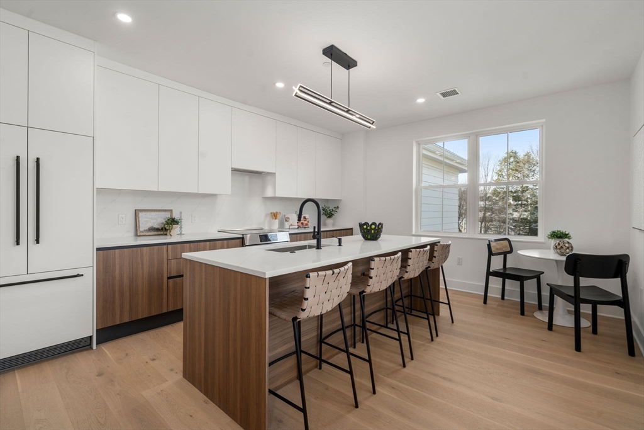
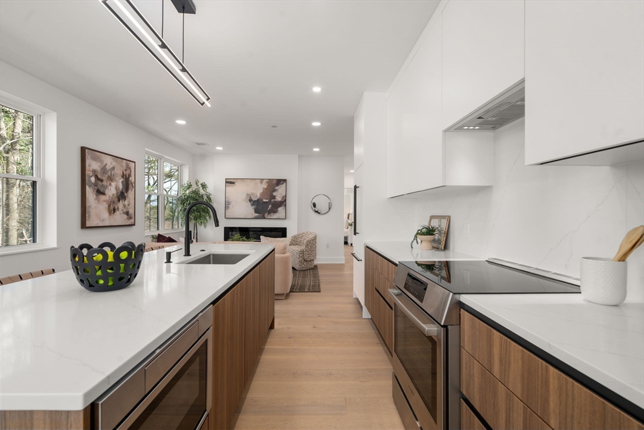
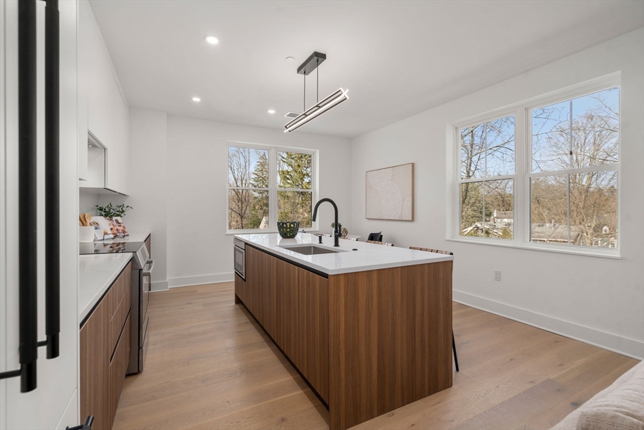
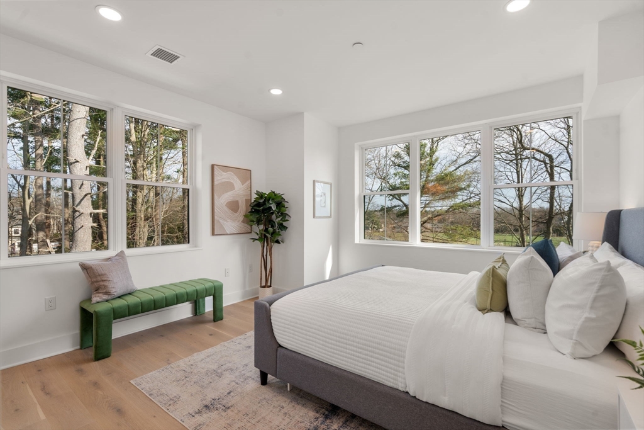
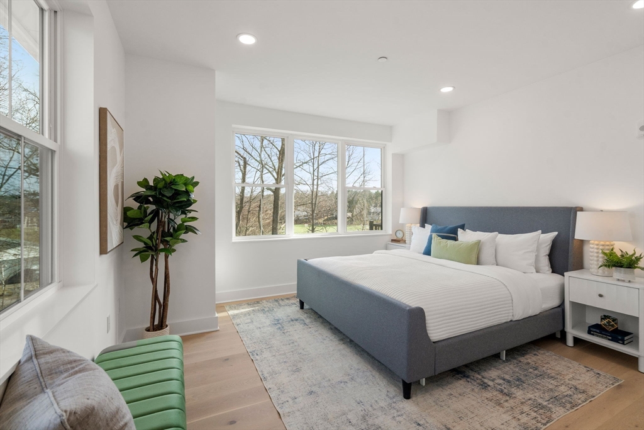
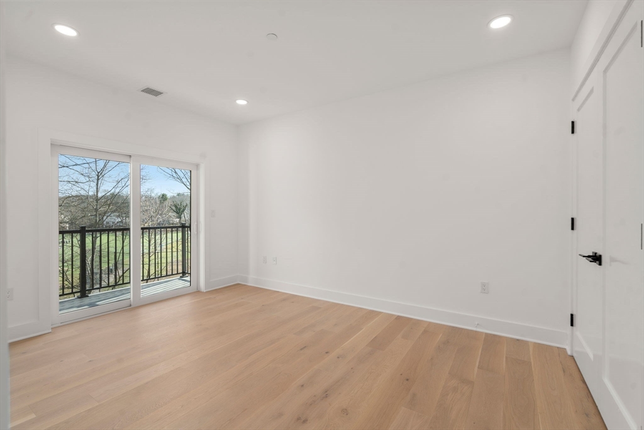
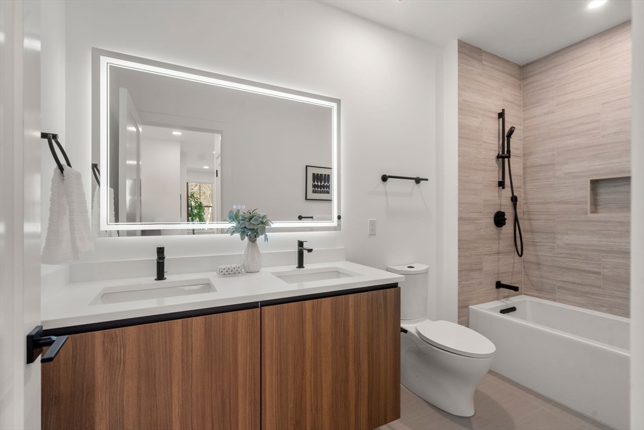
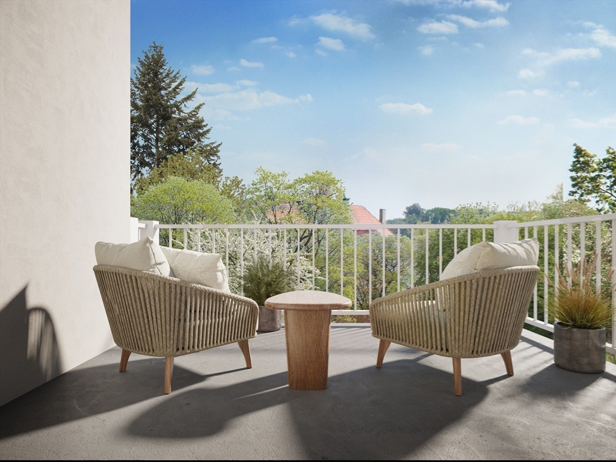
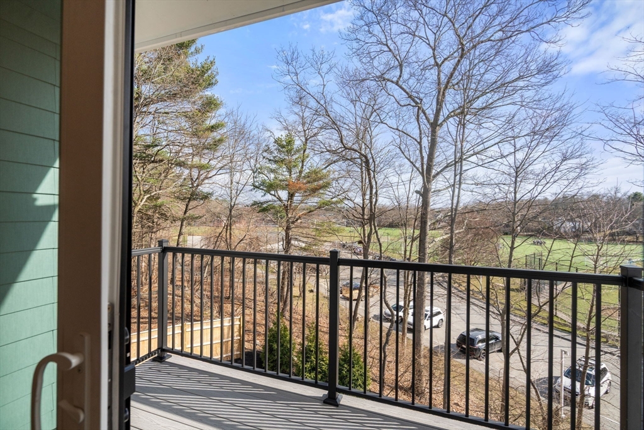
Beautifully crafted and brand new, this 24 unit condominium assoc. at The Albion features luxury living spaces with open floor plans, high-end finishes, and bordering green spaces. The Albion is the ultimate mix of contemporary design, and modern amenities, and is set in a prime location near Linden Square in Wellesley. This two-bedroom residence features 9' high ceilings, hardwood floors, fireplace, quartz countertops, in-unit laundry, with washer and dryer and oversized energy-efficient windows providing wonderful natural sunlight. This is a corner unit with three lovely exposures. Parking space #35. The Albion is located approximately .5 miles from Linden Square and abuts Sprague Field. Town amenities are close by, offering residents the convenience and proximity to top-ranking public schools, many shops and restaurants, grocery stores, as well as multiple parks, public tennis courts, trails, and the commuter rail into Boston. Common area exercise and game room.

2
beds

2
baths

1,057 Sq.Ft. LIVING AREA

Features & Amenities

Interior

  • total bedrooms2
  • Total bathrooms2
  • full bathrooms2
  • Laundry room Third Floor, In Unit, Electric Dryer Hookup, Washer Hookup
  • Flooring Engineered Hardwood
  • Fireplace Living Room
  • APPLIANCES Range, Dishwasher, Disposal, Microwave, Refrigerator, Washer, Dryer
  • other interior Features Elevator

Area & Lot

  • Status Sold
  • Date Sold August 11, 2026
  • Living Area1,057 Sq.Ft.
  • Total Area1,057 Sq.Ft.
  • MLS® ID73494021
  • TypeCondo
  • YEAR BUILT2025
  • NeighborhoodWellesley
  • Elementary SchoolSprague
  • High SchoolWellesley High

Exterior

  • STORIES1
  • water SourcePublic
  • utilitiesfor Electric Range, for Electric Dryer, Washer Hookup
  • roofShingle, Other
  • parkingOff Street
  • HEAT TYPEHeat Pump, Electric
  • AIR CONDITIONINGCentral Air
  • sewerPublic Sewer
  • HOA AmenitiesElevator(s)
  • other exterior FeaturesBalcony

Financial

  • Sales Price$940,000
  • HOA $574/mo
  • Zoning 0

Wellesley

Explore

We’d Love to Hear from You

With our extensive local expertise and dedication to our clients, we’ll guide you every step of the way. Let’s connect, discuss your needs, and begin working together towards your goals—because at Marika & Associates, your success is our priority.

Follow Me on Instagram