11 Shadow Ln
11 Shadow Ln
11 Shadow Ln
11 Shadow Ln
11 Shadow Ln
11 Shadow Ln
11 Shadow Ln
11 Shadow Ln
11 Shadow Ln
11 Shadow Ln
11 Shadow Ln
11 Shadow Ln
11 Shadow Ln
11 Shadow Ln
11 Shadow Ln
11 Shadow Ln
11 Shadow Ln
11 Shadow Ln
11 Shadow Ln
11 Shadow Ln
11 Shadow Ln
11 Shadow Ln
11 Shadow Ln
11 Shadow Ln
11 Shadow Ln
11 Shadow Ln
11 Shadow Ln
11 Shadow Ln
11 Shadow Ln
11 Shadow Ln
11 Shadow Ln
11 Shadow Ln
11 Shadow Ln
11 Shadow Ln
11 Shadow Ln
11 Shadow Ln
11 Shadow Ln
11 Shadow Ln
11 Shadow Ln
11 Shadow Ln
11 Shadow Ln
11 Shadow Ln
SEE ALL PHOTOS
11 Shadow Ln
11 Shadow Ln
11 Shadow Ln
11 Shadow Ln
11 Shadow Ln
11 Shadow Ln
11 Shadow Ln
11 Shadow Ln
11 Shadow Ln
11 Shadow Ln
11 Shadow Ln
11 Shadow Ln
11 Shadow Ln
11 Shadow Ln
11 Shadow Ln
11 Shadow Ln
11 Shadow Ln
11 Shadow Ln
11 Shadow Ln
11 Shadow Ln
11 Shadow Ln
11 Shadow Ln
11 Shadow Ln
11 Shadow Ln
11 Shadow Ln
11 Shadow Ln
11 Shadow Ln
11 Shadow Ln
11 Shadow Ln
11 Shadow Ln
11 Shadow Ln
11 Shadow Ln
11 Shadow Ln
11 Shadow Ln
11 Shadow Ln
11 Shadow Ln
11 Shadow Ln
11 Shadow Ln
11 Shadow Ln
11 Shadow Ln
11 Shadow Ln
11 Shadow Ln
Sold

11 Shadow Ln

11 Shadow Ln, Wellesley, MA 02482

$2,367,500
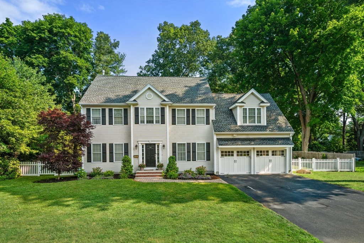
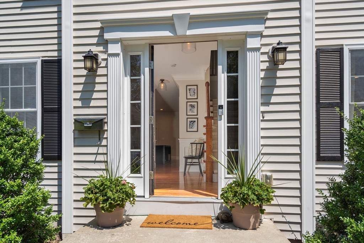
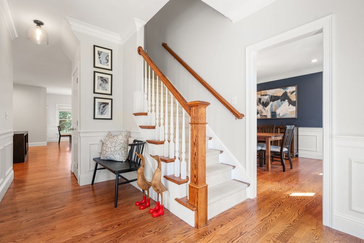
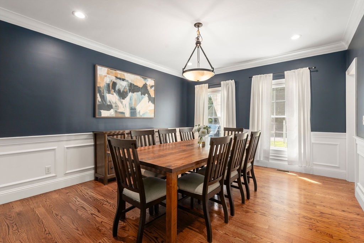
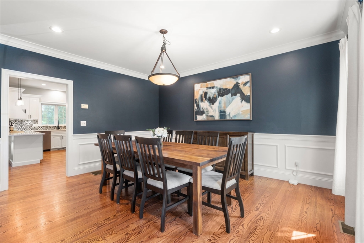
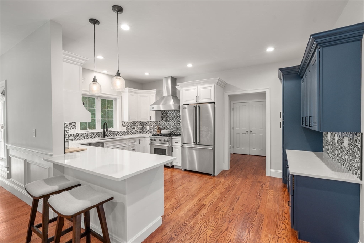
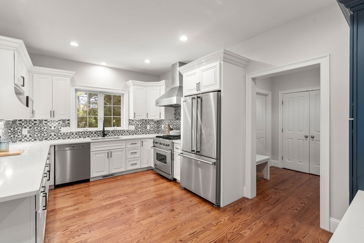
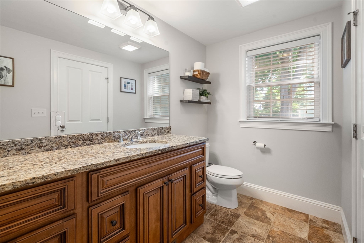
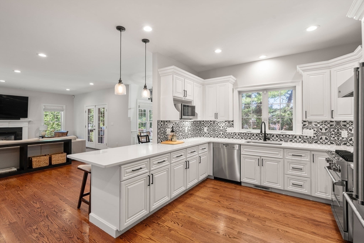
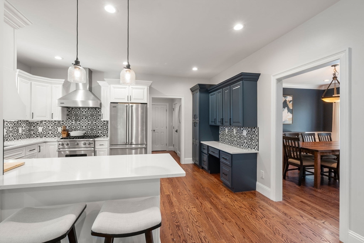
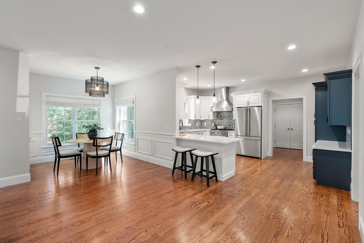
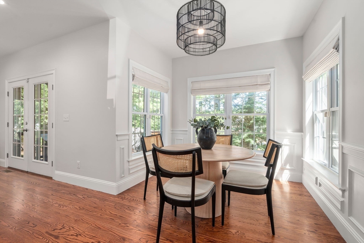
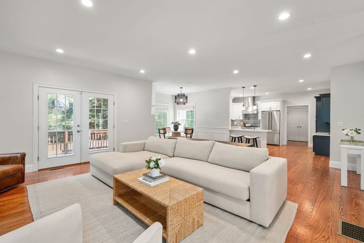
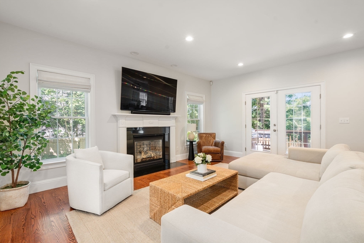
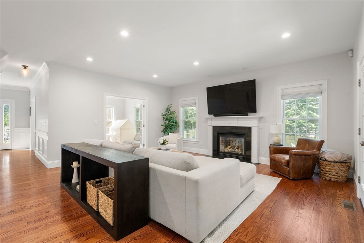
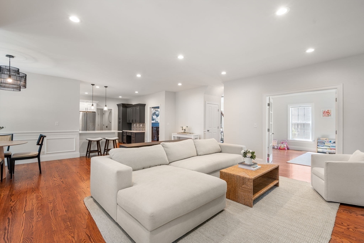
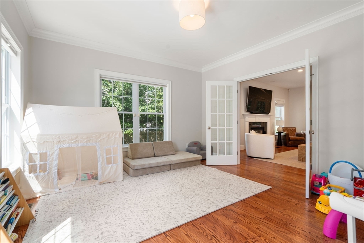
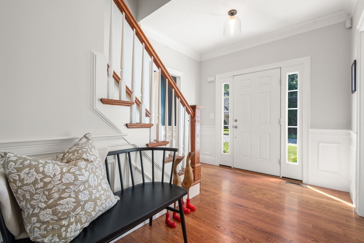
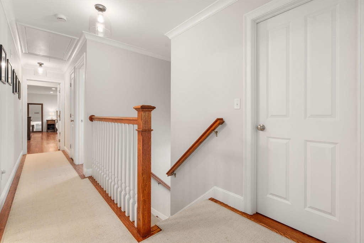
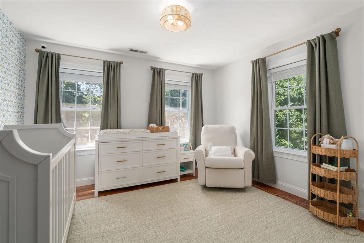
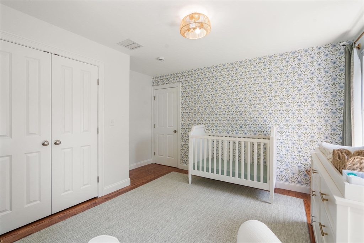
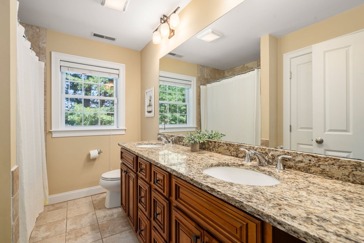
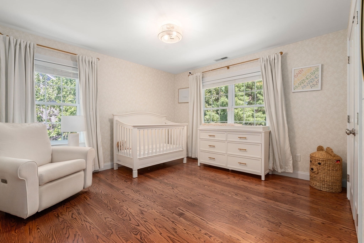
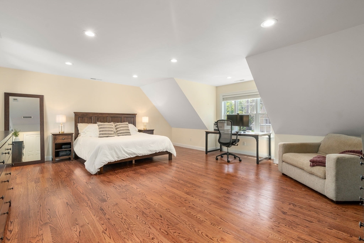
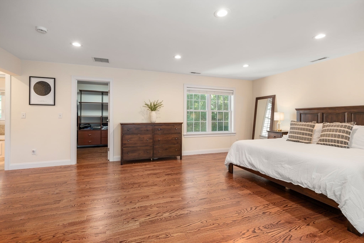
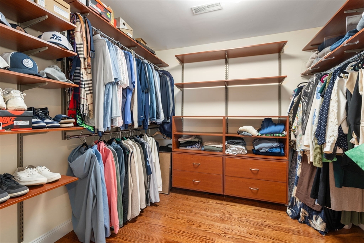
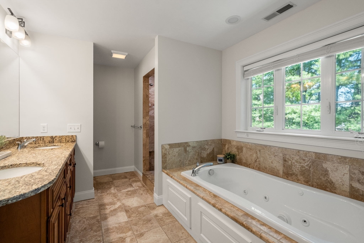
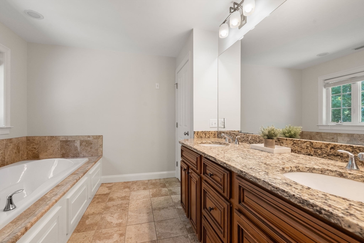
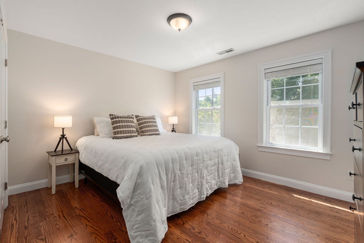
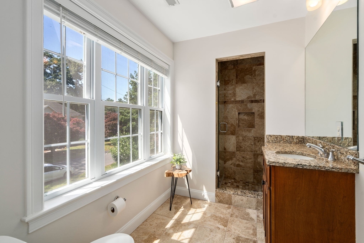
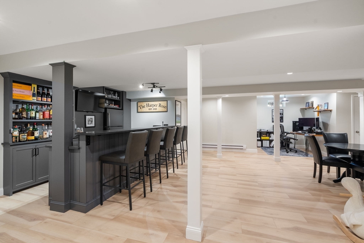
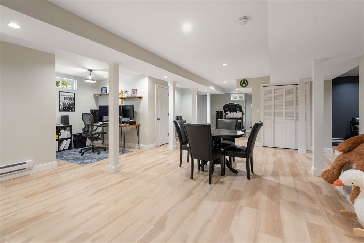
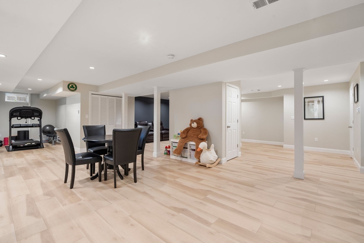
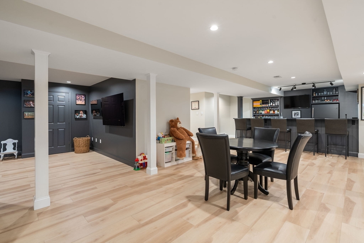
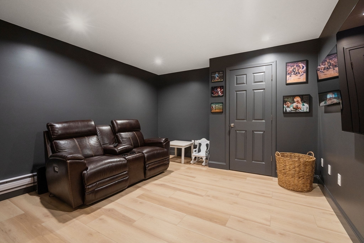
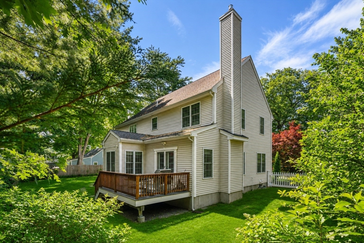
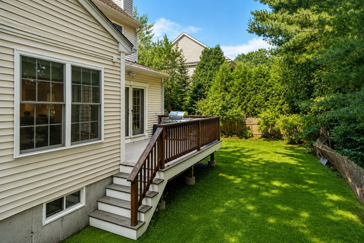
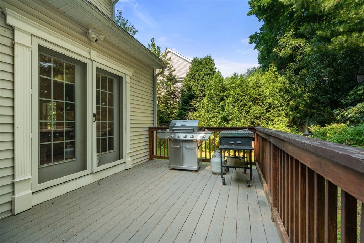
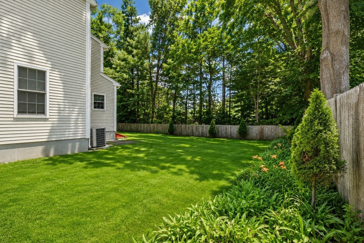
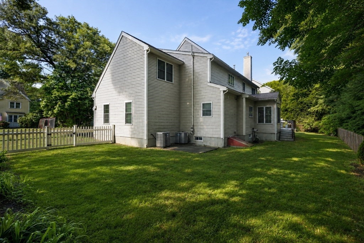
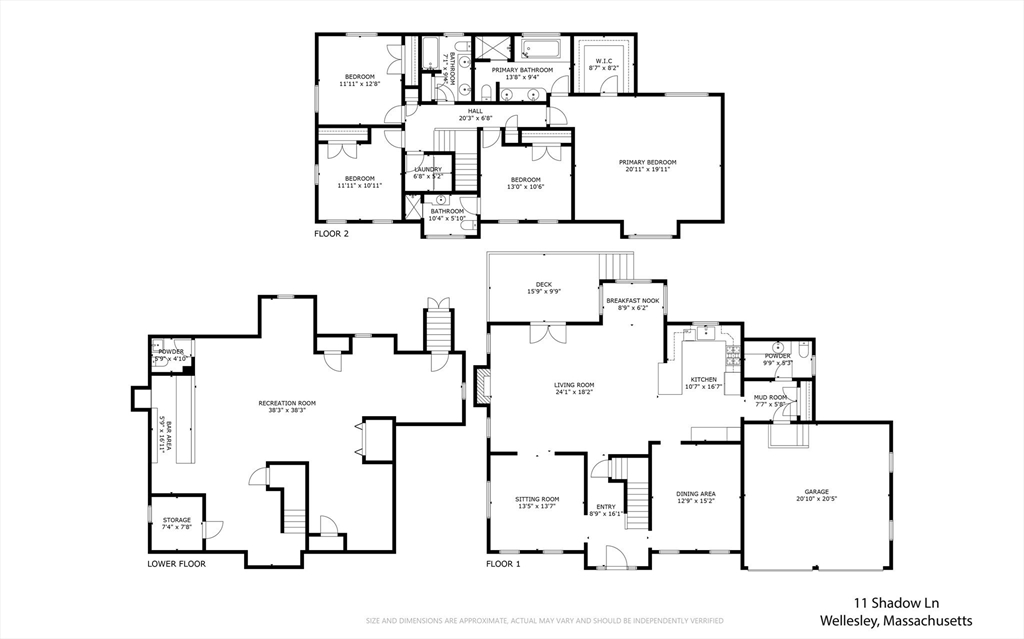
Nestled on a quiet cul-de-sac near Morses Pond and Wellesley's renowned trail network, this modern Colonial offers 3,750 sq ft across three finished levels. A gracious foyer opens to formal living and dining rooms, while the sun-filled family room with fireplace flows seamlessly into the renovated chef's kitchen featuring Viking and Miele appliances, quartz countertops, center island, breakfast nook, and access to the deck overlooking the private fenced backyard. Upstairs, the spacious primary suite offers a luxurious bath and oversized walk-in closet, accompanied by three additional bedrooms, including one en suite, a full bath, and second-floor laundry. The finished lower level features an expansive recreation room, media room, bar area, exercise space, powder room, and abundant storage. Convenient to Wellesley Center, top-rated schools, shopping, commuter routes, and outdoor recreation.

4
beds

5
baths

3,750 Sq.Ft. LIVING AREA

10,000 Sq.Ft. lot

Features & Amenities

Interior

  • total bedrooms4
  • Total bathrooms5
  • full bathrooms3
  • half bathrooms2
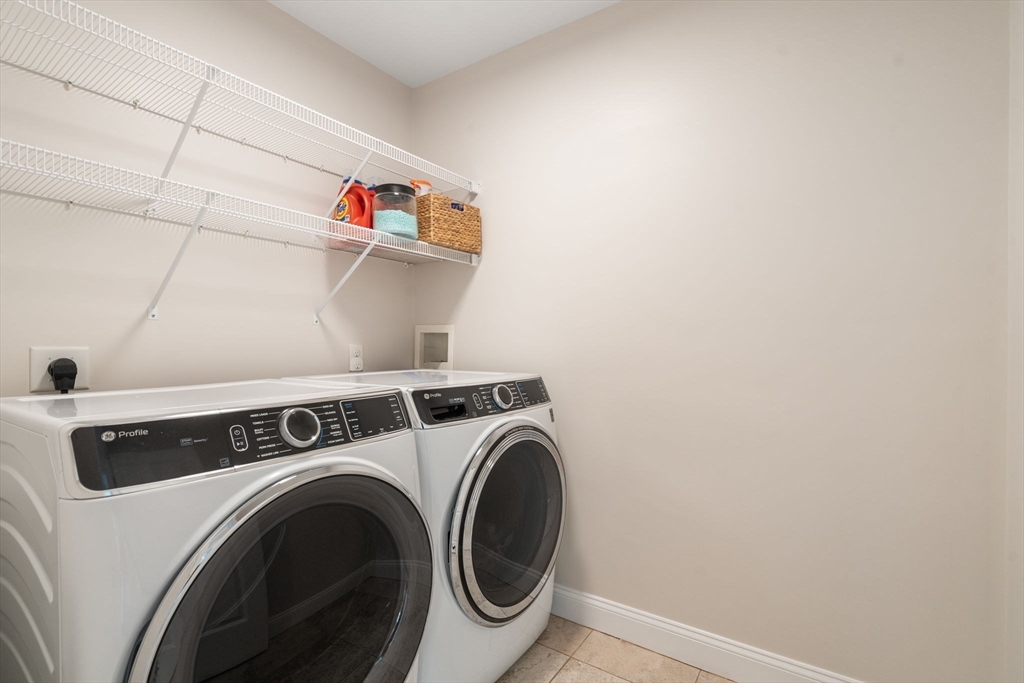
  • Laundry room Flooring - Stone/Ceramic Tile, Electric Dryer Hookup, Washer Hookup, Second Floor
  • Flooring Hardwood, Stone / Slate, Flooring - Stone/Ceramic Tile, Laminate
  • Fireplace Family Room
  • APPLIANCES Gas Water Heater, Tankless Water Heater, Range, Microwave, Refrigerator, Freezer, Washer, Dryer, Vacuum System, Range Hood
  • other interior Features Bathroom - Half, Countertops - Stone/Granite/Solid, Recessed Lighting, Storage, Lighting - Pendant, Bathroom, Game Room, Central Vacuum

Area & Lot

  • Status Sold
  • Date Sold August 31, 2026
  • Living Area3,750 Sq.Ft.
  • Total Area3,750 Sq.Ft.
  • Lot Area10,000 Sq.Ft.
  • MLS® ID73552192
  • TypeResidential
  • YEAR BUILT2010
  • NeighborhoodWellesley
  • Architecture StylesColonial
  • Water FrontageLake/Pond, Walk to, 3/10 to 1/2 Mile To Beach, Beach Ownership(Public)
  • Elementary SchoolJohn D. Hardy Elementary
  • Middle SchoolWellesley Middle School
  • High SchoolWellesley H.S.

Exterior

  • Garage Space2.0
  • water SourcePublic
  • utilitiesfor Gas Range, for Gas Oven, for Electric Dryer, Washer Hookup
  • lot featuresLevel
  • parkingAttached, Paved Drive
  • HEAT TYPEForced Air, Natural Gas
  • AIR CONDITIONINGCentral Air
  • sewerPublic Sewer
  • SubstructureConcrete Perimeter
  • other exterior FeaturesDeck, Fenced Yard

Financial

  • Sales Price$2,367,500
  • Real Estate Tax $17,846/yr
  • Zoning SR10

Wellesley

Explore

We’d Love to Hear from You

With our extensive local expertise and dedication to our clients, we’ll guide you every step of the way. Let’s connect, discuss your needs, and begin working together towards your goals—because at Marika & Associates, your success is our priority.

Follow Me on Instagram