99 Florence # 4B Unit: 20-4B
SEE ALL PHOTOS
99 Florence # 4B Unit: 20-4B
Sold

99 Florence # 4B Unit: 20-4B

99 Florence # 4B Unit: 20-4B, Newton, MA 02467

$1,700,000
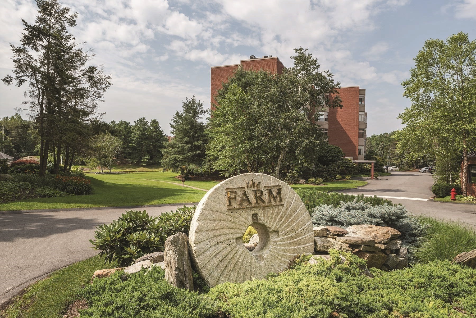
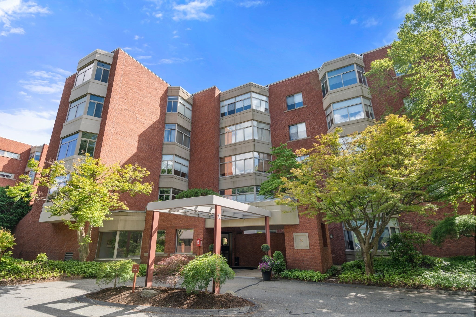
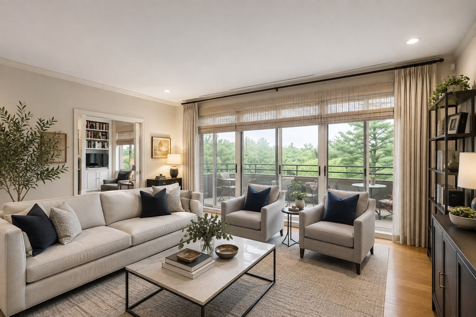
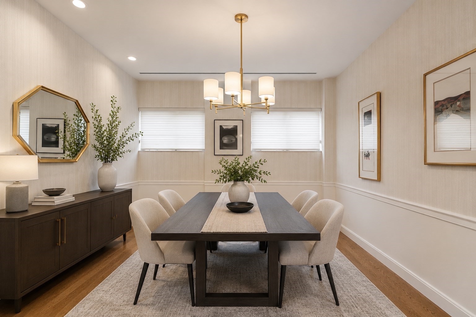
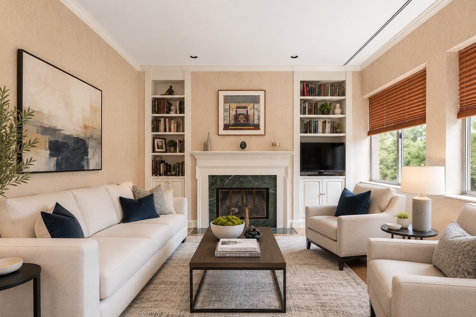
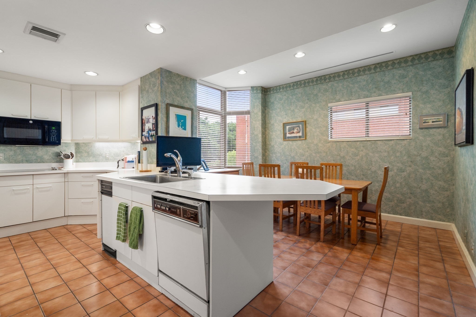
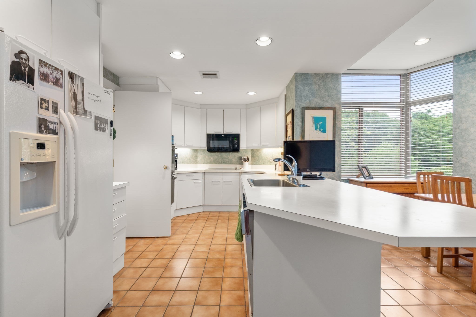
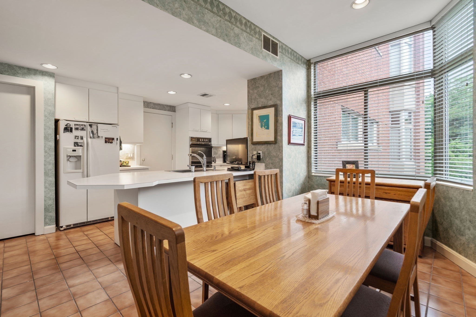
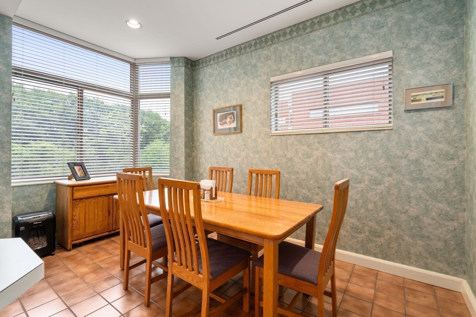
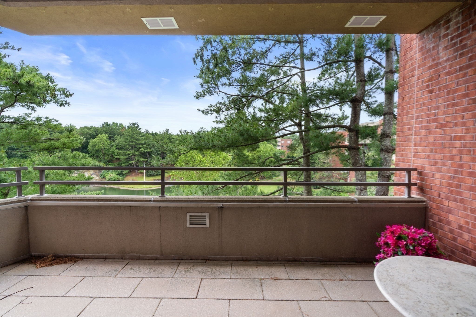
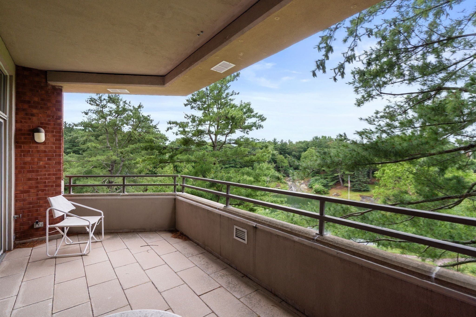
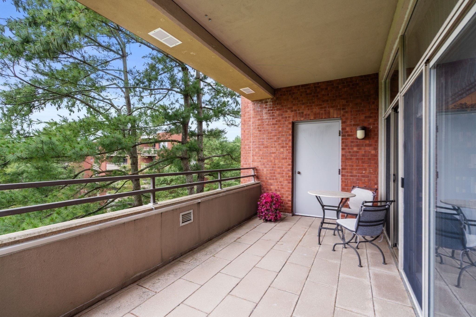
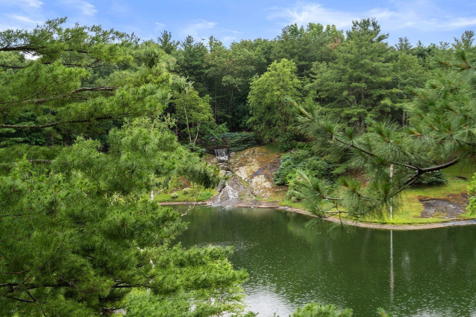
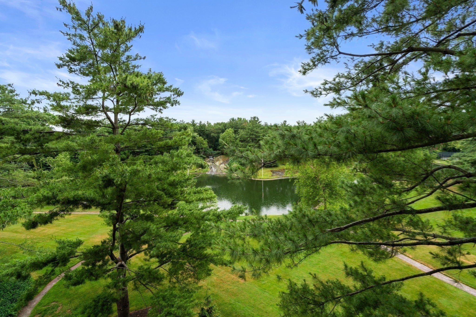
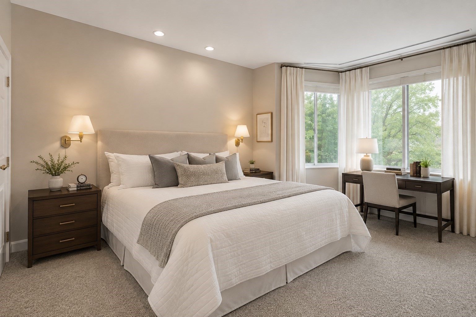
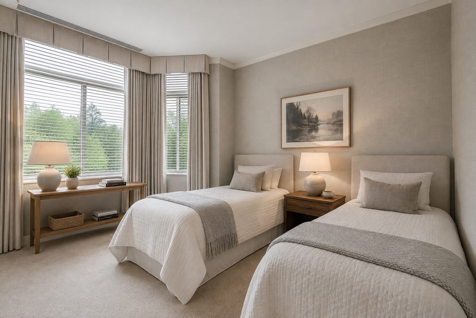
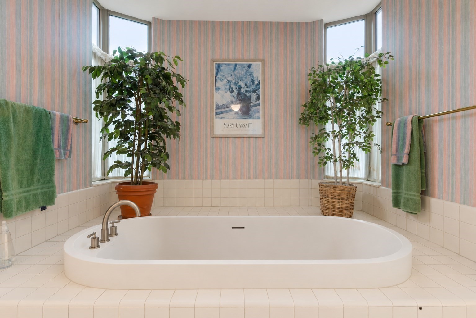
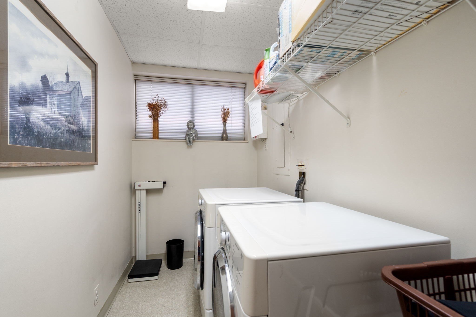
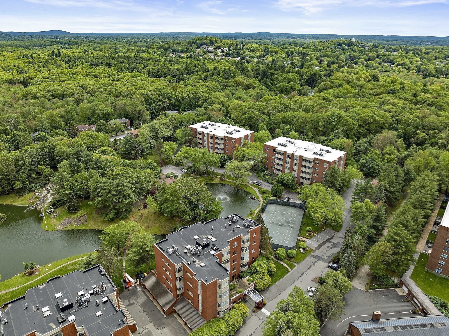
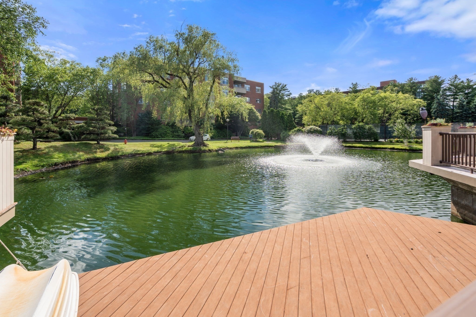
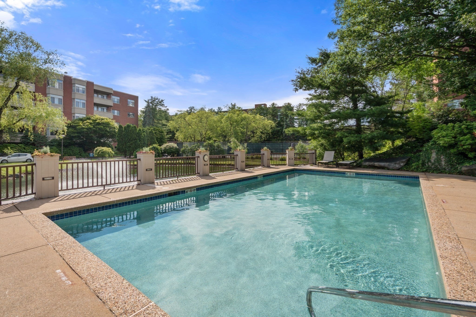
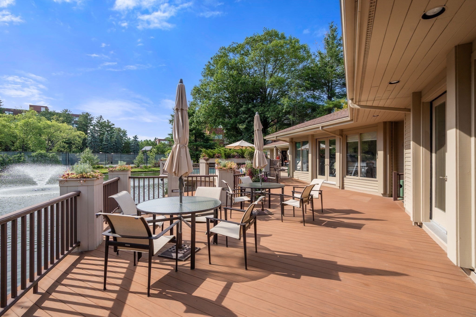
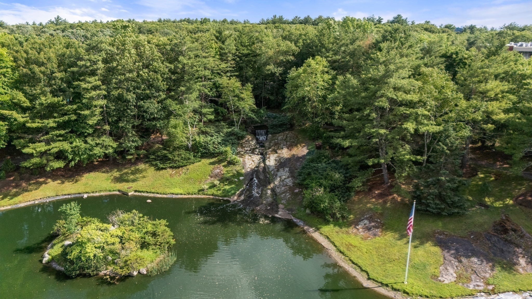
Experience refined luxury living at The Farm in this elegant, sun-drenched residence featuring a private elevator opening directly into the unit. The expansive living room is framed by oversized windows and a slider to a private balcony with sweeping southwestern treetop and pond views. A sophisticated den with wood-burning fireplace, custom built-ins, and pocket doors offers flexibility as a library or guest retreat. Entertain in the formal dining room or enjoy the spacious eat-in kitchen designed for comfort and function. The oversized primary suite features a spa-like en-suite bath, while the second bedroom also offers a private en-suite. Additional highlights include in-unit laundry, office, garage parking and ample guest parking. Resort-style amenities include a pool, clubhouse, tennis courts, scenic walking trails, and exceptional on-site management, delivering a truly effortless lifestyle. Great proximity to Chestnut Hill Shopping & Restaurants, access to downtown & major routes

2
beds

3
baths

2,496 Sq.Ft. LIVING AREA

Features & Amenities

Interior

  • total bedrooms2
  • Total bathrooms3
  • full bathrooms3
  • Laundry room Fourth Floor, In Unit
  • Flooring Wood, Carpet
  • APPLIANCES Oven, Dishwasher, Disposal, Refrigerator, Washer, Dryer
  • other interior Features Den, Foyer

Area & Lot

  • Status Sold
  • Date Sold October 30, 2026
  • Living Area2,496 Sq.Ft.
  • Total Area2,496 Sq.Ft.
  • MLS® ID73540847
  • TypeCondo
  • YEAR BUILT1986
  • NeighborhoodNewton
  • Elementary SchoolMemorial Spaulding Elementary
  • Middle SchoolOak Hill Middle School
  • High SchoolNewton South High School

Exterior

  • STORIES1
  • Garage Space1.0
  • water SourcePublic
  • utilitiesfor Electric Range
  • PoolAssociation, In Ground
  • roofRubber
  • parkingAttached, Garage Door Opener, Off Street
  • HEAT TYPEHeat Pump, Electric
  • AIR CONDITIONINGCentral Air, Heat Pump
  • sewerPublic Sewer
  • Disability FeaturesAccessible Entrance
  • HOA AmenitiesPool, Elevator(s), Tennis Court(s), Recreation Facilities, Fitness Center, Clubroom, Trail(s), Clubhouse
  • security FeaturesSecurity System
  • other exterior FeaturesBalcony

Financial

  • Sales Price$1,700,000
  • Real Estate Tax $19,012/yr
  • HOA $3,054/mo
  • Zoning MR3

Newton

Explore

We’d Love to Hear from You

With our extensive local expertise and dedication to our clients, we’ll guide you every step of the way. Let’s connect, discuss your needs, and begin working together towards your goals—because at Marika & Associates, your success is our priority.

Follow Me on Instagram