89 Glen Rd # 5
89 Glen Rd # 5
89 Glen Rd # 5
89 Glen Rd # 5
89 Glen Rd # 5
89 Glen Rd # 5
89 Glen Rd # 5
89 Glen Rd # 5
89 Glen Rd # 5
89 Glen Rd # 5
89 Glen Rd # 5
89 Glen Rd # 5
89 Glen Rd # 5
89 Glen Rd # 5
89 Glen Rd # 5
89 Glen Rd # 5
89 Glen Rd # 5
89 Glen Rd # 5
89 Glen Rd # 5
89 Glen Rd # 5
89 Glen Rd # 5
89 Glen Rd # 5
89 Glen Rd # 5
89 Glen Rd # 5
SEE ALL PHOTOS
89 Glen Rd # 5
89 Glen Rd # 5
89 Glen Rd # 5
89 Glen Rd # 5
89 Glen Rd # 5
89 Glen Rd # 5
89 Glen Rd # 5
89 Glen Rd # 5
89 Glen Rd # 5
89 Glen Rd # 5
89 Glen Rd # 5
89 Glen Rd # 5
89 Glen Rd # 5
89 Glen Rd # 5
89 Glen Rd # 5
89 Glen Rd # 5
89 Glen Rd # 5
89 Glen Rd # 5
89 Glen Rd # 5
89 Glen Rd # 5
89 Glen Rd # 5
89 Glen Rd # 5
89 Glen Rd # 5
89 Glen Rd # 5
For Sale

89 Glen Rd # 5

89 Glen Rd # 5, Brookline, MA 02445

$1,199,000
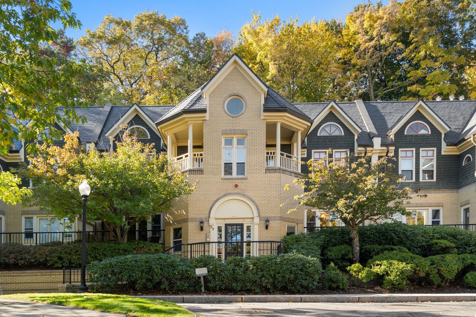
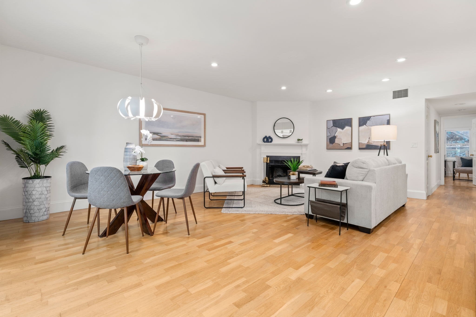
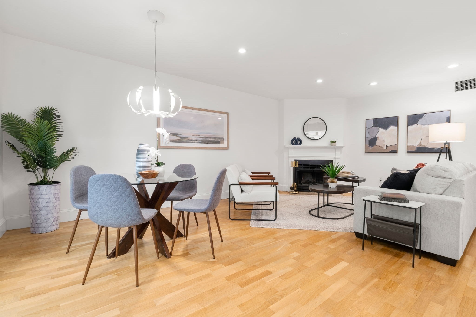
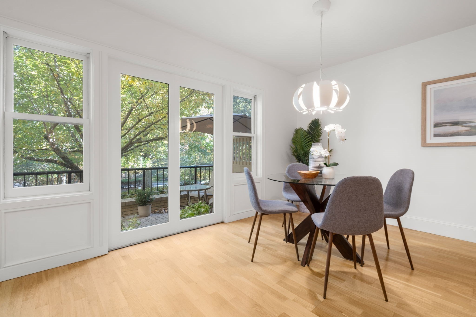
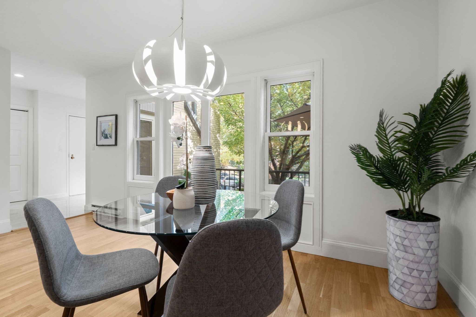
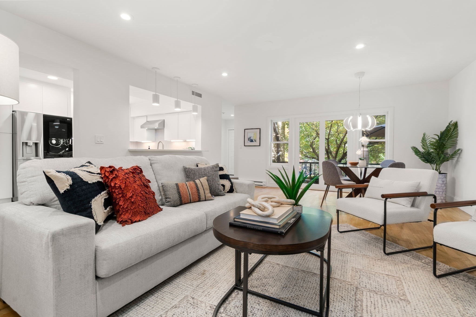
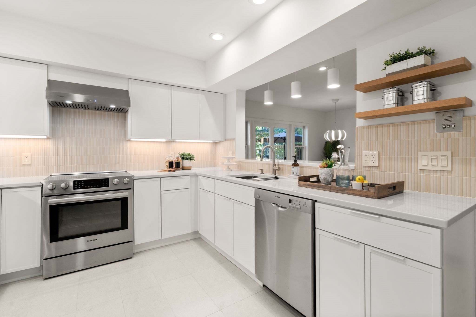
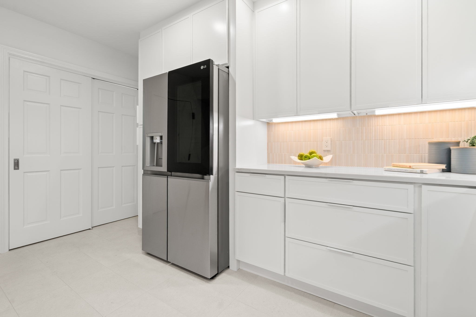
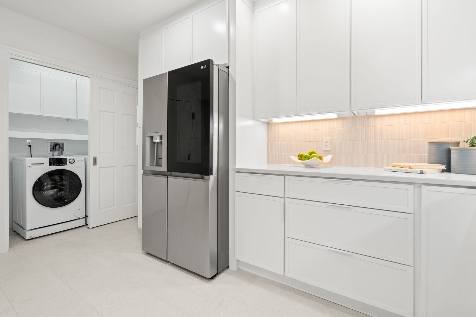
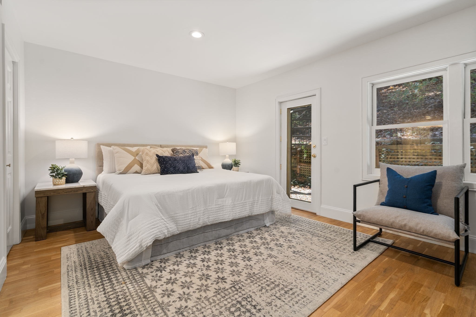
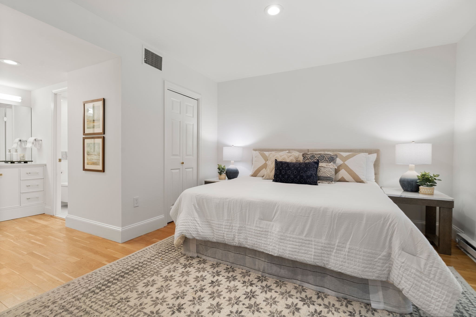
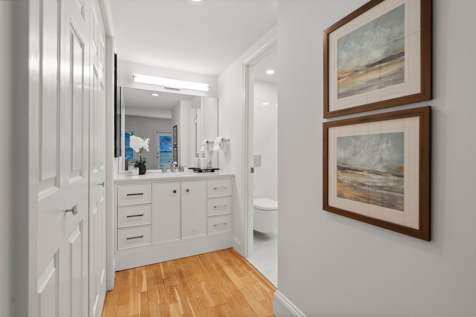
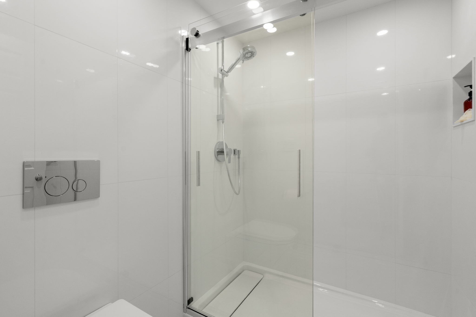
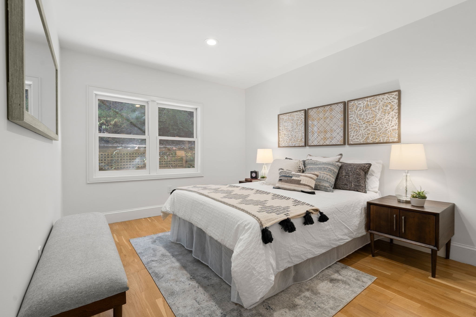
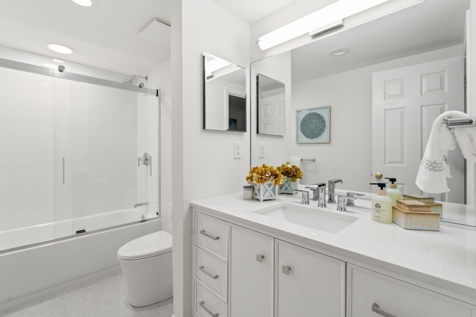
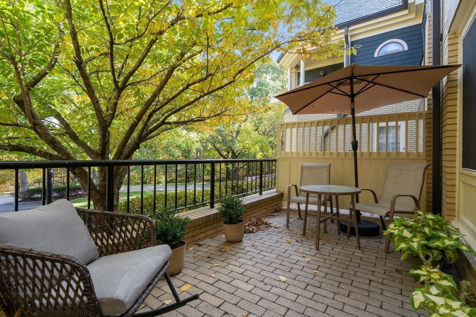
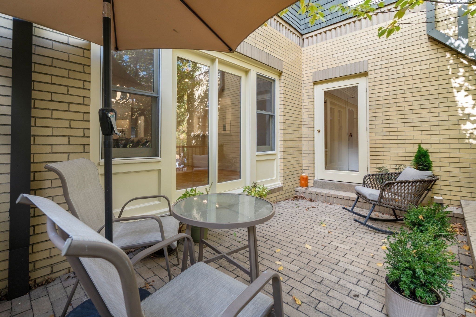
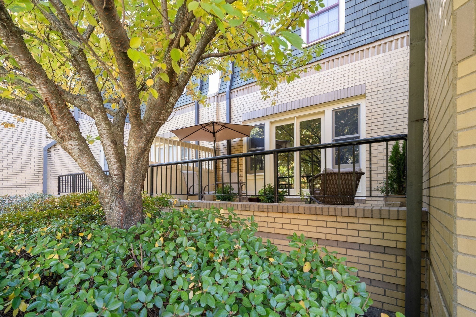
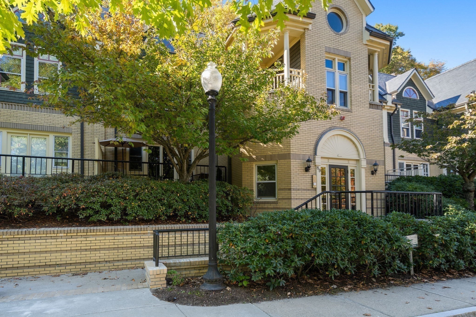
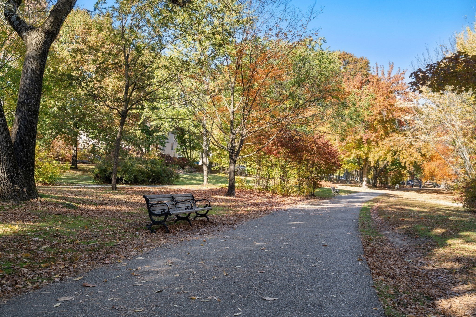
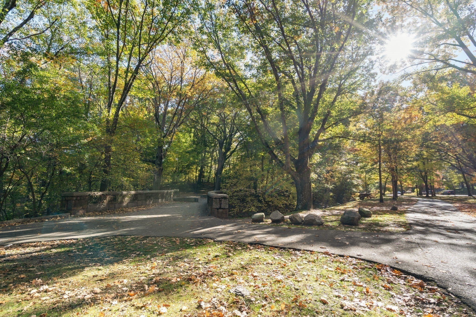
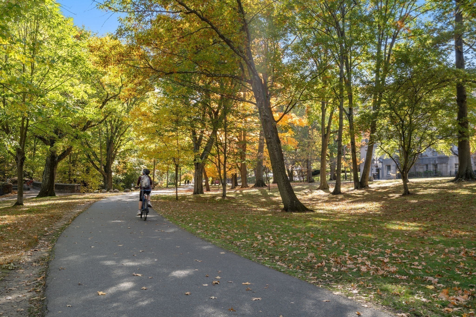
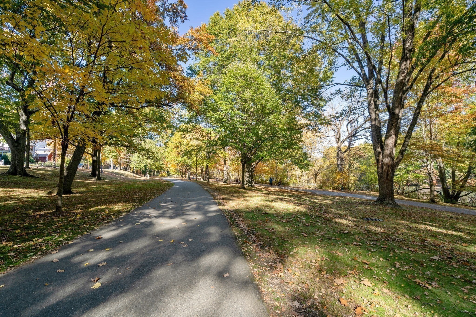
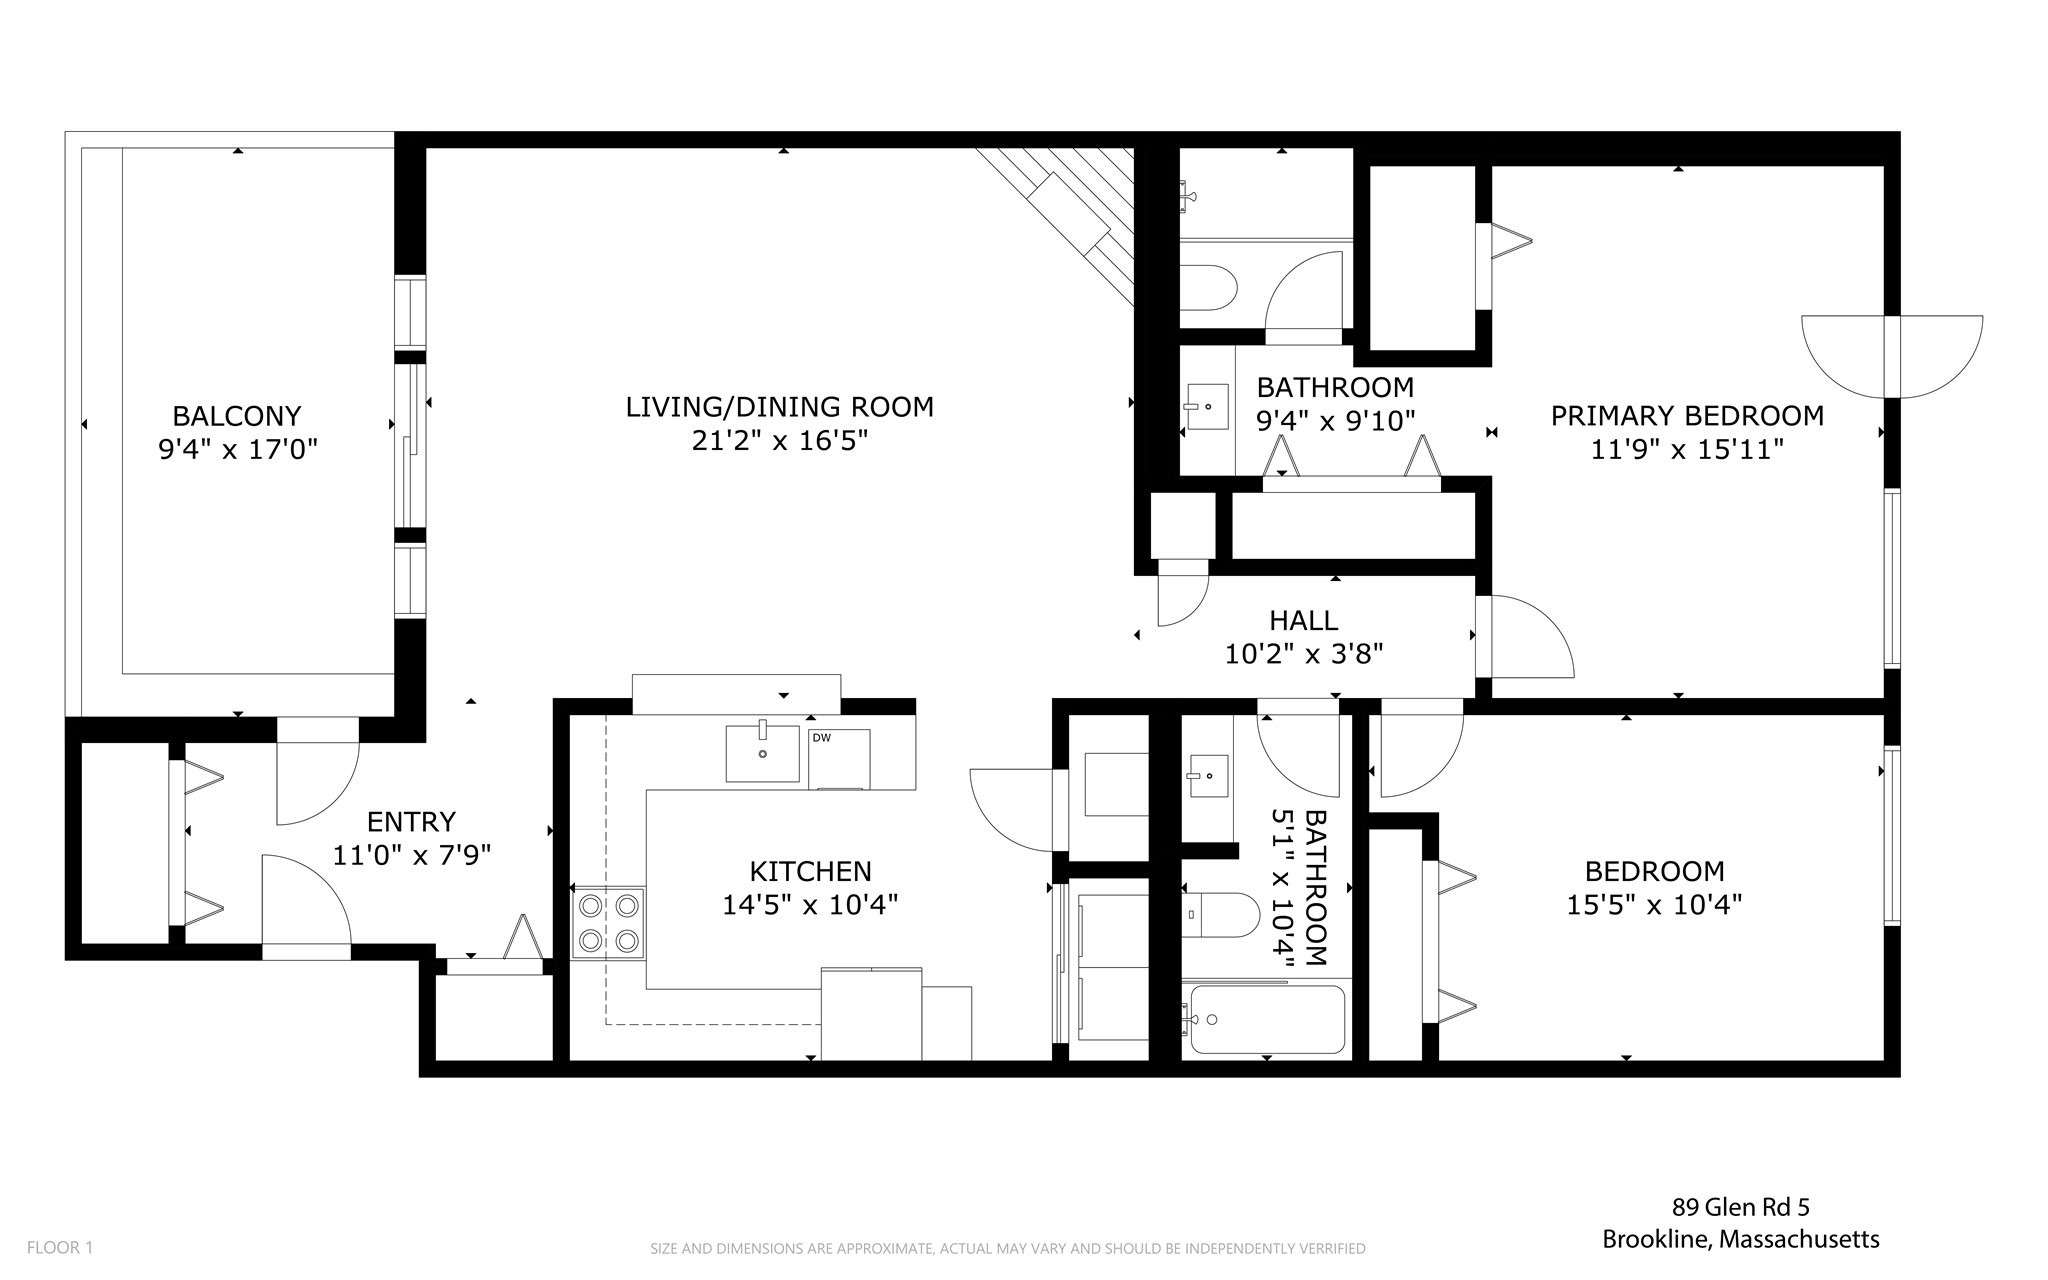
Sited on grounds originally designed by Frederick Law Olmsted, this gorgeous 2-bedroom, 2-bathroom condominium offers all the modern amenities in a picturesque setting! A welcoming entry hall with two closets flows to a generous open-layout living room and dining room. The sun-splashed dining room area has beautiful views of the private terrace, which overlooks Olmsted Park and Leverett Pond. The living room features a wood-burning fireplace. The large, recently renovated kitchen features quartz countertops, stainless steel appliances and ample cabinetry. The spacious primary bedroom offers two closets, a renovated en suite bathroom with glass shower enclosure, and access out to a rear garden area. The second bedroom also overlooks the rear garden area. The second bathroom has been recently renovated and features tub/shower with glass enclosure. Additional amenities include air conditioning, in-unit washer/dryer, oversized private storage room, and two garage parking spaces. This 16-unit association is professionally managed and pet-friendly. The slate roof replacement was completed earlier this year. Wonderful location that is adjacent to the Emerald Necklace green space, with its walking/biking paths, stone bridges and pond views, and yet is also convenient to the shops/restaurants of Brookline Village, the D & E green line trains, and the Longwood Medical area.

11/22/2026 1:00PM - 2:30PM EST

2
beds

2
baths

1,220 Sq.Ft. LIVING AREA

Features & Amenities

Interior

  • total bedrooms2
  • Total bathrooms2
  • full bathrooms2
  • Laundry room First Floor, Electric Dryer Hookup
  • Flooring Wood, Tile, Flooring - Stone/Ceramic Tile
  • Fireplace Living Room
  • APPLIANCES Range, Dishwasher, Disposal, Refrigerator, Washer, Dryer, Range Hood
  • other interior Features Closet - Double, Entry Hall

Area & Lot

  • Status For Sale
  • OPEN HOUSE

    11/22/2026 1:00PM - 2:30PM EST

  • Living Area1,220 Sq.Ft.
  • Total Area1,220 Sq.Ft.
  • MLS® ID73595761
  • TypeCondo
  • YEAR BUILT1984
  • NeighborhoodBrookline
  • Elementary SchoolLincoln
  • Middle SchoolLincoln
  • High SchoolBrookline High

Exterior

  • STORIES1
  • Garage Space2.0
  • water SourcePublic
  • utilitiesfor Electric Range, for Electric Dryer
  • roofSlate
  • parkingUnder, Garage Door Opener, Deeded
  • HEAT TYPEForced Air, Unit Control
  • AIR CONDITIONINGCentral Air, Unit Control
  • sewerPublic Sewer
  • security FeaturesIntercom
  • other exterior FeaturesPatio, Garden

Financial

  • Sales Price$1,199,000
  • Real Estate Tax $11,396/yr
  • HOA $730/mo
  • Zoning Res
image

Schedule a Showing

We would love to show you our beautiful property. Please select your preferred date and time below. An agent will be in touch shortly to confirm your appointment.

Schedule a Showing

We would love to show you our beautiful property. Please select your preferred date and time below. An agent will be in touch shortly to confirm your appointment.

Thank you for your interest in 89 Glen Rd # 5, Brookline, MA 02445. We are reviewing your request and will be in touch shortly!

Mortgage Calculator

Estimate your monthly mortgage payment, including the principal and interest, property taxes, and HOA. Adjust the values to generate a more accurate rate.

All estimates are provided for informational purposes only. Actual amounts may vary.
$0,000 Your Payment 20 15 65
$0,000 Your Payment

Brookline

Explore

We’d Love to Hear from You

With our extensive local expertise and dedication to our clients, we’ll guide you every step of the way. Let’s connect, discuss your needs, and begin working together towards your goals—because at Marika & Associates, your success is our priority.

Follow Me on Instagram