87 Hilldale Rd
87 Hilldale Rd
87 Hilldale Rd
87 Hilldale Rd
87 Hilldale Rd
87 Hilldale Rd
87 Hilldale Rd
87 Hilldale Rd
87 Hilldale Rd
87 Hilldale Rd
87 Hilldale Rd
87 Hilldale Rd
87 Hilldale Rd
87 Hilldale Rd
87 Hilldale Rd
87 Hilldale Rd
87 Hilldale Rd
87 Hilldale Rd
87 Hilldale Rd
SEE ALL PHOTOS
87 Hilldale Rd
87 Hilldale Rd
87 Hilldale Rd
87 Hilldale Rd
87 Hilldale Rd
87 Hilldale Rd
87 Hilldale Rd
87 Hilldale Rd
87 Hilldale Rd
87 Hilldale Rd
87 Hilldale Rd
87 Hilldale Rd
87 Hilldale Rd
87 Hilldale Rd
87 Hilldale Rd
87 Hilldale Rd
87 Hilldale Rd
87 Hilldale Rd
87 Hilldale Rd
Sold

87 Hilldale Rd

87 Hilldale Rd, Ashland, MA 01721

$565,000
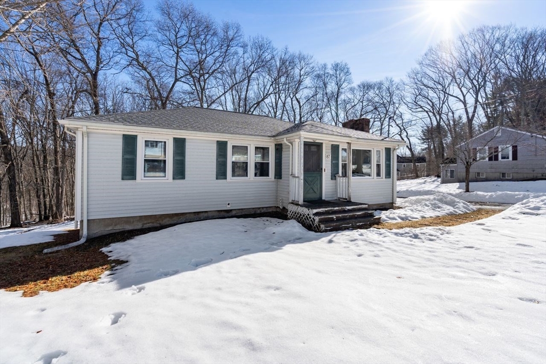
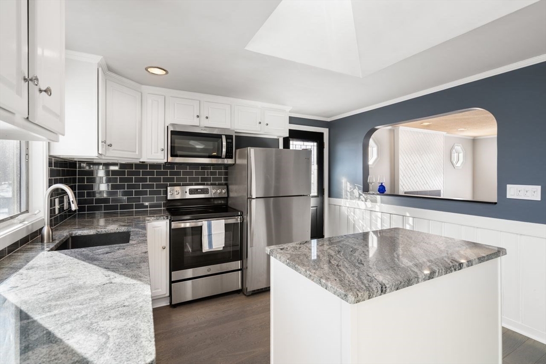
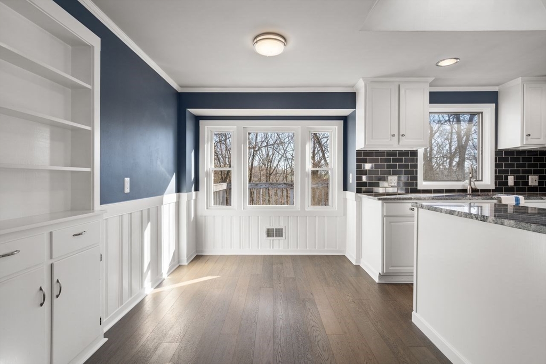
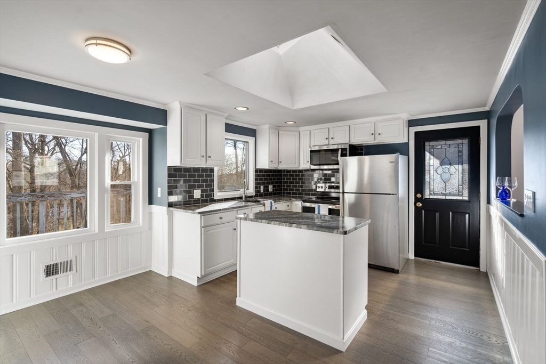
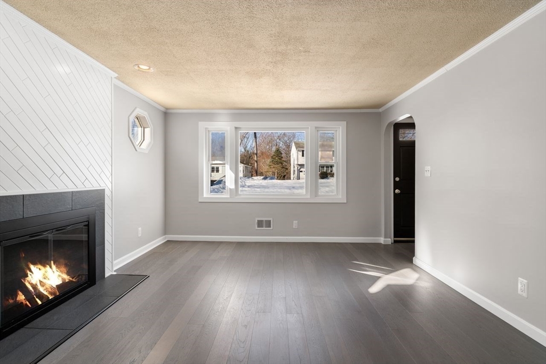
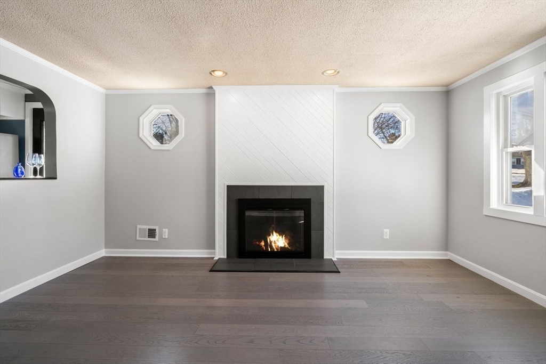
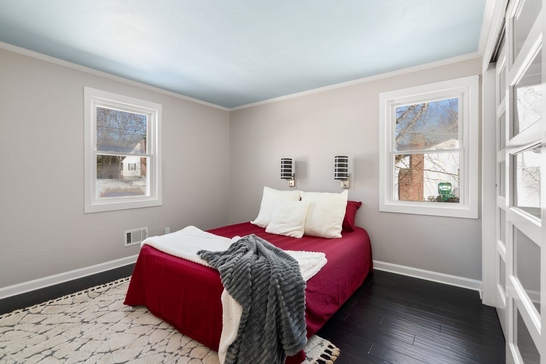
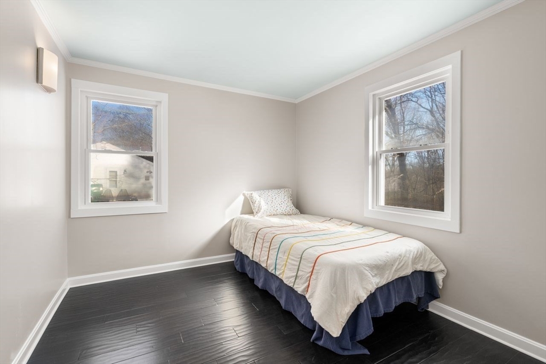
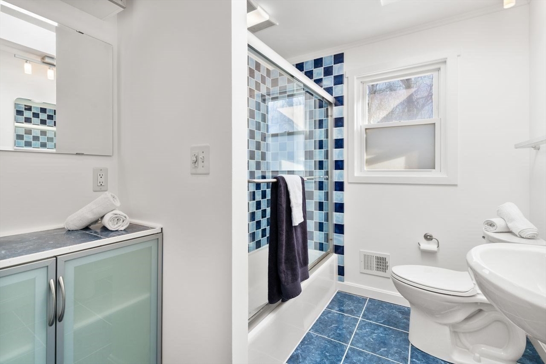
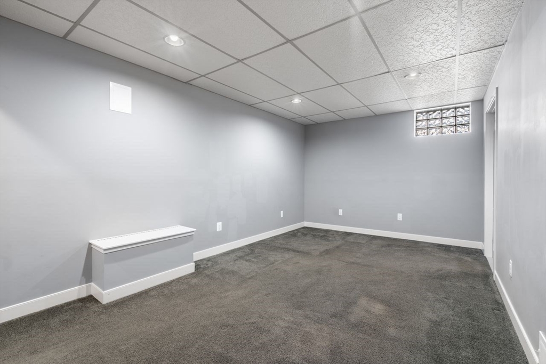
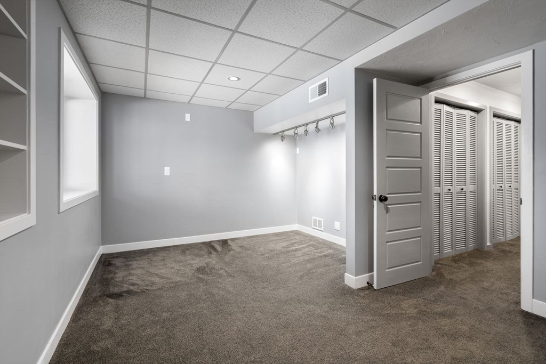
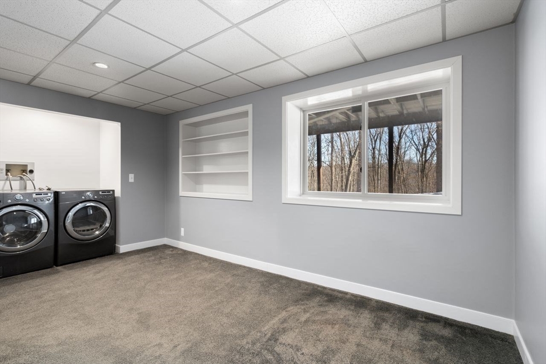
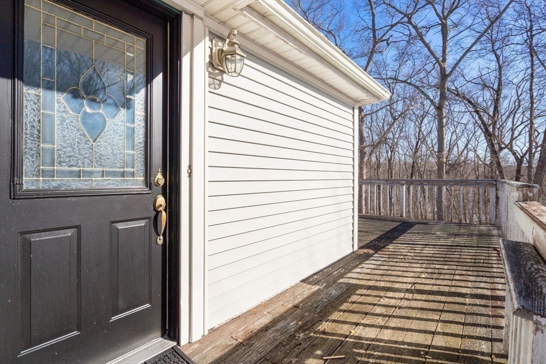
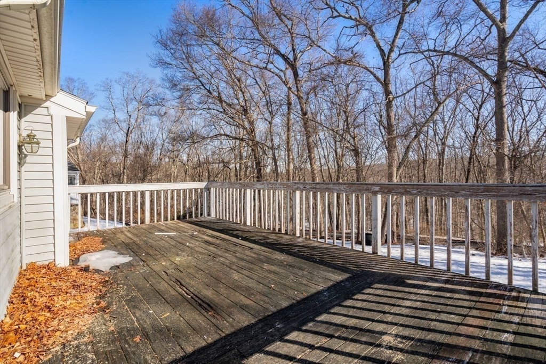
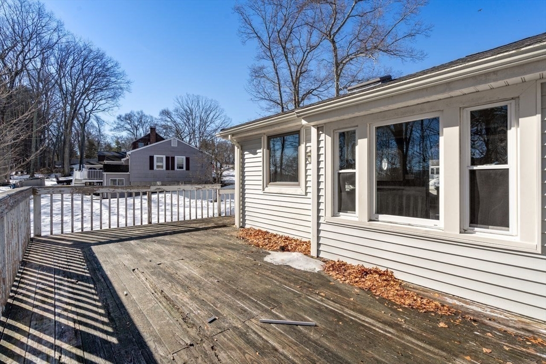
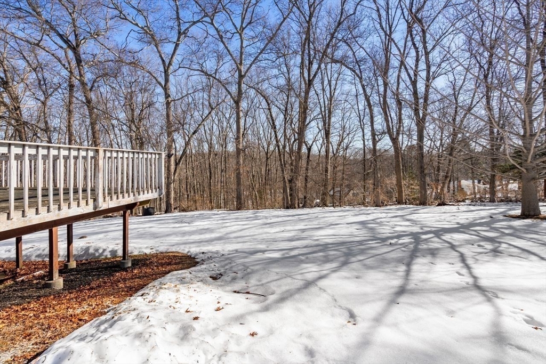
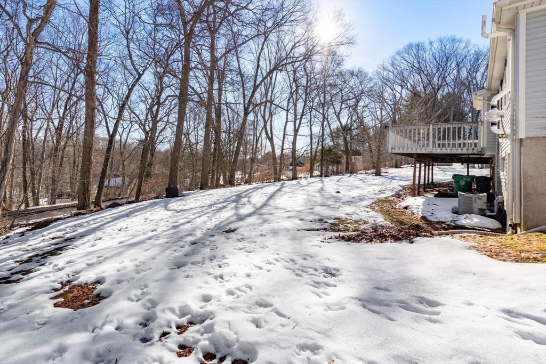
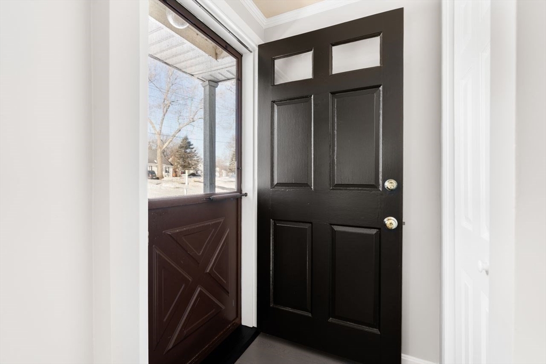
Inviting 3-bed, 1-bath residence offering a wonderful blend of comfort, functionality, & space to grow. Renovated kitchen with quartz countertops & stainless steel appliances opens seamlessly to a bright living room with fireplace--ideal for everyday living & family gatherings. A skylight over the dining area fills the space with natural light, creating a warm & welcoming atmosphere. Side entrance off the kitchen leads directly to an expansive deck overlooking the back gardens, perfect for outdoor BBQs, playtime, & entertaining. A high-ceiling basement is partially renovated & includes a comfortable family room, a dedicated utility/workbench room with direct exterior access, a separate office, & laundry area--offering excellent flexibility for work, play, or future expansion. Additional highlights include central AC, a primary bedroom with cedar-lined closet, parking for 3 cars, and an exceptional 16,988 sq. ft. lot providing rare outdoor space, privacy. Everything Ashland has to offer.

3
beds

1
bath

1,789 Sq.Ft. LIVING AREA

0.39 Acres lot

Features & Amenities

Interior

  • total bedrooms3
  • Total bathroom1
  • full bathroom1
  • Laundry room Washer Hookup
  • Flooring Wood, Tile, Carpet, Hardwood
  • APPLIANCES Electric Water Heater, Water Heater, Range, Refrigerator
  • other interior Features Finish - Sheetrock

Area & Lot

  • Status Sold
  • Date Sold May 15, 2026
  • Living Area1,789 Sq.Ft.
  • Total Area1,789 Sq.Ft.
  • Lot Area0.39 Acres
  • MLS® ID73485573
  • TypeResidential
  • YEAR BUILT1960
  • Architecture StylesRanch

Exterior

  • water SourcePublic
  • utilitiesfor Electric Oven, Washer Hookup
  • roofShingle
  • lot featuresGentle Sloping
  • parkingPaved Drive, Off Street, Driveway, Paved
  • HEAT TYPEForced Air, Oil
  • AIR CONDITIONINGCentral Air
  • sewerPublic Sewer
  • SubstructureConcrete Perimeter, Block
  • other exterior FeaturesDeck, Rain Gutters, Garden

Financial

  • Sales Price$565,000
  • Real Estate Tax $6,356/yr
  • Zoning R1

We’d Love to Hear from You

With our extensive local expertise and dedication to our clients, we’ll guide you every step of the way. Let’s connect, discuss your needs, and begin working together towards your goals—because at Marika & Associates, your success is our priority.

Follow Me on Instagram