Leave a Message

Thank you for your message. We will be in touch with you shortly.

86 Waban Ave
86 Waban Ave
86 Waban Ave
86 Waban Ave
86 Waban Ave
86 Waban Ave
86 Waban Ave
86 Waban Ave
86 Waban Ave
86 Waban Ave
86 Waban Ave
86 Waban Ave
86 Waban Ave
86 Waban Ave
86 Waban Ave
86 Waban Ave
86 Waban Ave
86 Waban Ave
86 Waban Ave
SEE ALL PHOTOS
86 Waban Ave
86 Waban Ave
86 Waban Ave
86 Waban Ave
86 Waban Ave
86 Waban Ave
86 Waban Ave
86 Waban Ave
86 Waban Ave
86 Waban Ave
86 Waban Ave
86 Waban Ave
86 Waban Ave
86 Waban Ave
86 Waban Ave
86 Waban Ave
86 Waban Ave
86 Waban Ave
86 Waban Ave
Sold

86 Waban Ave

86 Waban Ave, Newton, MA 02468

$2,289,500
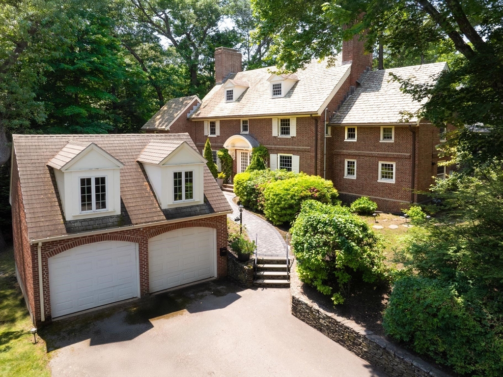
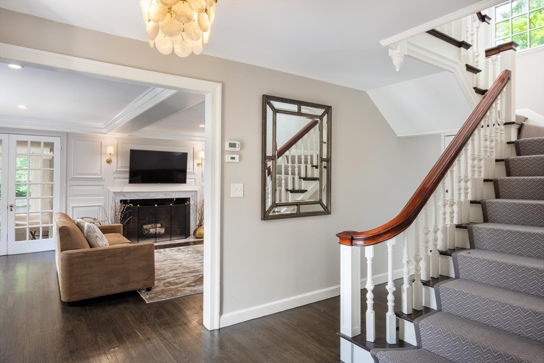
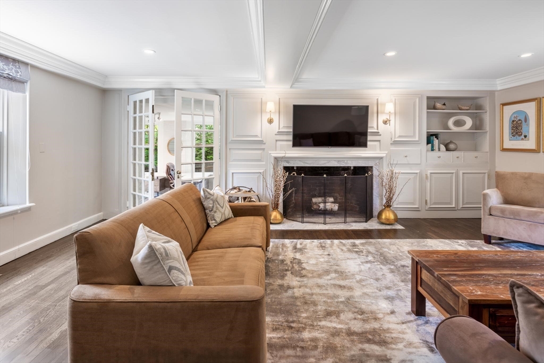
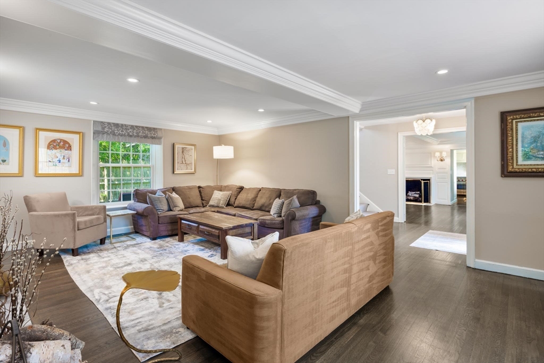
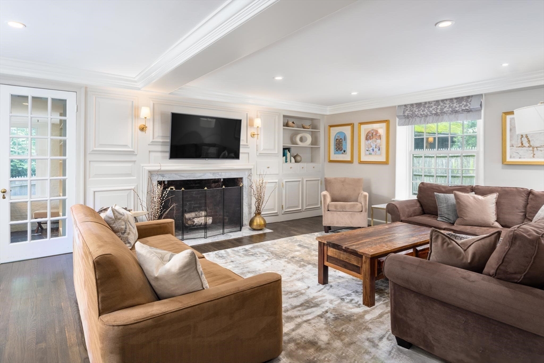
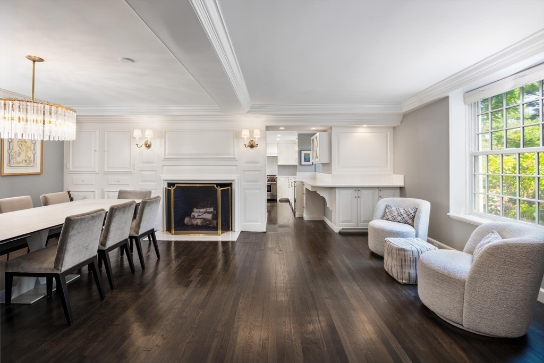
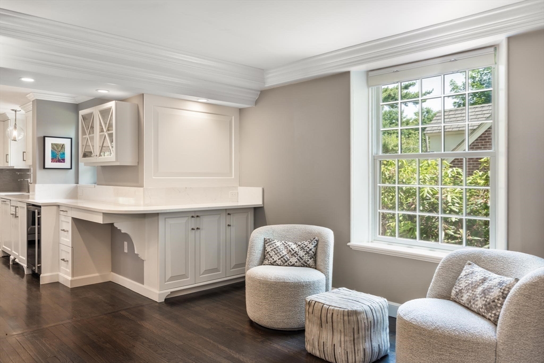
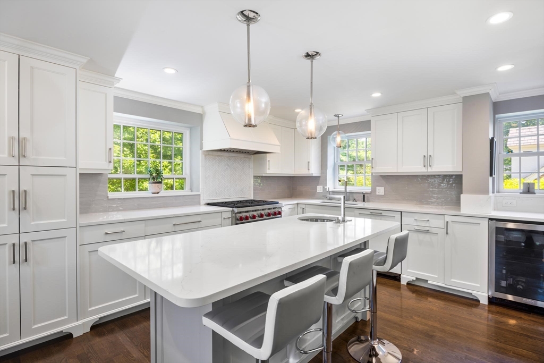
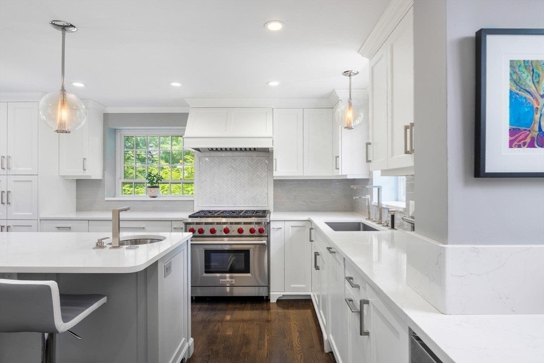
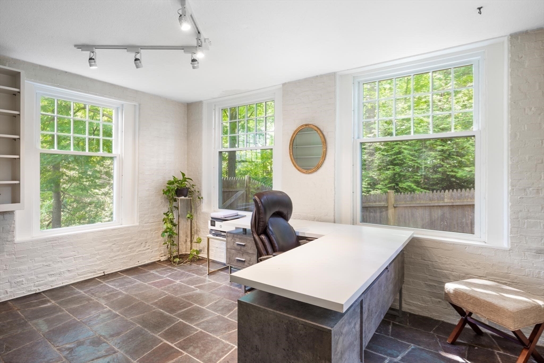
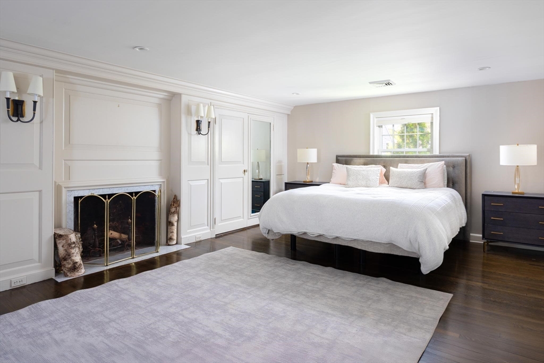
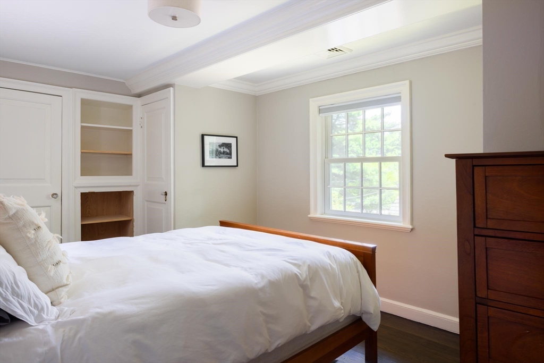
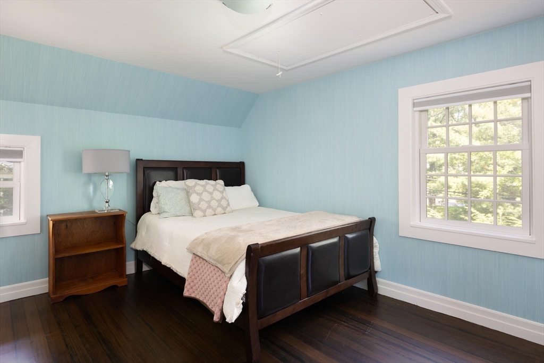
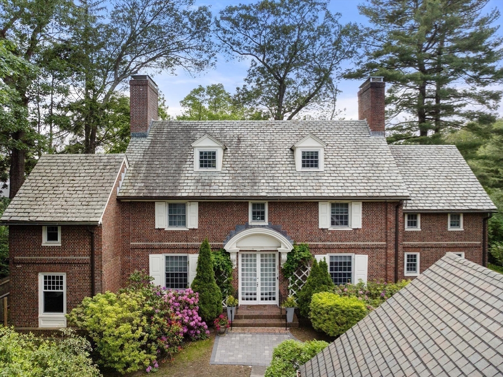
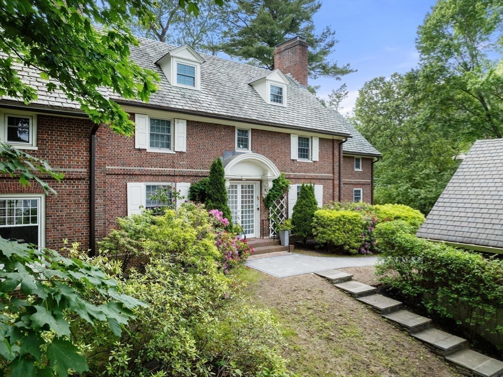
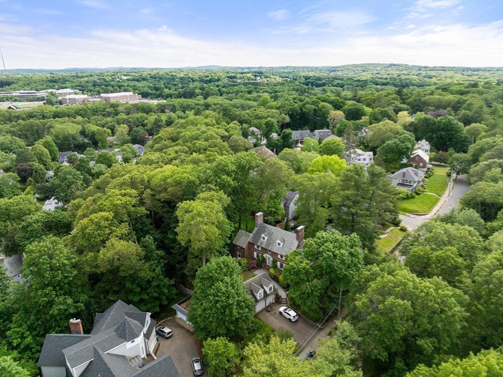
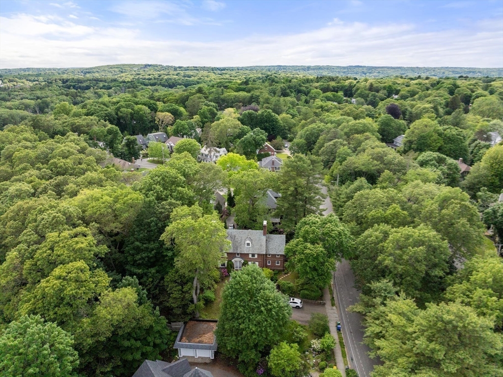
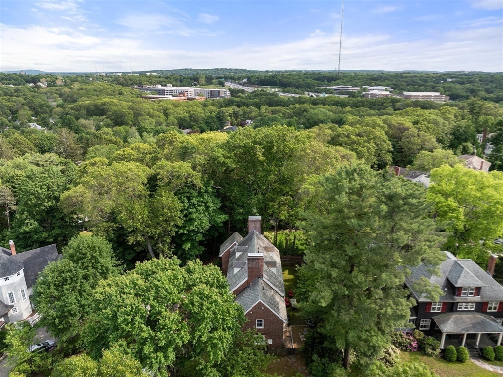
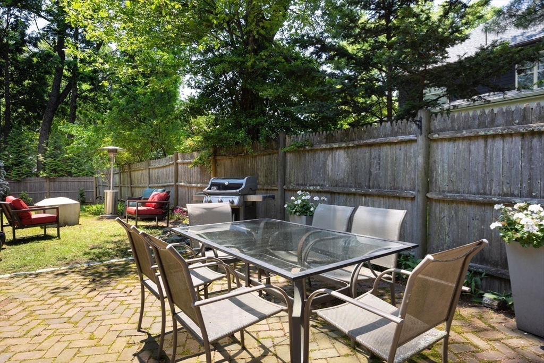
Ideally located on one of Waban's most elegant streets, this Colonial Revival home combines the perfect blend of historic charm and modern conveniences. The front entrance opens to a beautiful foyer with a gracious living room with original detail and a fireplace. There is an oversized dining room and sitting area also with a fireplace that opens to a newly renovated chef's kitchen with top of the line Wolf and Subzero appliances, a stone island and custom cabinets with easy access to a back patio. Also on this level is an office. The second floor has a wonderful primary suite with an oversized bedroom, dressing room/closet and bathroom. Three other bedrooms and two other bathrooms complete this level. The third floor has a family room, bedroom and bathroom. This home boast gleaming hardwood floors, a slate roof, updated gas HVAC, a two car garage, and newer windows. Conveniently located near the T, the Angier School, major routes and all that Waban has to offer.

5
beds

5
baths

3,947 Sq.Ft. LIVING AREA

10,620 Sq.Ft. lot

Features & Amenities

Interior

  • total bedrooms5
  • Total bathrooms5
  • full bathrooms4
  • half bathroom1
  • Laundry room In Basement
  • Flooring Hardwood
  • APPLIANCES Range, Oven, Dishwasher, Disposal, Microwave, Refrigerator, Freezer, Washer, Dryer
  • other interior Features Home Office, Bonus Room, Play Room

Area & Lot

  • Status Sold
  • Date Sold July 22, 2026
  • Living Area3,947 Sq.Ft.
  • Total Area3,947 Sq.Ft.
  • Lot Area10,620 Sq.Ft.
  • MLS® ID73500930
  • TypeResidential
  • YEAR BUILT1920
  • NeighborhoodNewton
  • Architecture StylesColonial Revival
  • Elementary SchoolAngier
  • Middle SchoolBrown
  • High SchoolSouth

Exterior

  • Garage Space2.0
  • water SourcePublic
  • roofWood, Slate
  • lot featuresLevel, Sloped
  • parkingDetached
  • HEAT TYPEForced Air, Natural Gas
  • AIR CONDITIONINGCentral Air
  • sewerPublic Sewer
  • SubstructureConcrete Perimeter
  • other exterior FeaturesPatio, Professional Landscaping, Stone Wall

Financial

  • Sales Price$2,289,500
  • Real Estate Tax $20,702/yr
  • Zoning SR2

Newton

Explore

We’d Love to Hear from You

With our extensive local expertise and dedication to our clients, we’ll guide you every step of the way. Let’s connect, discuss your needs, and begin working together towards your goals—because at Marika & Associates, your success is our priority.

Follow Me on Instagram