Leave a Message

Thank you for your message. We will be in touch with you shortly.

82 Lexington Street # 82
SEE ALL PHOTOS
82 Lexington Street # 82
Pending

82 Lexington Street # 82

82 Lexington Street # 82, Newton, MA 02466

$9,000/month
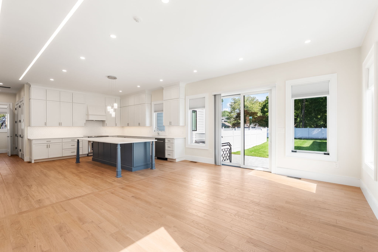
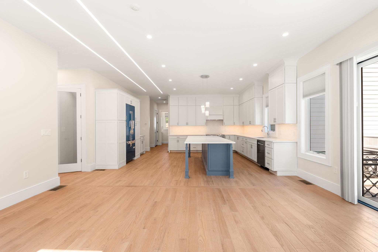
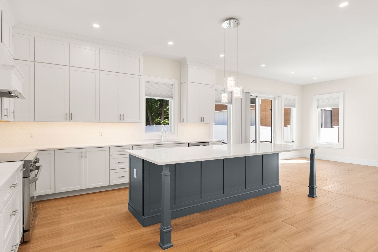
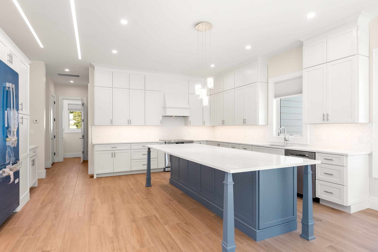
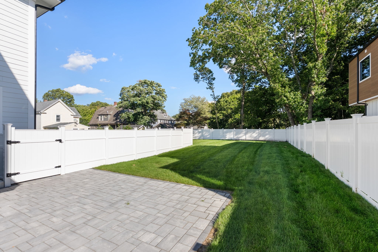
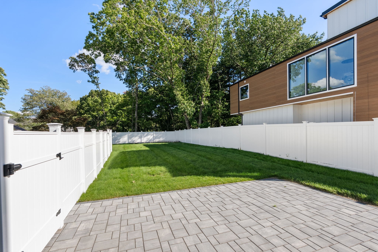
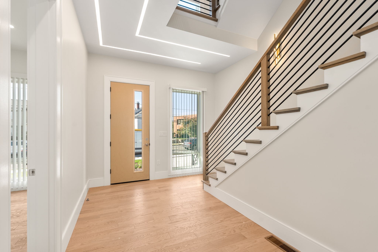
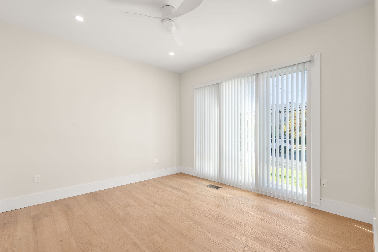
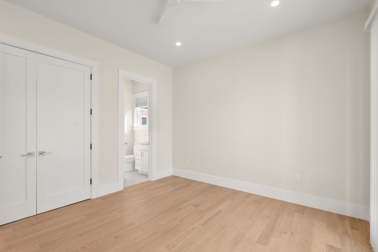
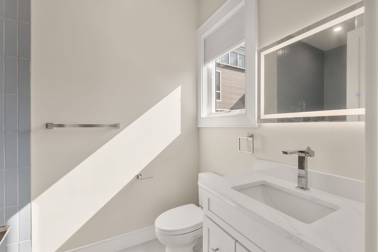
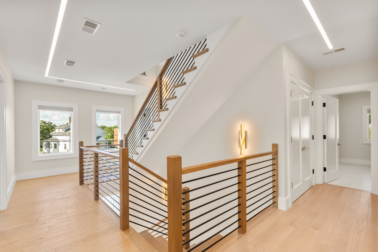
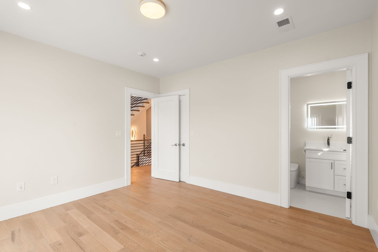
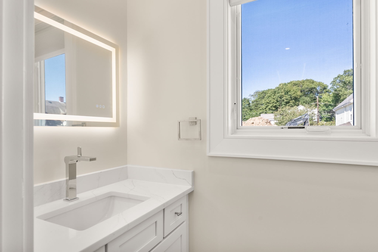
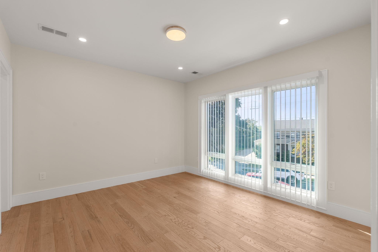
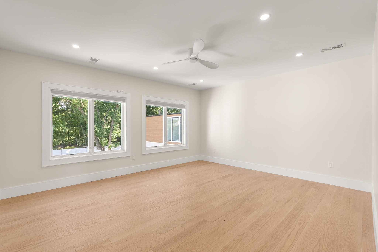
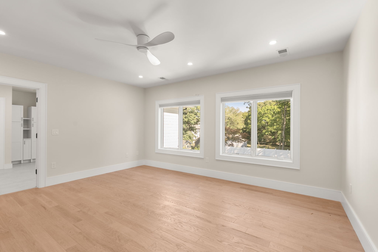
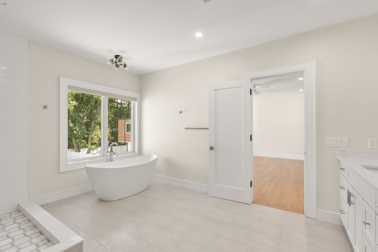
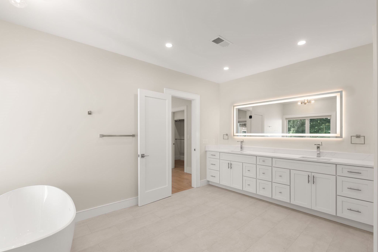
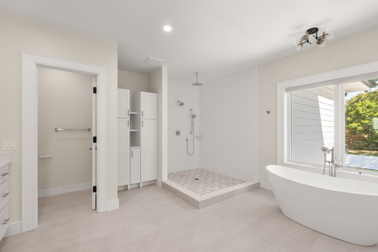
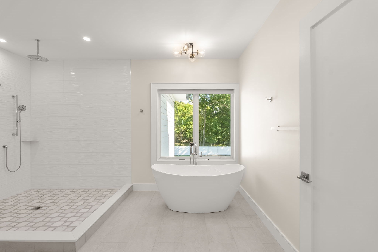
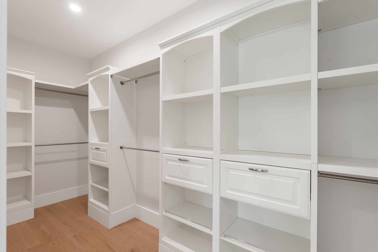
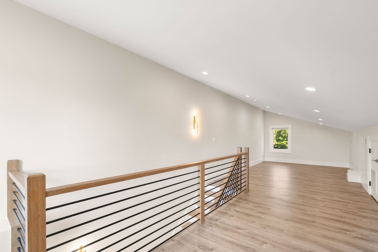
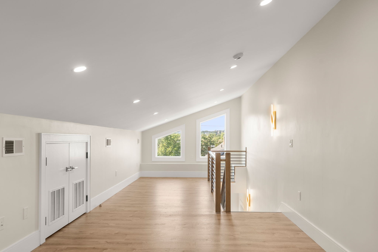
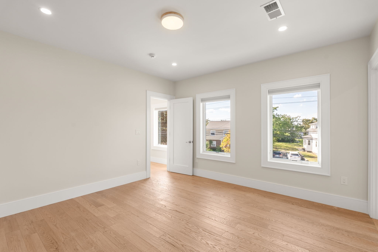
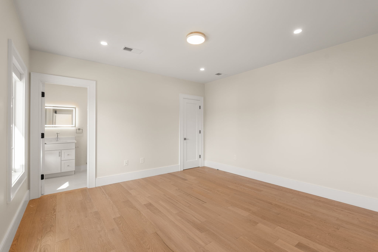
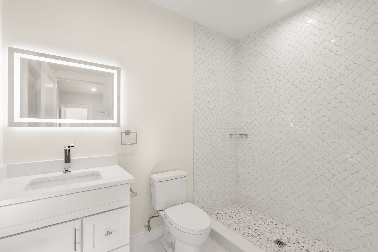
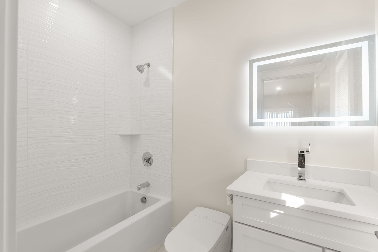
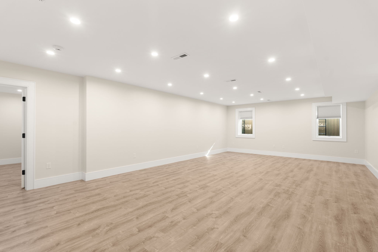
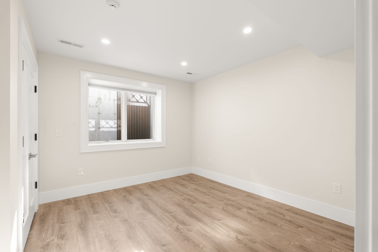
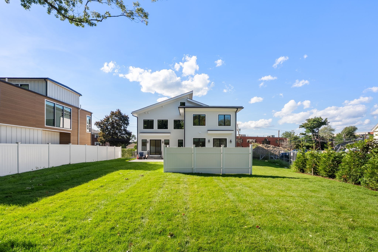
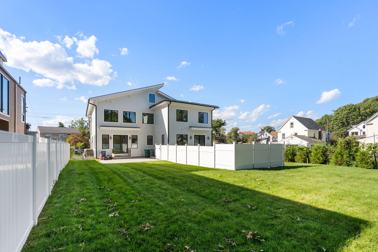
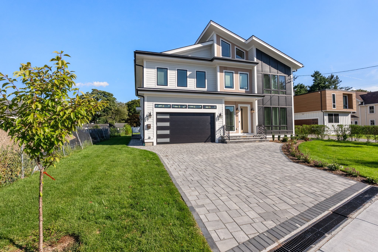
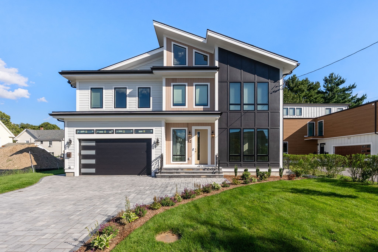
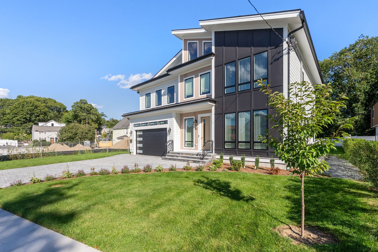
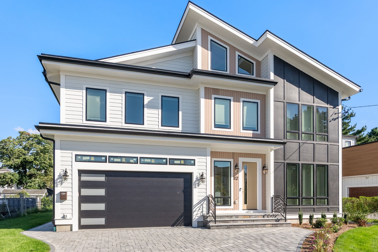
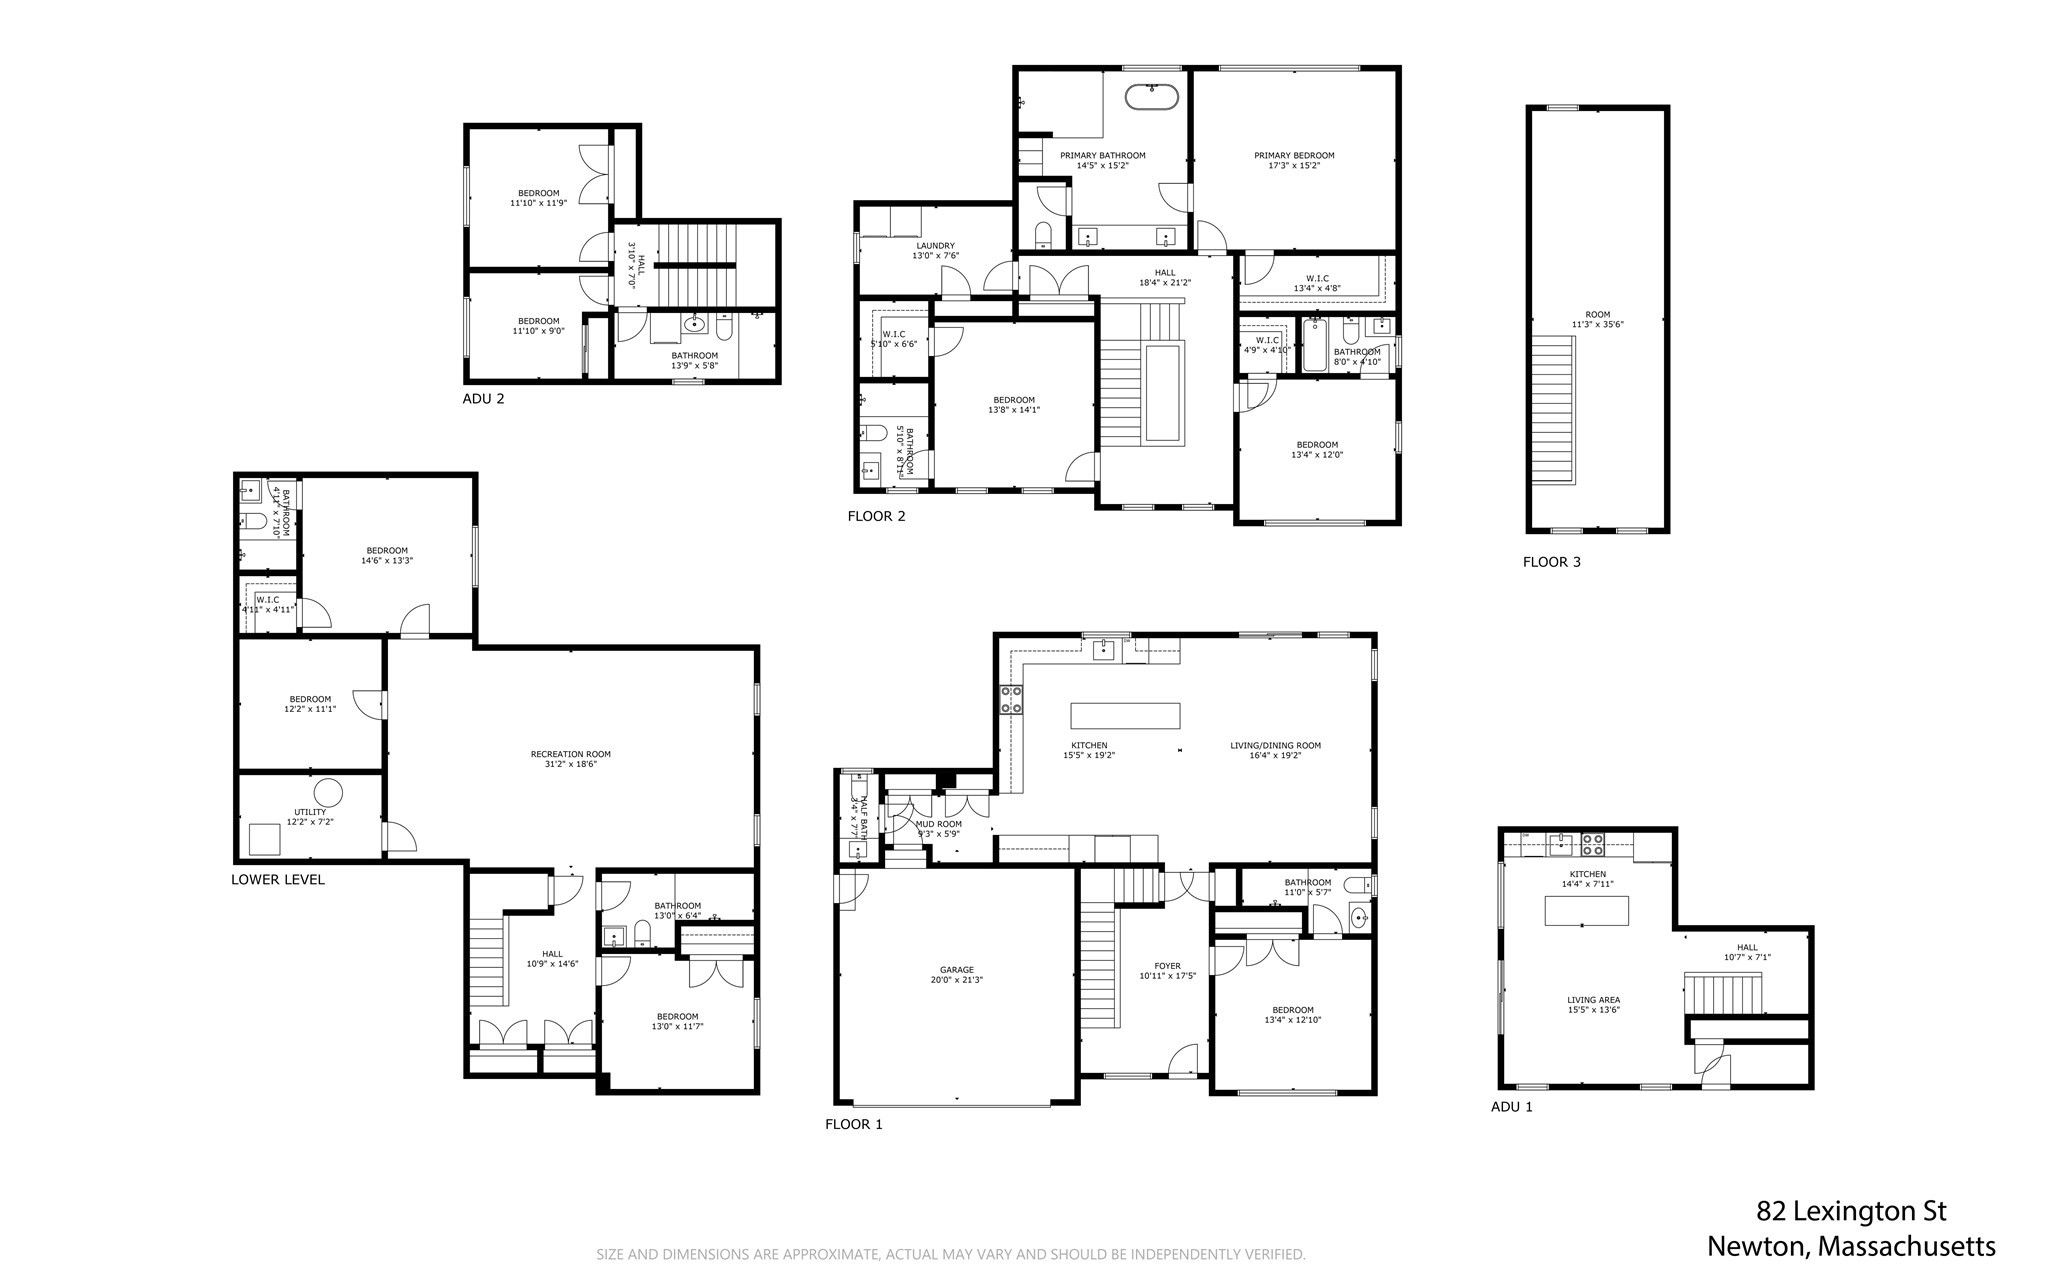
Exceptional new construction in the heart of Auburndale offering a rare combination of sophisticated design, expansive living space, and incredible flexibility. This distinguished residence features 6 bedrooms and 6.5 baths, with a bright, open-concept layout designed for both everyday living and entertaining. The stunning chef's kitchen is anchored by an oversized waterfall island and features abundant custom cabinetry, generous prep space, and seamless flow into the spacious living and dining areas. Oversized windows fill the home with natural light, while wide-plank hardwood floors, contemporary lighting, custom millwork, and a striking modern staircase elevate the interiors throughout. The impressive primary suite offers a beautifully outfitted walk-in closet and spa-inspired bath with an oversized walk-in shower and freestanding soaking tub. Generously proportioned additional bedrooms and baths provide tremendous flexibility for family, guests, home offices, and more. A finished lower level adds even more versatile living and recreation space. Outside, enjoy a large, level backyard, patio, professional landscaping, an attached two-car garage, plus two additional outdoor parking spaces. An attached, approximately 900-square-foot separate two-bedroom, one-bathroom duplex ADU, complete with its own kitchen and living area, is also listed for rent. Both residences, totaling approximately 5,850 square feet, can be rented together for $11,000/month, providing an exceptional level of flexibility rarely found in new construction. Attached floor plan includes main residence and ADU; additional photography of ADU available upon request. A remarkable opportunity to rent a thoughtfully designed new-construction home offering exceptional space, sophisticated finishes, flexible living options, a generous backyard, and parking for four vehicles. Schedule your showing today!

6
beds

7
baths

4,950 Sq.Ft. LIVING AREA

9,999 Sq.Ft. lot

Features & Amenities

Interior

  • total bedrooms6
  • Total bathrooms7
  • full bathrooms6
  • half bathroom1
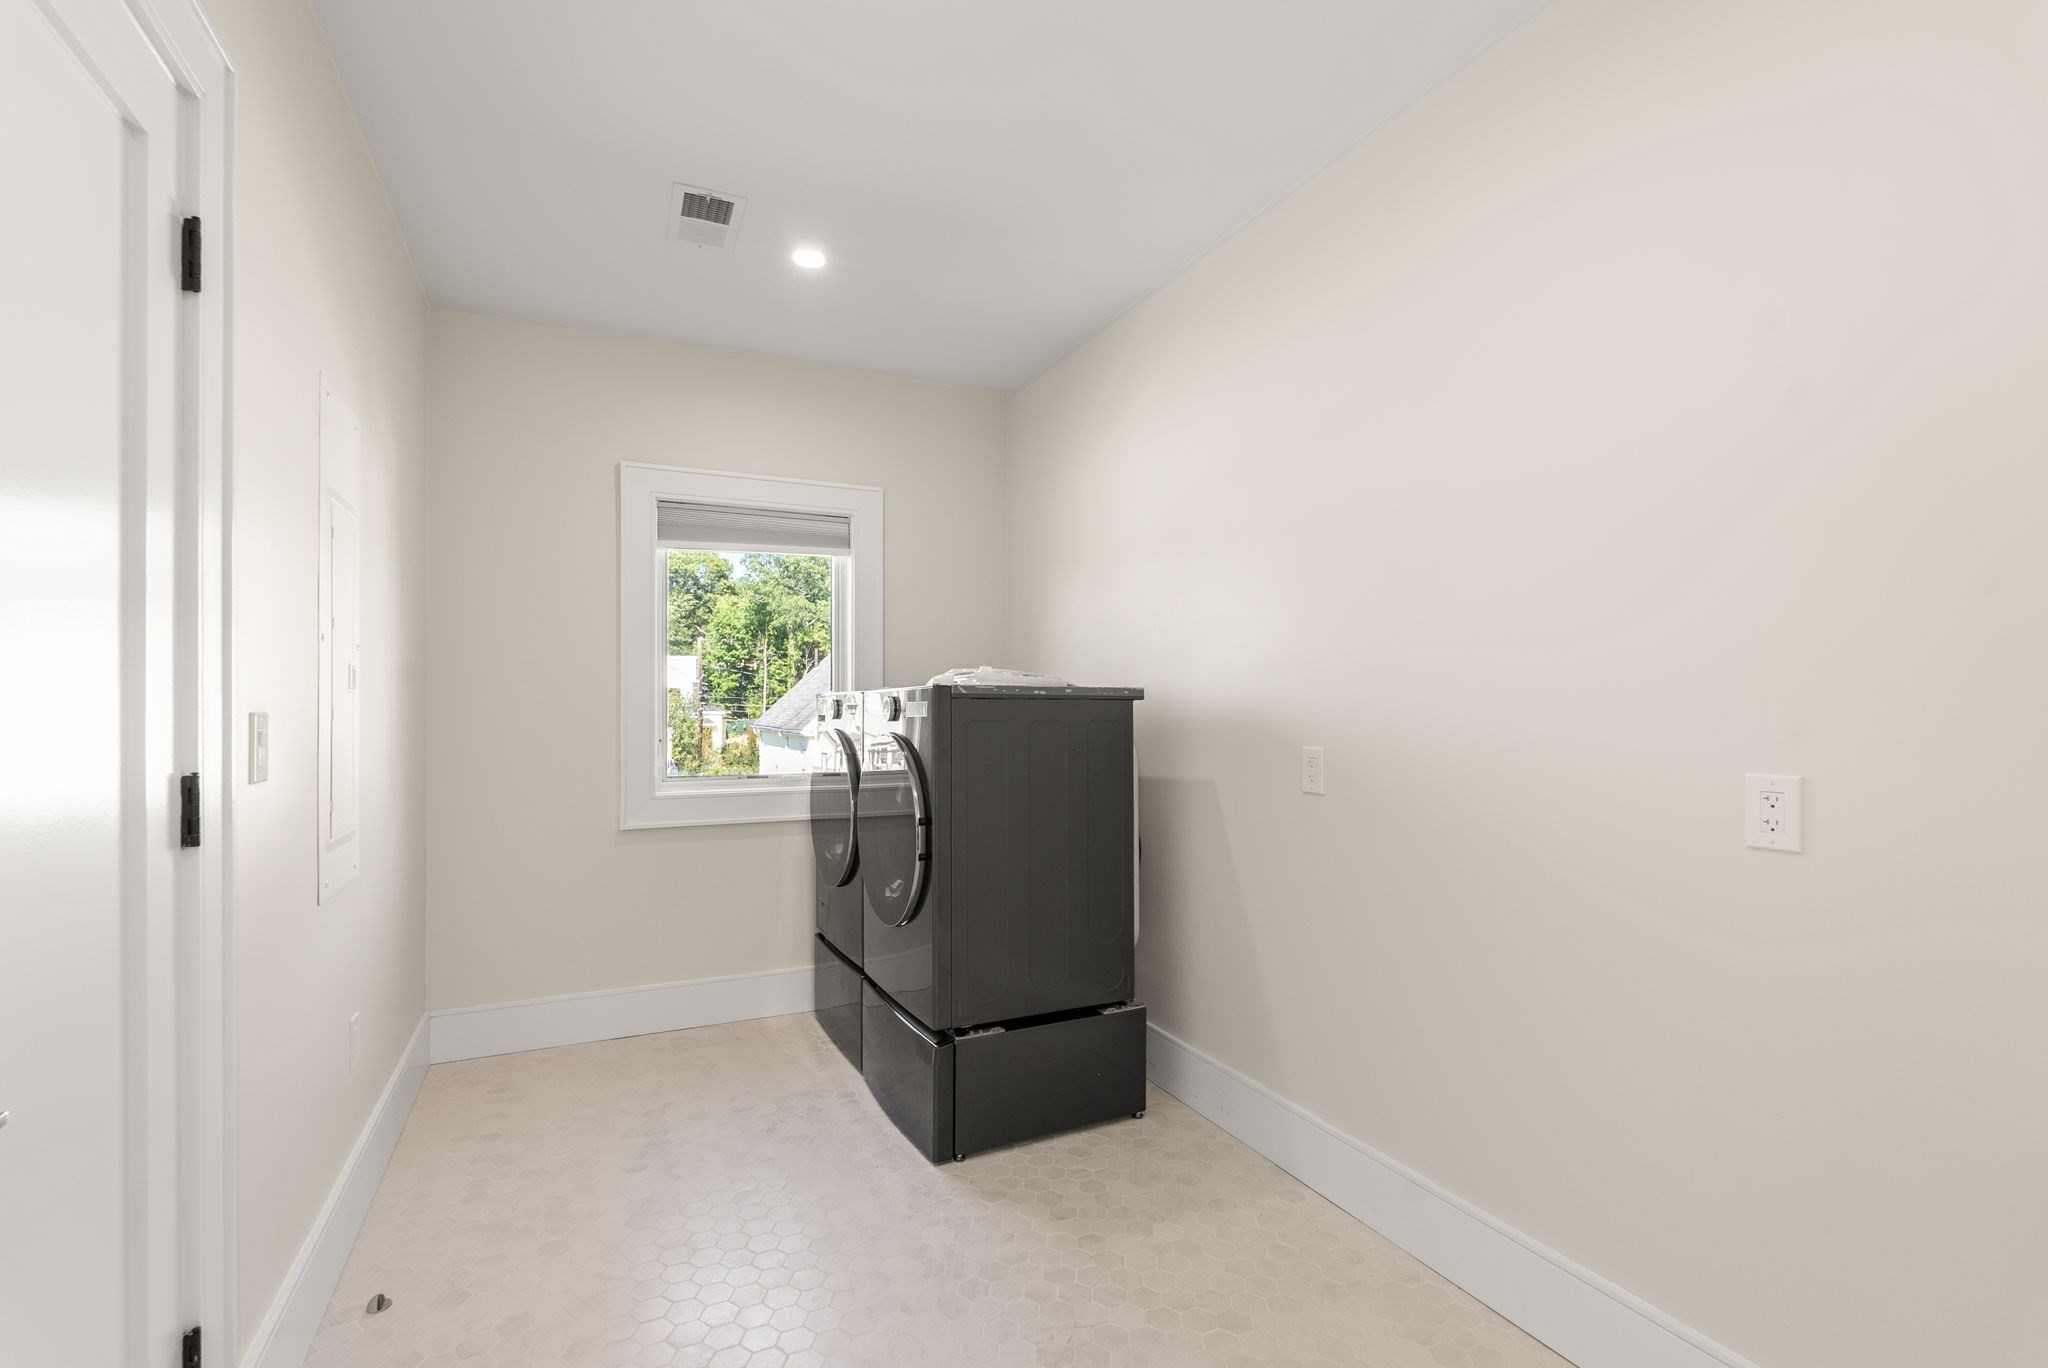
  • Laundry room In Unit
  • APPLIANCES Range, Oven, Dishwasher, Disposal, Microwave, Refrigerator, Freezer, Washer, Dryer

Area & Lot

  • Status Pending
  • Living Area4,950 Sq.Ft.
  • Total Area4,950 Sq.Ft.
  • Lot Area9,999 Sq.Ft.
  • MLS® ID73579396
  • TypeTownhouse
  • YEAR BUILT2026
  • NeighborhoodNewton

Exterior

  • Garage Space2.0
  • HEAT TYPEElectric
  • other exterior FeaturesPatio, Garden

Financial

  • Lease Price$9,000/mo
  • Lease Term 11 MONTHS
image

Schedule a Showing

We would love to show you our beautiful property. Please select your preferred date and time below. An agent will be in touch shortly to confirm your appointment.

Schedule a Showing

We would love to show you our beautiful property. Please select your preferred date and time below. An agent will be in touch shortly to confirm your appointment.

Thank you for your interest in 82 Lexington Street # 82, Newton, MA 02466. We are reviewing your request and will be in touch shortly!

Mortgage Calculator

Estimate your monthly mortgage payment, including the principal and interest, property taxes, and HOA. Adjust the values to generate a more accurate rate.

All estimates are provided for informational purposes only. Actual amounts may vary.
$0,000 Your Payment 20 15 65
$0,000 Your Payment

Newton

Explore

We’d Love to Hear from You

With our extensive local expertise and dedication to our clients, we’ll guide you every step of the way. Let’s connect, discuss your needs, and begin working together towards your goals—because at Marika & Associates, your success is our priority.

Follow Me on Instagram