Leave a Message

Thank you for your message. We will be in touch with you shortly.

712 Washington
712 Washington
712 Washington
712 Washington
712 Washington
712 Washington
712 Washington
712 Washington
712 Washington
712 Washington
712 Washington
712 Washington
712 Washington
712 Washington
712 Washington
712 Washington
712 Washington
712 Washington
712 Washington
712 Washington
712 Washington
712 Washington
712 Washington
712 Washington
712 Washington
712 Washington
712 Washington
712 Washington
712 Washington
712 Washington
712 Washington
SEE ALL PHOTOS
712 Washington
712 Washington
712 Washington
712 Washington
712 Washington
712 Washington
712 Washington
712 Washington
712 Washington
712 Washington
712 Washington
712 Washington
712 Washington
712 Washington
712 Washington
712 Washington
712 Washington
712 Washington
712 Washington
712 Washington
712 Washington
712 Washington
712 Washington
712 Washington
712 Washington
712 Washington
712 Washington
712 Washington
712 Washington
712 Washington
712 Washington
For Sale

712 Washington

712 Washington, Boston, MA 02135

$2,229,000
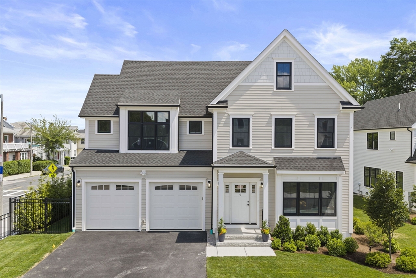
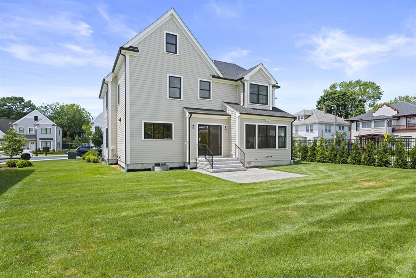
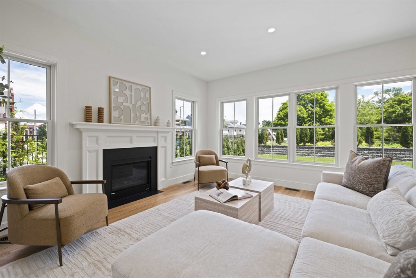
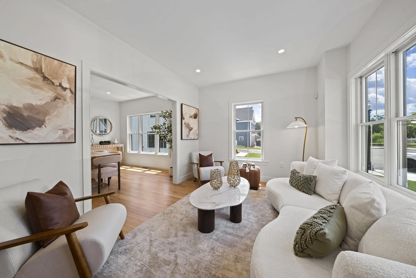
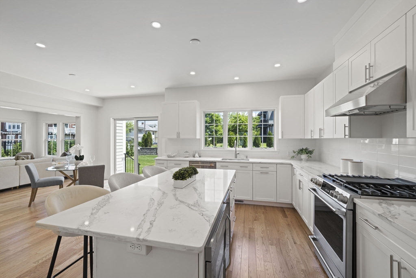
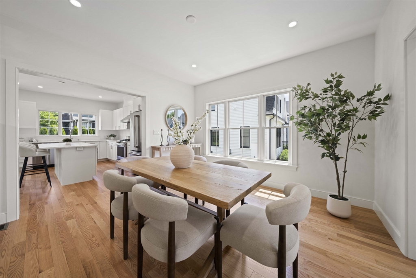
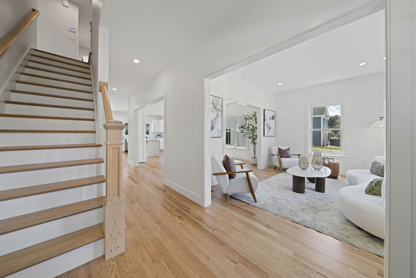
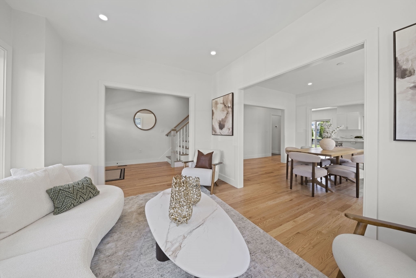
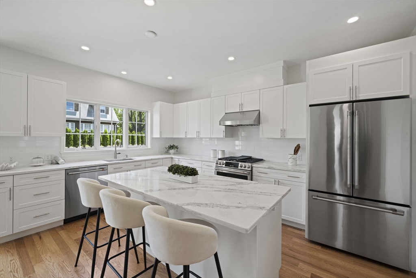
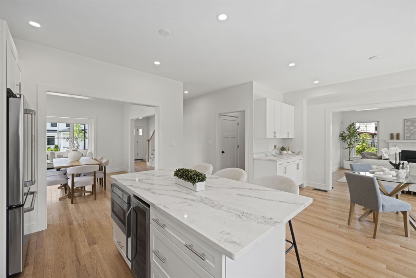
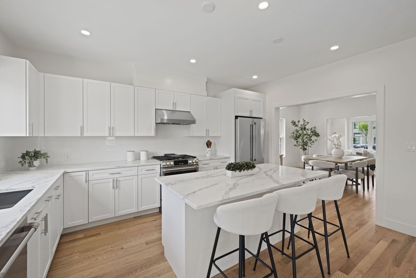
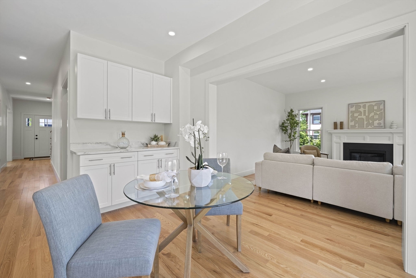
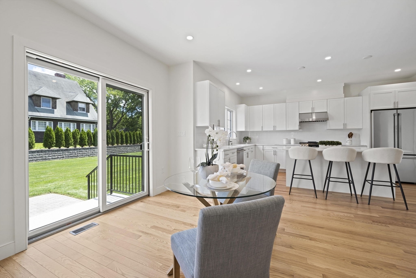
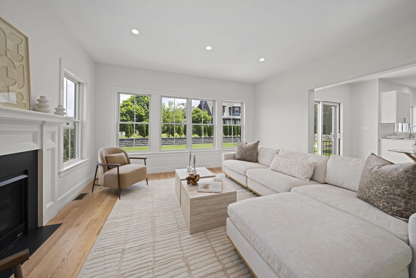
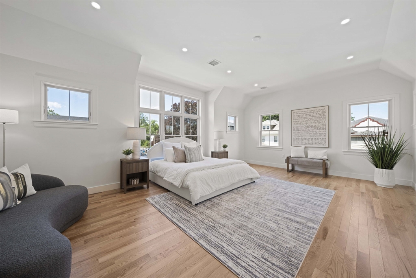
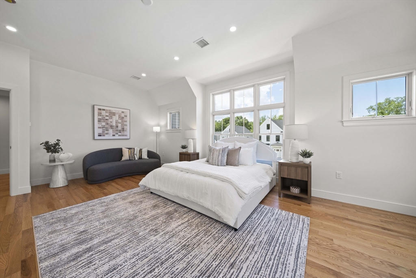
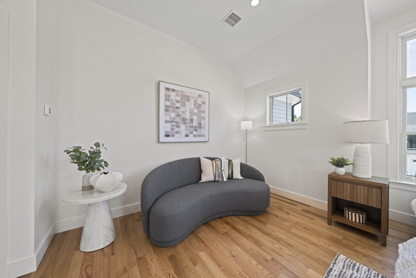
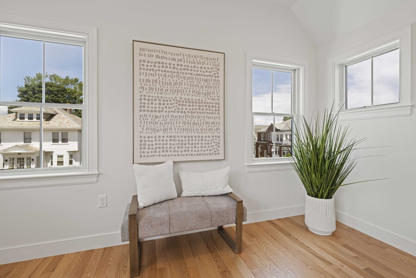
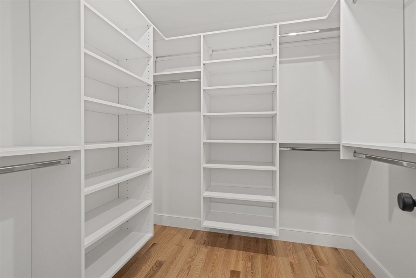
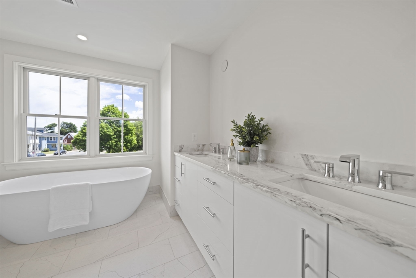
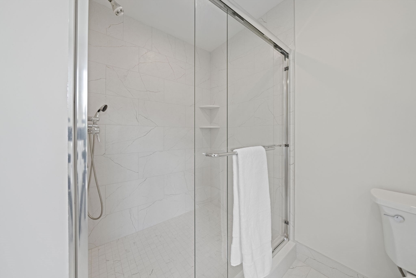
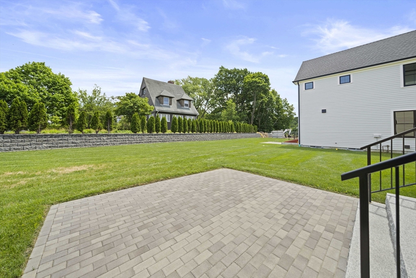
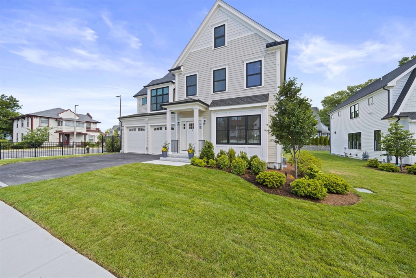
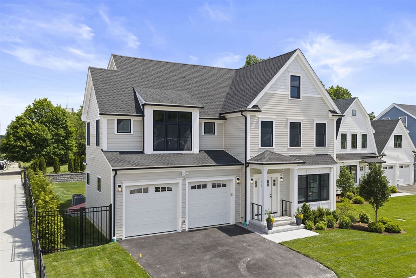
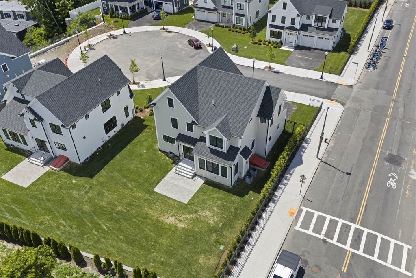
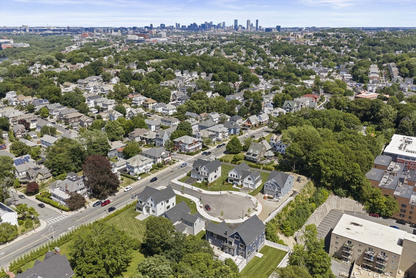
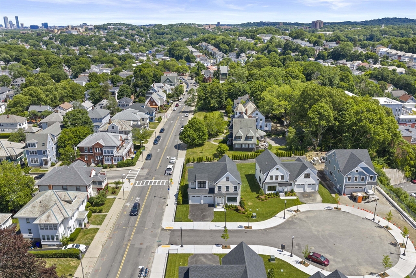
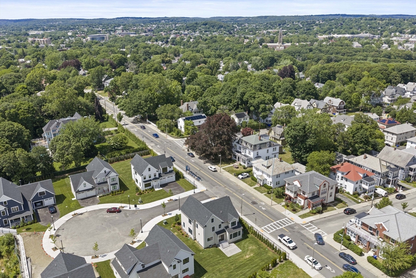
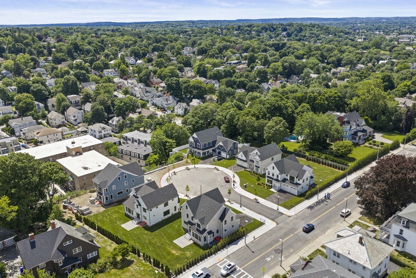
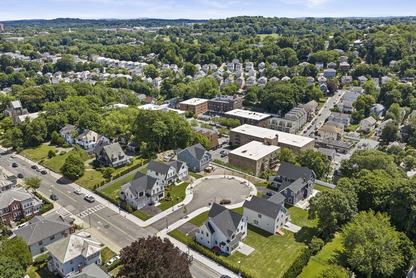
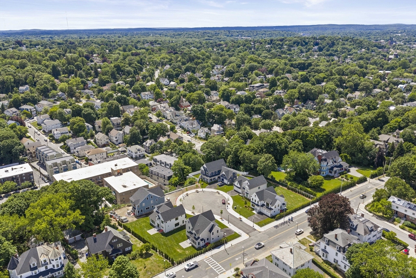
Introducing Mina Way -- Boston's next premier address. Six stunning New Construction Single Family homes set on a new Cul-de-Sac blending privacy, luxury and convenience. Each house offers elevated design, superior craftsmanship, and state-of-the-art construction and include attached two car heated garages, private stone patios, and private level yards. Highlights include gourmet center-island kitchens featuring quartz countertops, premium stainless-steel appliances, gas cooking, and abundant cabinetry. Expansive family rooms with gas fireplaces open through atrium doors to private, professionally landscaped grounds. Primary suites with vaulted ceilings have spa-inspired bathrooms, soaking tubs, double vanities, and generous walk-in closets. Tall ceilings and abundant windows provide excellent natural light throughout. Easy access to the Mass Pike, Downtown Boston, Hospitals, trending restaurants, cafes & shops. A rare opportunity for a new single family home within Boston City limits.

4
beds

3
baths

2,820 Sq.Ft. LIVING AREA

9,873 Sq.Ft. lot

Features & Amenities

Interior

  • total bedrooms4
  • Total bathrooms3
  • full bathrooms2
  • half bathroom1
  • Laundry room Second Floor
  • Flooring Hardwood
  • Fireplace Family Room
  • APPLIANCES Gas Water Heater, Range, Dishwasher, Disposal, Refrigerator
  • other interior Features Entry Hall, Mud Room, Central Vacuum, Walk-up Attic

Area & Lot

  • Status For Sale
  • Living Area2,820 Sq.Ft.
  • Total Area2,820 Sq.Ft.
  • Lot Area9,873 Sq.Ft.
  • MLS® ID73541622
  • TypeResidential
  • YEAR BUILT2026
  • NeighborhoodBoston
  • Architecture StylesColonial

Exterior

  • Garage Space2.0
  • water SourcePublic
  • utilitiesfor Gas Range
  • roofShingle
  • lot featuresCul-De-Sac, Level
  • parkingAttached, Garage Door Opener, Heated Garage, Paved Drive, Off Street, Paved
  • HEAT TYPENatural Gas, Hydro Air
  • AIR CONDITIONINGCentral Air
  • sewerPublic Sewer
  • SubstructureConcrete Perimeter
  • security FeaturesSecurity System
  • other exterior FeaturesPatio, Rain Gutters, Professional Landscaping, Sprinkler System, Screens

Financial

  • Sales Price$2,229,000
  • Zoning Res
image

Schedule a Showing

We would love to show you our beautiful property. Please select your preferred date and time below. An agent will be in touch shortly to confirm your appointment.

Schedule a Showing

We would love to show you our beautiful property. Please select your preferred date and time below. An agent will be in touch shortly to confirm your appointment.

Thank you for your interest in 712 Washington, Boston, MA 02135. We are reviewing your request and will be in touch shortly!

Mortgage Calculator

Estimate your monthly mortgage payment, including the principal and interest, property taxes, and HOA. Adjust the values to generate a more accurate rate.

All estimates are provided for informational purposes only. Actual amounts may vary.
$0,000 Your Payment 20 15 65
$0,000 Your Payment

Boston

Explore

We’d Love to Hear from You

With our extensive local expertise and dedication to our clients, we’ll guide you every step of the way. Let’s connect, discuss your needs, and begin working together towards your goals—because at Marika & Associates, your success is our priority.

Follow Me on Instagram