Leave a Message

Thank you for your message. We will be in touch with you shortly.

66 Moffat Road
66 Moffat Road
66 Moffat Road
66 Moffat Road
66 Moffat Road
66 Moffat Road
66 Moffat Road
66 Moffat Road
66 Moffat Road
66 Moffat Road
66 Moffat Road
66 Moffat Road
66 Moffat Road
66 Moffat Road
66 Moffat Road
66 Moffat Road
66 Moffat Road
66 Moffat Road
66 Moffat Road
66 Moffat Road
66 Moffat Road
66 Moffat Road
66 Moffat Road
66 Moffat Road
66 Moffat Road
66 Moffat Road
66 Moffat Road
66 Moffat Road
66 Moffat Road
SEE ALL PHOTOS
66 Moffat Road
66 Moffat Road
66 Moffat Road
66 Moffat Road
66 Moffat Road
66 Moffat Road
66 Moffat Road
66 Moffat Road
66 Moffat Road
66 Moffat Road
66 Moffat Road
66 Moffat Road
66 Moffat Road
66 Moffat Road
66 Moffat Road
66 Moffat Road
66 Moffat Road
66 Moffat Road
66 Moffat Road
66 Moffat Road
66 Moffat Road
66 Moffat Road
66 Moffat Road
66 Moffat Road
66 Moffat Road
66 Moffat Road
66 Moffat Road
66 Moffat Road
66 Moffat Road
Sold

66 Moffat Road

66 Moffat Road, Newton, MA 02468

$2,215,000
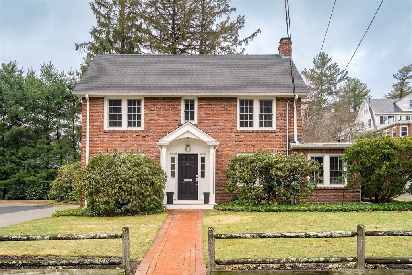
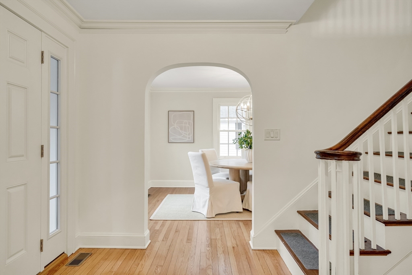
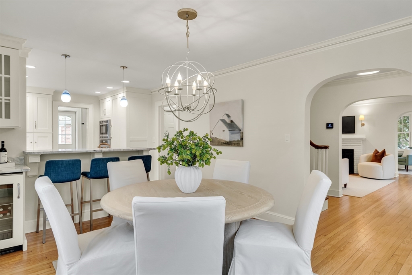
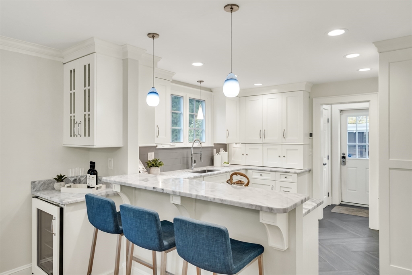
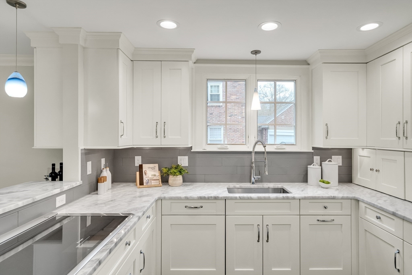
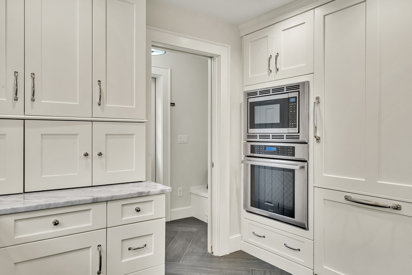
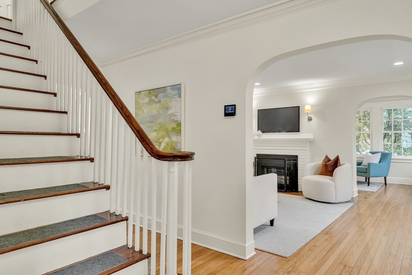
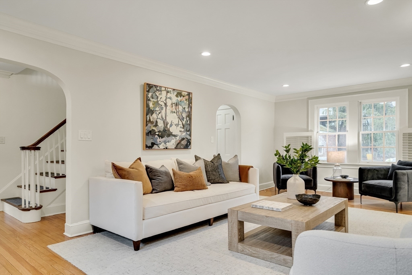
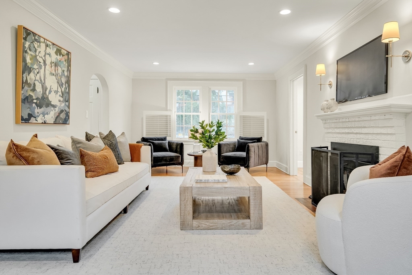
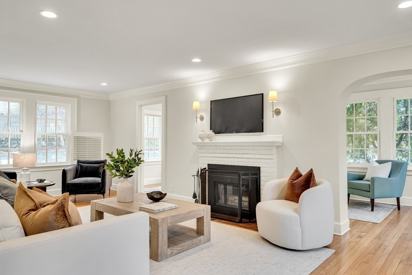
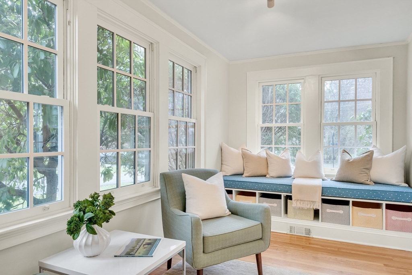
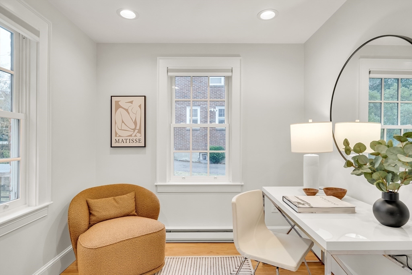
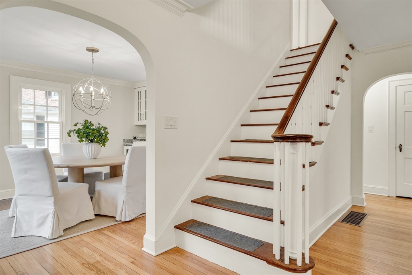
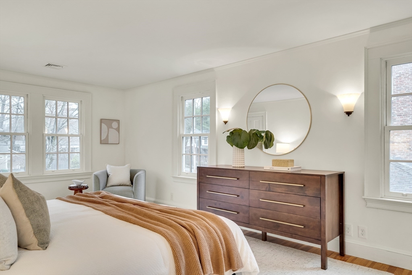
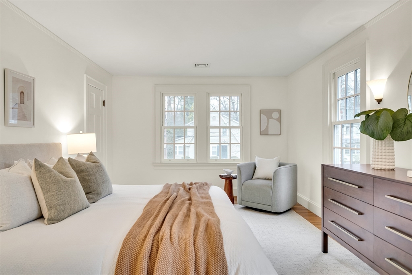
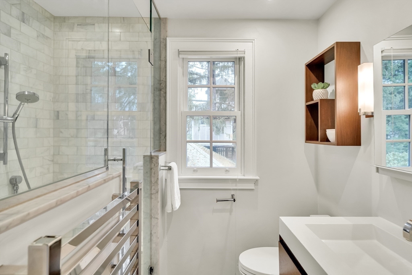
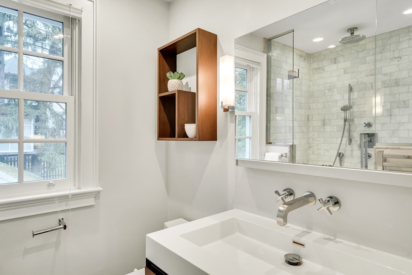
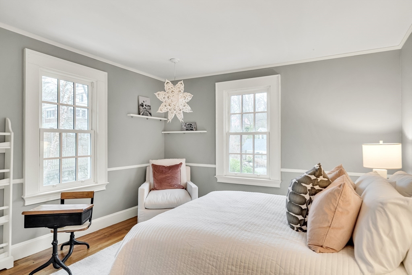
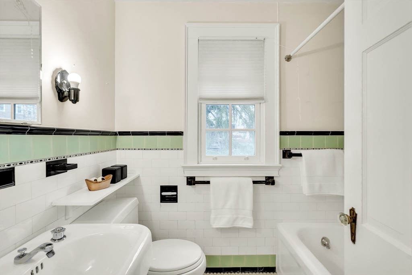
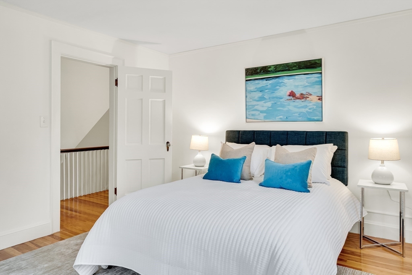
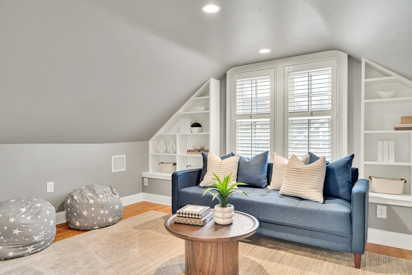
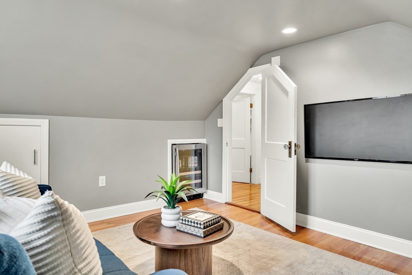
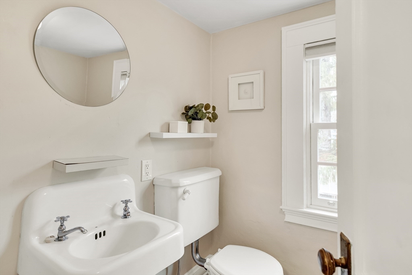
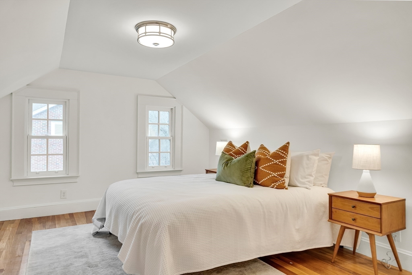
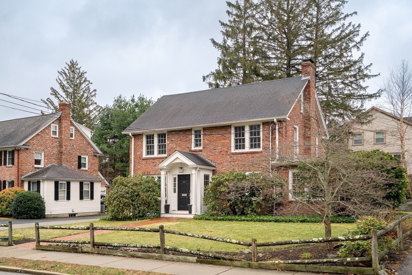
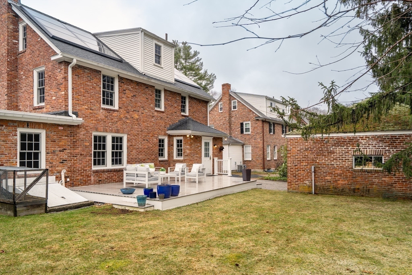
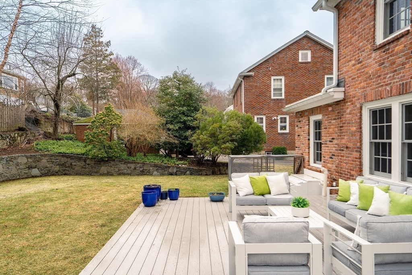
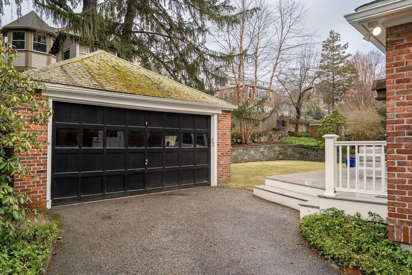
Located on one of Waban's nicest tree-lined side-streets, this sunny brick Colonial-style home blends modern updates with old-world charm. 4 bedrooms and 3.5 bathrooms. Gracious front-to-back living room with hardwood floors and fireplace. 1st-floor office and separate playroom. 2015 kitchen has stone countertops with eat-on bar, induction cooktop, built-in fridge. 2nd level offers: primary bedroom with two closets and 2012 luxurious bathroom. There are two other well-sized bedrooms and full bathroom. 3rd-floor has a 4th bedroom, full bath and office/tv room. A large unfinished basement has storage and workshop space, laundry and houses the updated utilities which include: solar collector controls, Tesla power wall, high efficiency 2019 HVAC/ hydro/air system. Private rear yard with stone walls, deck, and detached 2-car brick garage. The house has solar panels, electric car charger, 2017 windows, and roof. Walk to Waban Square shops, Angier School, and MBTA Green line.

4
beds

4
baths

2,567 Sq.Ft. LIVING AREA

8,175 Sq.Ft. lot

Features & Amenities

Interior

  • total bedrooms4
  • Total bathrooms4
  • full bathrooms3
  • half bathroom1
  • Laundry room Gas Dryer Hookup, Washer Hookup, In Basement
  • Flooring Tile, Hardwood, Stone / Slate, Flooring - Wood, Flooring - Hardwood
  • Fireplace Living Room
  • APPLIANCES Gas Water Heater, Water Heater, Oven, Disposal, Microwave, Range, Refrigerator, Washer, Dryer, Wine Cooler, Plumbed For Ice Maker
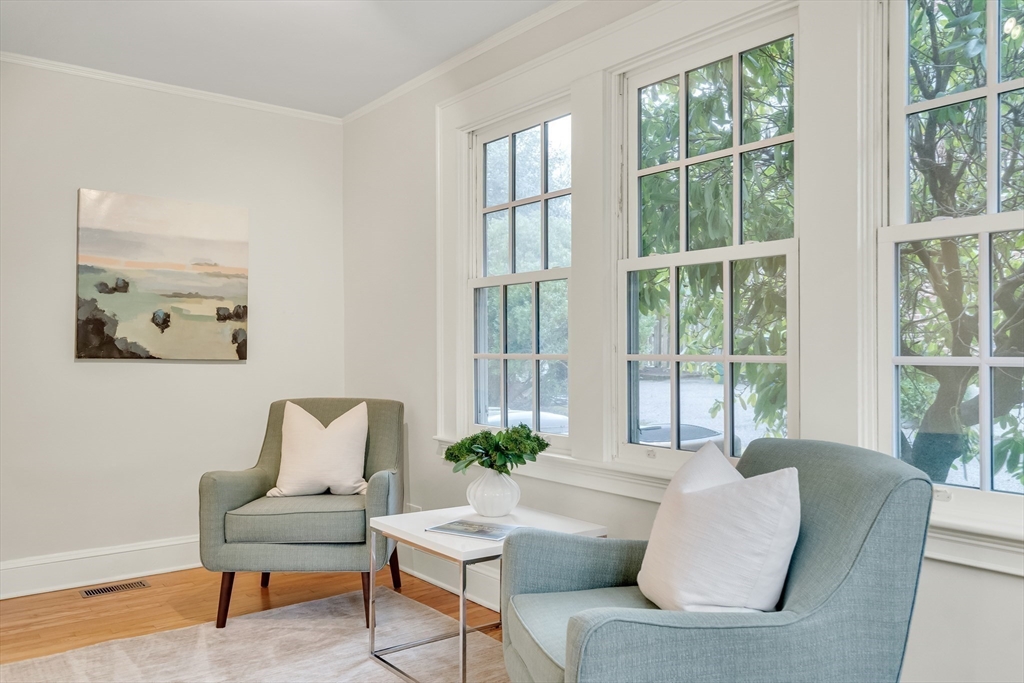
  • other interior Features Bathroom - With Tub, Lighting - Overhead, Window Seat, Recessed Lighting, Closet/Cabinets - Custom Built, Cable Hookup, Bathroom, Sun Room, Office

Area & Lot

  • Status Sold
  • Date Sold May 15, 2026
  • Living Area2,567 Sq.Ft.
  • Total Area2,567 Sq.Ft.
  • Lot Area8,175 Sq.Ft.
  • MLS® ID73497331
  • TypeResidential
  • YEAR BUILT1935
  • NeighborhoodNewton
  • Architecture StylesColonial
  • Elementary SchoolAngiers
  • Middle SchoolBrown
  • High SchoolSouth

Exterior

  • Garage Space2.0
  • water SourcePublic
  • utilitiesfor Electric Range, for Gas Dryer, Washer Hookup, Icemaker Connection
  • roofShingle, Slate, Rubber
  • lot featuresLevel
  • parkingDetached, Garage Door Opener, Paved Drive, Off Street, Paved
  • HEAT TYPECentral, Forced Air, Natural Gas, Hydro Air
  • AIR CONDITIONINGCentral Air, Dual
  • sewerPublic Sewer
  • SubstructureConcrete Perimeter
  • Disability FeaturesNo
  • security FeaturesSecurity System
  • Green featuresSolar
  • other exterior FeaturesDeck - Composite, Rain Gutters, Sprinkler System, Stone Wall

Financial

  • Sales Price$2,215,000
  • Real Estate Tax $16,153/yr
  • Zoning SR2

Newton

Explore

We’d Love to Hear from You

With our extensive local expertise and dedication to our clients, we’ll guide you every step of the way. Let’s connect, discuss your needs, and begin working together towards your goals—because at Marika & Associates, your success is our priority.

Follow Me on Instagram