Leave a Message

Thank you for your message. We will be in touch with you shortly.

66 Beaumont Ave
66 Beaumont Ave
66 Beaumont Ave
66 Beaumont Ave
66 Beaumont Ave
66 Beaumont Ave
66 Beaumont Ave
66 Beaumont Ave
66 Beaumont Ave
66 Beaumont Ave
66 Beaumont Ave
66 Beaumont Ave
66 Beaumont Ave
66 Beaumont Ave
66 Beaumont Ave
66 Beaumont Ave
66 Beaumont Ave
66 Beaumont Ave
66 Beaumont Ave
66 Beaumont Ave
66 Beaumont Ave
66 Beaumont Ave
66 Beaumont Ave
66 Beaumont Ave
66 Beaumont Ave
66 Beaumont Ave
66 Beaumont Ave
66 Beaumont Ave
66 Beaumont Ave
66 Beaumont Ave
66 Beaumont Ave
66 Beaumont Ave
66 Beaumont Ave
66 Beaumont Ave
66 Beaumont Ave
66 Beaumont Ave
66 Beaumont Ave
SEE ALL PHOTOS
66 Beaumont Ave
66 Beaumont Ave
66 Beaumont Ave
66 Beaumont Ave
66 Beaumont Ave
66 Beaumont Ave
66 Beaumont Ave
66 Beaumont Ave
66 Beaumont Ave
66 Beaumont Ave
66 Beaumont Ave
66 Beaumont Ave
66 Beaumont Ave
66 Beaumont Ave
66 Beaumont Ave
66 Beaumont Ave
66 Beaumont Ave
66 Beaumont Ave
66 Beaumont Ave
66 Beaumont Ave
66 Beaumont Ave
66 Beaumont Ave
66 Beaumont Ave
66 Beaumont Ave
66 Beaumont Ave
66 Beaumont Ave
66 Beaumont Ave
66 Beaumont Ave
66 Beaumont Ave
66 Beaumont Ave
66 Beaumont Ave
66 Beaumont Ave
66 Beaumont Ave
66 Beaumont Ave
66 Beaumont Ave
66 Beaumont Ave
66 Beaumont Ave
Pending

66 Beaumont Ave

66 Beaumont Ave, Newton, MA 02460

$4,200,000
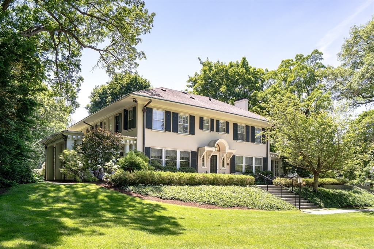
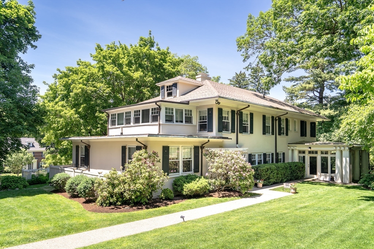
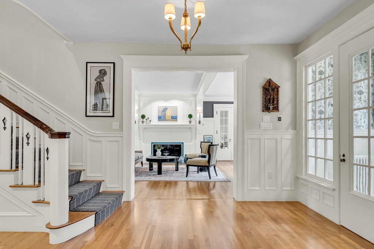
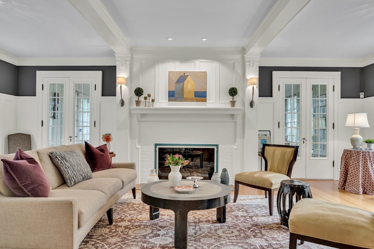
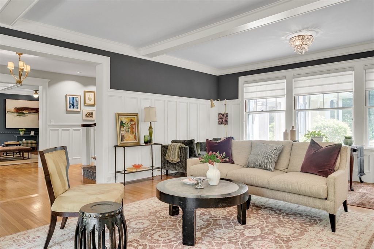
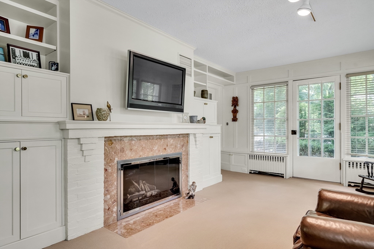
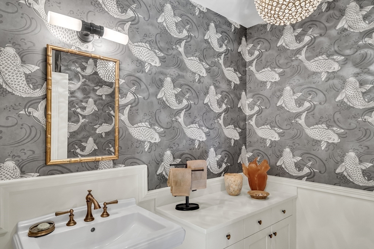
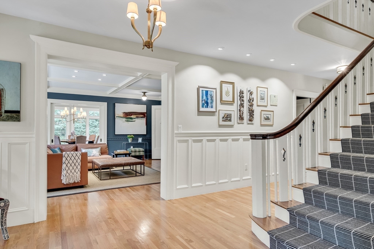
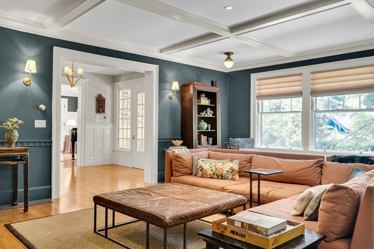
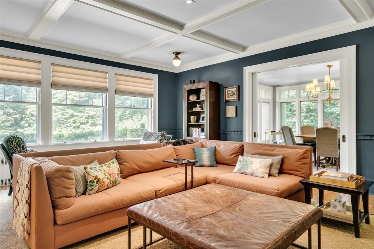
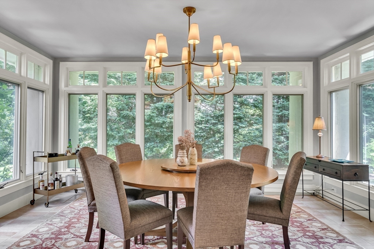
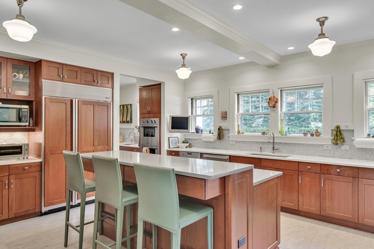
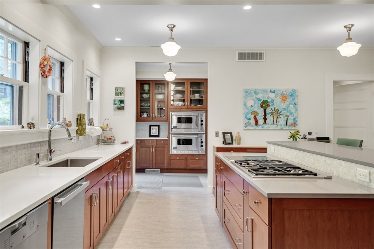
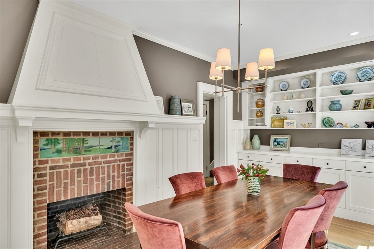
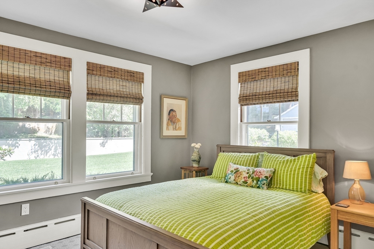
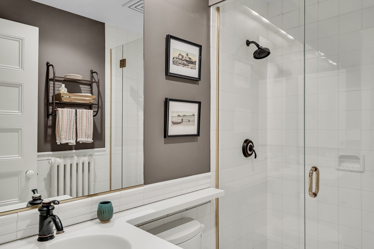
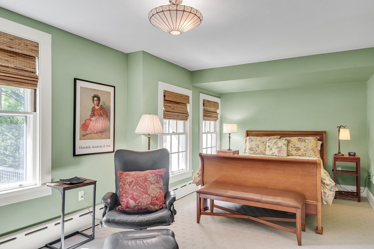
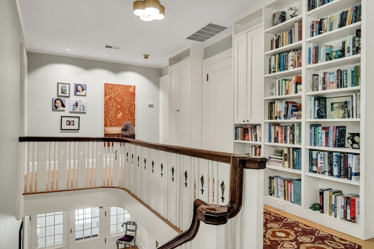
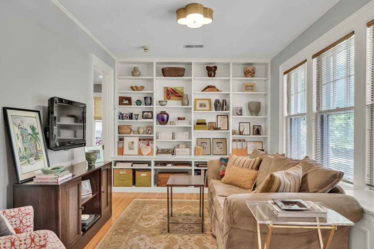
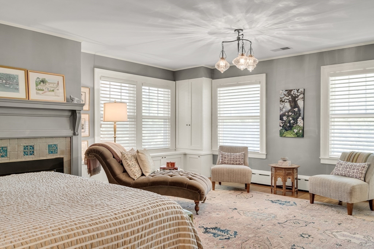
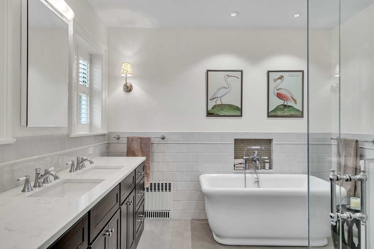
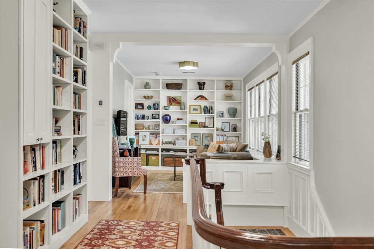
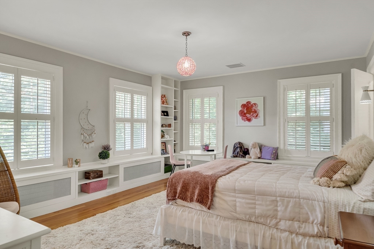
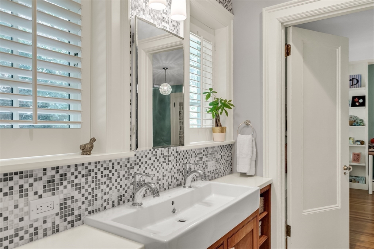
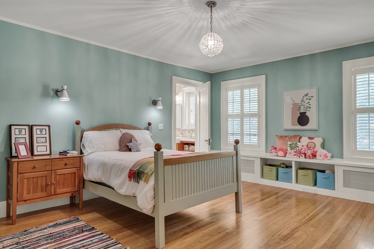
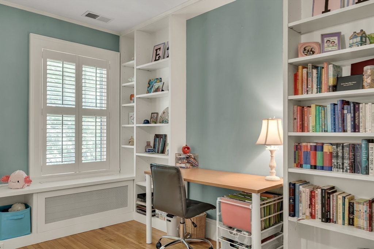
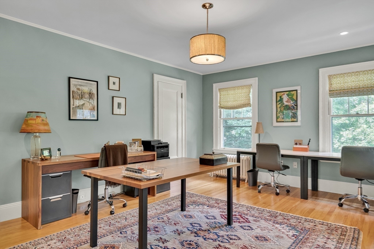
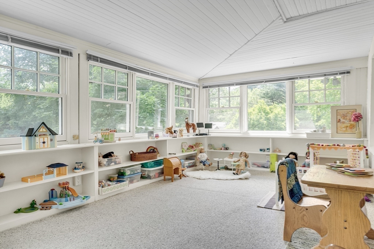
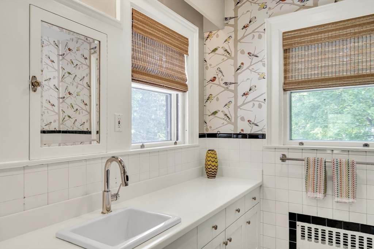
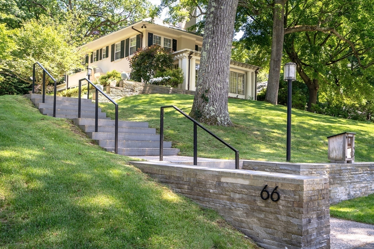
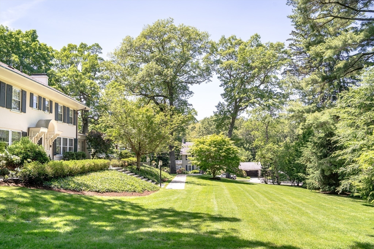
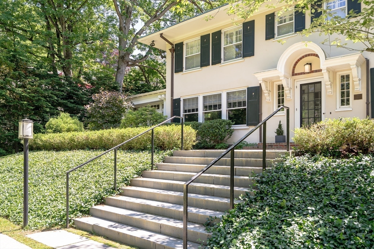
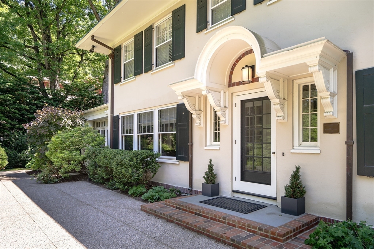
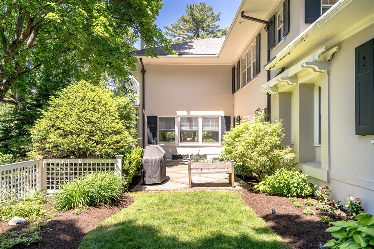
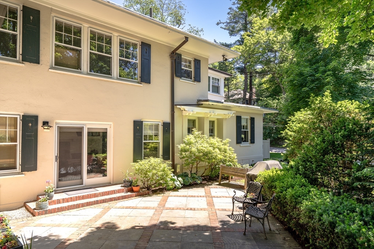
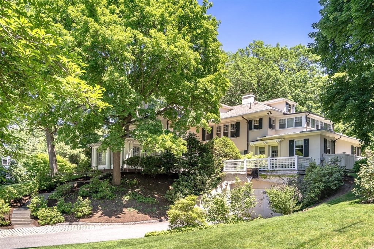
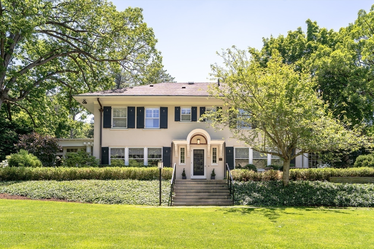
Historic Craftsman Era jewel in the heart of Newton. A 5,500+sf gracious and beautifully restored residence sited on 35,000sf of park-like grounds offering privacy and multiple outdoor entertainment areas. It is also well-suited for family living. Eat-in kitchen with quartz counters, designed with catering events in mind: multiple ovens, sinks, DWs, etc. Main level offers easy flow, generously proportioned living and family rooms, a dining room with glass walls on three sides, breakfast room with original Arts & Crafts tiles, sunroom and half bathroom. Also on the main level are two private guest or staff rooms and a full bath. Second level has 21x18 main bedroom with stunning walk-in closet and sumptuous well-thought-out bathroom. Three family bedrooms, a study, a playroom, and laundry on this level. 6-zone HVAC system, 2-car garage and up to 6 driveway spaces. Walk to Newtonville stores, North High School and MBTA Commuter rail. This home is a rare offering, not to be missed.

6
beds

5
baths

5,599 Sq.Ft. LIVING AREA

0.8 Acres lot

Features & Amenities

Interior

  • total bedrooms6
  • Total bathrooms5
  • full bathrooms3
  • half bathrooms2
  • Laundry room Dryer Hookup - Electric, Washer Hookup, Bathroom - Half, Flooring - Stone/Ceramic Tile, Countertops - Stone/Granite/Solid, Electric Dryer Hookup, Recessed Lighting, Second Floor
  • Flooring Tile, Carpet, Marble, Hardwood, Stone / Slate, Flooring - Wall to Wall Carpet, Flooring - Stone/Ceramic Tile, Flooring - Hardwood
  • Fireplace Living Room, Master Bedroom
  • APPLIANCES Gas Water Heater, Water Heater, Oven, Dishwasher, Disposal, Range, Refrigerator, Washer, Dryer, Plumbed For Ice Maker
  • other interior Features Closet, Bathroom - Full, Countertops - Stone/Granite/Solid, Recessed Lighting, Lighting - Sconce, Closet/Cabinets - Custom Built, Bedroom, Bathroom, Sun Room, Study, Internet Available - Unknown

Area & Lot

  • Status Pending
  • Living Area5,599 Sq.Ft.
  • Total Area5,599 Sq.Ft.
  • Lot Area0.8 Acres
  • MLS® ID73540242
  • TypeResidential
  • YEAR BUILT1910
  • NeighborhoodNewton
  • Architecture StylesCraftsman
  • Elementary SchoolCabot
  • Middle SchoolDay
  • High SchoolNorth

Exterior

  • Garage Space2.0
  • water SourcePublic
  • utilitiesfor Gas Range, for Electric Range, for Electric Oven, for Electric Dryer, Washer Hookup, Icemaker Connection
  • roofShingle, Rubber
  • lot featuresCorner Lot
  • parkingUnder, Garage Door Opener, Paved Drive, Off Street, Paved
  • HEAT TYPECentral, Forced Air, Hot Water, Radiant, Natural Gas, Hydro Air, Fireplace
  • AIR CONDITIONINGCentral Air, 3 or More
  • sewerPublic Sewer
  • SubstructureStone
  • Disability FeaturesNo
  • security FeaturesSecurity System
  • other exterior FeaturesPatio, Balcony, Rain Gutters, Professional Landscaping, Sprinkler System, Decorative Lighting, Stone Wall

Financial

  • Sales Price$4,200,000
  • Real Estate Tax $36,387/yr
  • Zoning SR2
image

Schedule a Showing

We would love to show you our beautiful property. Please select your preferred date and time below. An agent will be in touch shortly to confirm your appointment.

Schedule a Showing

We would love to show you our beautiful property. Please select your preferred date and time below. An agent will be in touch shortly to confirm your appointment.

Thank you for your interest in 66 Beaumont Ave, Newton, MA 02460. We are reviewing your request and will be in touch shortly!

Mortgage Calculator

Estimate your monthly mortgage payment, including the principal and interest, property taxes, and HOA. Adjust the values to generate a more accurate rate.

All estimates are provided for informational purposes only. Actual amounts may vary.
$0,000 Your Payment 20 15 65
$0,000 Your Payment

Newton

Explore

We’d Love to Hear from You

With our extensive local expertise and dedication to our clients, we’ll guide you every step of the way. Let’s connect, discuss your needs, and begin working together towards your goals—because at Marika & Associates, your success is our priority.

Follow Me on Instagram