Leave a Message

Thank you for your message. We will be in touch with you shortly.

655 Saw Mill Brook Prkwy # 20
SEE ALL PHOTOS
655 Saw Mill Brook Prkwy # 20
For Sale

655 Saw Mill Brook Prkwy # 20

655 Saw Mill Brook Prkwy # 20, Newton, MA 02459

$535,000
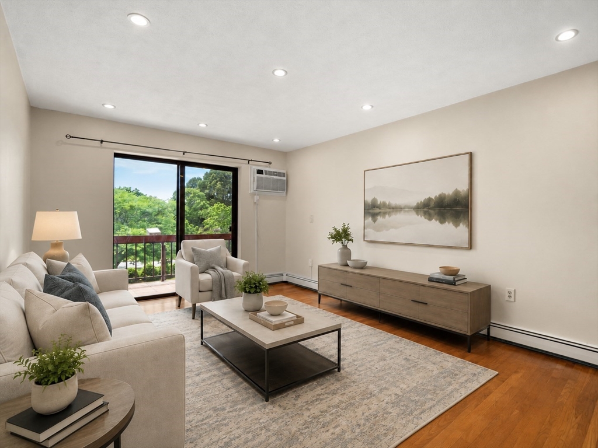
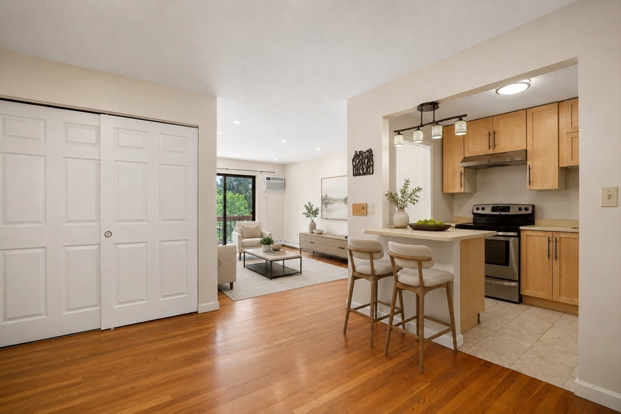
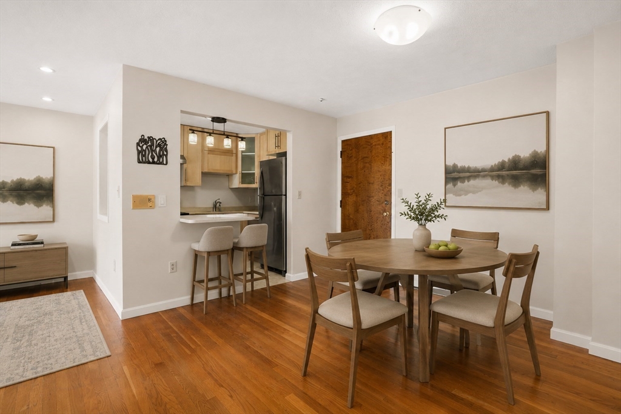
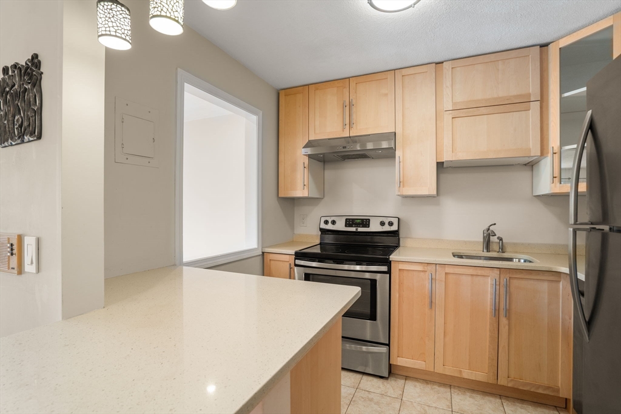
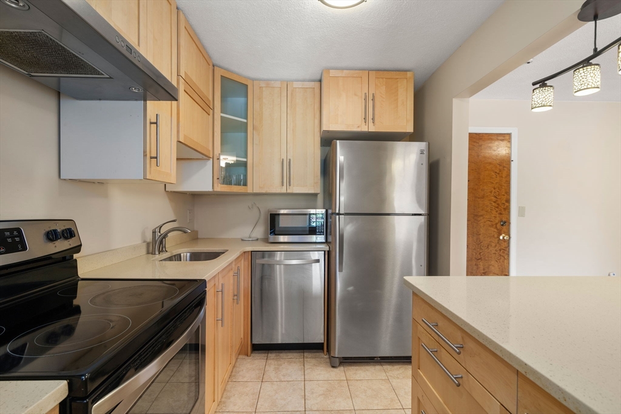
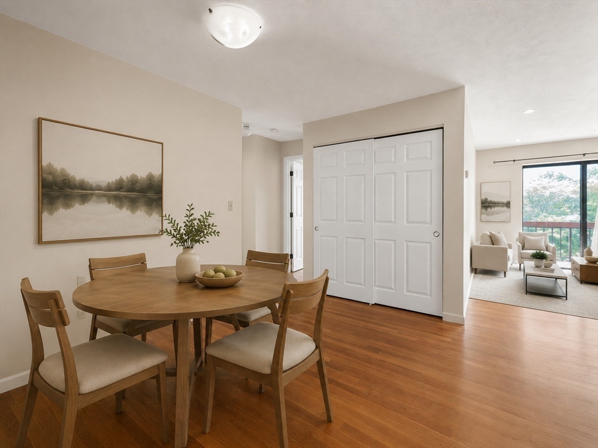
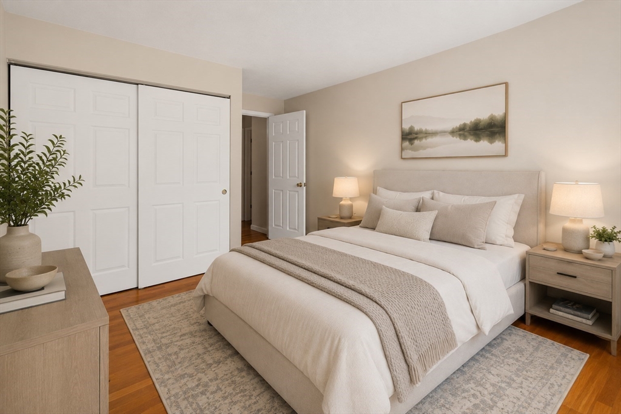
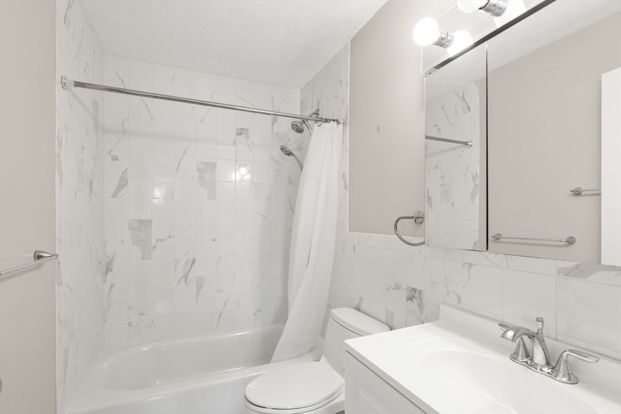
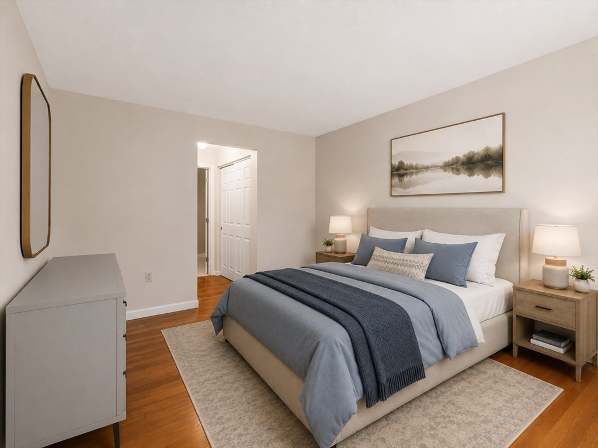
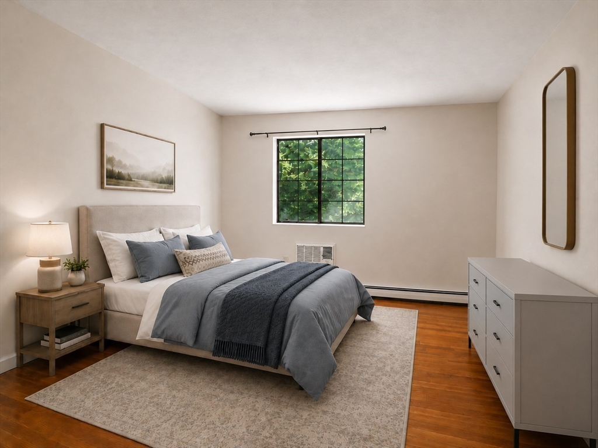
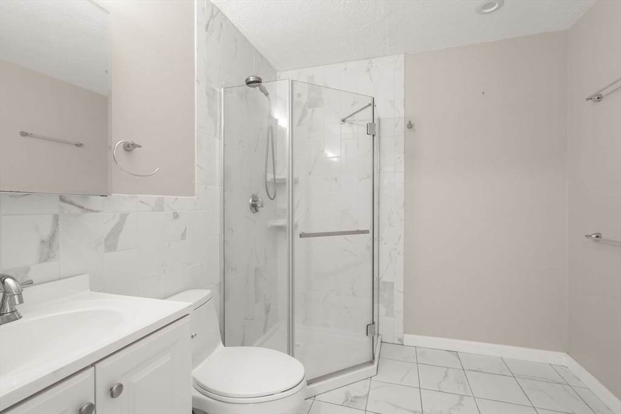
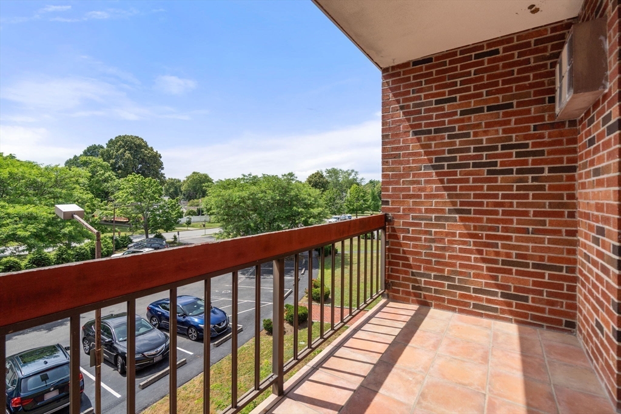
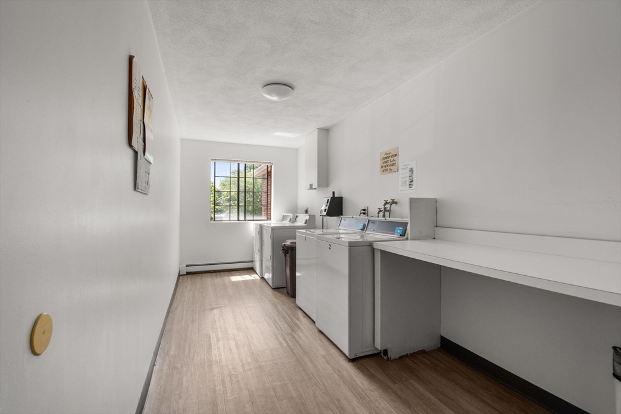
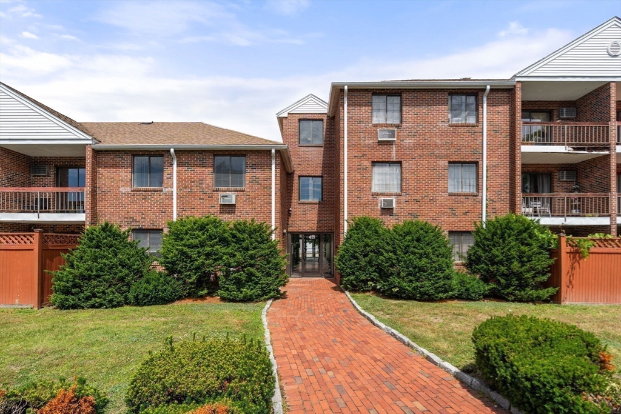
Welcome to 655 Saw Mill Brook Parkway, Unit 20 -- a bright 2-bedroom, 2-bath condo in a convenient Newton location. This well-laid-out home offers hardwood floors, recessed lighting, and a private balcony off the living room, creating a comfortable indoor-outdoor feel. The open dining area connects nicely to the kitchen and living room, making the space functional for both everyday living and entertaining. The primary bedroom features an en suite bathroom, and the second bedroom is ideal for a guest room, office, or nursery. Additional highlights include ample closet space, an extra designated storage room, and laundry in the building.Set in a highly convenient Newton location, this condo offers access to major routes, shopping, dining, parks, and everything Newton has to offer. Enjoy close proximity to Newton's village centers, green spaces, public and private schools, and surrounding areas. A great opportunity for buyers seeking turnkey convenience, and value.

7/18/2026 12:00PM - 1:30PM EDT

7/19/2026 11:30AM - 1:00PM EDT

2
beds

2
baths

917 Sq.Ft. LIVING AREA

Features & Amenities

Interior

  • total bedrooms2
  • Total bathrooms2
  • full bathrooms2
  • Laundry room Common Area, In Building
  • Flooring Wood
  • APPLIANCES Range, Dishwasher, Refrigerator, Freezer

Area & Lot

  • Status For Sale
  • OPEN HOUSE

    7/18/2026 12:00PM - 1:30PM EDT

    7/19/2026 11:30AM - 1:00PM EDT

  • Living Area917 Sq.Ft.
  • Total Area917 Sq.Ft.
  • MLS® ID73545745
  • TypeCondo
  • YEAR BUILT1982
  • NeighborhoodNewton
  • Elementary SchoolMemorial Spaulding
  • Middle SchoolOak Hill
  • High SchoolNewton South

Exterior

  • STORIES3
  • water SourcePublic
  • utilitiesfor Electric Range
  • roofShingle
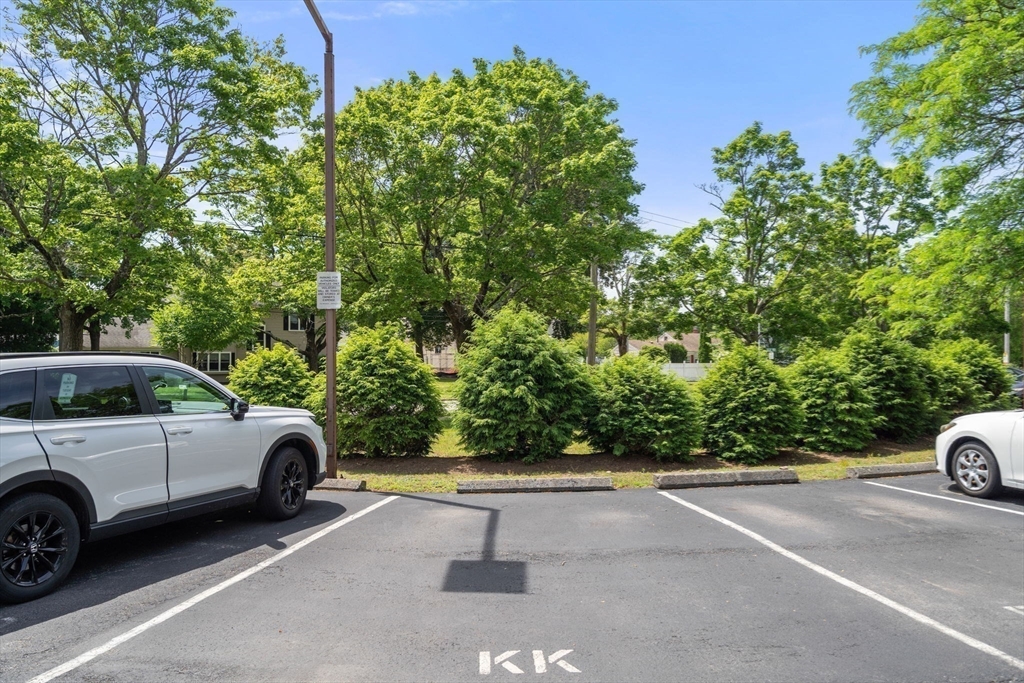
  • parkingOff Street, Assigned, Exclusive Parking
  • HEAT TYPECentral
  • AIR CONDITIONINGWall Unit(s)
  • sewerPublic Sewer
  • HOA AmenitiesHot Water, Laundry
  • other exterior FeaturesDeck

Financial

  • Sales Price$535,000
  • Real Estate Tax $4,866/yr
  • HOA $613/mo
  • Zoning BU1
image

Schedule a Showing

We would love to show you our beautiful property. Please select your preferred date and time below. An agent will be in touch shortly to confirm your appointment.

Schedule a Showing

We would love to show you our beautiful property. Please select your preferred date and time below. An agent will be in touch shortly to confirm your appointment.

Thank you for your interest in 655 Saw Mill Brook Prkwy # 20, Newton, MA 02459. We are reviewing your request and will be in touch shortly!

Mortgage Calculator

Estimate your monthly mortgage payment, including the principal and interest, property taxes, and HOA. Adjust the values to generate a more accurate rate.

All estimates are provided for informational purposes only. Actual amounts may vary.
$0,000 Your Payment 20 15 65
$0,000 Your Payment

Newton

Explore

We’d Love to Hear from You

With our extensive local expertise and dedication to our clients, we’ll guide you every step of the way. Let’s connect, discuss your needs, and begin working together towards your goals—because at Marika & Associates, your success is our priority.

Follow Me on Instagram