655 Saw Mill Brook Pkwy # 9
SEE ALL PHOTOS
655 Saw Mill Brook Pkwy # 9
Sold

655 Saw Mill Brook Pkwy # 9

655 Saw Mill Brook Pkwy # 9, Newton, MA 02459

$495,000
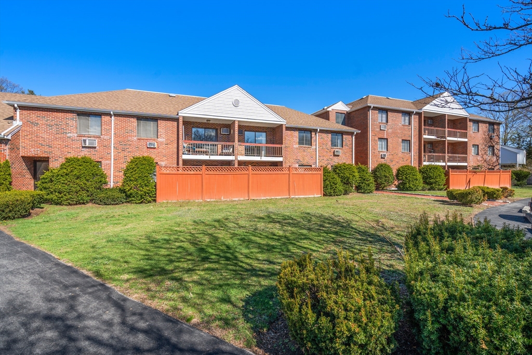
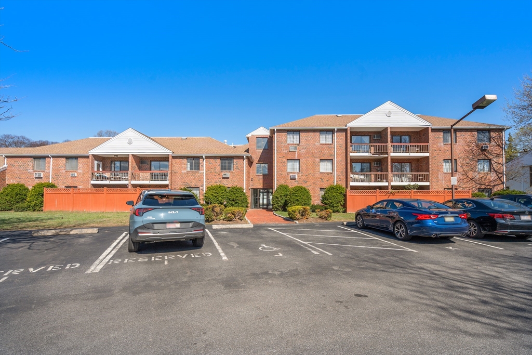
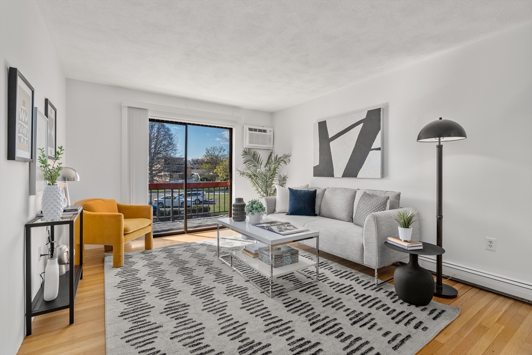
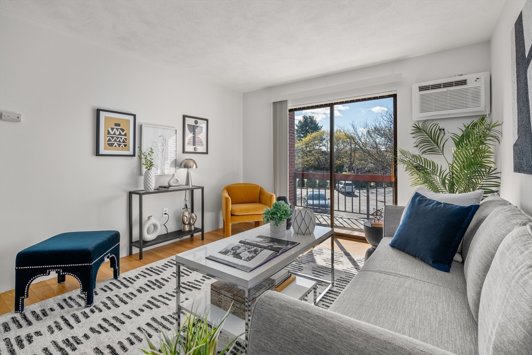
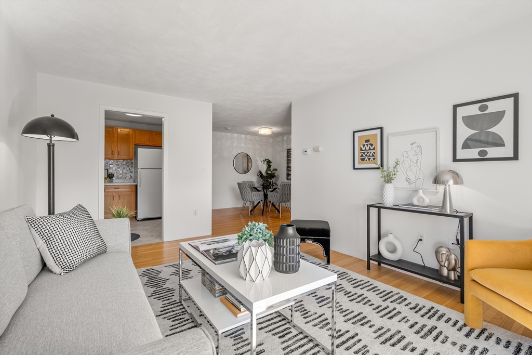
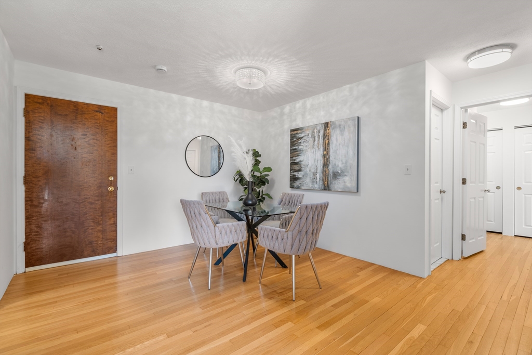
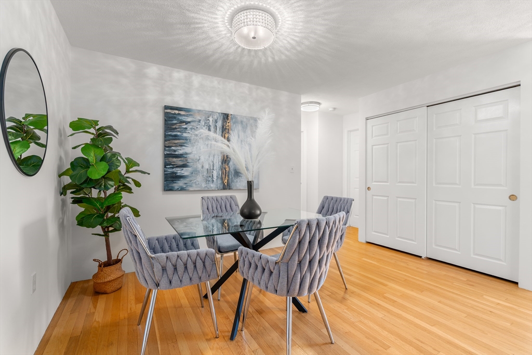
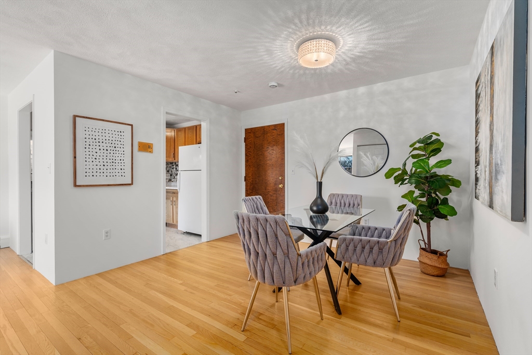
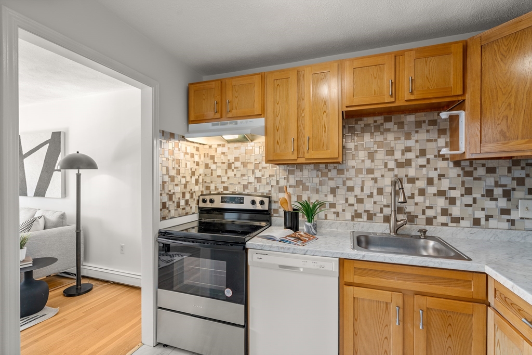
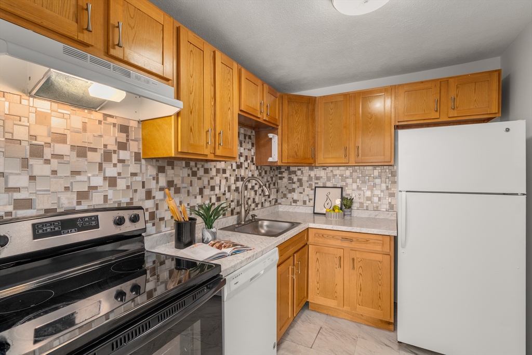
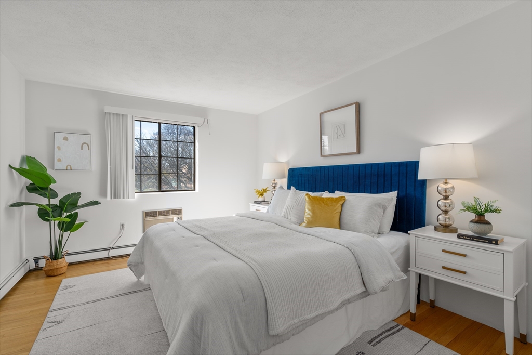
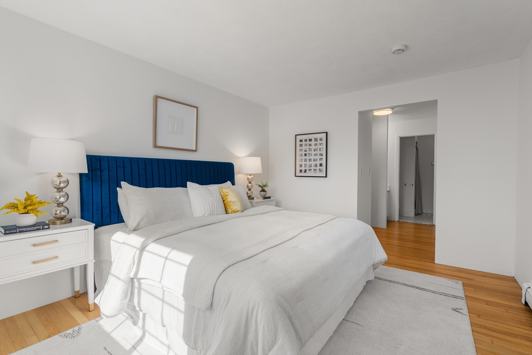
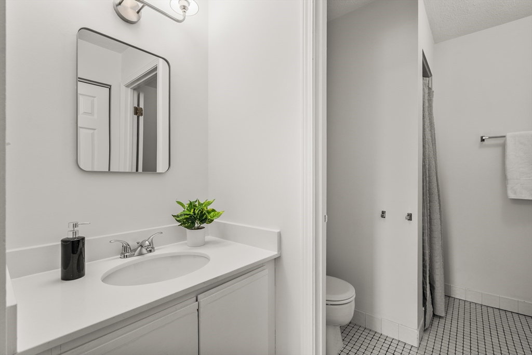
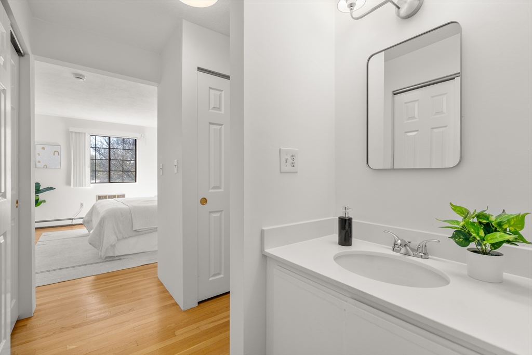
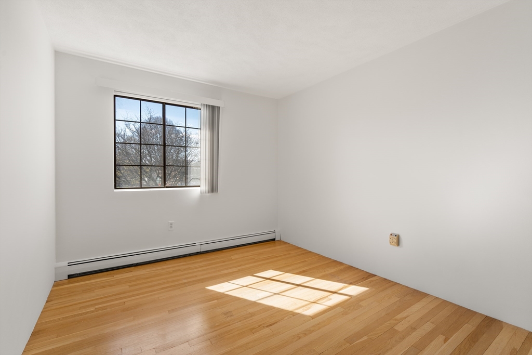
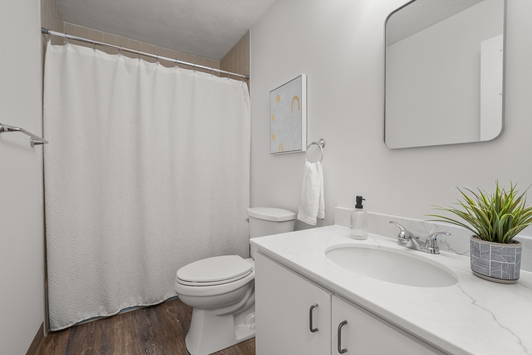
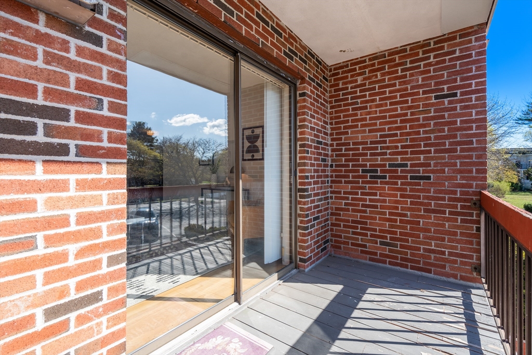
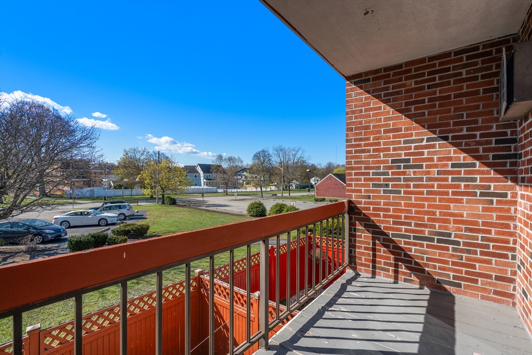
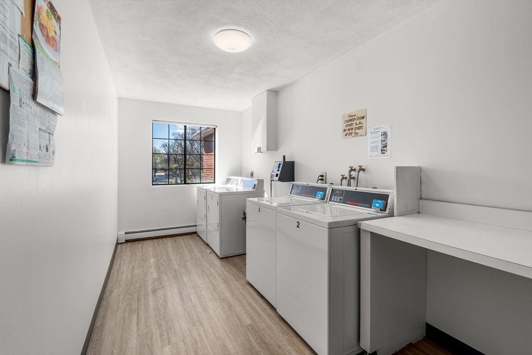
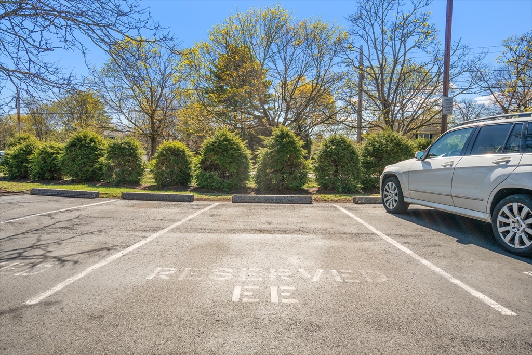
Set in a desirable and convenient setting, this beautifully updated 2-bedroom, 2-bath residence offers easy living in a peaceful residential neighborhood. The sun-filled open floor plan is ideal for everyday living and entertaining, featuring an updated kitchen with modern cabinetry. The spacious living room opens to a private balcony overlooking serene gardens. The primary bedroom features an en-suite bath and additional closet space. Additional highlights include laundry on the same level in the building, assigned parking, extra storage, & additional guest parking. Enjoy effortless access to public transportation, shopping, schools, and all that the neighborhood has to offer--all within a peaceful residential setting.

2
beds

2
baths

897 Sq.Ft. LIVING AREA

1.97 Acres lot

Features & Amenities

Interior

  • total bedrooms2
  • Total bathrooms2
  • full bathrooms2
  • Laundry room In Building
  • Flooring Wood, Tile
  • APPLIANCES Range, Dishwasher, Refrigerator

Area & Lot

  • Status Sold
  • Date Sold June 5, 2026
  • Living Area897 Sq.Ft.
  • Total Area897 Sq.Ft.
  • Lot Area1.97 Acres
  • MLS® ID73505914
  • TypeCondo
  • YEAR BUILT1982
  • NeighborhoodNewton
  • Elementary SchoolMemorial Spaulding
  • Middle SchoolOak Hill
  • High SchoolNewton South High School

Exterior

  • STORIES3
  • water SourcePublic
  • roofShingle
  • parkingAssigned
  • HEAT TYPEBaseboard, Natural Gas
  • AIR CONDITIONINGWall Unit(s)
  • sewerPublic Sewer
  • HOA AmenitiesHot Water
  • security FeaturesIntercom
  • other exterior FeaturesBalcony

Financial

  • Sales Price$495,000
  • Real Estate Tax $4,777/yr
  • HOA $613/mo
  • Zoning BU1

Newton

Explore

We’d Love to Hear from You

With our extensive local expertise and dedication to our clients, we’ll guide you every step of the way. Let’s connect, discuss your needs, and begin working together towards your goals—because at Marika & Associates, your success is our priority.

Follow Me on Instagram