Leave a Message

Thank you for your message. We will be in touch with you shortly.

630 Hammond St # 104
SEE ALL PHOTOS
630 Hammond St # 104
For Sale

630 Hammond St # 104

630 Hammond St # 104, Brookline, MA 02467

$1,099,000
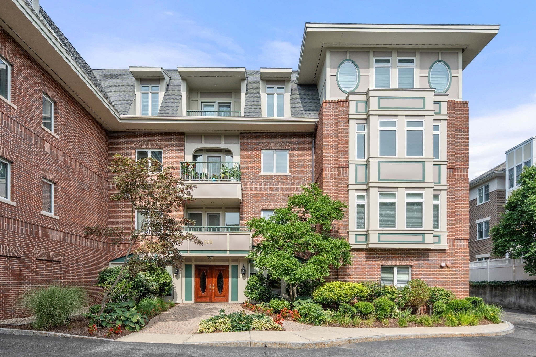
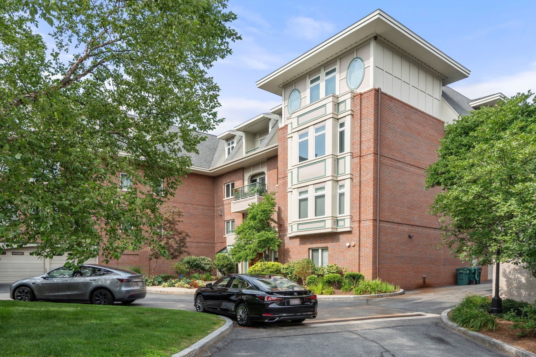
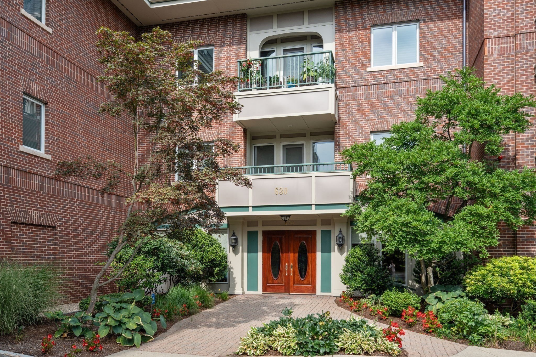
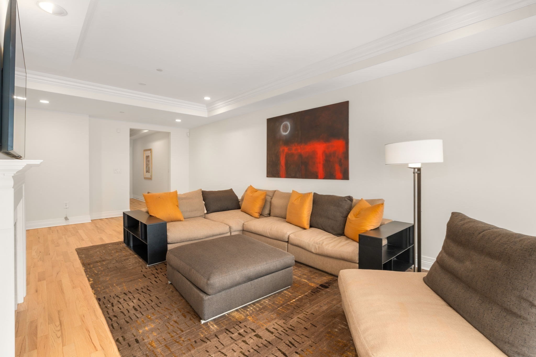
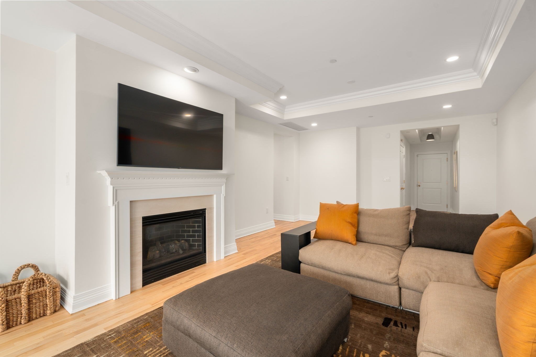
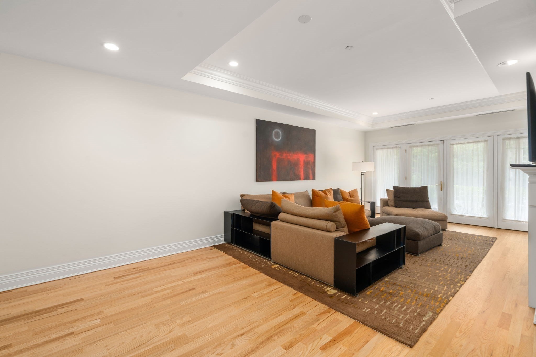
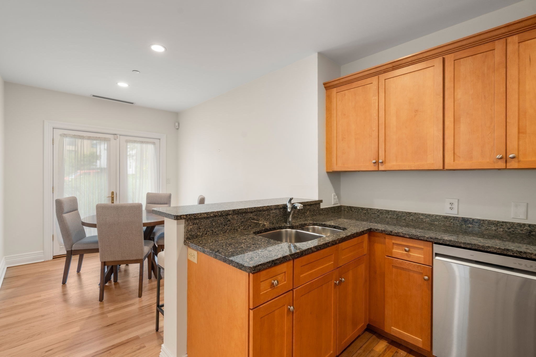
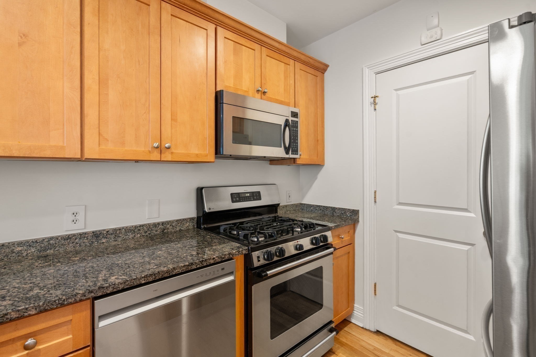
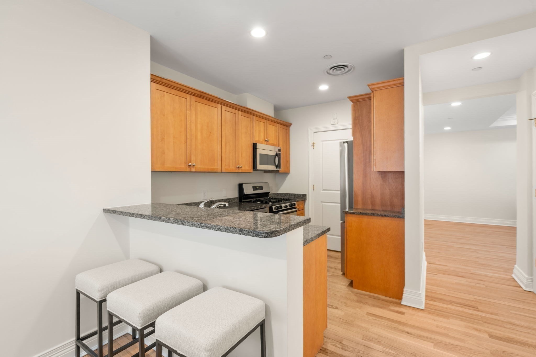
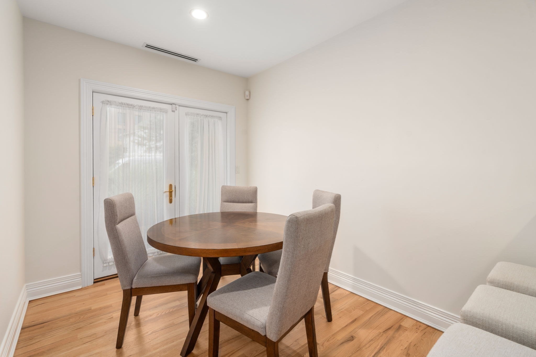
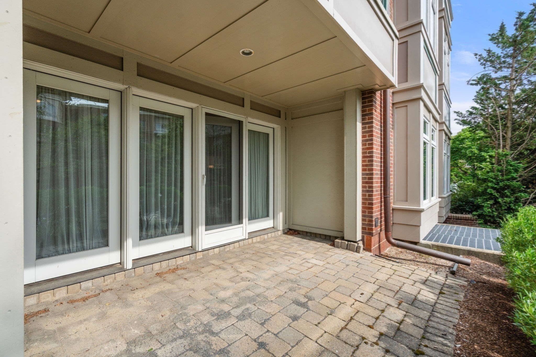
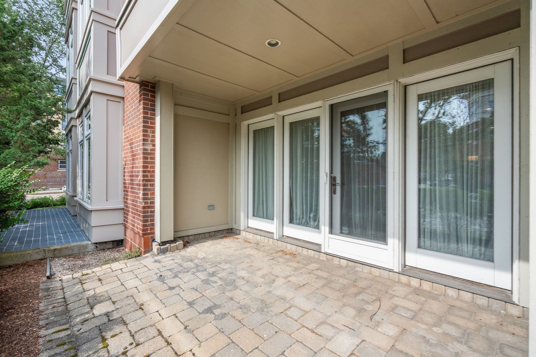
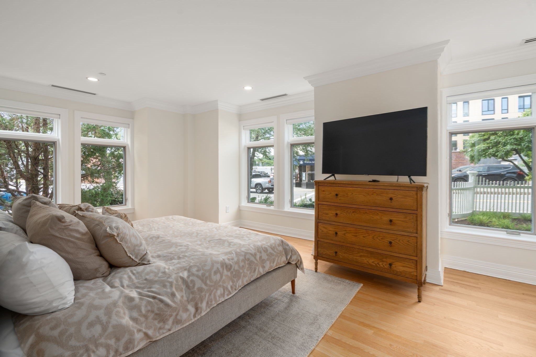
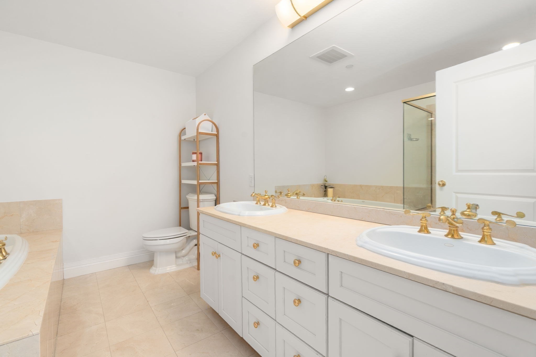
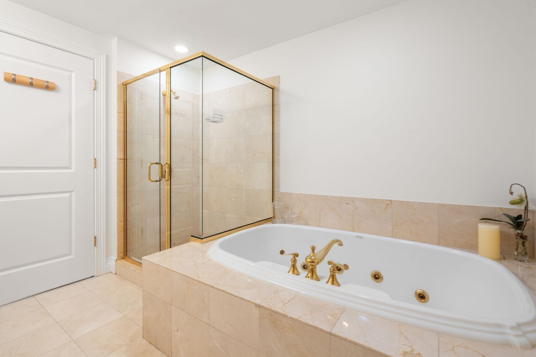
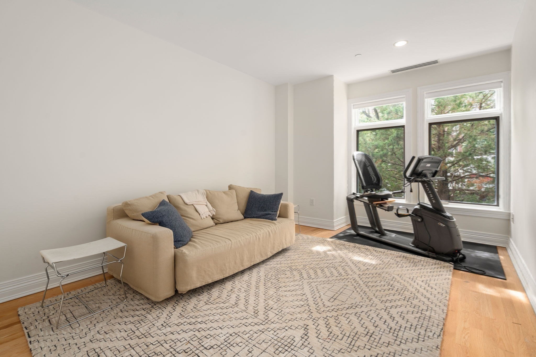
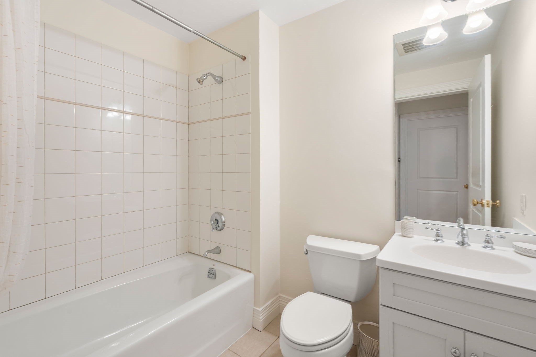
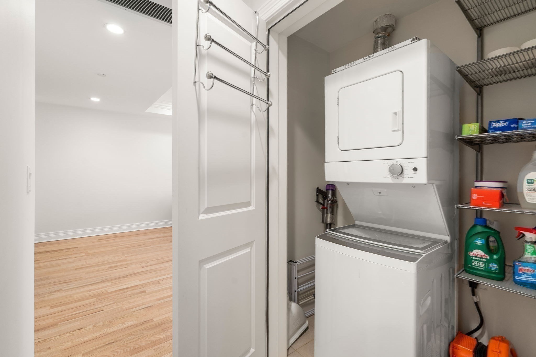
Welcome to this exceptionally maintained 2-bedroom, 2-bath condominium in a prime Chestnut Hill location. Filled with natural light and featuring high ceilings and hardwood floors throughout, this inviting home offers an ideal combination of elegance, comfort, and convenience. The spacious living room is anchored by a cozy gas fireplace and large windows that flood the space with sunlight. An eat-in kitchen with stainless steel appliances opens seamlessly to the dining area, creating a wonderful layout for both everyday living and entertaining. The thoughtfully designed floor plan includes a generous primary bedroom suite with an en suite bath and custom fitted closets, a well-proportioned second bedroom, a second full bathroom, and the convenience of in-unit laundry. Enjoy seamless indoor-outdoor living with two private patios, perfect for morning coffee, al fresco dining, or relaxing at the end of the day. Additional highlights include two garage parking spaces and dedicated garage storage, providing exceptional convenience and value. Ideally situated near The Street at Chestnut Hill, Chestnut Hill Square, restaurants, shopping, the Green D line, and major commuter routes, this exceptional residence offers the best of one of Greater Boston's most sought-after neighborhoods.

2
beds

2
baths

1,515 Sq.Ft. LIVING AREA

Features & Amenities

Interior

  • total bedrooms2
  • Total bathrooms2
  • full bathrooms2
  • Laundry room Laundry Closet, Flooring - Stone/Ceramic Tile, First Floor, In Unit
  • Flooring Wood
  • APPLIANCES Range, Dishwasher, Disposal, Microwave, Refrigerator, Washer, Dryer
  • other interior Features Elevator

Area & Lot

  • Status For Sale
  • Living Area1,515 Sq.Ft.
  • Total Area1,515 Sq.Ft.
  • MLS® ID73570258
  • TypeCondo
  • YEAR BUILT2002
  • NeighborhoodBrookline

Exterior

  • STORIES1
  • Garage Space2.0
  • water SourcePublic
  • utilitiesfor Gas Range
  • parkingAttached, Under, Garage Door Opener, Storage, Off Street
  • HEAT TYPEForced Air, Natural Gas
  • AIR CONDITIONINGCentral Air
  • sewerPublic Sewer
  • HOA AmenitiesElevator(s)
  • security FeaturesIntercom
  • other exterior FeaturesPatio, Professional Landscaping, Sprinkler System

Financial

  • Sales Price$1,099,000
  • Real Estate Tax $12,368/yr
  • HOA $1,538/mo
  • Zoning N/A
image

Schedule a Showing

We would love to show you our beautiful property. Please select your preferred date and time below. An agent will be in touch shortly to confirm your appointment.

Schedule a Showing

We would love to show you our beautiful property. Please select your preferred date and time below. An agent will be in touch shortly to confirm your appointment.

Thank you for your interest in 630 Hammond St # 104, Brookline, MA 02467. We are reviewing your request and will be in touch shortly!

Mortgage Calculator

Estimate your monthly mortgage payment, including the principal and interest, property taxes, and HOA. Adjust the values to generate a more accurate rate.

All estimates are provided for informational purposes only. Actual amounts may vary.
$0,000 Your Payment 20 15 65
$0,000 Your Payment

Brookline

Explore

We’d Love to Hear from You

With our extensive local expertise and dedication to our clients, we’ll guide you every step of the way. Let’s connect, discuss your needs, and begin working together towards your goals—because at Marika & Associates, your success is our priority.

Follow Me on Instagram