Leave a Message

Thank you for your message. We will be in touch with you shortly.

61 Toxteth St
61 Toxteth St
61 Toxteth St
61 Toxteth St
61 Toxteth St
61 Toxteth St
61 Toxteth St
61 Toxteth St
61 Toxteth St
61 Toxteth St
61 Toxteth St
61 Toxteth St
61 Toxteth St
61 Toxteth St
61 Toxteth St
61 Toxteth St
61 Toxteth St
61 Toxteth St
61 Toxteth St
61 Toxteth St
61 Toxteth St
SEE ALL PHOTOS
61 Toxteth St
61 Toxteth St
61 Toxteth St
61 Toxteth St
61 Toxteth St
61 Toxteth St
61 Toxteth St
61 Toxteth St
61 Toxteth St
61 Toxteth St
61 Toxteth St
61 Toxteth St
61 Toxteth St
61 Toxteth St
61 Toxteth St
61 Toxteth St
61 Toxteth St
61 Toxteth St
61 Toxteth St
61 Toxteth St
61 Toxteth St
Sold

61 Toxteth St

61 Toxteth St, Brookline, MA 02445

$2,525,000
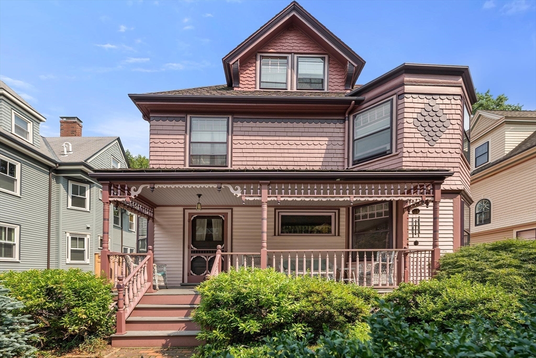
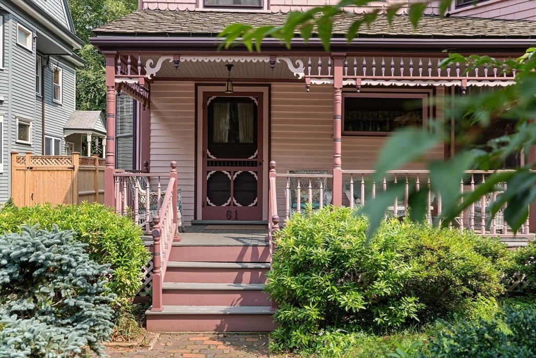
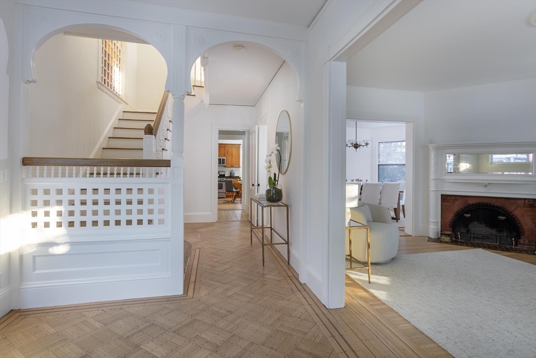
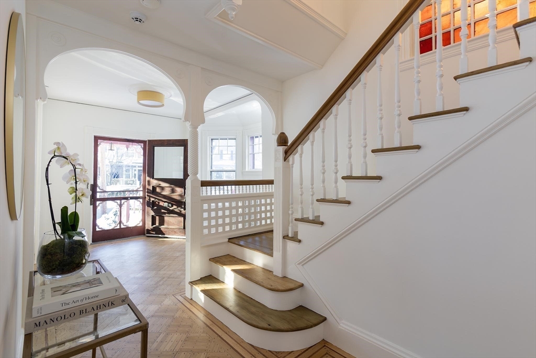
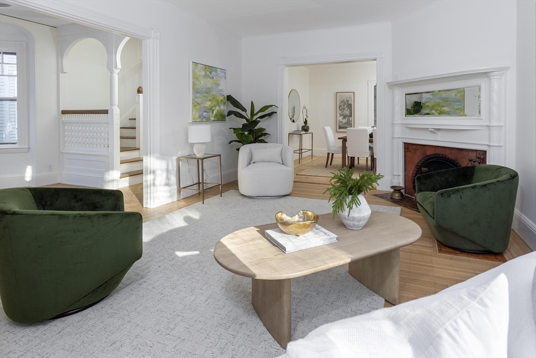
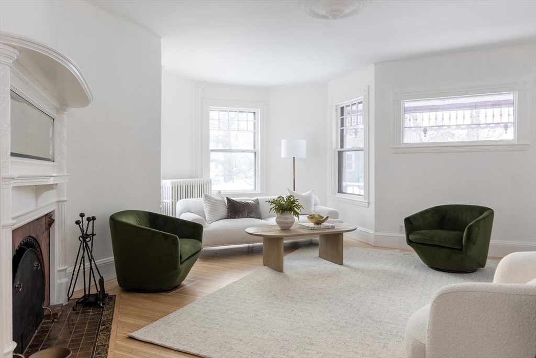
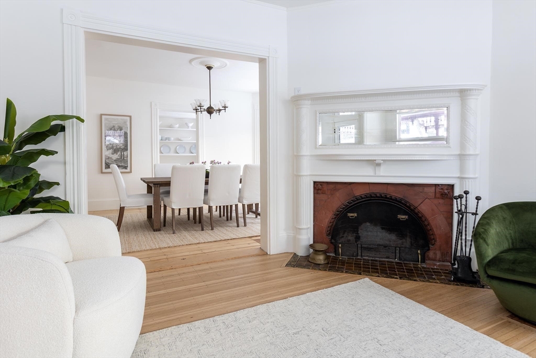
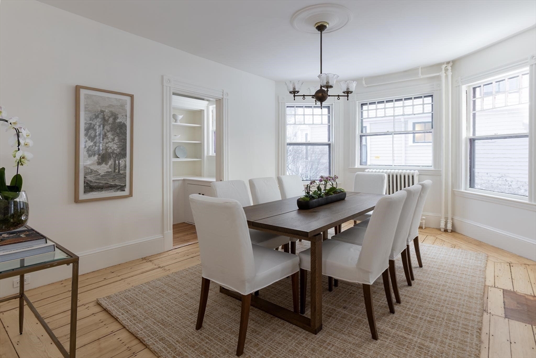
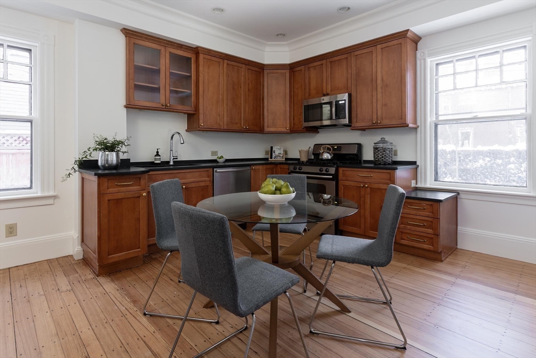
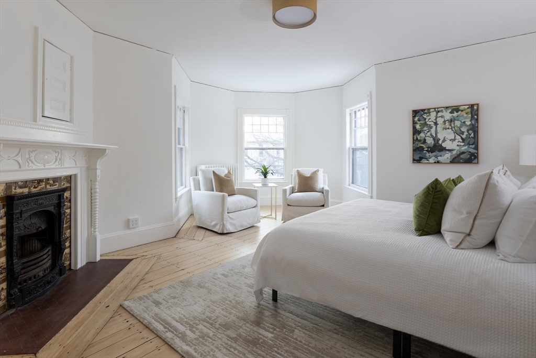
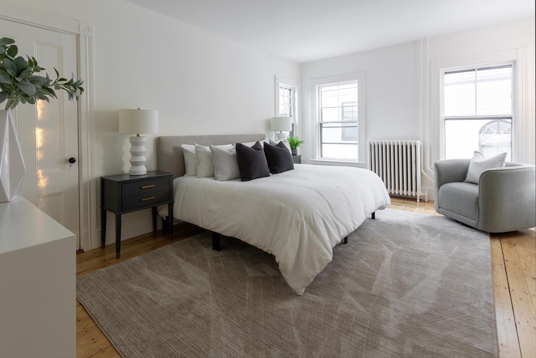
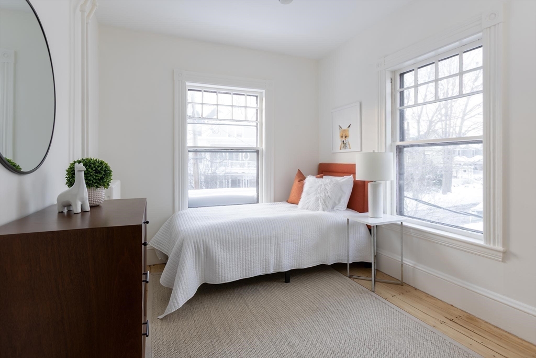
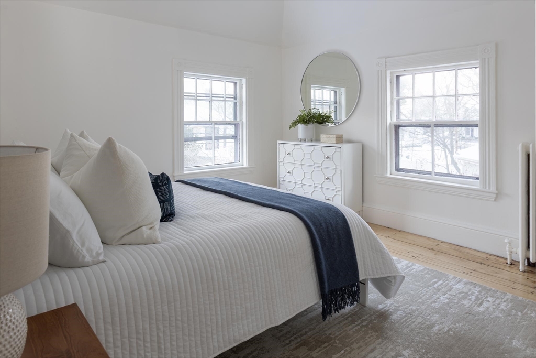
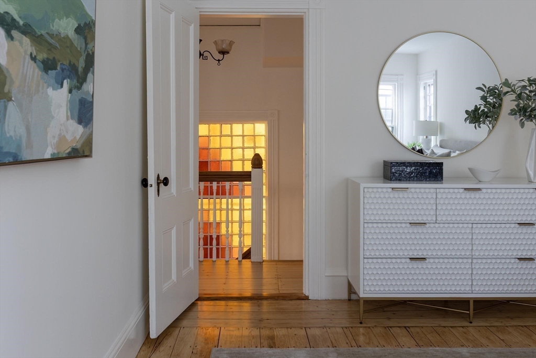
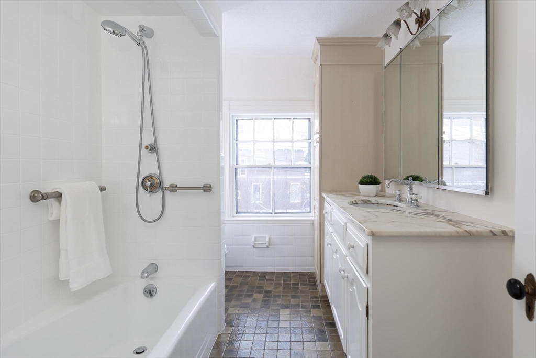
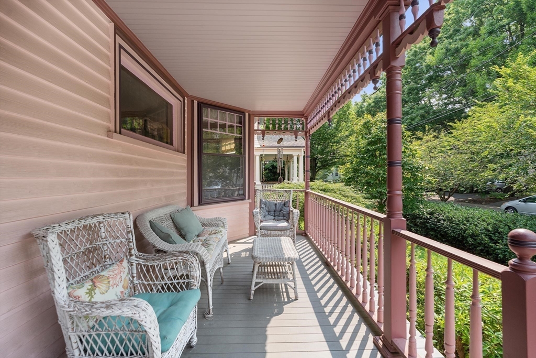
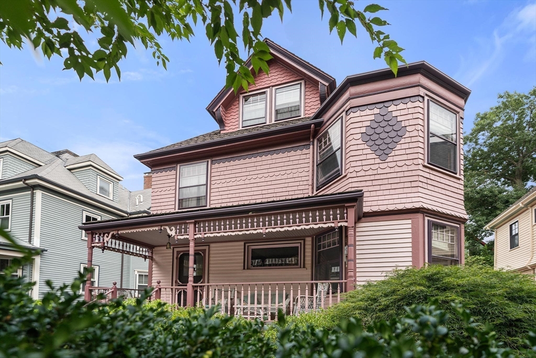
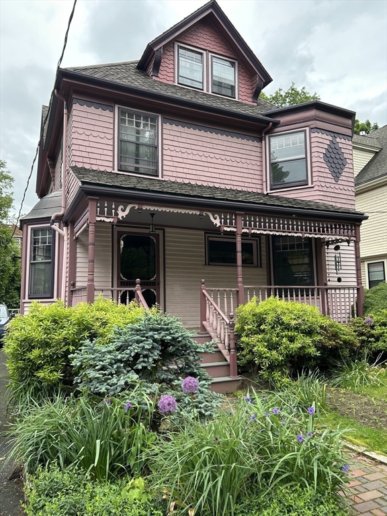
Set on one of Brookline's most coveted streets, this distinguished single-family home blends enduring architectural character with generous proportions. High ceilings, refinished hardwood floors, and freshly painted interiors enhance its timeless appeal. A charming front porch opens to an inviting foyer and a sun-filled living room with gracious fireplace and bay windows. An elegant, separate dining room is ideal for entertaining. The spacious eat-in kitchen is complemented by a walk-in pantry with custom built-ins, offering exceptional storage and functionality. The second level features a serene primary bedroom with bay windows and fireplace, two additional bedrooms, and a full bath. The third floor provides two more bedrooms, ideal for guests, home offices, or flexible living space. Ideally located near Lawrence School, town amenities, public transportation, Longwood Medical Area, and Coolidge Corner.

5
beds

2
baths

2,484 Sq.Ft. LIVING AREA

5,001 Sq.Ft. lot

Features & Amenities

Interior

  • total bedrooms5
  • Total bathrooms2
  • full bathroom1
  • half bathroom1
  • Flooring Wood, Flooring - Hardwood
  • Fireplace Living Room, Master Bedroom
  • APPLIANCES Oven, Dishwasher
  • other interior Features Entrance Foyer

Area & Lot

  • Status Sold
  • Date Sold April 15, 2026
  • Living Area2,484 Sq.Ft.
  • Total Area2,484 Sq.Ft.
  • Lot Area5,001 Sq.Ft.
  • MLS® ID73480507
  • TypeResidential
  • YEAR BUILT1900
  • NeighborhoodBrookline
  • Architecture StylesVictorian
  • Elementary SchoolLawrence
  • High SchoolBrookline High

Exterior

  • water SourcePublic
  • parkingPaved Drive, Off Street
  • HEAT TYPEBaseboard, Natural Gas
  • AIR CONDITIONINGNone
  • sewerPublic Sewer
  • SubstructureStone
  • other exterior FeaturesPorch

Financial

  • Sales Price$2,525,000
  • Real Estate Tax $17,668/yr
  • Zoning T-5

Brookline

Explore

We’d Love to Hear from You

With our extensive local expertise and dedication to our clients, we’ll guide you every step of the way. Let’s connect, discuss your needs, and begin working together towards your goals—because at Marika & Associates, your success is our priority.

Follow Me on Instagram