60 E Glen Road # 303
SEE ALL PHOTOS
60 E Glen Road # 303
Sold

60 E Glen Road # 303

60 E Glen Road # 303, Brookline, MA 02445

$718,000
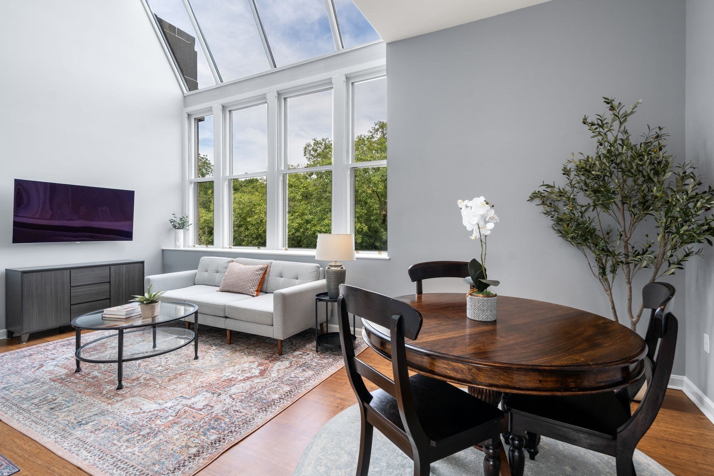
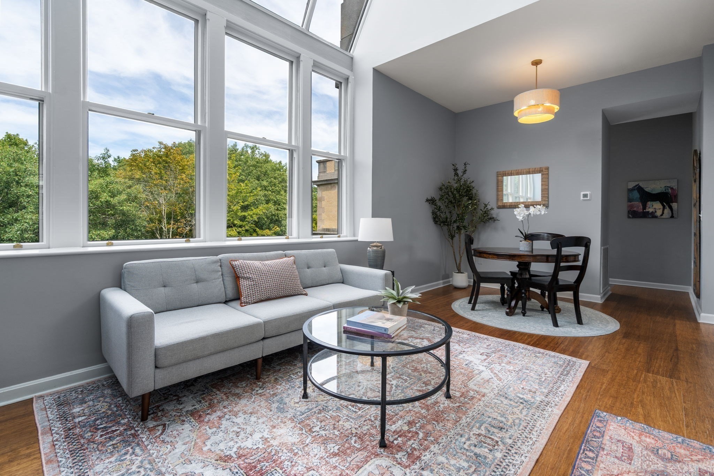
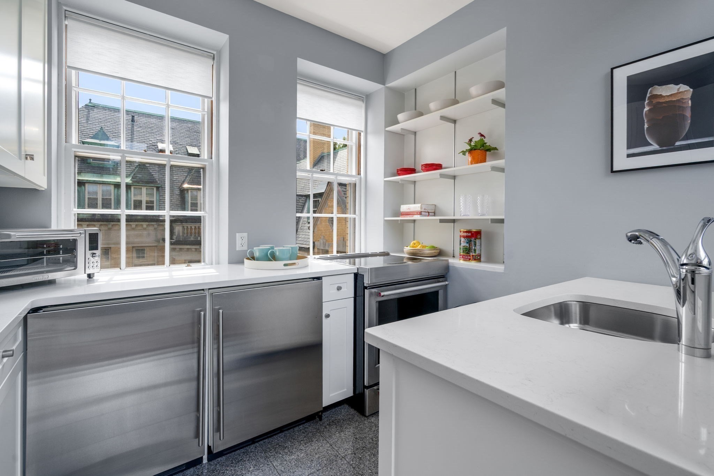
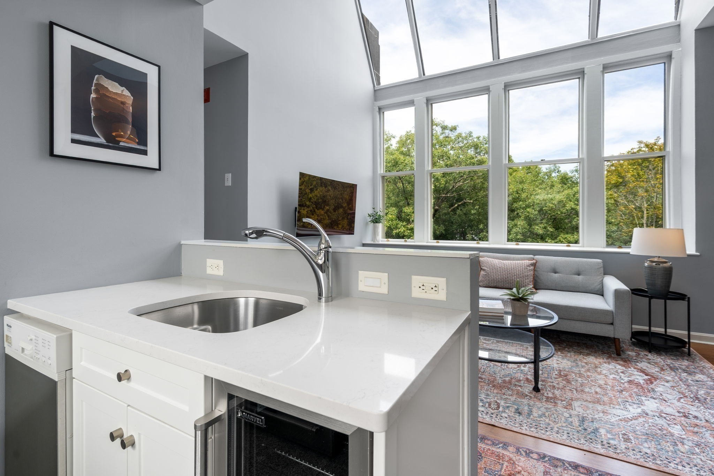
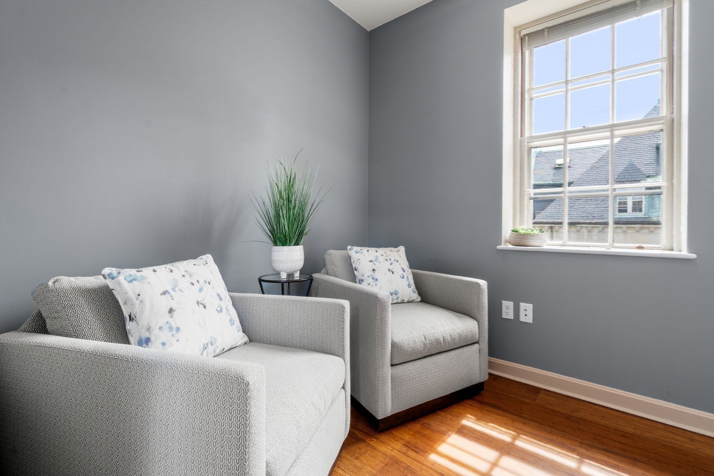
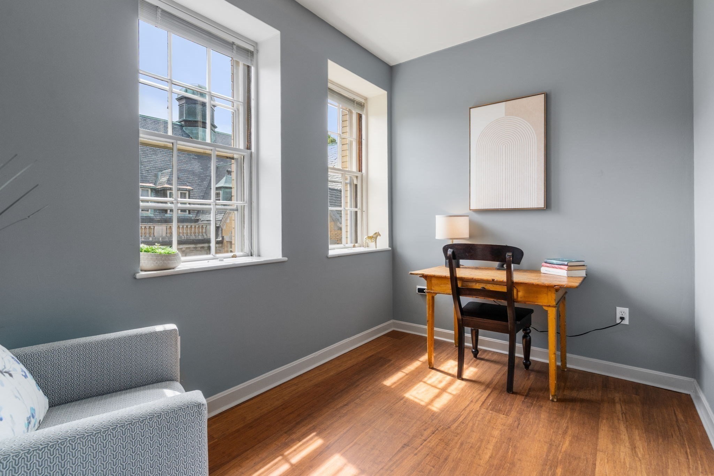
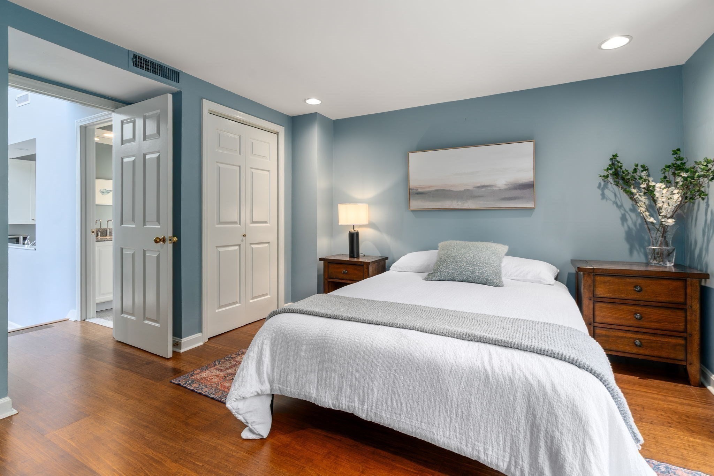
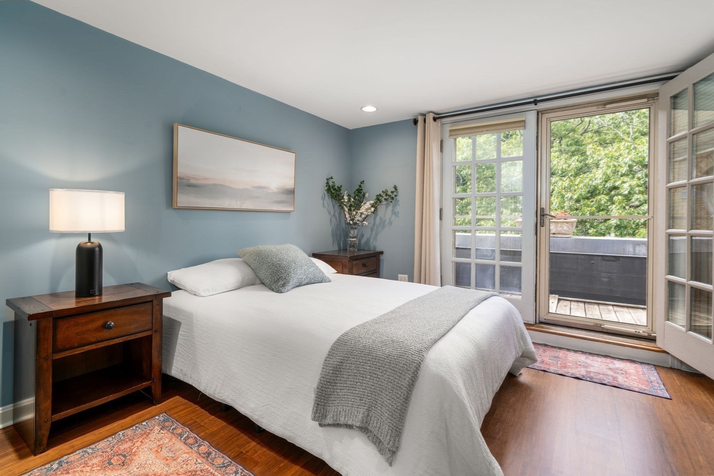
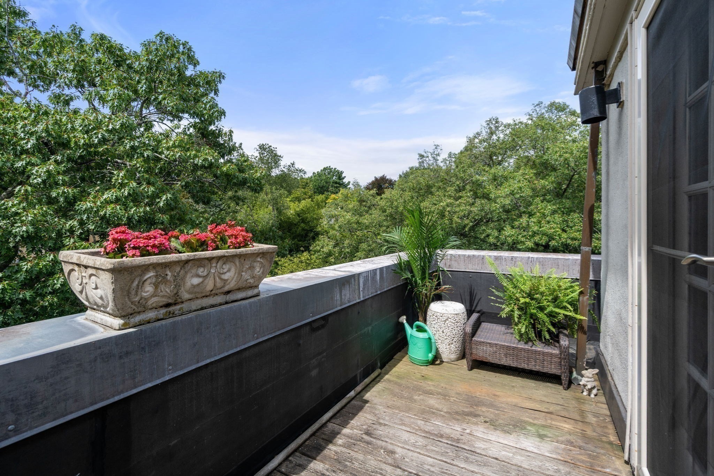
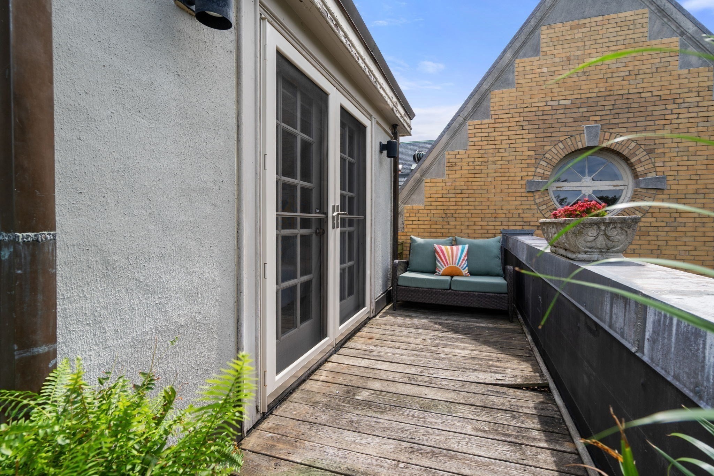
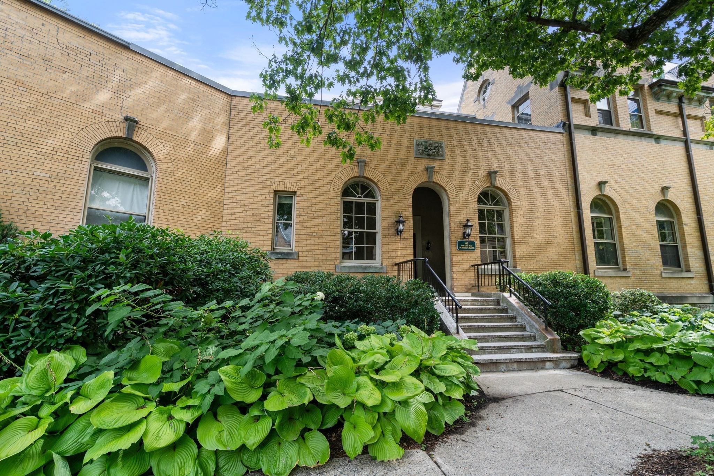
Adjacent to the winding trails, tranquil ponds, and lush landscapes of the Emerald Necklace, Olmsted Park Condominium is a distinctive historic residence designed by Shaw & Hunnewell and completed in 1895 as the Boston Free Hospital for Women. This immaculate two-bedroom condominium is defined by dramatic scale, abundant natural light, and a wonderful connection to the surrounding greenery. Soaring 16-foot vaulted ceiling and a striking wall of windows create an impressive sense of volume throughout the living and dining area. The beautifully updated kitchen features quartz countertops, stainless steel appliances, and sleek contemporary finishes, while bamboo flooring adds warmth and continuity throughout the home. The generous primary bedroom opens directly to a private deck--an inviting retreat for morning coffee or relaxing outdoors. A versatile second room, positioned just off the living area, offers flexibility as a guest bedroom, home office, or den. Additional highlights include an assigned parking space, elevator access, and private storage. Residents enjoy the convenience of a library, fitness room, and on-site laundry, all within a meticulously maintained historic building. A rare combination of architectural character, soaring proportions, modern updates, private outdoor space, and an exceptional natural setting, all just steps from the Emerald Necklace.

2
beds

1
bath

789 Sq.Ft. LIVING AREA

Features & Amenities

Interior

  • total bedrooms2
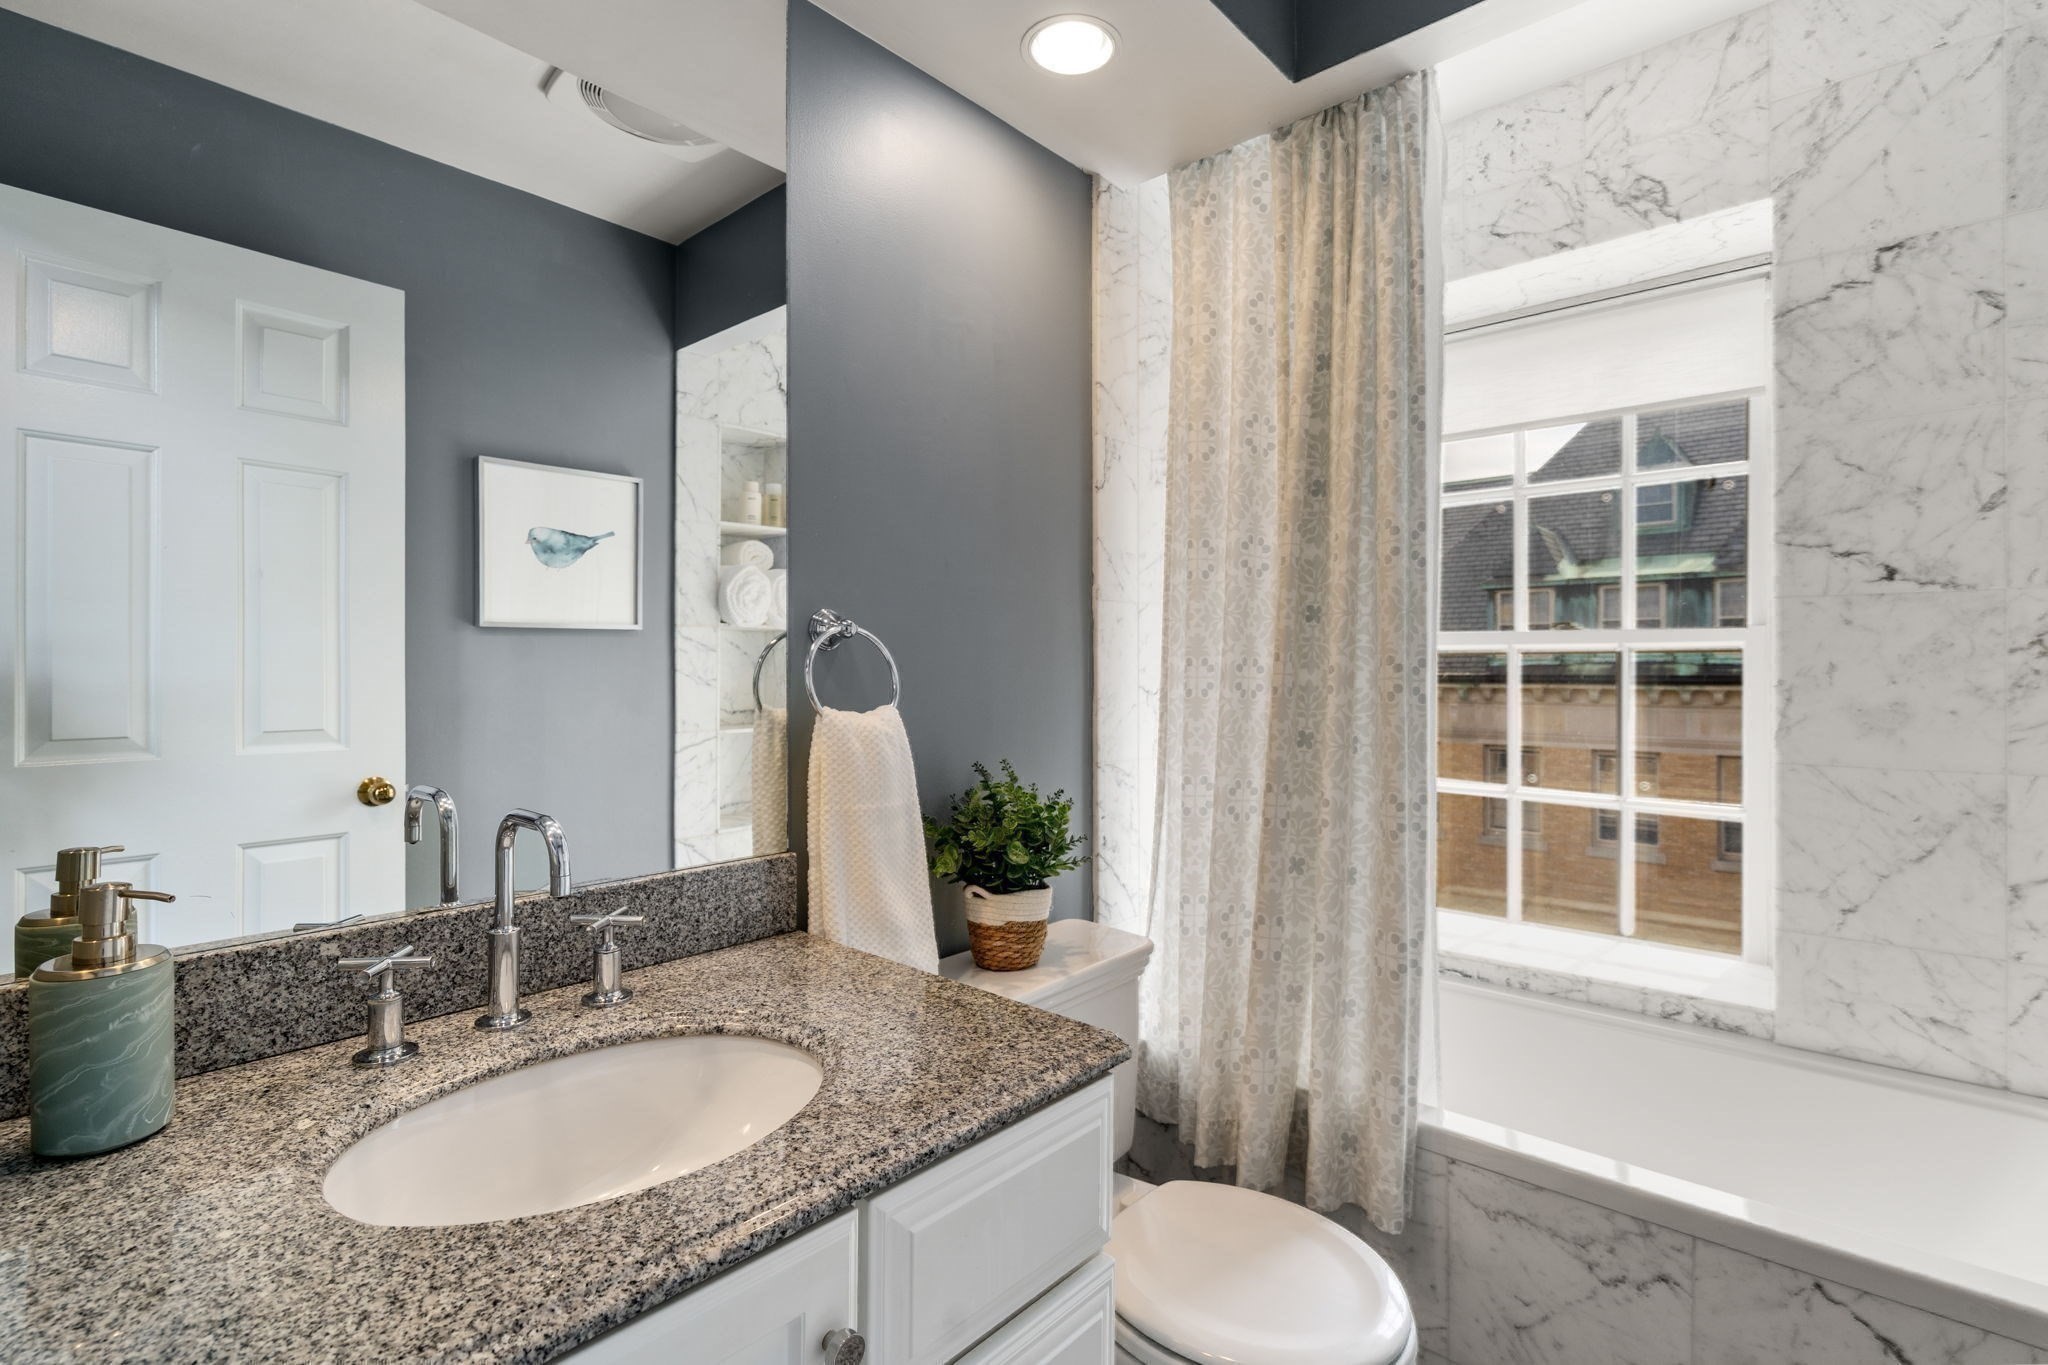
  • Total bathroom1
  • full bathroom1
  • Laundry room Common Area, In Building
  • Flooring Tile, Bamboo
  • APPLIANCES Range, Dishwasher, Disposal, Refrigerator, Wine Refrigerator

Area & Lot

  • Status Sold
  • Date Sold November 19, 2026
  • Living Area789 Sq.Ft.
  • Total Area789 Sq.Ft.
  • MLS® ID73572944
  • TypeCondo
  • YEAR BUILT1895
  • NeighborhoodBrookline
  • Elementary SchoolLincoln
  • High SchoolBhs

Exterior

  • STORIES1
  • water SourcePublic
  • utilitiesfor Electric Range
  • roofSlate, Rubber
  • parkingOff Street, Assigned, Paved
  • HEAT TYPEForced Air, Heat Pump, Unit Control
  • AIR CONDITIONINGCentral Air, Heat Pump, Unit Control
  • sewerPublic Sewer
  • HOA AmenitiesLaundry, Elevator(s), Fitness Center, Clubroom, Storage
  • security FeaturesIntercom
  • other exterior FeaturesDeck

Financial

  • Sales Price$718,000
  • Real Estate Tax $3,319/yr
  • HOA $1,006/mo
  • Zoning 0

Brookline

Explore

We’d Love to Hear from You

With our extensive local expertise and dedication to our clients, we’ll guide you every step of the way. Let’s connect, discuss your needs, and begin working together towards your goals—because at Marika & Associates, your success is our priority.

Follow Me on Instagram