56 Marshal St. # 1
56 Marshal St. # 1
56 Marshal St. # 1
56 Marshal St. # 1
56 Marshal St. # 1
56 Marshal St. # 1
56 Marshal St. # 1
56 Marshal St. # 1
56 Marshal St. # 1
56 Marshal St. # 1
56 Marshal St. # 1
56 Marshal St. # 1
56 Marshal St. # 1
56 Marshal St. # 1
56 Marshal St. # 1
56 Marshal St. # 1
56 Marshal St. # 1
56 Marshal St. # 1
56 Marshal St. # 1
56 Marshal St. # 1
56 Marshal St. # 1
56 Marshal St. # 1
56 Marshal St. # 1
56 Marshal St. # 1
56 Marshal St. # 1
56 Marshal St. # 1
56 Marshal St. # 1
SEE ALL PHOTOS
56 Marshal St. # 1
56 Marshal St. # 1
56 Marshal St. # 1
56 Marshal St. # 1
56 Marshal St. # 1
56 Marshal St. # 1
56 Marshal St. # 1
56 Marshal St. # 1
56 Marshal St. # 1
56 Marshal St. # 1
56 Marshal St. # 1
56 Marshal St. # 1
56 Marshal St. # 1
56 Marshal St. # 1
56 Marshal St. # 1
56 Marshal St. # 1
56 Marshal St. # 1
56 Marshal St. # 1
56 Marshal St. # 1
56 Marshal St. # 1
56 Marshal St. # 1
56 Marshal St. # 1
56 Marshal St. # 1
56 Marshal St. # 1
56 Marshal St. # 1
56 Marshal St. # 1
56 Marshal St. # 1
Sold

56 Marshal St. # 1

56 Marshal St. # 1, Brookline, MA 02446

$1,257,500
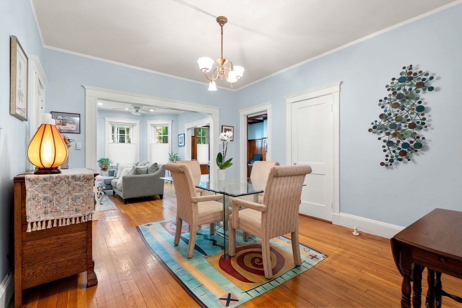
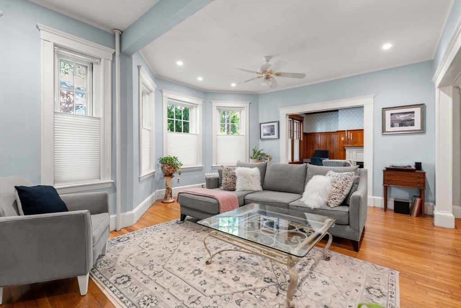
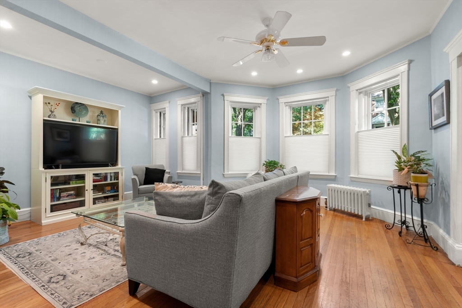
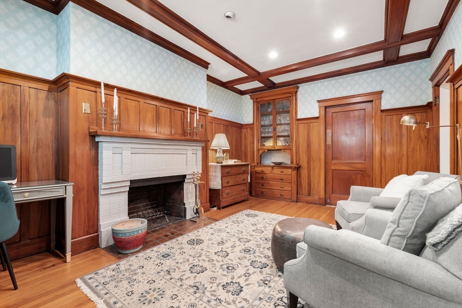
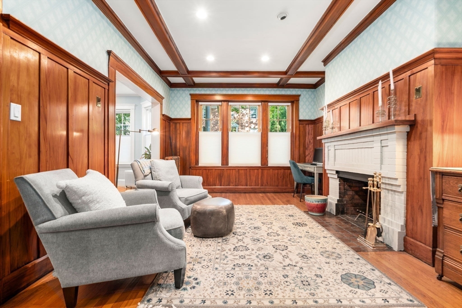
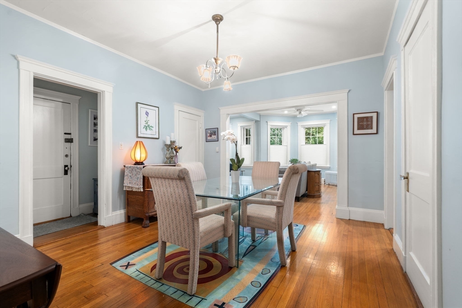
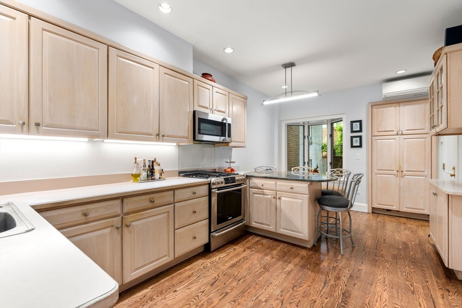
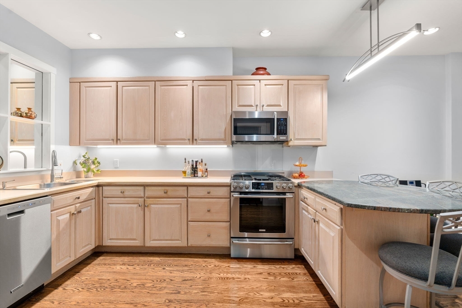
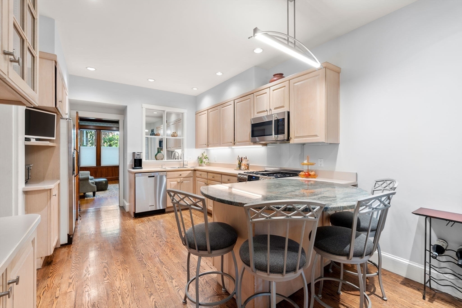
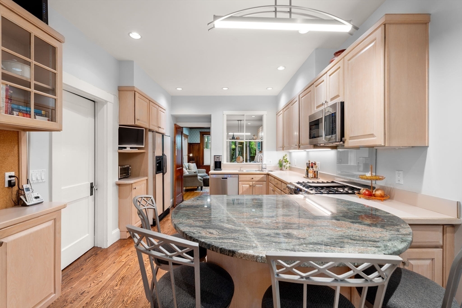
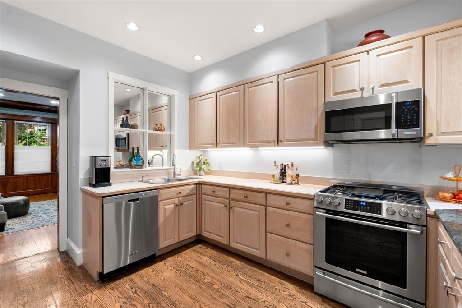
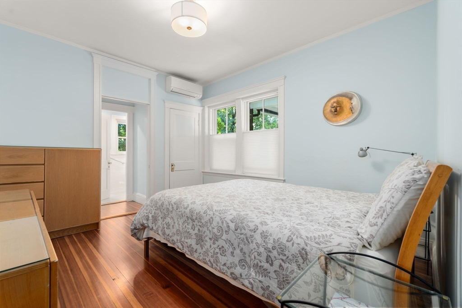
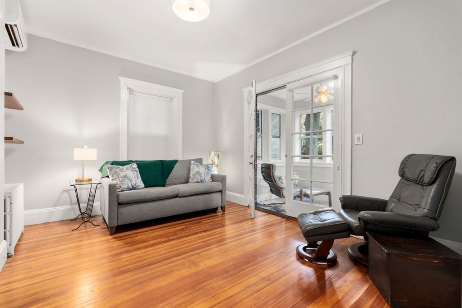
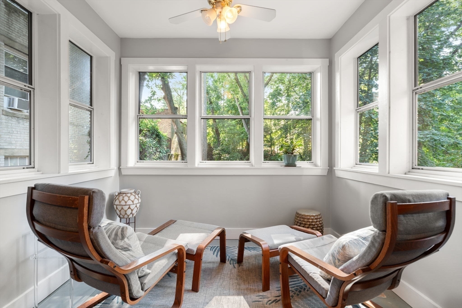
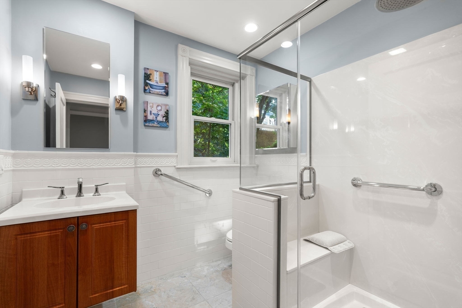
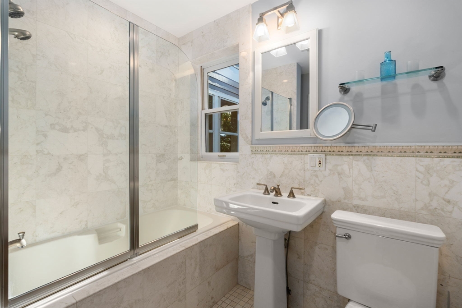
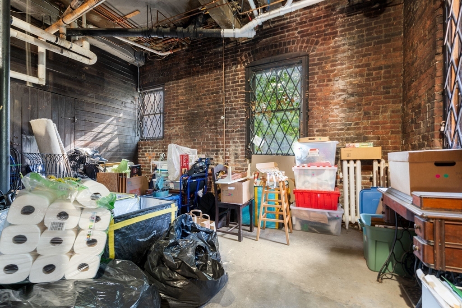
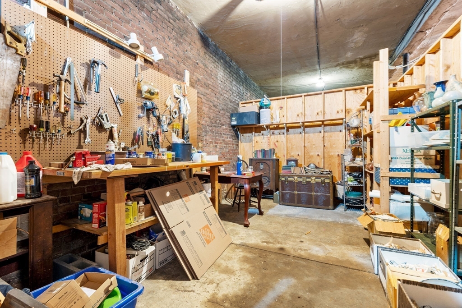
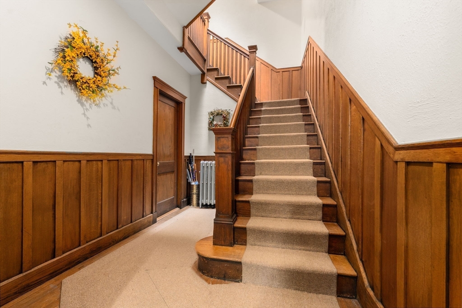
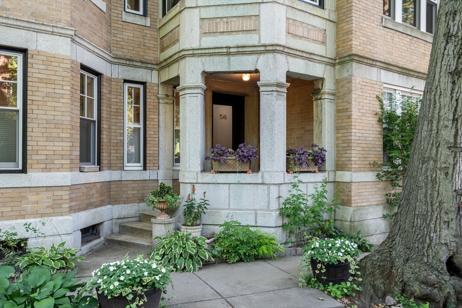
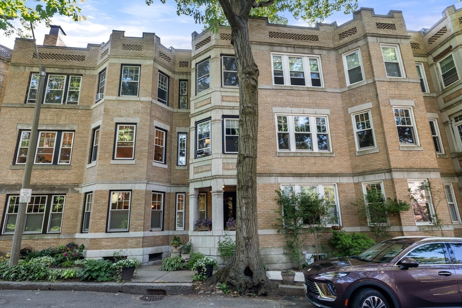
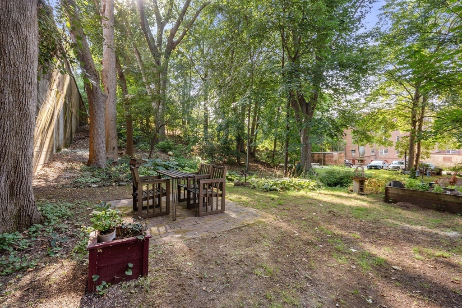
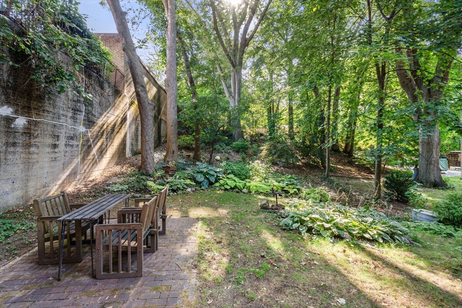
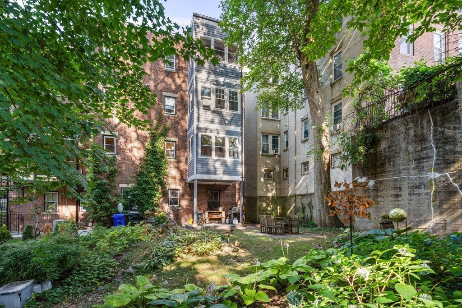
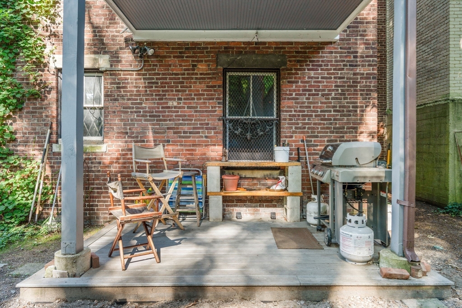
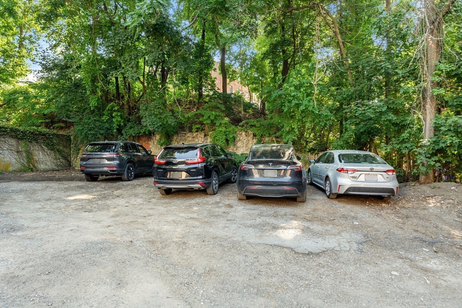
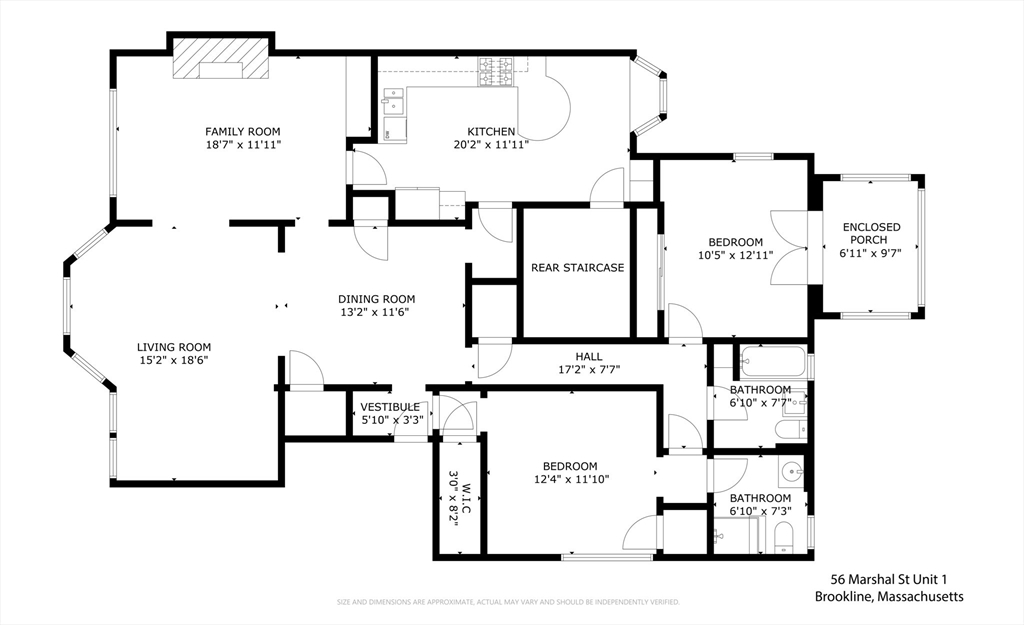
Ideally situated between Coolidge Corner and Longwood, this refined 6 RM 2-BD, 2BTH residence blends timeless architecture with modern comfort. Ideal for entertaining, the grand foyer, used as the dining room flanks the sun-drenched living room and an elegantly paneled family room with fireplace, accented by rich original woodwork and built-in cabinetry. The expansive eat-in kitchen offers a wonderful work space to cook and gather. Two generous bedrooms include a luxurious sun soaked primary suite with a sleek glass-enclosed shower. Unwind on your private three season porch with views of the large backyard, ideal for relaxing evenings. A gardeners delight. Additional features include soaring ceilings, replacement windows, air conditioning, private laundry, two massive exclusive storage rooms, and off-street rental parking behind building. Enjoy unmatched access to Coolidge Corner's shops and dining, Longwood Medical Campus, and the C & D lines. Experience the best of Brookline living!

2
beds

2
baths

1,575 Sq.Ft. LIVING AREA

Features & Amenities

Interior

  • total bedrooms2
  • Total bathrooms2
  • full bathrooms2
  • Laundry room In Basement
  • Flooring Hardwood
  • Fireplace Family Room
  • APPLIANCES Range, Dishwasher, Disposal, Microwave, Refrigerator, Washer, Dryer
  • other interior Features Sun Room

Area & Lot

  • Status Sold
  • Date Sold July 2, 2026
  • Living Area1,575 Sq.Ft.
  • Total Area1,575 Sq.Ft.
  • MLS® ID73428400
  • TypeCondo
  • YEAR BUILT1915
  • Elementary SchoolLawrence
  • High SchoolBhs

Exterior

  • STORIES1
  • water SourcePublic
  • utilitiesfor Gas Range
  • roofRubber
  • parkingOff Street, Rented
  • HEAT TYPECentral, Hot Water, Natural Gas, Ductless
  • AIR CONDITIONINGUnit Control, Ductless
  • sewerPublic Sewer
  • HOA AmenitiesHot Water
  • other exterior FeaturesPorch - Enclosed

Financial

  • Sales Price$1,257,500
  • Real Estate Tax $7,769/yr
  • HOA $600/mo
  • Zoning Res

We’d Love to Hear from You

With our extensive local expertise and dedication to our clients, we’ll guide you every step of the way. Let’s connect, discuss your needs, and begin working together towards your goals—because at Marika & Associates, your success is our priority.

Follow Me on Instagram