Leave a Message

Thank you for your message. We will be in touch with you shortly.

50 Hammond St
50 Hammond St
50 Hammond St
50 Hammond St
50 Hammond St
50 Hammond St
50 Hammond St
50 Hammond St
50 Hammond St
50 Hammond St
50 Hammond St
50 Hammond St
50 Hammond St
50 Hammond St
50 Hammond St
50 Hammond St
50 Hammond St
50 Hammond St
50 Hammond St
50 Hammond St
50 Hammond St
50 Hammond St
SEE ALL PHOTOS
50 Hammond St
50 Hammond St
50 Hammond St
50 Hammond St
50 Hammond St
50 Hammond St
50 Hammond St
50 Hammond St
50 Hammond St
50 Hammond St
50 Hammond St
50 Hammond St
50 Hammond St
50 Hammond St
50 Hammond St
50 Hammond St
50 Hammond St
50 Hammond St
50 Hammond St
50 Hammond St
50 Hammond St
50 Hammond St
Sold

50 Hammond St

50 Hammond St, Waltham, MA 02451

$940,875
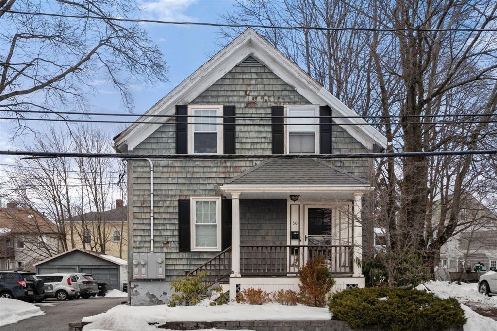
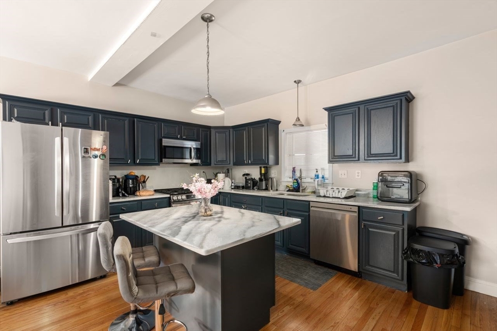
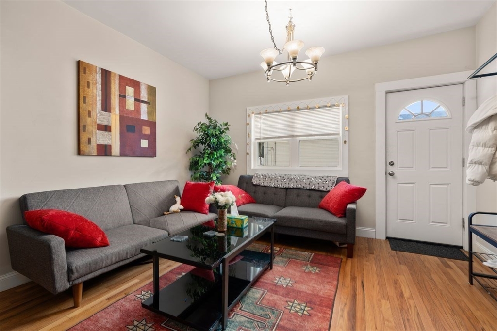
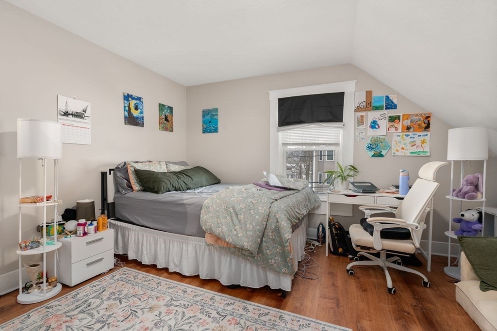

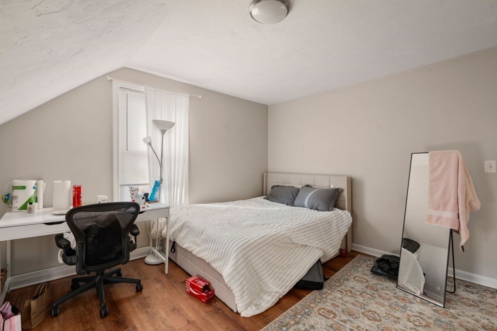
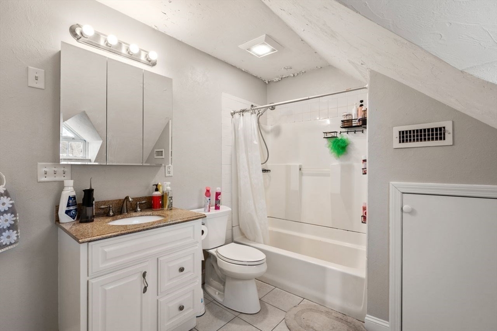
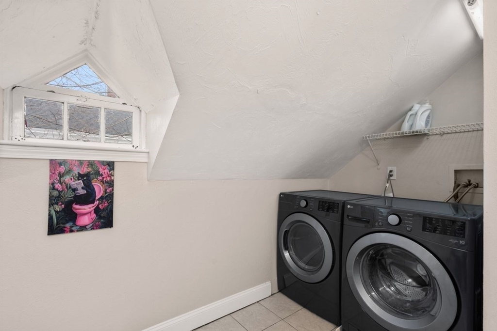
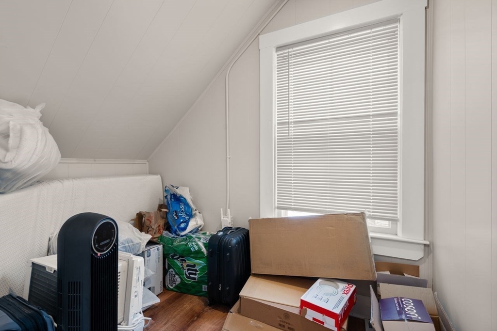
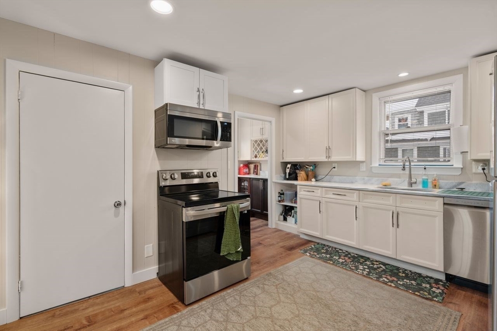
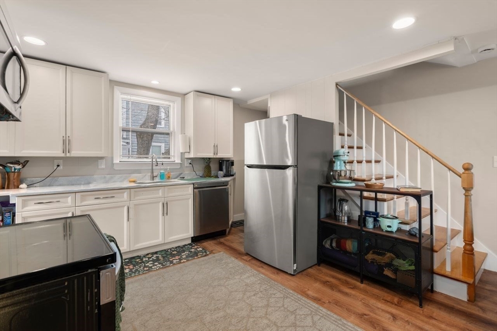
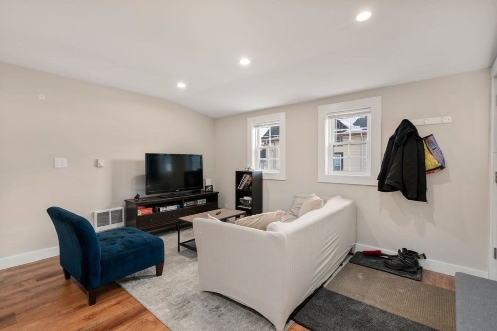
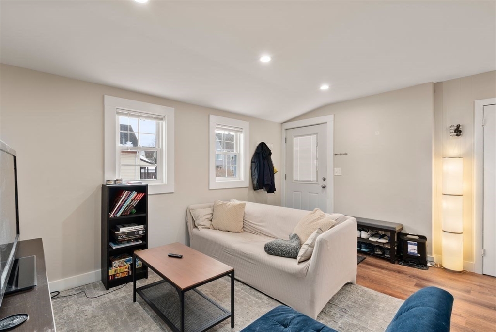
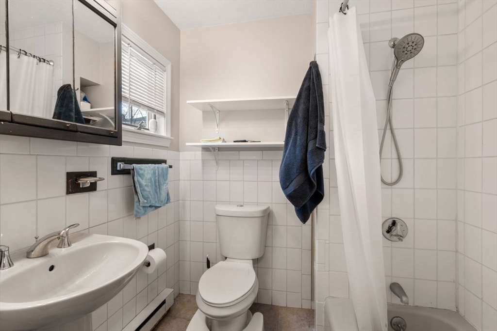
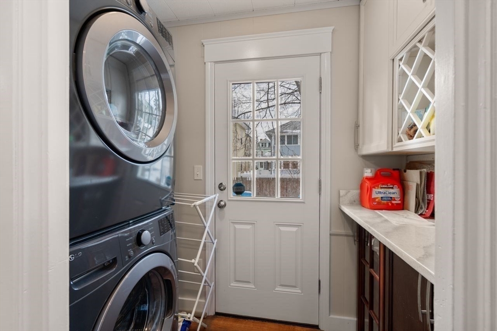
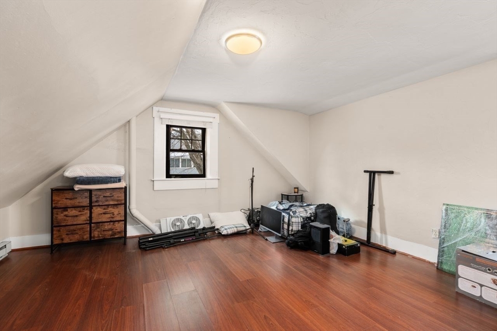
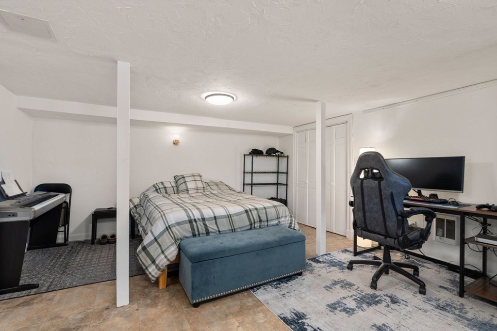
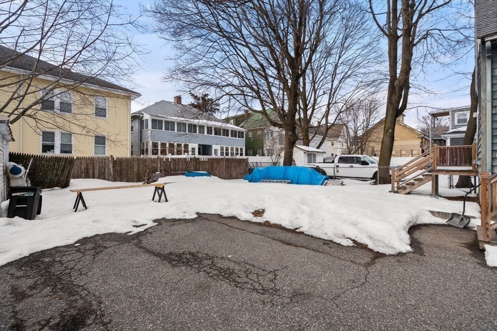
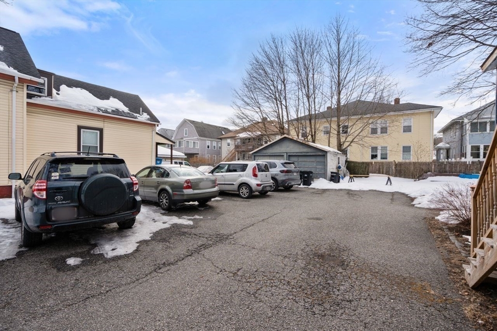
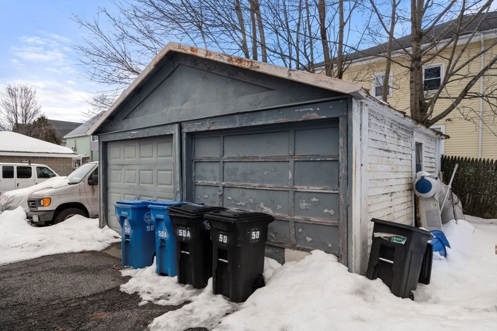
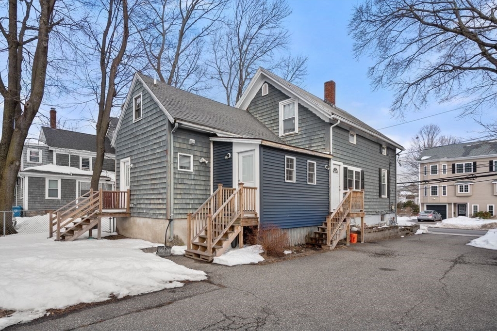
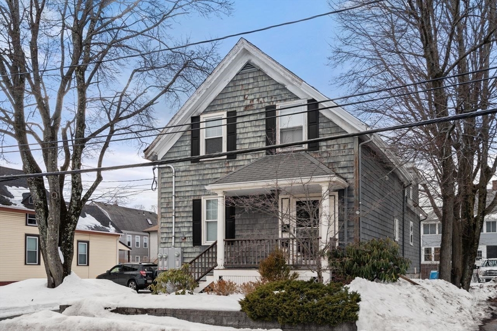
Prime two-family development opportunity with architectural plans in hand to create two 4-bedroom townhouses. Property is currently configured as 2 townhouse-style units, both renovated with high ceilings in the last few years, offering immediate income while planning redevelopment. Front townhouse features 3 bedrooms, 1 full bath, & an office/study with an open-concept kitchen, living / dining area, large bar-style island, quartz countertops, 1 bedroom on the first floor, & 2 additional bedrooms, office, & laundry on the second floor, serviced by gas heat and central air. Rear townhouse offers 1 bedroom, 1 bath, open floor plan with quartz kitchen, full bath & laundry on the main level, second-floor bedroom, with a flexible lower level suitable for office / additional living space. Flat landscaped backyard gardens, two-car garage plus 4+ off-street parking spaces. Ideal for builders, investors, or owner-occupants seeking - turnkey asset with clear redevelopment upside. Near Moody Str.

4
beds

2
baths

3,136 Sq.Ft. LIVING AREA

6,800 Sq.Ft. lot

Features & Amenities

Interior

  • total bedrooms4
  • Total bathrooms2
  • full bathrooms2
  • Flooring Wood, Tile, Vinyl, Varies, Hardwood
  • APPLIANCES Range, Dishwasher, Microwave, Refrigerator, Washer, Dryer, Range Hood
  • other interior Features Ceiling Fan(s), Upgraded Cabinets, Upgraded Countertops, Bathroom With Tub Shower, Open Floorplan, Remodeled, Storage, Stone/Granite/Solid Counters, Walk-In Closet(s), Kitchen, Living RM/Dining RM Combo, Family Room, Laundry Room, Office/Den

Area & Lot

  • Status Sold
  • Date Sold May 11, 2026
  • Living Area3,136 Sq.Ft.
  • Total Area3,136 Sq.Ft.
  • Lot Area6,800 Sq.Ft.
  • MLS® ID73480008
  • TypeMulti-Family
  • YEAR BUILT1910
  • High SchoolWaltham High School

Exterior

  • STORIES5
  • Garage Space2.0
  • water SourcePublic
  • utilitiesfor Gas Range, for Electric Range
  • roofShingle
  • lot featuresLevel
  • parkingPaved Drive, Off Street, Driveway, Paved
  • HEAT TYPEForced Air, Natural Gas, Individual, Unit Control, Electric
  • AIR CONDITIONINGCentral Air, Individual, Unit Control
  • sewerPublic Sewer
  • SubstructureConcrete Perimeter, Block, Stone
  • other exterior FeaturesRain Gutters, Garden

Financial

  • Sales Price$940,875
  • Real Estate Tax $7,046/yr
  • Zoning 1

We’d Love to Hear from You

With our extensive local expertise and dedication to our clients, we’ll guide you every step of the way. Let’s connect, discuss your needs, and begin working together towards your goals—because at Marika & Associates, your success is our priority.

Follow Me on Instagram