483 Washington St # 1
SEE ALL PHOTOS
483 Washington St # 1
Sold

483 Washington St # 1

483 Washington St # 1, Brookline, MA 02446

$1,430,000
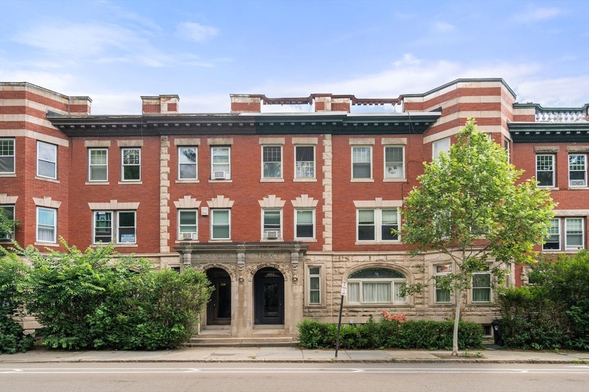
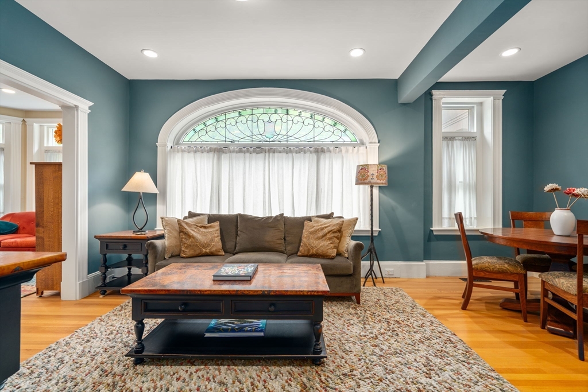
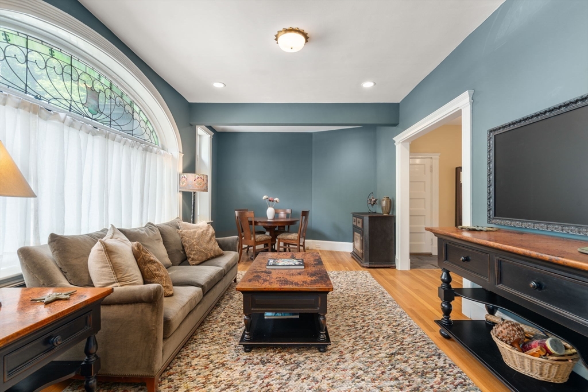
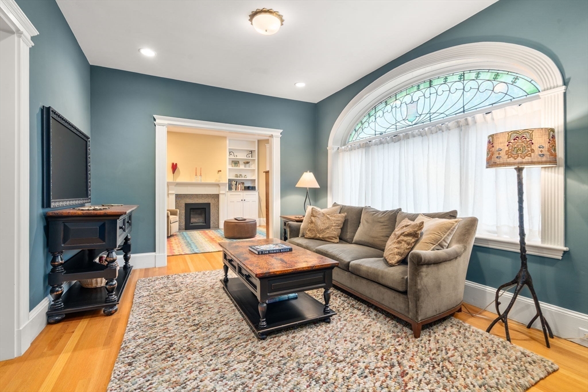
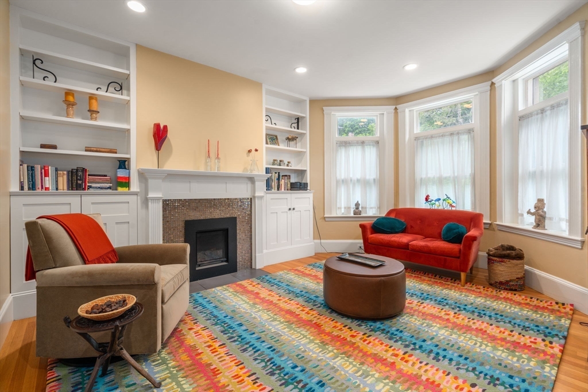
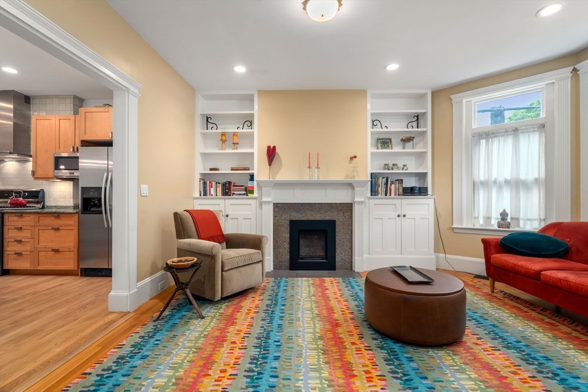
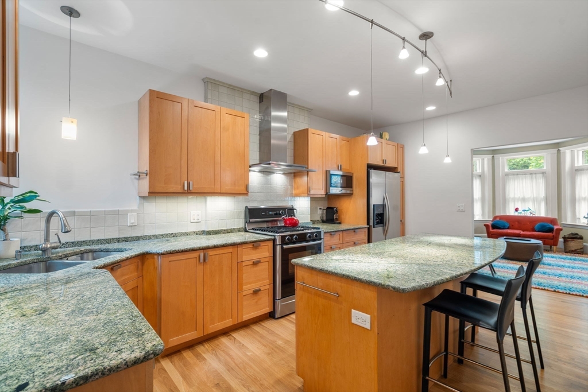
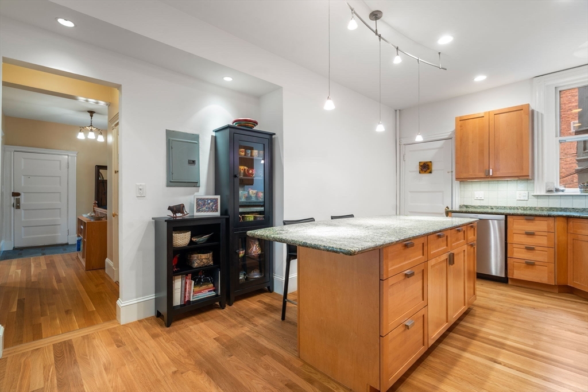
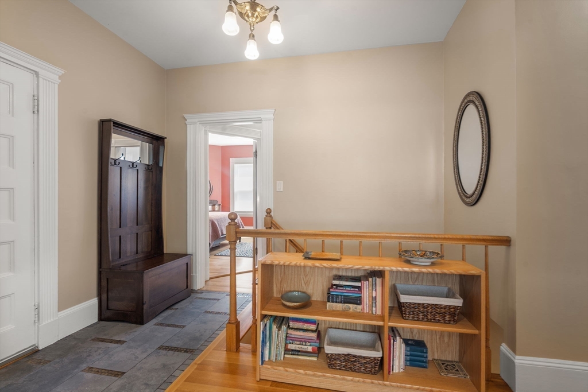
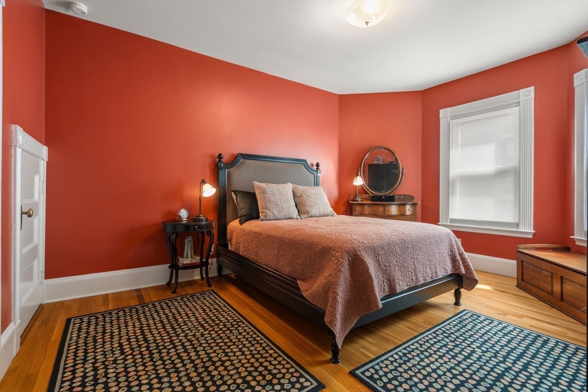
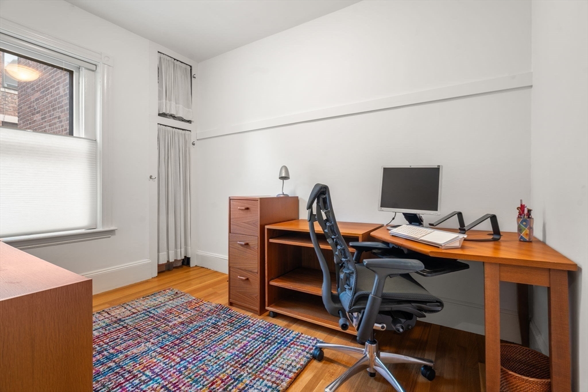
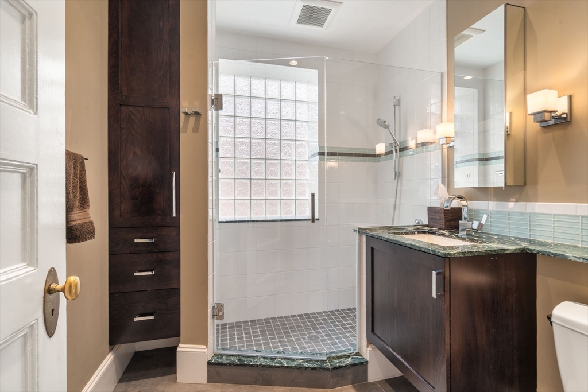
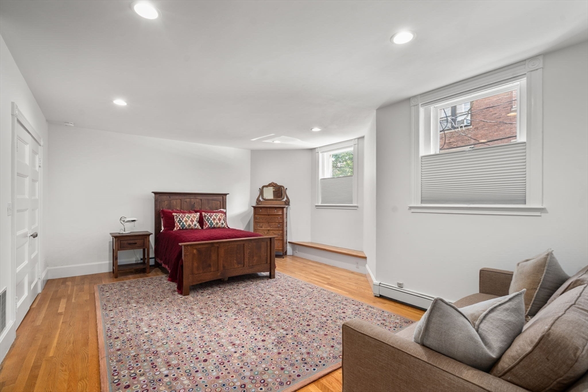
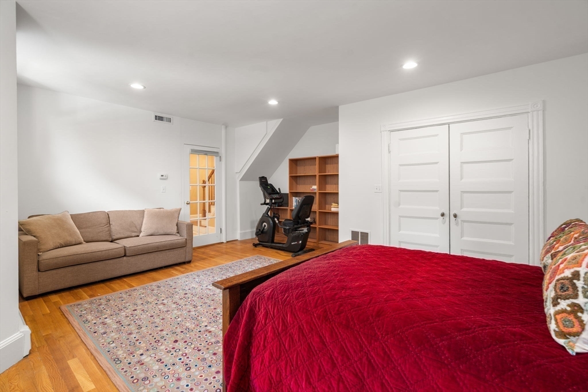
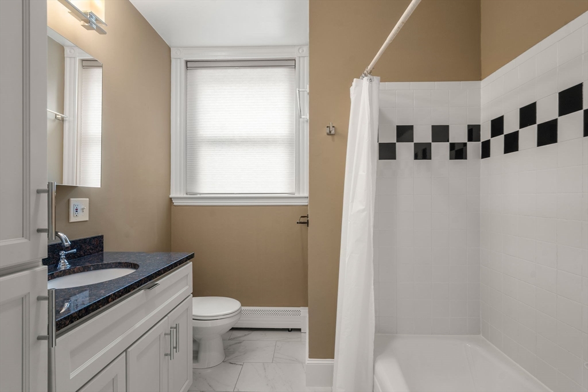
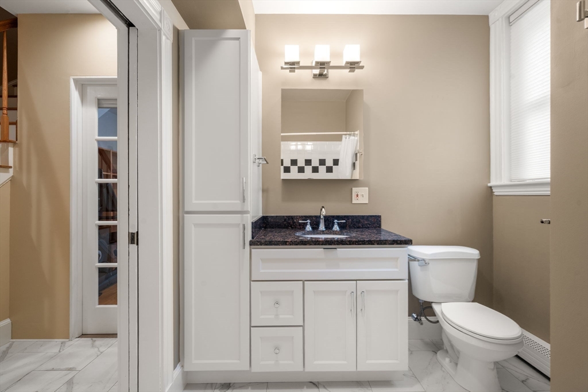
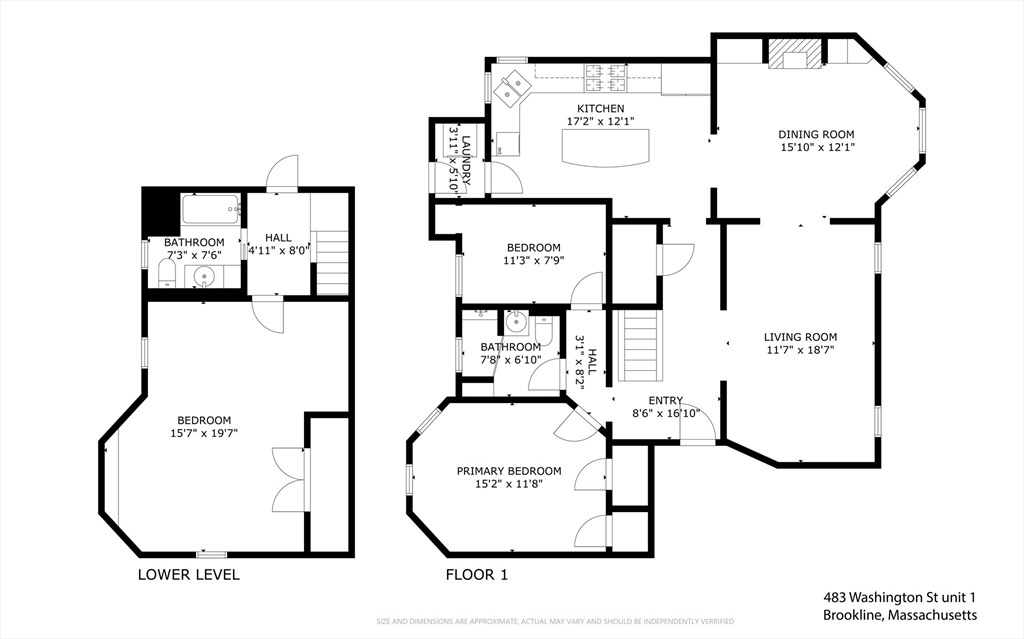
Ideally located just moments from Coolidge Corner, Brookline Village, Washington Sq, and Griggs Park, this inviting 3-bed, 2-bath condo offers a seamless blend of modern convenience and classic character. Filled w/natural light, the main living level features high ceilings, gracious room proportions, beautiful hardwood floors, and bow-windows. A striking arched window anchors the elegant living room, and the dining room features custom built-ins and gas fireplace. The spacious kitchen has granite counters, stainless steel appliances, island w/breakfast bar, pantry. Two well-proportioned bedrooms and a renovated bath complete the main floor. The lower level, which has a large bedroom and full bath, is well-suited as bedroom suite, home office, or recreation area. Add'l amenities incl central AC, in-unit laundry, private storage, assigned parking. Centrally located, w/easy access to shops/restaurants, schools, Green T, and Longwood Medical, this home offers the best of Brookline living.

3
beds

2
baths

1,696 Sq.Ft. LIVING AREA

Features & Amenities

Interior

  • total bedrooms3
  • Total bathrooms2
  • full bathrooms2
  • Laundry room First Floor, In Unit, Electric Dryer Hookup
  • Flooring Wood, Tile, Flooring - Stone/Ceramic Tile
  • Fireplace Dining Room
  • APPLIANCES Range, Dishwasher, Disposal, Microwave, Refrigerator, Washer, Dryer, Range Hood
  • other interior Features Lighting - Overhead, Entry Hall

Area & Lot

  • Status Sold
  • Date Sold July 30, 2026
  • Living Area1,696 Sq.Ft.
  • Total Area1,696 Sq.Ft.
  • MLS® ID73537072
  • TypeCondo
  • YEAR BUILT1900
  • NeighborhoodBrookline
  • Elementary SchoolPierce
  • Middle SchoolPierce
  • High SchoolBrookline High

Exterior

  • STORIES2
  • water SourcePublic
  • utilitiesfor Gas Range, for Electric Dryer
  • roofRubber
  • parkingOff Street, Assigned, Paved
  • HEAT TYPEForced Air
  • AIR CONDITIONINGCentral Air
  • sewerPublic Sewer
  • security FeaturesIntercom

Financial

  • Sales Price$1,430,000
  • Real Estate Tax $10,439/yr
  • HOA $500/mo
  • Zoning Res

Brookline

Explore

We’d Love to Hear from You

With our extensive local expertise and dedication to our clients, we’ll guide you every step of the way. Let’s connect, discuss your needs, and begin working together towards your goals—because at Marika & Associates, your success is our priority.

Follow Me on Instagram