Leave a Message

Thank you for your message. We will be in touch with you shortly.

48 Goddard Street
48 Goddard Street
48 Goddard Street
48 Goddard Street
48 Goddard Street
48 Goddard Street
48 Goddard Street
48 Goddard Street
48 Goddard Street
48 Goddard Street
48 Goddard Street
48 Goddard Street
48 Goddard Street
48 Goddard Street
48 Goddard Street
48 Goddard Street
48 Goddard Street
48 Goddard Street
48 Goddard Street
SEE ALL PHOTOS
48 Goddard Street
48 Goddard Street
48 Goddard Street
48 Goddard Street
48 Goddard Street
48 Goddard Street
48 Goddard Street
48 Goddard Street
48 Goddard Street
48 Goddard Street
48 Goddard Street
48 Goddard Street
48 Goddard Street
48 Goddard Street
48 Goddard Street
48 Goddard Street
48 Goddard Street
48 Goddard Street
48 Goddard Street
Sold

48 Goddard Street

48 Goddard Street, Newton, MA 02461

$1,700,000
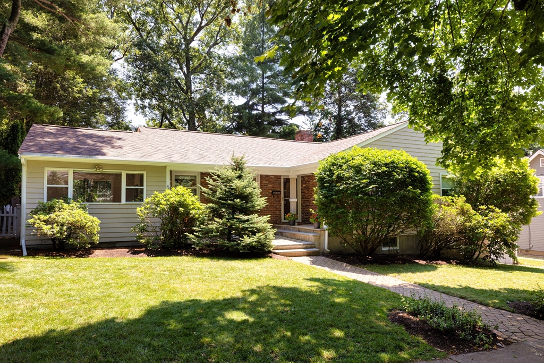
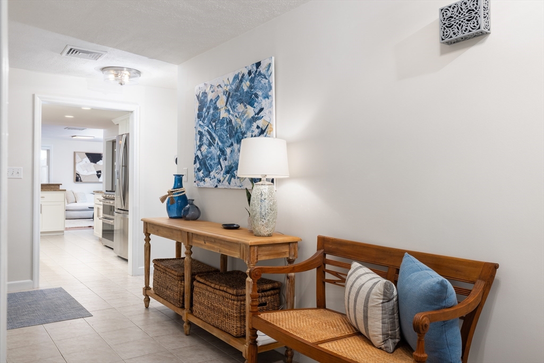
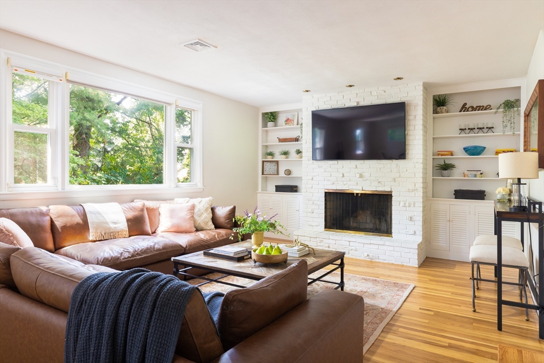
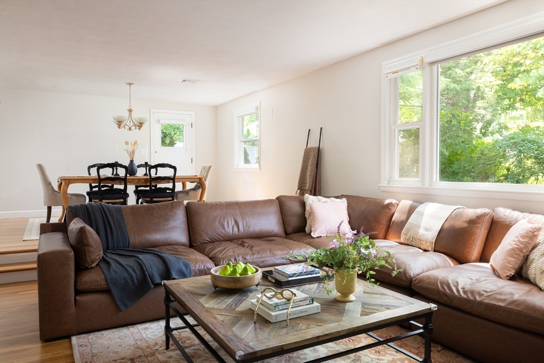
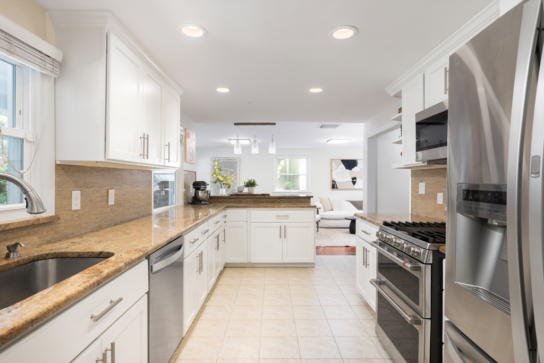
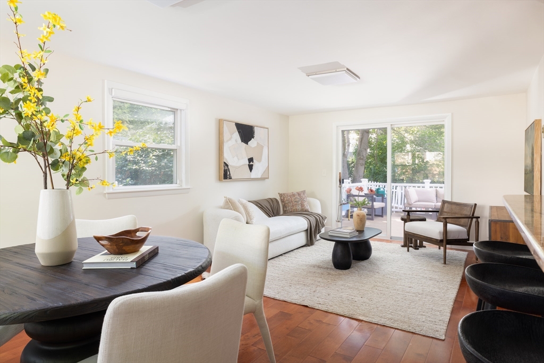
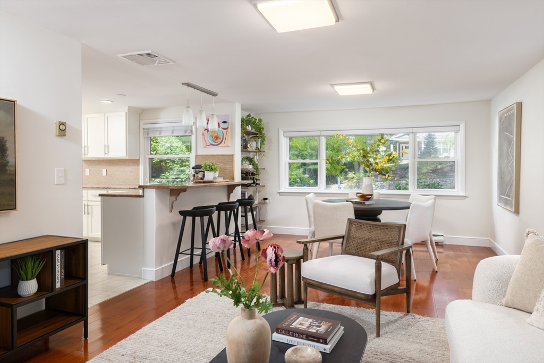
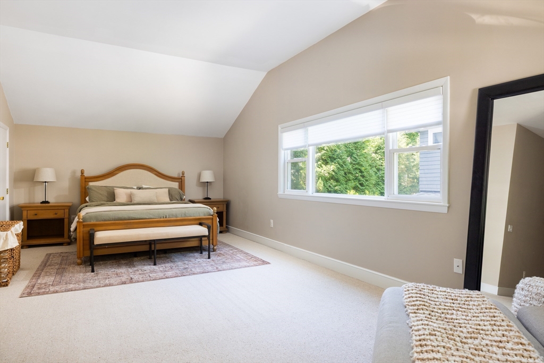
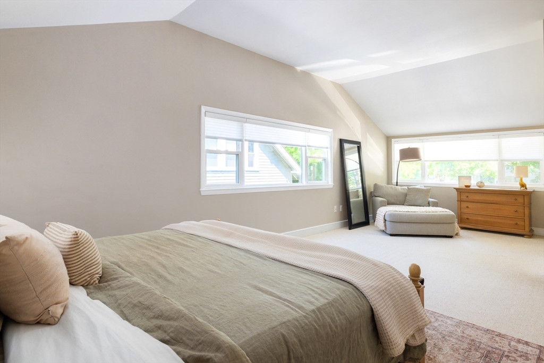
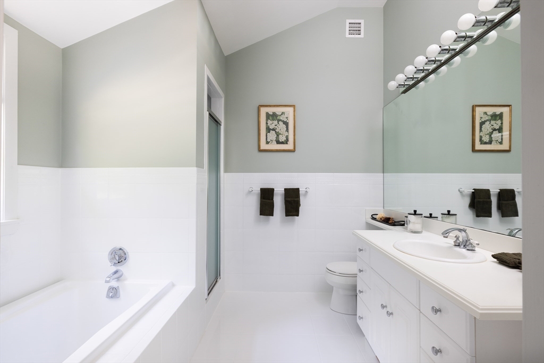
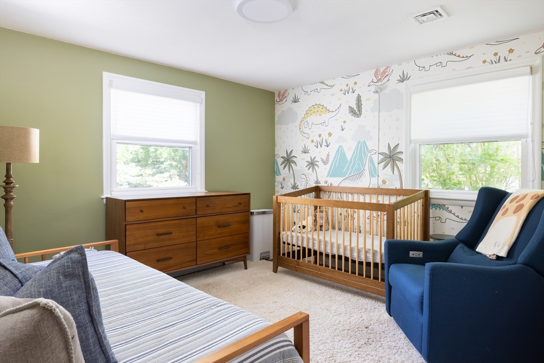
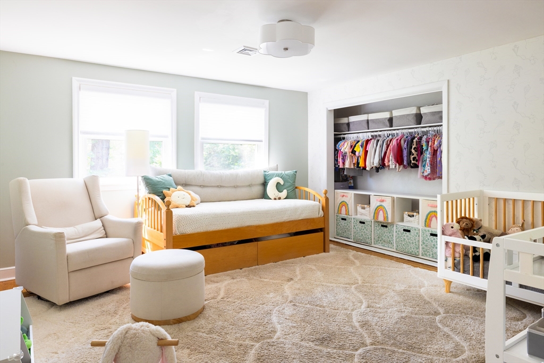
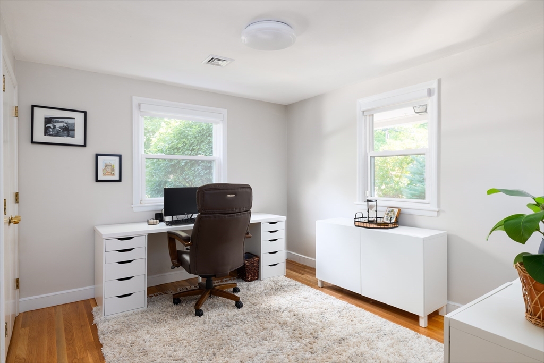
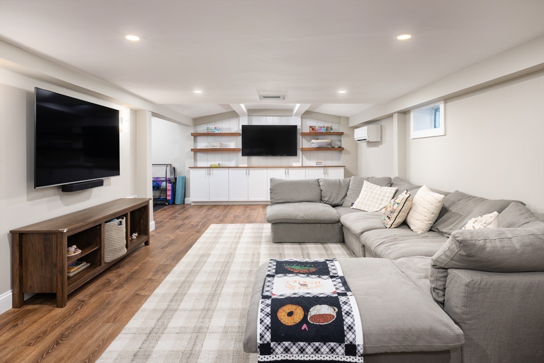
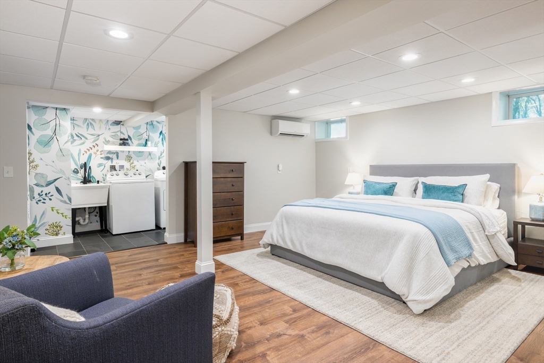
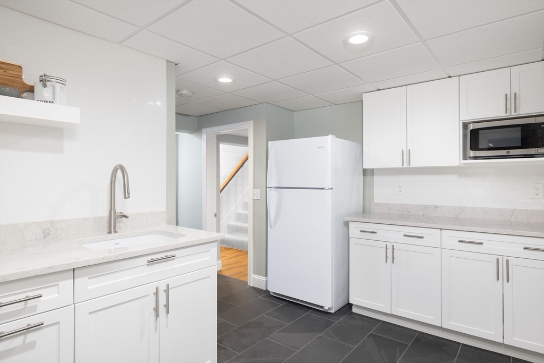
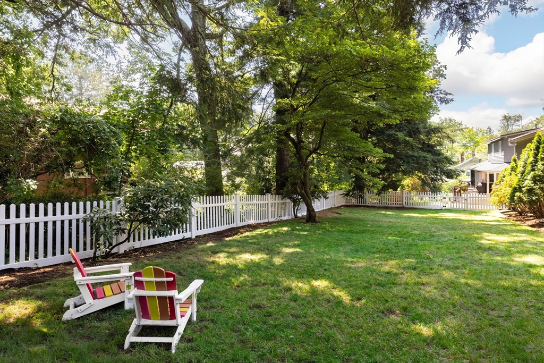
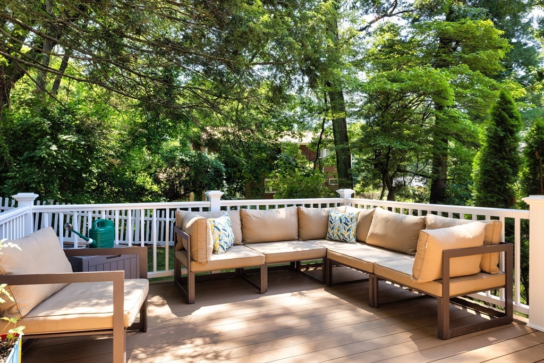
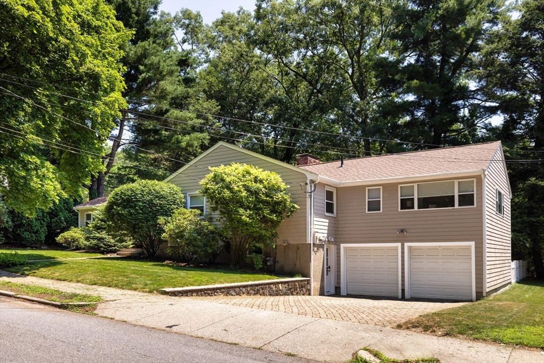
Beautifully refreshed by its current owners, this open-concept Ranch-style residence offers comfortable living in a prime Newton Highlands location. A welcoming foyer opens to a spacious living room with a fireplace and adjoining dining room, while the expansive kitchen flows seamlessly into the family room, creating an ideal layout for everyday living and entertaining. The main level features a stunning primary bedroom suite with a vaulted ceiling, two walk-in closets, and bathroom, along with three additional bedrooms and a second full bathroom. The versatile walkout lower level offers a guest or nanny suite with a renovated bathroom, kitchenette area, and mudroom. This level also includes a playroom and direct access to the oversized two-car garage. Set on a beautiful, expansive level lot, with a lovely deck, the property also features gleaming hardwood floors, a new roof, newer windows and updated HVAC. Convenient to Nahanton Park, major routes, the T, and the Countryside School.

5
beds

3
baths

3,375 Sq.Ft. LIVING AREA

10,000 Sq.Ft. lot

Features & Amenities

Interior

  • total bedrooms5
  • Total bathrooms3
  • full bathrooms3
  • Laundry room In Basement
  • Flooring Carpet, Hardwood
  • other interior Features Mud Room, Kitchen, Play Room

Area & Lot

  • Status Sold
  • Date Sold August 24, 2026
  • Living Area3,375 Sq.Ft.
  • Total Area3,375 Sq.Ft.
  • Lot Area10,000 Sq.Ft.
  • MLS® ID73549160
  • TypeResidential
  • YEAR BUILT1960
  • NeighborhoodNewton
  • Architecture StylesRanch
  • Elementary SchoolCountryside
  • Middle SchoolBrown
  • High SchoolSouth

Exterior

  • Garage Space2.0
  • water SourcePublic
  • roofShingle
  • lot featuresLevel
  • parkingAttached
  • HEAT TYPEForced Air, Natural Gas, Electric
  • AIR CONDITIONINGCentral Air, Ductless
  • sewerPublic Sewer
  • SubstructureConcrete Perimeter
  • other exterior FeaturesDeck, Rain Gutters, Professional Landscaping

Financial

  • Sales Price$1,700,000
  • Real Estate Tax $13,883/yr
  • Zoning SR3

Newton

Explore

We’d Love to Hear from You

With our extensive local expertise and dedication to our clients, we’ll guide you every step of the way. Let’s connect, discuss your needs, and begin working together towards your goals—because at Marika & Associates, your success is our priority.

Follow Me on Instagram