Leave a Message

Thank you for your message. We will be in touch with you shortly.

451 Appleton St
451 Appleton St
451 Appleton St
451 Appleton St
451 Appleton St
451 Appleton St
451 Appleton St
451 Appleton St
451 Appleton St
451 Appleton St
451 Appleton St
451 Appleton St
451 Appleton St
451 Appleton St
451 Appleton St
451 Appleton St
451 Appleton St
451 Appleton St
451 Appleton St
SEE ALL PHOTOS
451 Appleton St
451 Appleton St
451 Appleton St
451 Appleton St
451 Appleton St
451 Appleton St
451 Appleton St
451 Appleton St
451 Appleton St
451 Appleton St
451 Appleton St
451 Appleton St
451 Appleton St
451 Appleton St
451 Appleton St
451 Appleton St
451 Appleton St
451 Appleton St
451 Appleton St
Sold

451 Appleton St

451 Appleton St, Arlington, MA 02476

$860,000
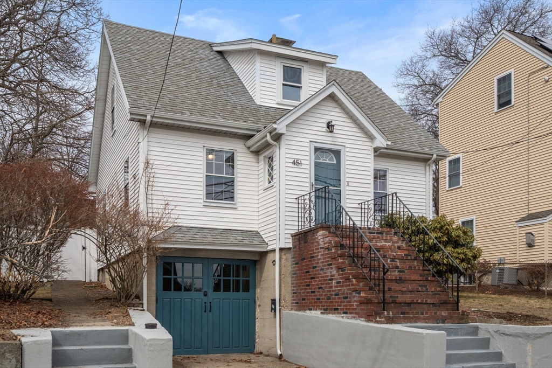
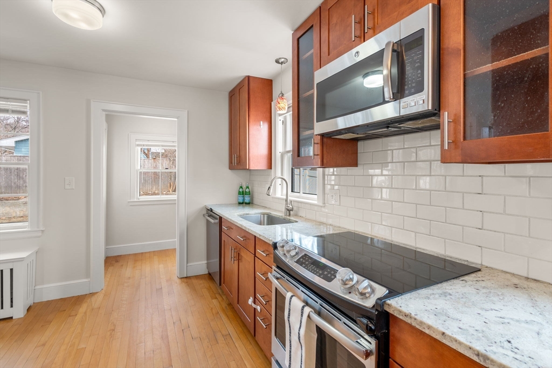
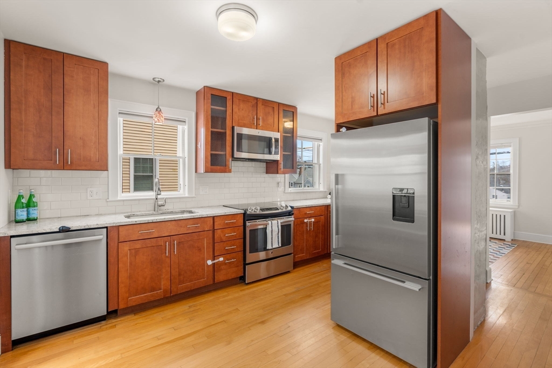
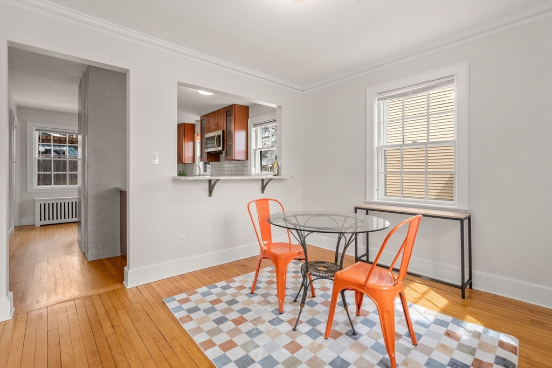
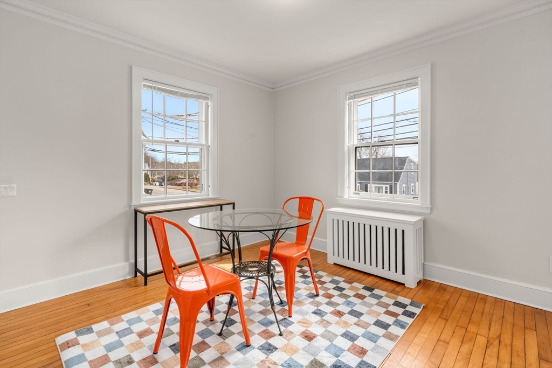
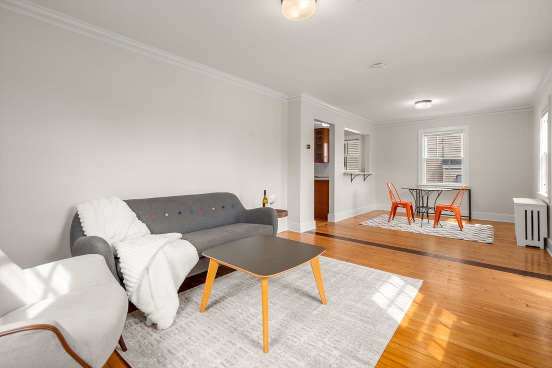
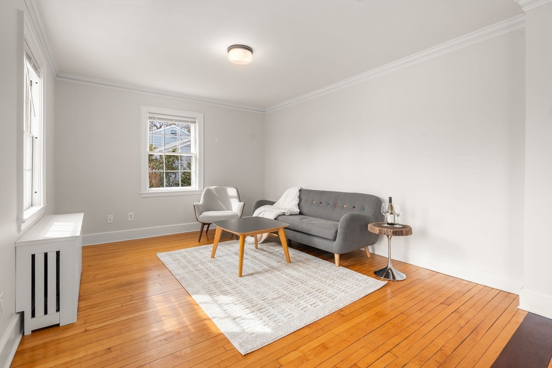
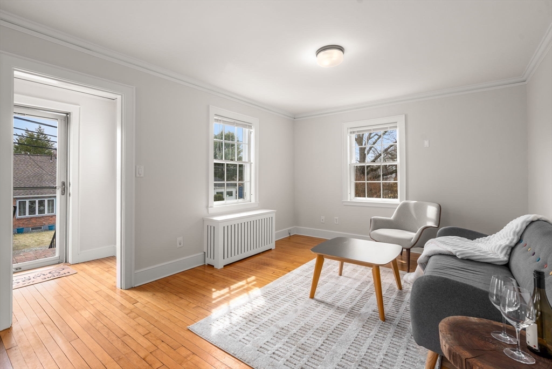

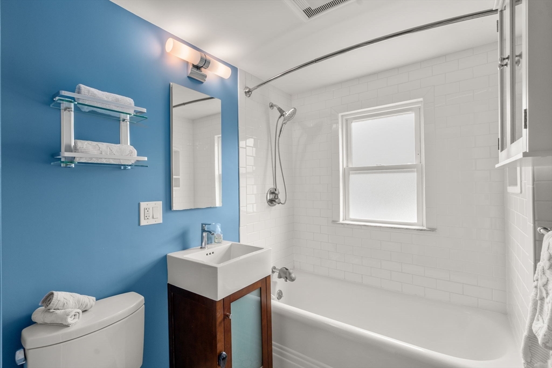
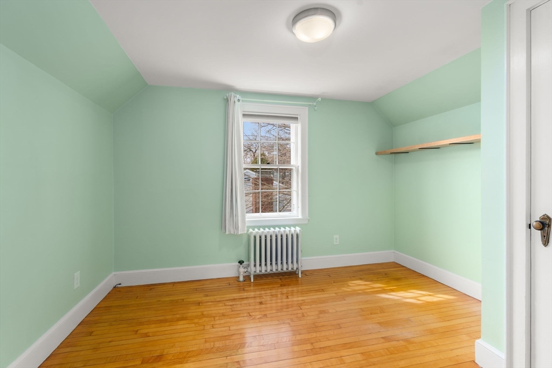
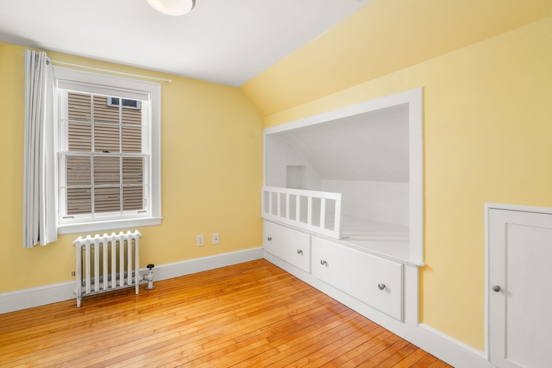
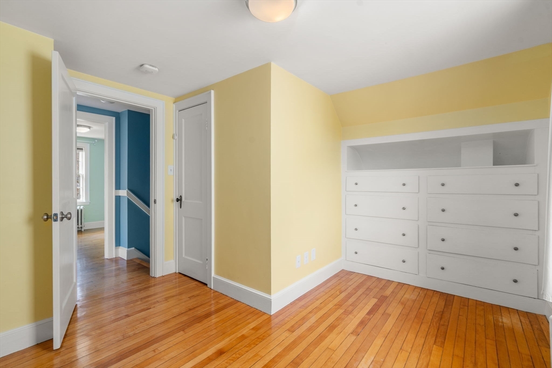
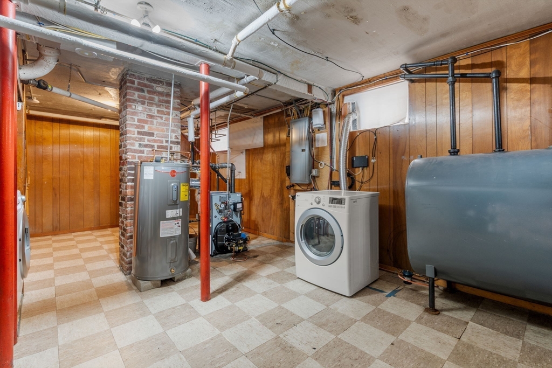
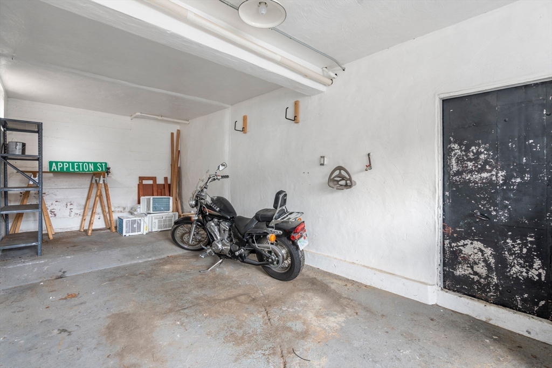
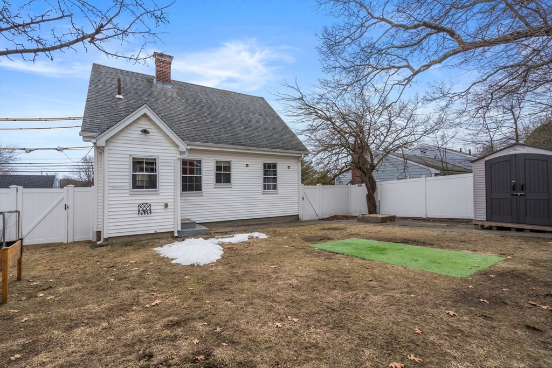
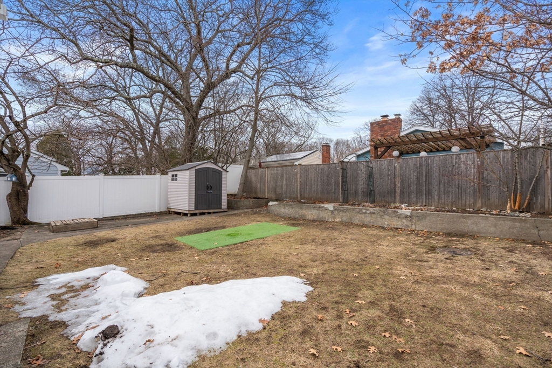
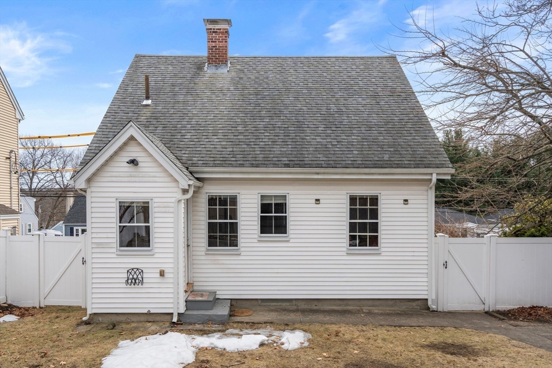
Charming 3-bedroom, 1-bath Colonial located in desirable Arlington Heights. The first floor offers an open living and dining area that flows seamlessly into a renovated, open-concept kitchen featuring granite countertops, stainless steel appliances, and a breakfast area with direct access to the backyard--ideal for entertaining. A first-floor bedroom provides flexible use as a guest room or home office. The second floor includes two additional bedrooms and a fully renovated bath. An unfinished basement with direct garage access offers excellent storage or future expansion potential. Additional features include a deep one-car garage and a flat backyard perfect for outdoor enjoyment. Conveniently located near 25-acre Sutherland Woods Park, Spy Pond, and the Minuteman Bikeway, with easy access to Route 2 and Mass Ave into Cambridge.

3
beds

1
bath

1,490 Sq.Ft. LIVING AREA

4,382 Sq.Ft. lot

Features & Amenities

Interior

  • total bedrooms3
  • Total bathroom1
  • full bathroom1
  • Flooring Wood, Tile, Hardwood
  • APPLIANCES Electric Water Heater, Range, Dishwasher, Disposal, Refrigerator

Area & Lot

  • Status Sold
  • Date Sold May 21, 2026
  • Living Area1,490 Sq.Ft.
  • Total Area1,490 Sq.Ft.
  • Lot Area4,382 Sq.Ft.
  • MLS® ID73488893
  • TypeResidential
  • YEAR BUILT1935
  • Architecture StylesColonial
  • High SchoolArlington High School

Exterior

  • Garage Space1.0
  • water SourcePublic
  • utilitiesfor Electric Range
  • roofShingle
  • lot featuresGentle Sloping
  • parkingAttached, Under, Storage, Workshop in Garage, Paved Drive, Off Street, Driveway, Paved
  • HEAT TYPESteam, Oil
  • AIR CONDITIONINGWindow Unit(s)
  • sewerPublic Sewer
  • SubstructureConcrete Perimeter, Block
  • other exterior FeaturesRain Gutters, Garden

Financial

  • Sales Price$860,000
  • Real Estate Tax $7,541/yr
  • Zoning R1

We’d Love to Hear from You

With our extensive local expertise and dedication to our clients, we’ll guide you every step of the way. Let’s connect, discuss your needs, and begin working together towards your goals—because at Marika & Associates, your success is our priority.

Follow Me on Instagram