44 Mount Vernon
44 Mount Vernon
44 Mount Vernon
44 Mount Vernon
44 Mount Vernon
44 Mount Vernon
44 Mount Vernon
44 Mount Vernon
44 Mount Vernon
44 Mount Vernon
44 Mount Vernon
44 Mount Vernon
44 Mount Vernon
44 Mount Vernon
44 Mount Vernon
44 Mount Vernon
44 Mount Vernon
44 Mount Vernon
SEE ALL PHOTOS
44 Mount Vernon
44 Mount Vernon
44 Mount Vernon
44 Mount Vernon
44 Mount Vernon
44 Mount Vernon
44 Mount Vernon
44 Mount Vernon
44 Mount Vernon
44 Mount Vernon
44 Mount Vernon
44 Mount Vernon
44 Mount Vernon
44 Mount Vernon
44 Mount Vernon
44 Mount Vernon
44 Mount Vernon
44 Mount Vernon
For Sale

44 Mount Vernon

44 Mount Vernon, Boston, MA 02135

$899,000
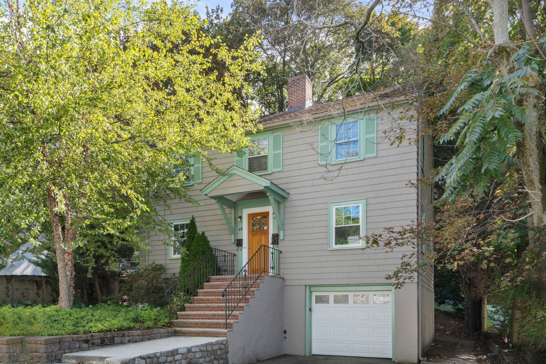
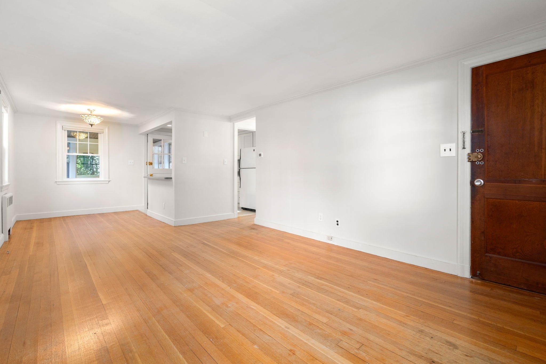
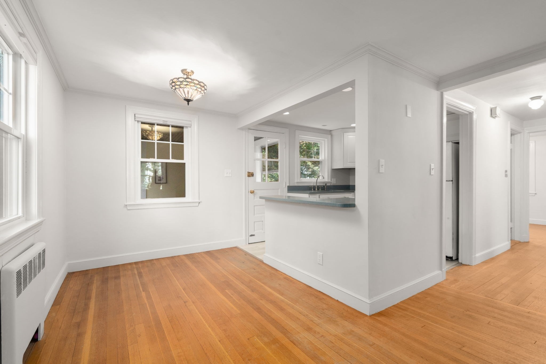
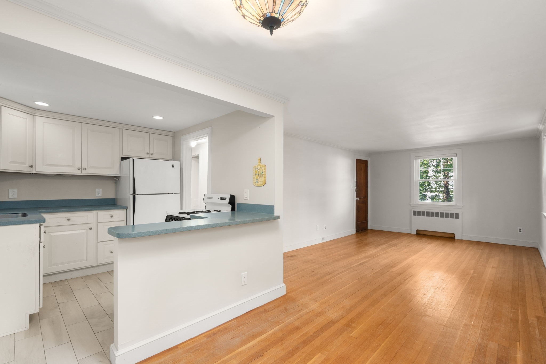
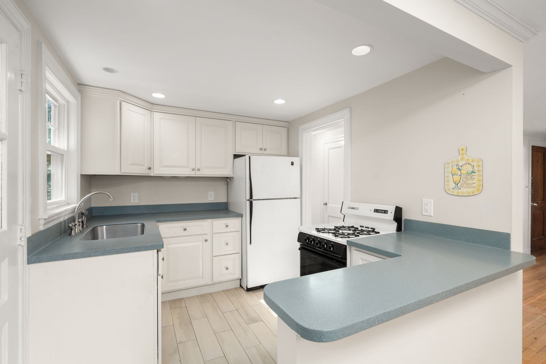
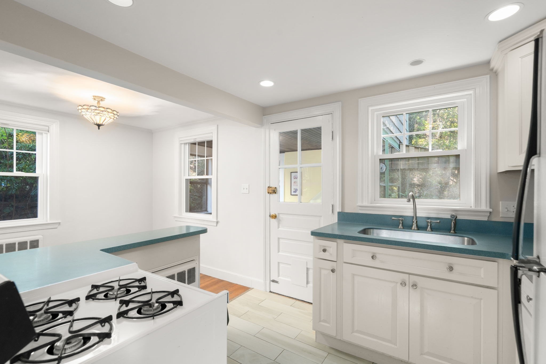
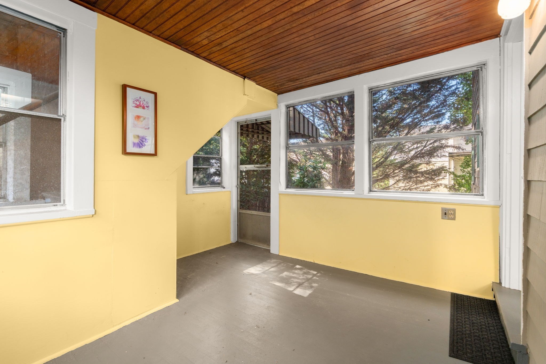
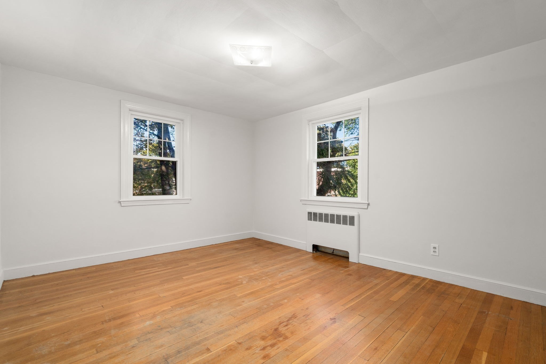
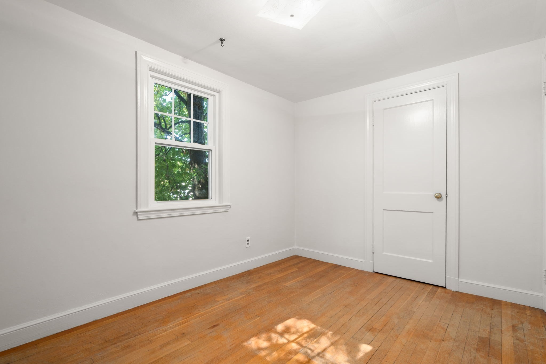
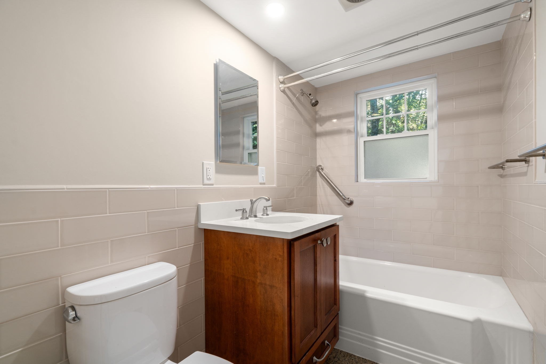
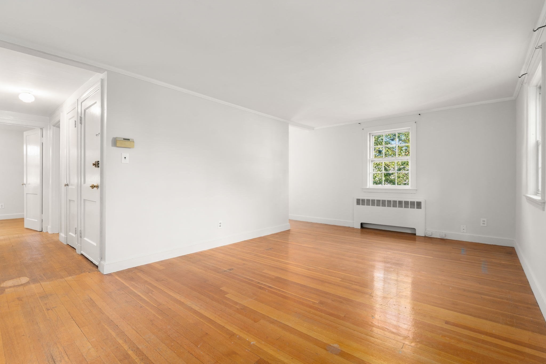
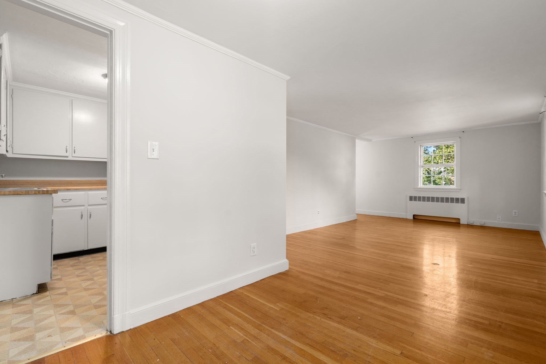
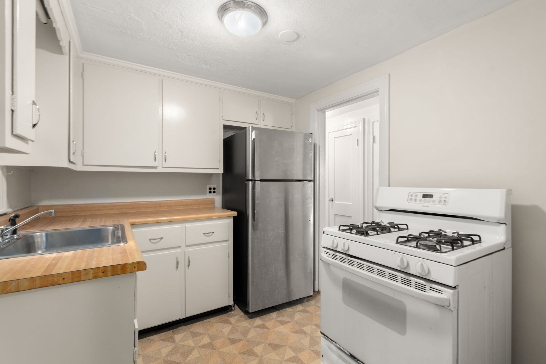
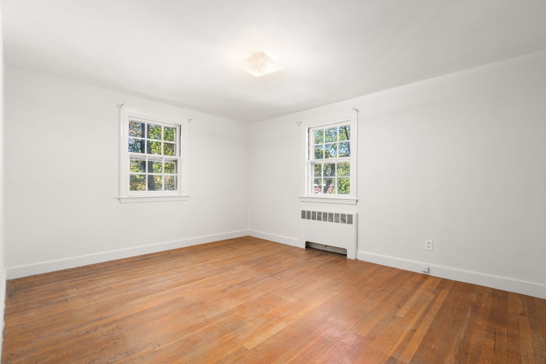
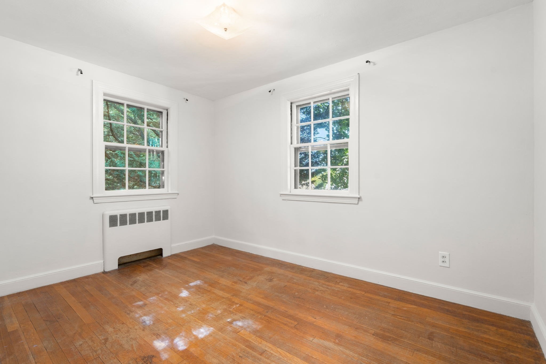
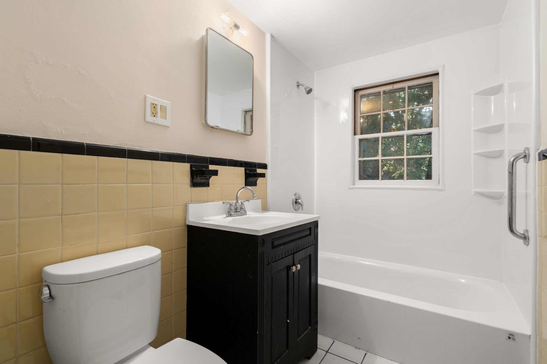
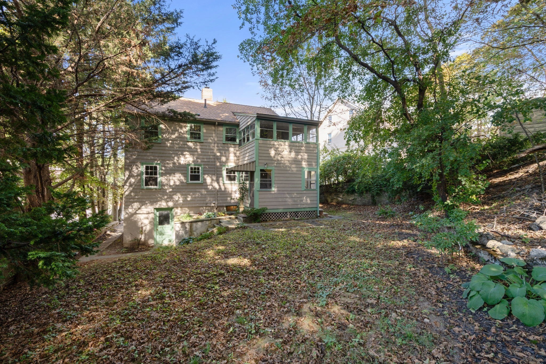
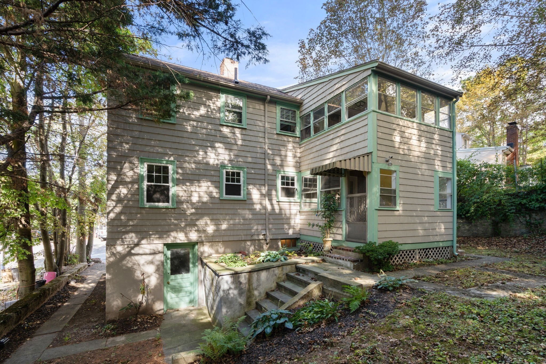
Classic 1950s traditional two-family home in a lovely, tree-lined setting with a gently sloping yard. Each apartment offers approximately 850 square feet with a traditional layout featuring living room, dining room, kitchen, two bedrooms, full bath, and an unheated sunporch off the kitchen. The first-floor apartment, formerly the owner's unit, features an updated 2017 kitchen open to the dining room. The second-floor apartment offers access to the third-floor bonus room with potential to finish. Each unit has separate gas-fired steam heating with recessed radiators, gas hot water, and separate electric service. Both apartments are currently vacant, offering flexibility for an owner occupant or investor. Full basement with poured-concrete foundation, common laundry, and room to add a second laundry setup. One-car garage under with electric door opener. Conveniently located near the restaurants, cafes, and shops of Brighton Center, with Rogers Park, Charles River paths, Boston Medical Center Brighton, and Boston College nearby. Excellent commuter access to Boston from the Boston Landing Commuter Rail, the MBTA Green Line, and express bus service.

4
beds

2
baths

2,019 Sq.Ft. LIVING AREA

6,137 Sq.Ft. lot

Features & Amenities

Interior

  • total bedrooms4
  • Total bathrooms2
  • full bathrooms2
  • Laundry room Gas Dryer Hookup, Washer Hookup
  • Flooring Tile, Hardwood, Stone/Ceramic Tile
  • APPLIANCES Washer, Dryer, Range, Refrigerator
  • other interior Features Laundry Room, Open Floorplan, Bathroom With Tub Shower, Kitchen, Living RM/Dining RM Combo, Sunroom

Area & Lot

  • Status For Sale
  • Living Area2,019 Sq.Ft.
  • Total Area2,019 Sq.Ft.
  • Lot Area6,137 Sq.Ft.
  • MLS® ID73594149
  • TypeMulti-Family
  • YEAR BUILT1948
  • NeighborhoodBoston
  • Elementary SchoolBps
  • Middle SchoolBps
  • High SchoolBps

Exterior

  • STORIES3
  • Garage Space1.0
  • water SourcePublic
  • utilitiesfor Gas Range, for Gas Dryer, Washer Hookup
  • roofShingle
  • lot featuresGentle Sloping
  • parkingPaved Drive, Off Street, Tandem, Paved
  • HEAT TYPEHot Water, Natural Gas
  • sewerPublic Sewer
  • SubstructureConcrete Perimeter
  • other exterior FeaturesGarden, Stone Wall

Financial

  • Sales Price$899,000
  • Real Estate Tax $8,111/yr
  • Zoning R2
image

Schedule a Showing

We would love to show you our beautiful property. Please select your preferred date and time below. An agent will be in touch shortly to confirm your appointment.

Schedule a Showing

We would love to show you our beautiful property. Please select your preferred date and time below. An agent will be in touch shortly to confirm your appointment.

Thank you for your interest in 44 Mount Vernon, Boston, MA 02135. We are reviewing your request and will be in touch shortly!

Mortgage Calculator

Estimate your monthly mortgage payment, including the principal and interest, property taxes, and HOA. Adjust the values to generate a more accurate rate.

All estimates are provided for informational purposes only. Actual amounts may vary.
$0,000 Your Payment 20 15 65
$0,000 Your Payment

Boston

Explore

We’d Love to Hear from You

With our extensive local expertise and dedication to our clients, we’ll guide you every step of the way. Let’s connect, discuss your needs, and begin working together towards your goals—because at Marika & Associates, your success is our priority.

Follow Me on Instagram