41 Centre St # 204
41 Centre St # 204
41 Centre St # 204
41 Centre St # 204
41 Centre St # 204
41 Centre St # 204
41 Centre St # 204
41 Centre St # 204
41 Centre St # 204
41 Centre St # 204
41 Centre St # 204
41 Centre St # 204
41 Centre St # 204
41 Centre St # 204
41 Centre St # 204
41 Centre St # 204
41 Centre St # 204
SEE ALL PHOTOS
41 Centre St # 204
41 Centre St # 204
41 Centre St # 204
41 Centre St # 204
41 Centre St # 204
41 Centre St # 204
41 Centre St # 204
41 Centre St # 204
41 Centre St # 204
41 Centre St # 204
41 Centre St # 204
41 Centre St # 204
41 Centre St # 204
41 Centre St # 204
41 Centre St # 204
41 Centre St # 204
41 Centre St # 204
Pending

41 Centre St # 204

41 Centre St # 204, Brookline, MA 02446

$899,900
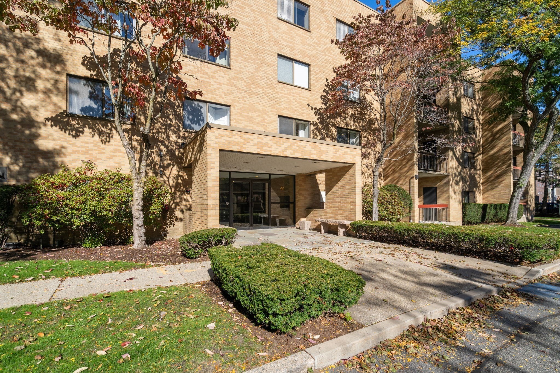
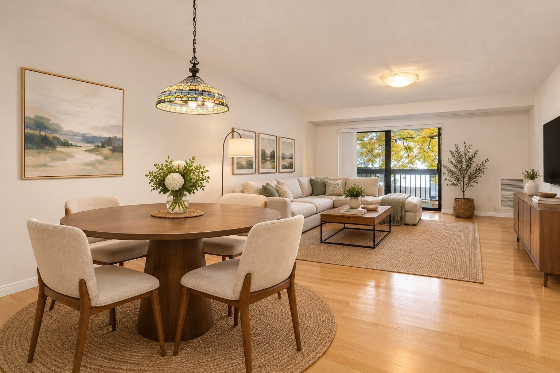
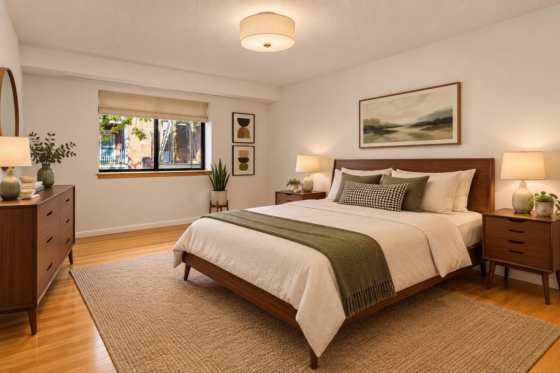
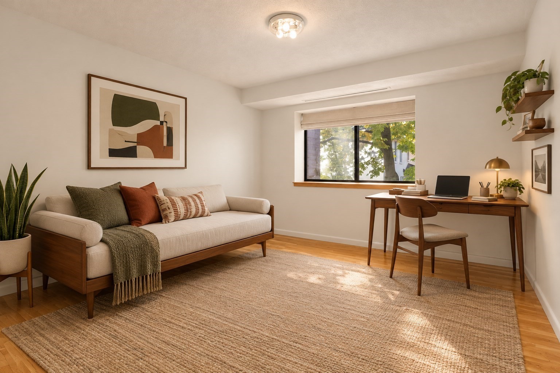
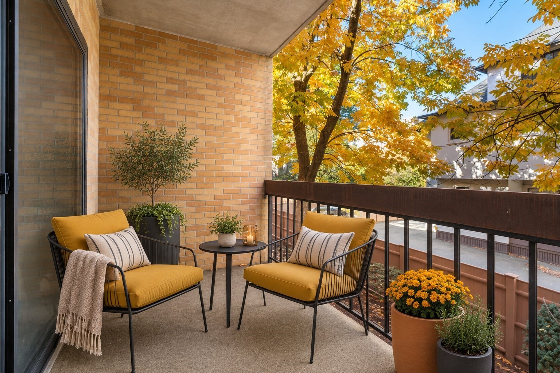
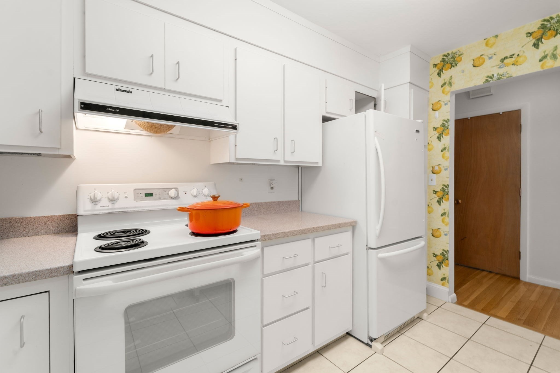
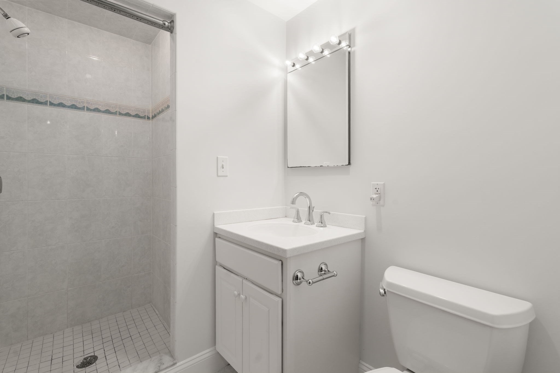
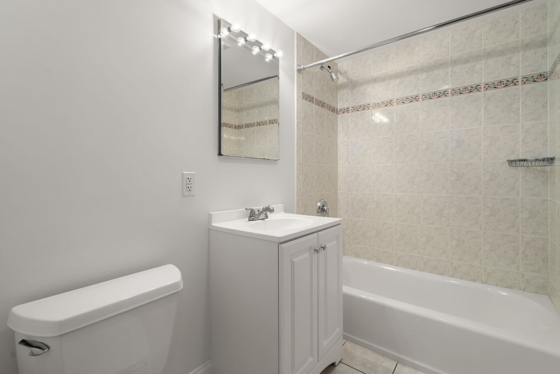
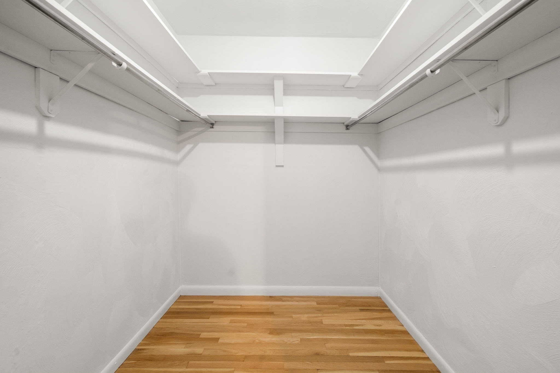
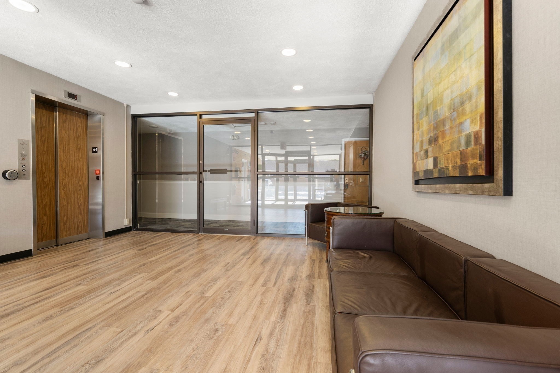
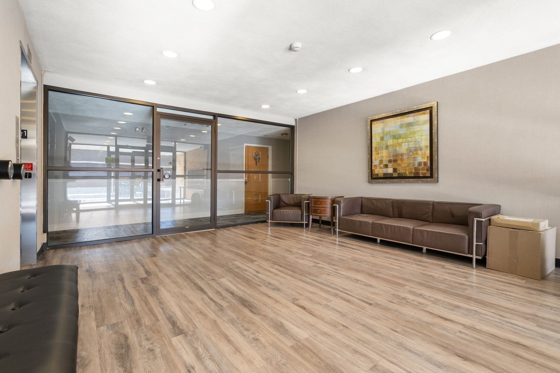
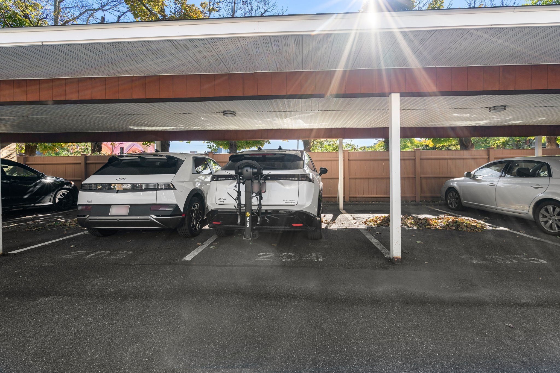
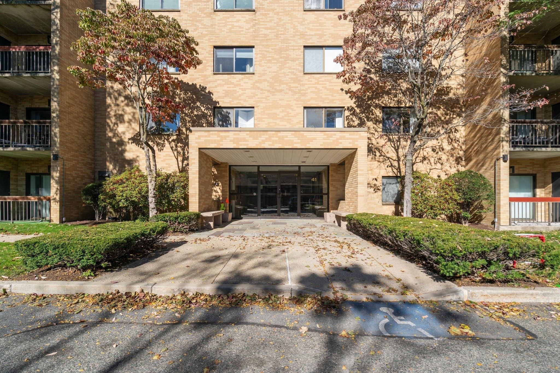
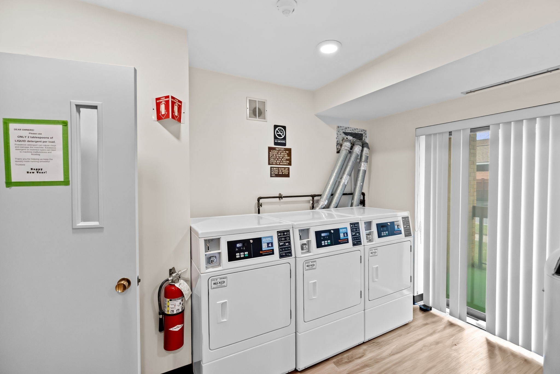
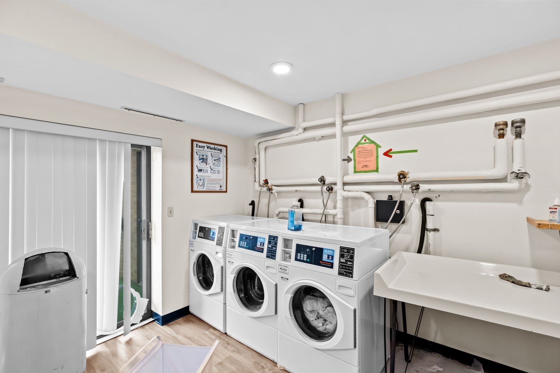
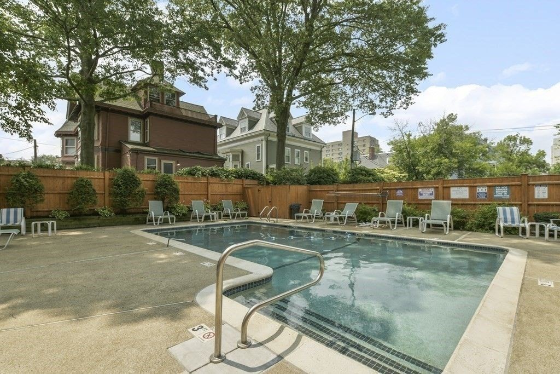
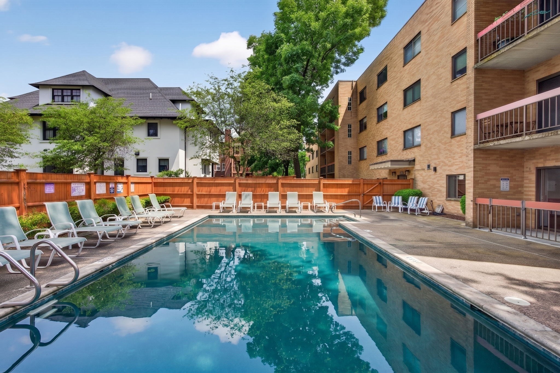
Rarely available, spacious 1,200-square-foot, two-bedroom, two-bath residence in the heart of Coolidge Corner. This inviting home offers comfortable single-level living in an elevator building, with a generous living room and dining area, an ensuite primary bedroom with an oversized closet, and a large second bedroom served by a second full bath. Enjoy your own private outdoor space, covered outdoor parking, and access to a pool and laundry facilities. Step outside to experience all that Coolidge Corner has to offer, including an exceptional selection of shops, restaurants, and public transportation, with the Longwood Medical Area nearby. Well managed Association with many recent capital improvements and high owner occupancy. An ideal opportunity for anyone seeking space, convenience, and vibrant neighborhood living, whether downsizing or looking for a place in one of Brookline's most desirable locations.

2
beds

2
baths

1,216 Sq.Ft. LIVING AREA

Features & Amenities

Interior

  • total bedrooms2
  • Total bathrooms2
  • full bathrooms2
  • Laundry room First Floor, In Building
  • Flooring Wood
  • APPLIANCES Range, Dishwasher, Refrigerator

Area & Lot

  • Status Pending
  • Living Area1,216 Sq.Ft.
  • Total Area1,216 Sq.Ft.
  • MLS® ID73590164
  • TypeCondo
  • YEAR BUILT1984
  • NeighborhoodBrookline
  • Elementary SchoolFlorida Ridley
  • Middle SchoolFlorida Ridley
  • High SchoolBrookline High School

Exterior

  • STORIES1
  • water SourcePublic
  • utilitiesfor Electric Range
  • PoolAssociation, In Ground
  • roofRubber
  • parkingOff Street
  • HEAT TYPEBaseboard
  • AIR CONDITIONINGCentral Air
  • sewerPublic Sewer
  • Disability FeaturesNo
  • HOA AmenitiesPool, Laundry, Elevator(s)

Financial

  • Sales Price$899,900
  • Real Estate Tax $9,711/yr
  • HOA $890/mo
  • Zoning RES
image

Schedule a Showing

We would love to show you our beautiful property. Please select your preferred date and time below. An agent will be in touch shortly to confirm your appointment.

Schedule a Showing

We would love to show you our beautiful property. Please select your preferred date and time below. An agent will be in touch shortly to confirm your appointment.

Thank you for your interest in 41 Centre St # 204, Brookline, MA 02446. We are reviewing your request and will be in touch shortly!

Mortgage Calculator

Estimate your monthly mortgage payment, including the principal and interest, property taxes, and HOA. Adjust the values to generate a more accurate rate.

All estimates are provided for informational purposes only. Actual amounts may vary.
$0,000 Your Payment 20 15 65
$0,000 Your Payment

Brookline

Explore

We’d Love to Hear from You

With our extensive local expertise and dedication to our clients, we’ll guide you every step of the way. Let’s connect, discuss your needs, and begin working together towards your goals—because at Marika & Associates, your success is our priority.

Follow Me on Instagram