Leave a Message

Thank you for your message. We will be in touch with you shortly.

40 Centre St # 303
40 Centre St # 303
40 Centre St # 303
40 Centre St # 303
40 Centre St # 303
40 Centre St # 303
40 Centre St # 303
40 Centre St # 303
40 Centre St # 303
40 Centre St # 303
40 Centre St # 303
40 Centre St # 303
40 Centre St # 303
SEE ALL PHOTOS
40 Centre St # 303
40 Centre St # 303
40 Centre St # 303
40 Centre St # 303
40 Centre St # 303
40 Centre St # 303
40 Centre St # 303
40 Centre St # 303
40 Centre St # 303
40 Centre St # 303
40 Centre St # 303
40 Centre St # 303
40 Centre St # 303
Leased

40 Centre St # 303

40 Centre St # 303, Brookline, MA 02446

$5,600/month
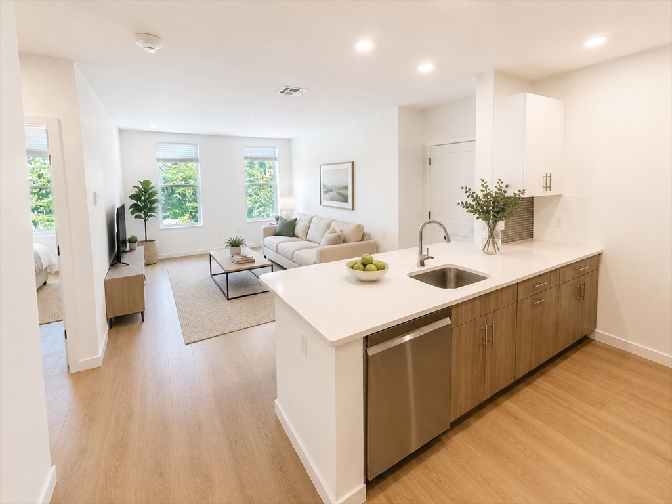
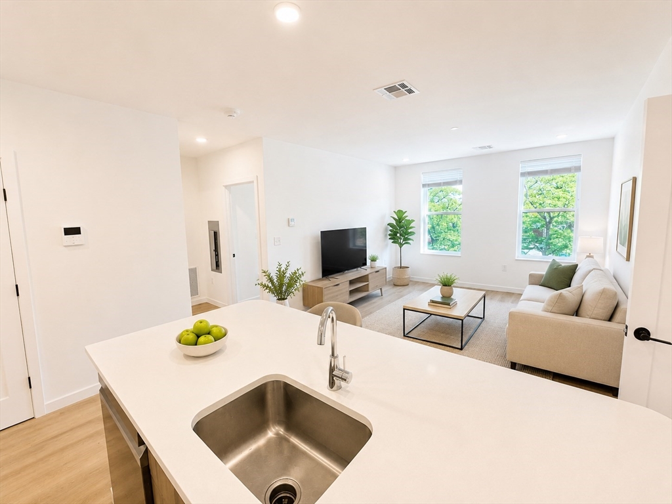
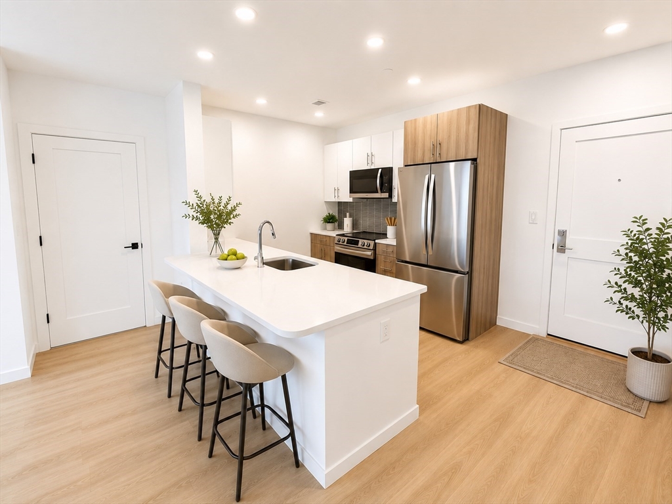
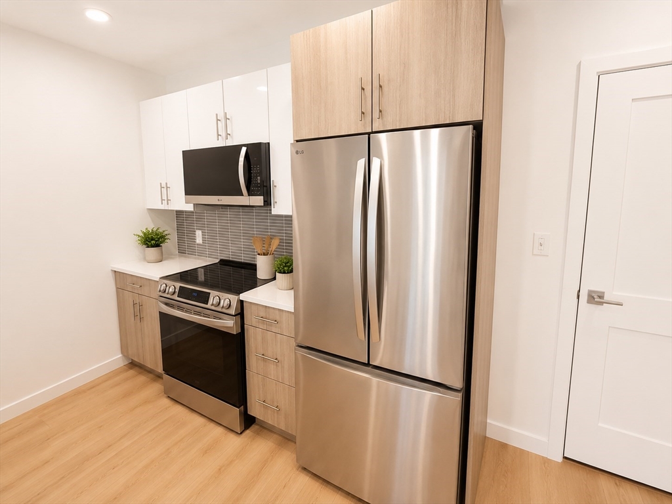
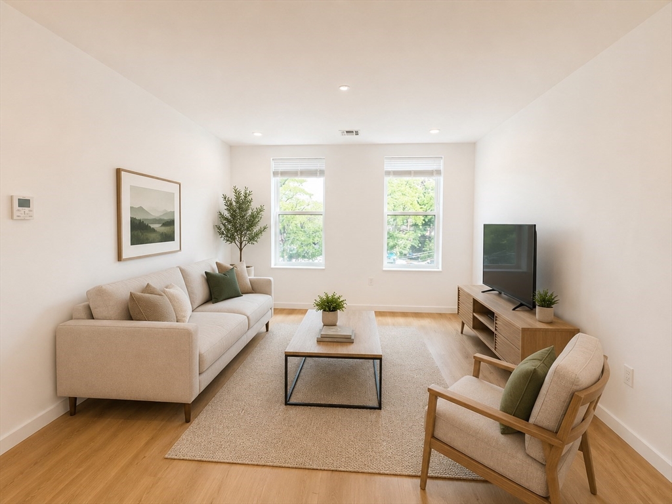
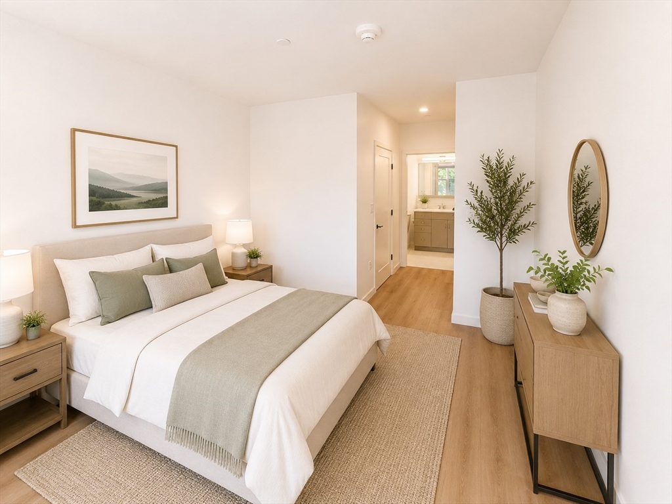
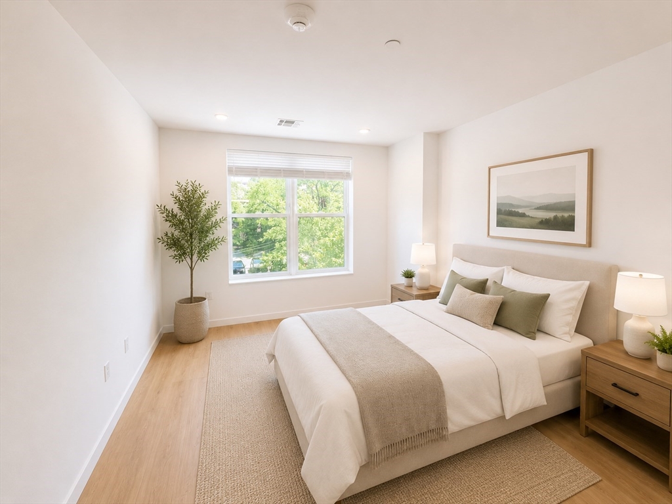
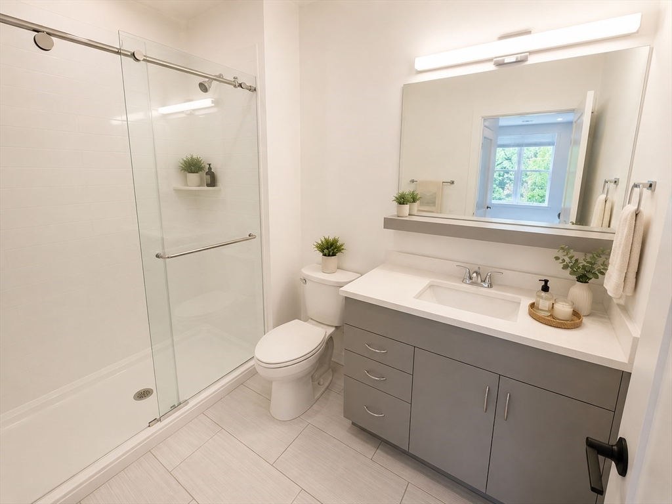
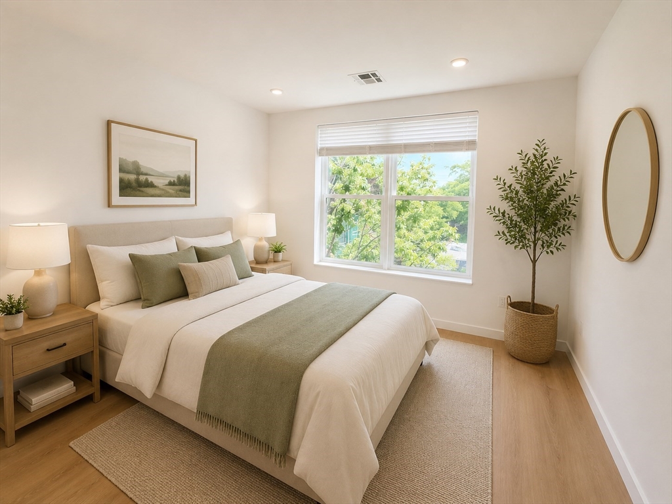
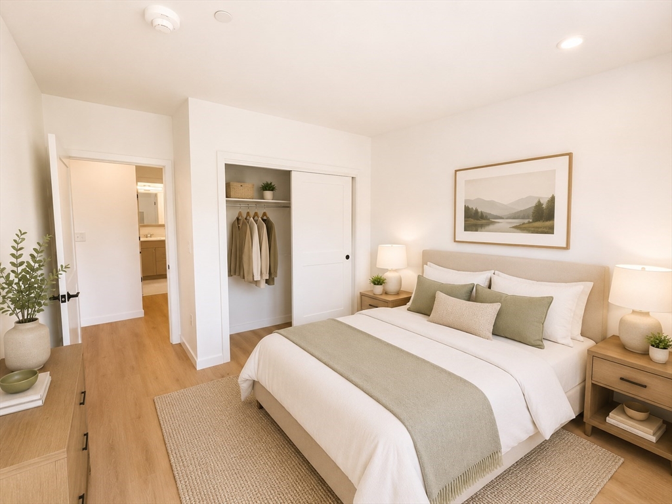
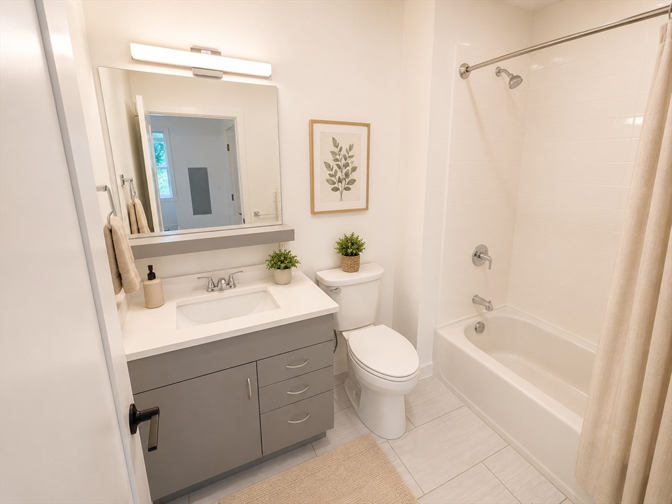
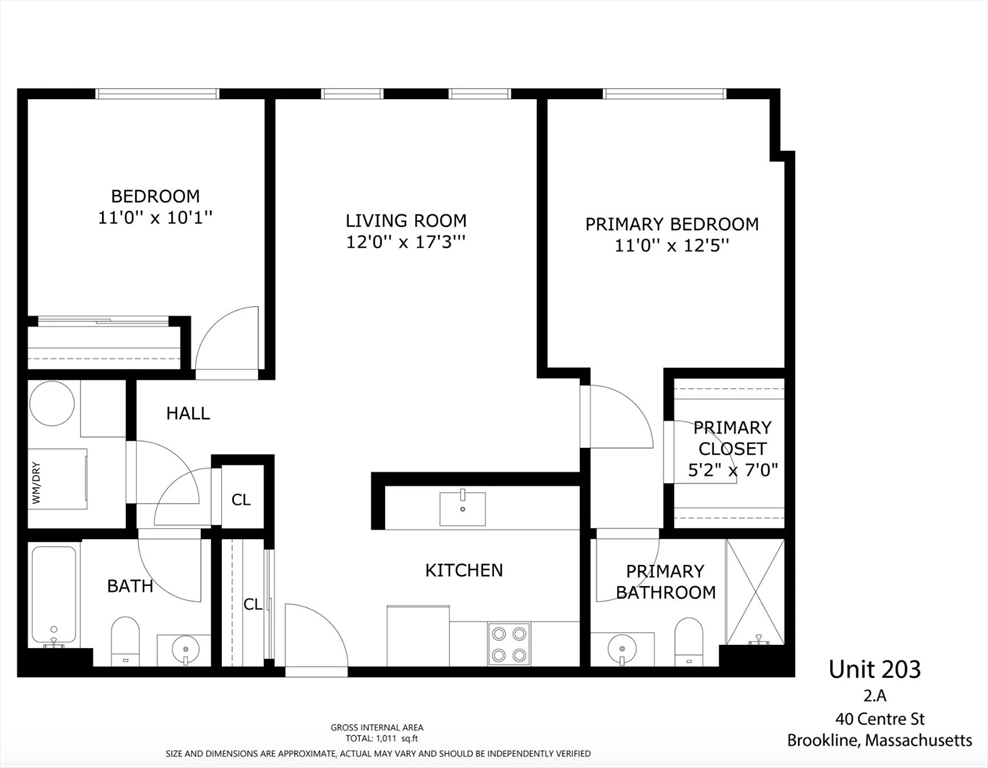
This 3rd-floor, 2bed/2bath at 40 Centre offers an ideal blend of efficiency and elegance in the heart of Brookline's Coolidge Corner. Located in a brand-new boutique elevator building, this smartly laid-out home features high ceilings, oversized windows, and sleek wide-plank flooring, creating a bright and airy feel! Welcome to 40 Centre, Brookline's premier new construction rental residence located in the vibrant heart of Coolidge Corner. This boutique building combines cutting-edge design with timeless sophistication, offering an exceptional opportunity to live just steps from beloved local dining, shopping, parks, and public transportation. Residences are thoughtfully designed with premium finishes, oversized windows and high ceilings that maximize natural light and space. Inside every residence, you'll find ultra-modern kitchens, in-unit laundry, and central air, delivering both comfort and convenience at every turn. Residents enjoy a carefully selected suite of amenities including a common balcony with sweeping city views, fitness room, elevator access, and garage parking available for rent. The building is professionally managed with responsive maintenance, ensuring peace of mind and ease of living.

2
beds

2
baths

1,011 Sq.Ft. LIVING AREA

9,999 Sq.Ft. lot

Features & Amenities

Interior

  • total bedrooms2
  • Total bathrooms2
  • full bathrooms2
  • Laundry room In Unit
  • APPLIANCES Range, Oven, Dishwasher, Disposal, Microwave, Refrigerator, Freezer, Washer, Dryer
  • other interior Features Elevator

Area & Lot

  • Status Leased
  • Date Leased July 30, 2026
  • Living Area1,011 Sq.Ft.
  • Total Area1,011 Sq.Ft.
  • Lot Area9,999 Sq.Ft.
  • MLS® ID73555153
  • TypeCondo
  • YEAR BUILT2025
  • NeighborhoodBrookline

Exterior

  • Garage Space1.0
  • HEAT TYPEElectric

Financial

  • Lease Price$5,600/mo
  • Lease Term 12 MONTHS

Brookline

Explore

We’d Love to Hear from You

With our extensive local expertise and dedication to our clients, we’ll guide you every step of the way. Let’s connect, discuss your needs, and begin working together towards your goals—because at Marika & Associates, your success is our priority.

Follow Me on Instagram