Leave a Message

Thank you for your message. We will be in touch with you shortly.

40 Brooks Avenue
40 Brooks Avenue
40 Brooks Avenue
40 Brooks Avenue
40 Brooks Avenue
40 Brooks Avenue
40 Brooks Avenue
40 Brooks Avenue
40 Brooks Avenue
40 Brooks Avenue
40 Brooks Avenue
40 Brooks Avenue
40 Brooks Avenue
40 Brooks Avenue
40 Brooks Avenue
40 Brooks Avenue
40 Brooks Avenue
40 Brooks Avenue
40 Brooks Avenue
40 Brooks Avenue
40 Brooks Avenue
40 Brooks Avenue
40 Brooks Avenue
40 Brooks Avenue
40 Brooks Avenue
40 Brooks Avenue
40 Brooks Avenue
40 Brooks Avenue
40 Brooks Avenue
40 Brooks Avenue
40 Brooks Avenue
40 Brooks Avenue
40 Brooks Avenue
SEE ALL PHOTOS
40 Brooks Avenue
40 Brooks Avenue
40 Brooks Avenue
40 Brooks Avenue
40 Brooks Avenue
40 Brooks Avenue
40 Brooks Avenue
40 Brooks Avenue
40 Brooks Avenue
40 Brooks Avenue
40 Brooks Avenue
40 Brooks Avenue
40 Brooks Avenue
40 Brooks Avenue
40 Brooks Avenue
40 Brooks Avenue
40 Brooks Avenue
40 Brooks Avenue
40 Brooks Avenue
40 Brooks Avenue
40 Brooks Avenue
40 Brooks Avenue
40 Brooks Avenue
40 Brooks Avenue
40 Brooks Avenue
40 Brooks Avenue
40 Brooks Avenue
40 Brooks Avenue
40 Brooks Avenue
40 Brooks Avenue
40 Brooks Avenue
40 Brooks Avenue
40 Brooks Avenue
Sold

40 Brooks Avenue

40 Brooks Avenue, Newton, MA 02460

$1,576,000
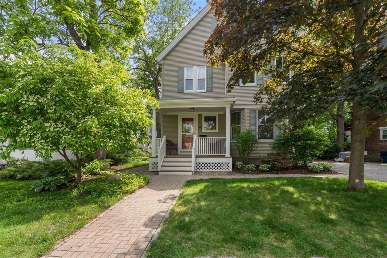
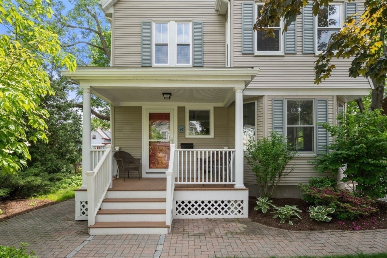
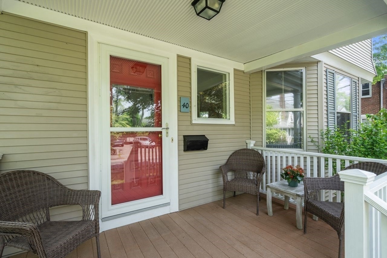
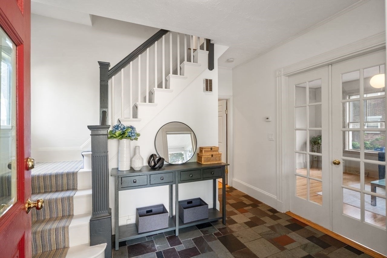
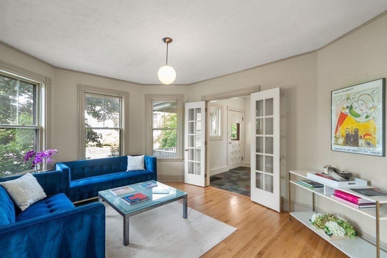
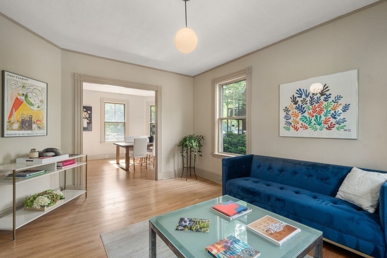
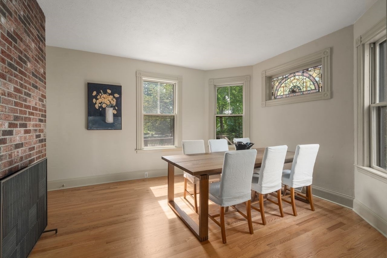
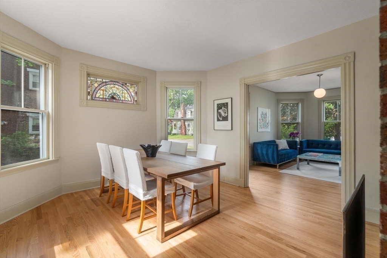
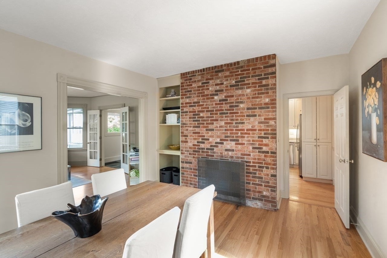
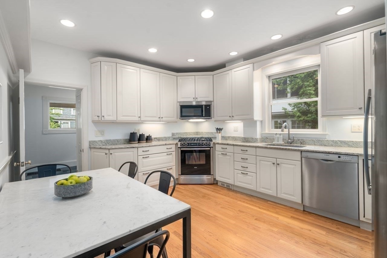
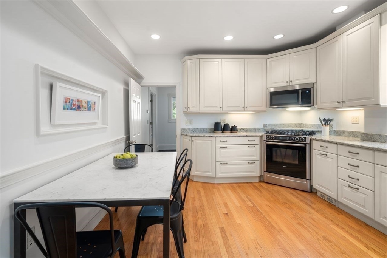
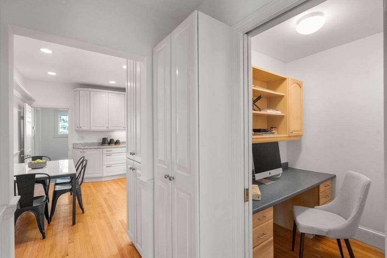
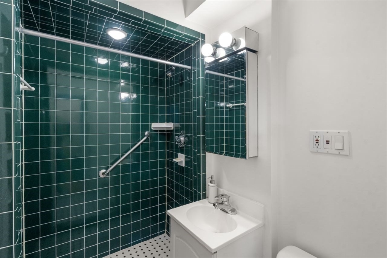
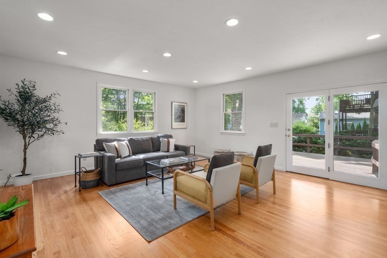
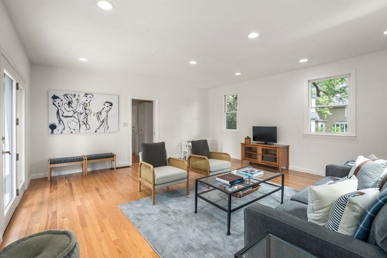
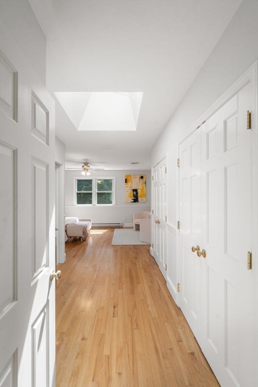
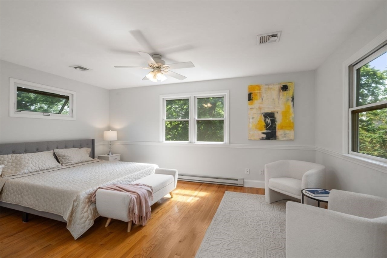
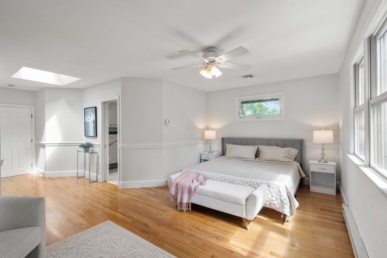
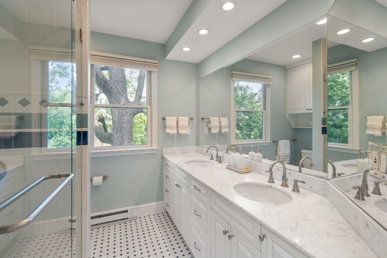
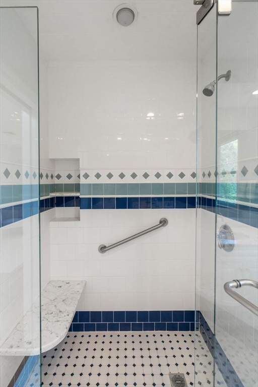
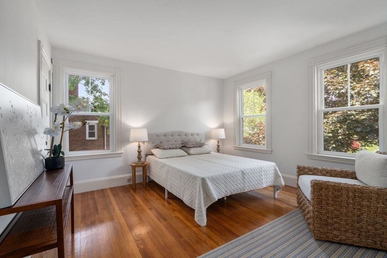
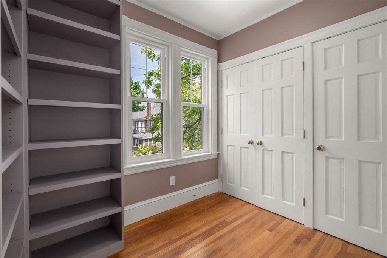
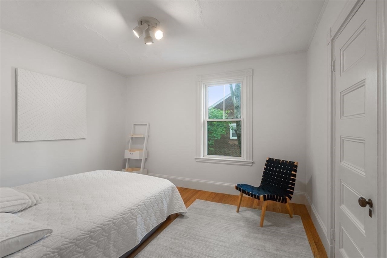
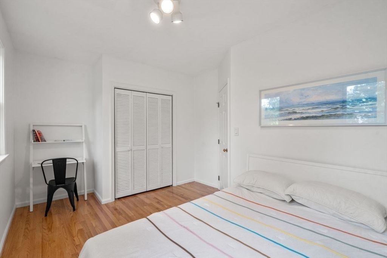
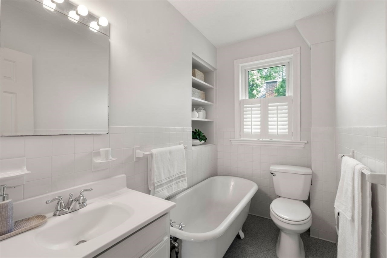
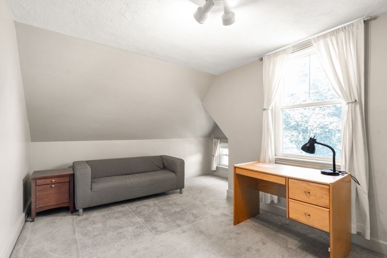
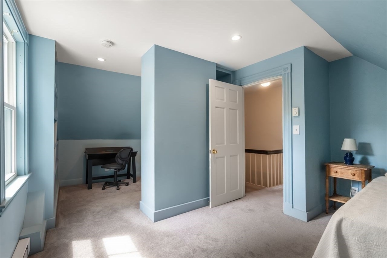
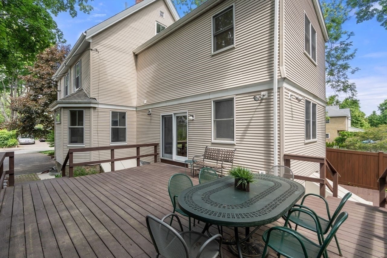
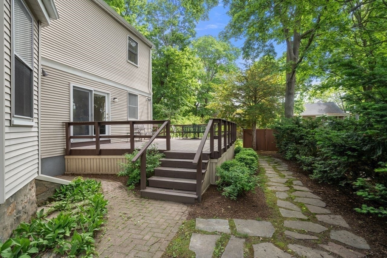
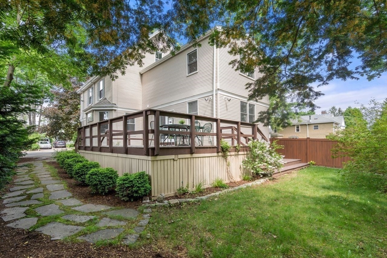
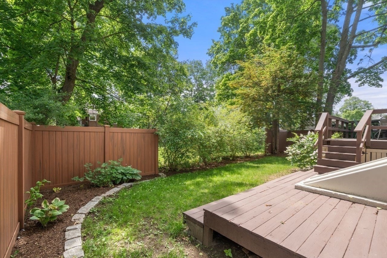
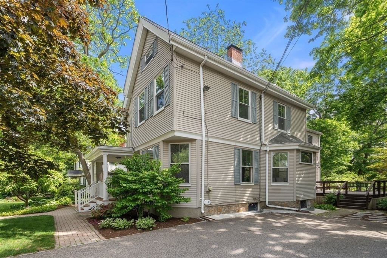
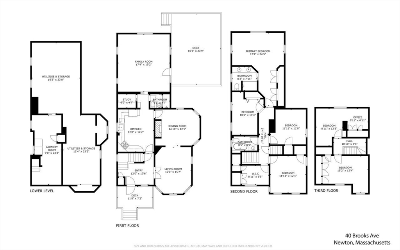
Spacious and beautifully maintained Newtonville Village Victorian offering 11 rooms, 6 bedrooms, and 3 full baths (2 with walk-iin showers) in a highly desirable location.This charming home blends timeless architectural detail with modern updates, featuring high ceilings, hardwood floors, large windows, generous living and dining areas, updated kitchen and baths. 1st floor with stone foyer, french doors to living room, dining room with bay windows. The kitchen has granite counters and SS appliances. Adjacent home office, full bath and 17'x19' family room with sliding doors to a large deck. 2nd floor has a 17'x19' primary bedroom with full bath. 3 family bedrooms, home office and family bath. 3rd floor has 2 bedrooms. Flexible floor plan provides space for family living, guests, home offices, or extended family. Convenient to Horace Mann Elementary, Day Middle, Newton North, Trader Joe's, restaurants, shopping, commuter rail to Boston, buses to Cambridge, Mass Pike, and major routes.

6
beds

3
baths

2,681 Sq.Ft. LIVING AREA

5,842 Sq.Ft. lot

Features & Amenities

Interior

  • total bedrooms6
  • Total bathrooms3
  • full bathrooms3
  • Laundry room In Basement, Gas Dryer Hookup, Electric Dryer Hookup
  • Flooring Wood, Tile, Stone / Slate, Flooring - Hardwood, Flooring - Wall to Wall Carpet
  • Fireplace Dining Room
  • APPLIANCES Gas Water Heater, Range, Disposal, Microwave, Refrigerator, Washer, Dryer
  • other interior Features Cabinets - Upgraded, Closet/Cabinets - Custom Built, Home Office, Bedroom

Area & Lot

  • Status Sold
  • Date Sold July 10, 2026
  • Living Area2,681 Sq.Ft.
  • Total Area2,681 Sq.Ft.
  • Lot Area5,842 Sq.Ft.
  • MLS® ID73529046
  • TypeResidential
  • YEAR BUILT1920
  • NeighborhoodNewton
  • Architecture StylesVictorian
  • Elementary SchoolHorace Mann
  • Middle SchoolDay Middle
  • High SchoolNewton North

Exterior

  • water SourcePublic
  • utilitiesfor Gas Range, for Gas Dryer, for Electric Dryer
  • roofShingle
  • parkingPaved Drive, Off Street
  • HEAT TYPEForced Air, Electric Baseboard, Natural Gas
  • AIR CONDITIONINGCentral Air
  • sewerPublic Sewer
  • SubstructureStone, Brick/Mortar
  • other exterior FeaturesPorch, Deck, Rain Gutters, Screens

Financial

  • Sales Price$1,576,000
  • Real Estate Tax $11,689/yr
  • Zoning MR1

Newton

Explore

We’d Love to Hear from You

With our extensive local expertise and dedication to our clients, we’ll guide you every step of the way. Let’s connect, discuss your needs, and begin working together towards your goals—because at Marika & Associates, your success is our priority.

Follow Me on Instagram