4 Alton Court # 3
4 Alton Court # 3
4 Alton Court # 3
4 Alton Court # 3
4 Alton Court # 3
4 Alton Court # 3
4 Alton Court # 3
4 Alton Court # 3
4 Alton Court # 3
4 Alton Court # 3
4 Alton Court # 3
4 Alton Court # 3
4 Alton Court # 3
4 Alton Court # 3
4 Alton Court # 3
4 Alton Court # 3
4 Alton Court # 3
4 Alton Court # 3
4 Alton Court # 3
4 Alton Court # 3
4 Alton Court # 3
4 Alton Court # 3
4 Alton Court # 3
4 Alton Court # 3
4 Alton Court # 3
4 Alton Court # 3
SEE ALL PHOTOS
4 Alton Court # 3
4 Alton Court # 3
4 Alton Court # 3
4 Alton Court # 3
4 Alton Court # 3
4 Alton Court # 3
4 Alton Court # 3
4 Alton Court # 3
4 Alton Court # 3
4 Alton Court # 3
4 Alton Court # 3
4 Alton Court # 3
4 Alton Court # 3
4 Alton Court # 3
4 Alton Court # 3
4 Alton Court # 3
4 Alton Court # 3
4 Alton Court # 3
4 Alton Court # 3
4 Alton Court # 3
4 Alton Court # 3
4 Alton Court # 3
4 Alton Court # 3
4 Alton Court # 3
4 Alton Court # 3
4 Alton Court # 3
Sold

4 Alton Court # 3

4 Alton Court # 3, Brookline, MA 02446

$1,695,000
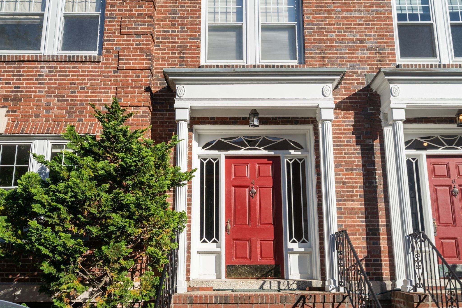
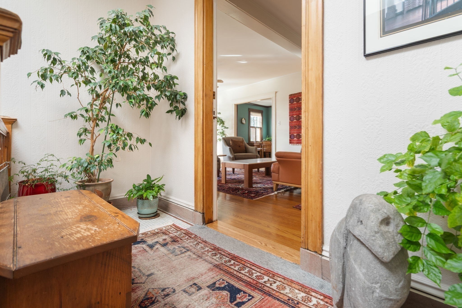
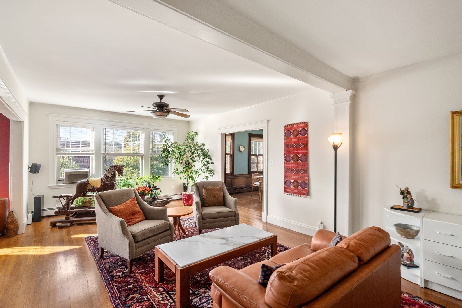
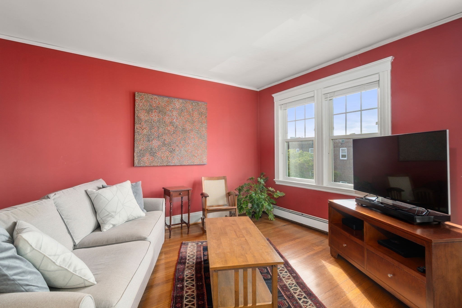
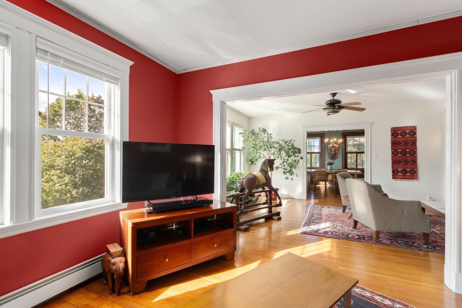
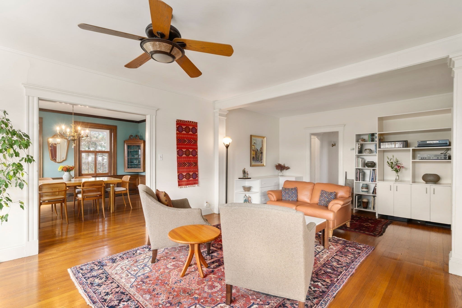
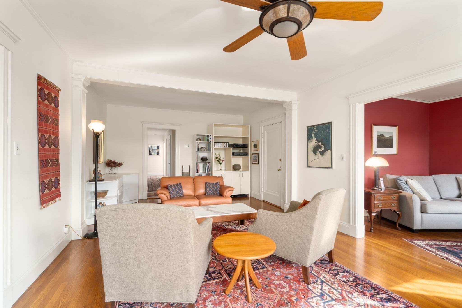
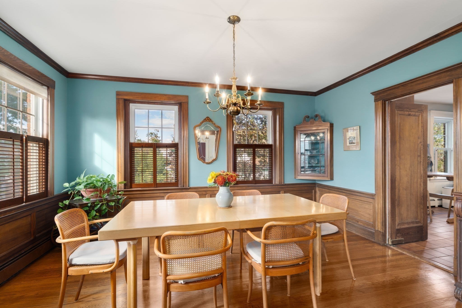
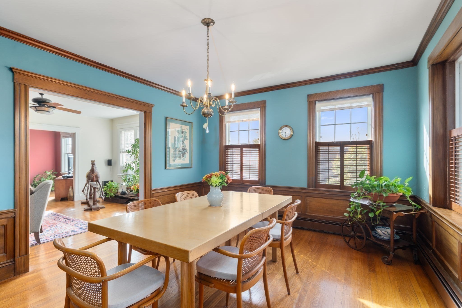
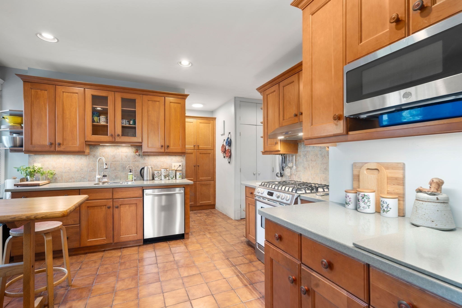
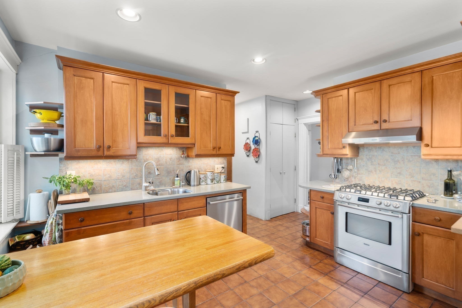
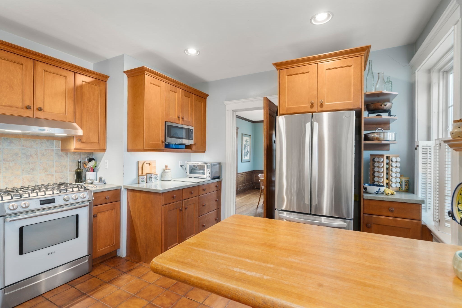
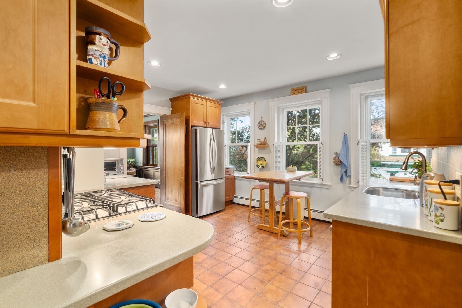
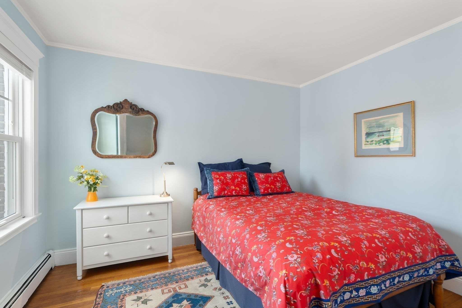
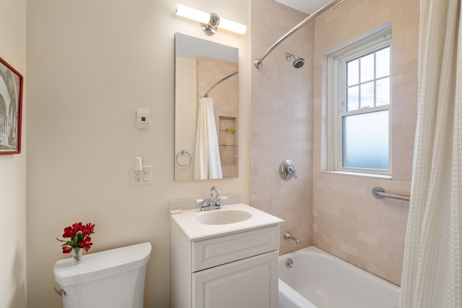
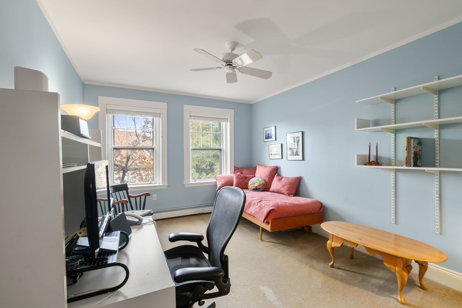
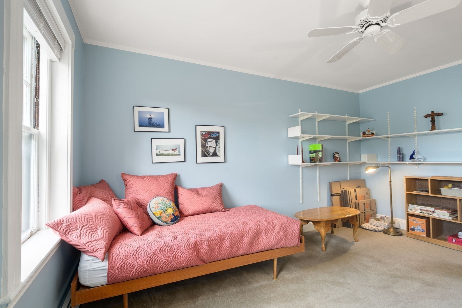
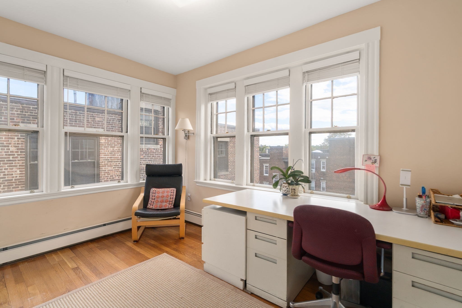
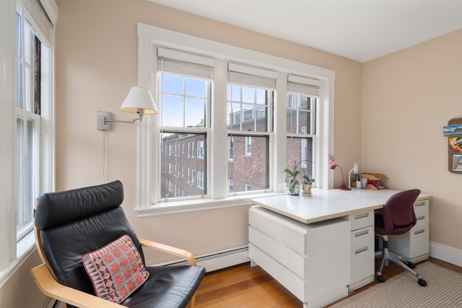
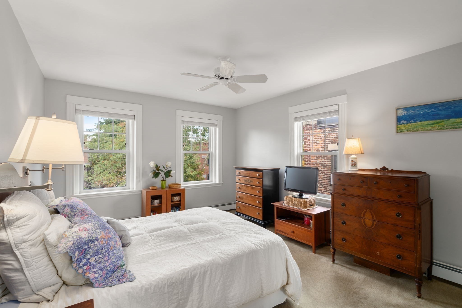
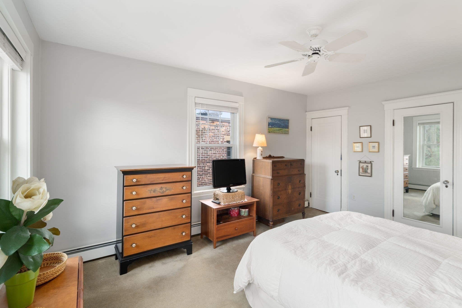
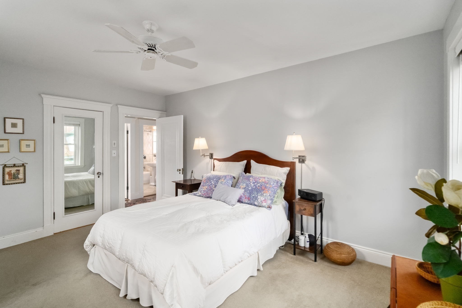
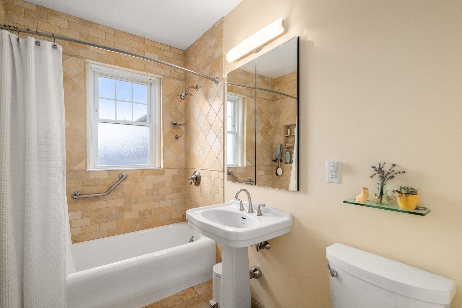
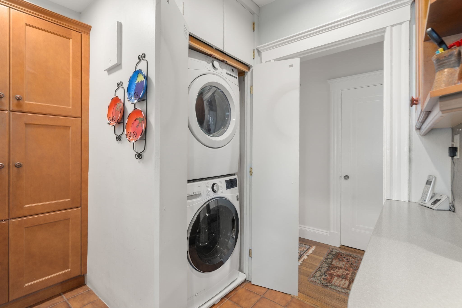
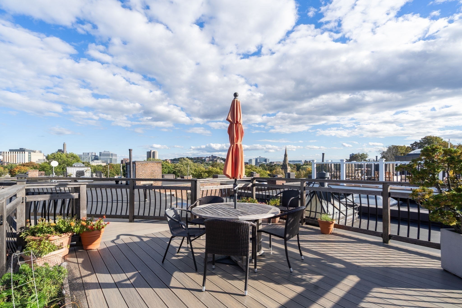
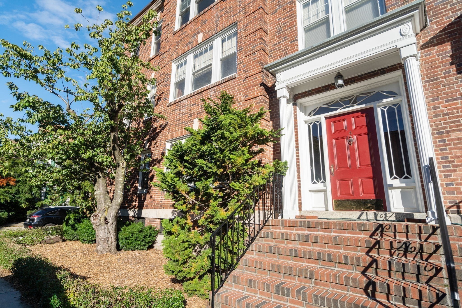
Classic Back Bay graciousness in a beautiful courtyard setting. This corner residence offers four exposures and an abundance of natural light, blending timeless architectural charm with spacious, comfortable living. The inviting floor-through layout features four generously sized bedrooms with high ceilings, oak hardwood floors, two renovated baths, and the living room area includes a room for den/family. A delightful dining room with classic wainscoting flows into a bright, welcoming kitchen appointed with custom cabinetry, Corian countertops, and stainless-steel appliances. Additional highlights include newer windows, in-unit laundry, two private storage rooms, and access to a stunning roof deck. Ideally located near the Longwood Medical Area, parks, schools, and public transportation, with convenient access to Boston University, Cambridge, and the vibrant shops, cafes, and restaurants of Coolidge Corner and Beacon Street.

4
beds

2
baths

1,923 Sq.Ft. LIVING AREA

Features & Amenities

Interior

  • total bedrooms4
  • Total bathrooms2
  • full bathrooms2
  • Laundry room Third Floor, In Unit
  • Flooring Tile, Carpet, Hardwood, Flooring - Hardwood
  • APPLIANCES Range, Dishwasher, Disposal, Microwave, Refrigerator, Washer, Dryer
  • other interior Features Den

Area & Lot

  • Status Sold
  • Date Sold November 19, 2026
  • Living Area1,923 Sq.Ft.
  • Total Area1,923 Sq.Ft.
  • MLS® ID73590092
  • TypeCondo
  • YEAR BUILT1923
  • NeighborhoodBrookline
  • Elementary SchoolPierce/Lawrence
  • High SchoolBrookline High

Exterior

  • STORIES1
  • water SourcePublic
  • utilitiesfor Gas Range
  • roofRubber
  • parkingAssigned
  • HEAT TYPEBaseboard, Radiant
  • AIR CONDITIONINGWindow Unit(s)
  • sewerPublic Sewer
  • HOA AmenitiesHot Water
  • security FeaturesIntercom
  • other exterior FeaturesCourtyard, Deck - Roof Access Rights

Financial

  • Sales Price$1,695,000
  • Real Estate Tax $14,793/yr
  • HOA $601/mo
  • Zoning 0

Brookline

Explore

We’d Love to Hear from You

With our extensive local expertise and dedication to our clients, we’ll guide you every step of the way. Let’s connect, discuss your needs, and begin working together towards your goals—because at Marika & Associates, your success is our priority.

Follow Me on Instagram