Leave a Message

Thank you for your message. We will be in touch with you shortly.

39 Kent St # 4
39 Kent St # 4
39 Kent St # 4
39 Kent St # 4
39 Kent St # 4
39 Kent St # 4
39 Kent St # 4
39 Kent St # 4
39 Kent St # 4
39 Kent St # 4
39 Kent St # 4
39 Kent St # 4
39 Kent St # 4
39 Kent St # 4
39 Kent St # 4
39 Kent St # 4
39 Kent St # 4
39 Kent St # 4
39 Kent St # 4
39 Kent St # 4
39 Kent St # 4
39 Kent St # 4
39 Kent St # 4
39 Kent St # 4
SEE ALL PHOTOS
39 Kent St # 4
39 Kent St # 4
39 Kent St # 4
39 Kent St # 4
39 Kent St # 4
39 Kent St # 4
39 Kent St # 4
39 Kent St # 4
39 Kent St # 4
39 Kent St # 4
39 Kent St # 4
39 Kent St # 4
39 Kent St # 4
39 Kent St # 4
39 Kent St # 4
39 Kent St # 4
39 Kent St # 4
39 Kent St # 4
39 Kent St # 4
39 Kent St # 4
39 Kent St # 4
39 Kent St # 4
39 Kent St # 4
39 Kent St # 4
Sold

39 Kent St # 4

39 Kent St # 4, Brookline, MA 02445

$1,200,000
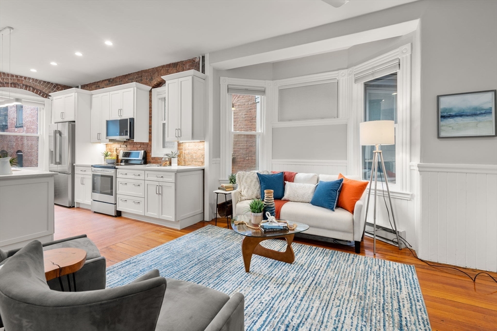
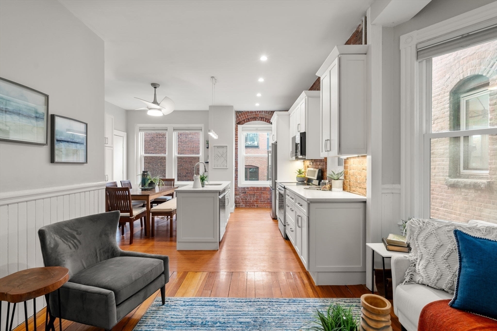
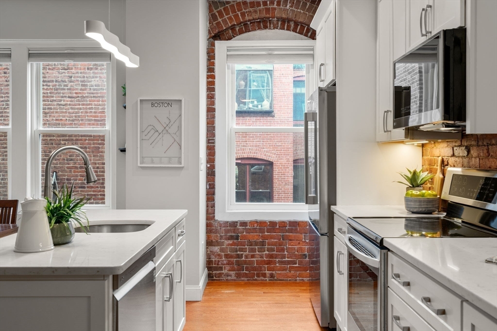
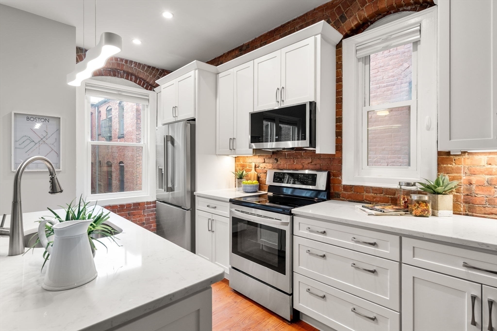
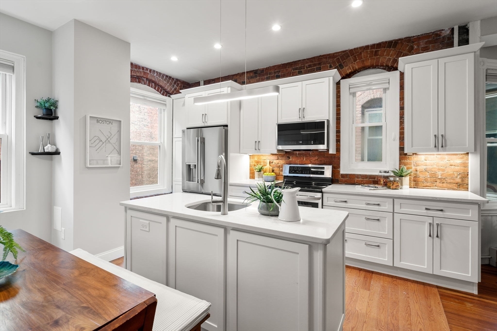

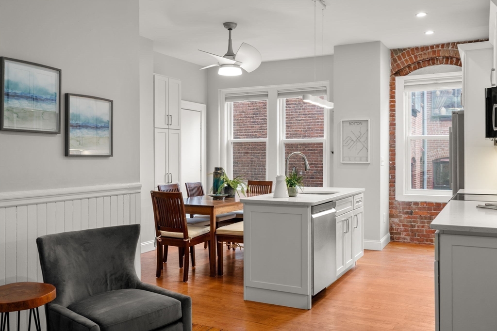
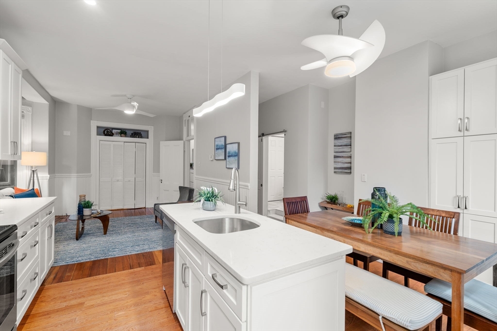
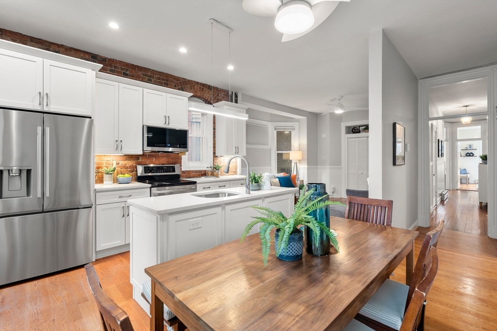
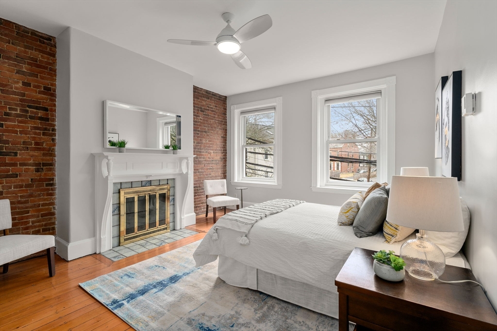
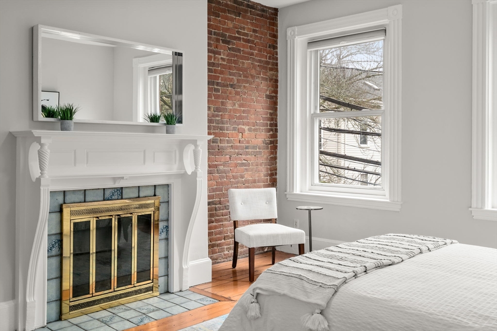
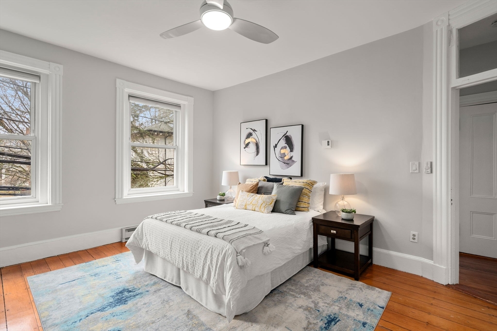
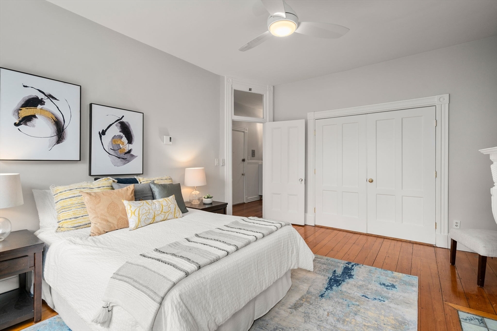
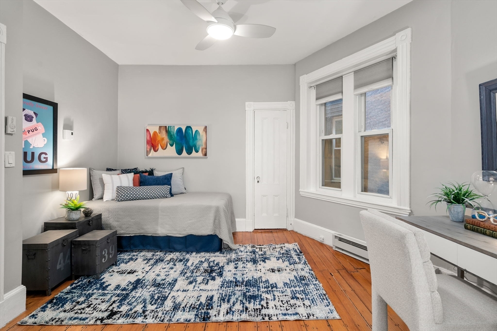
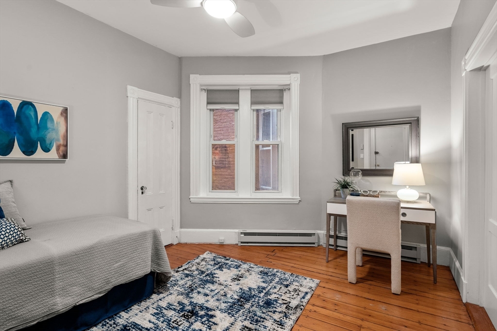
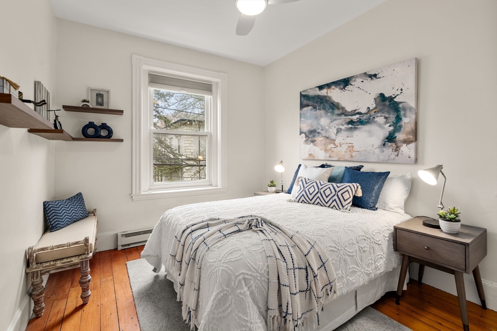
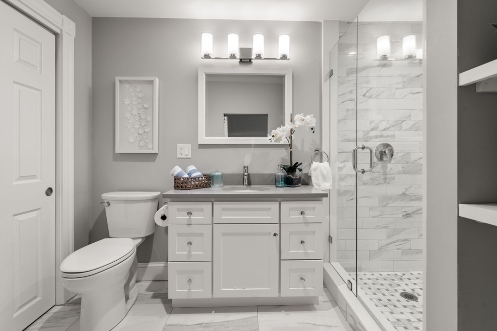
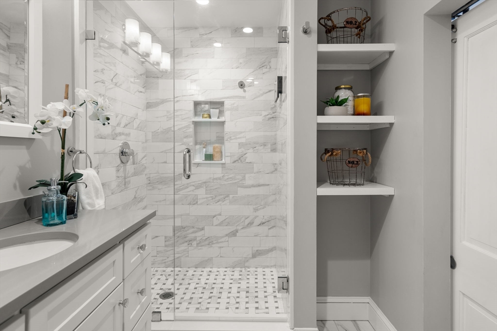
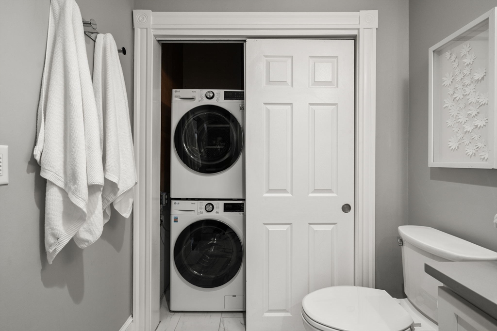
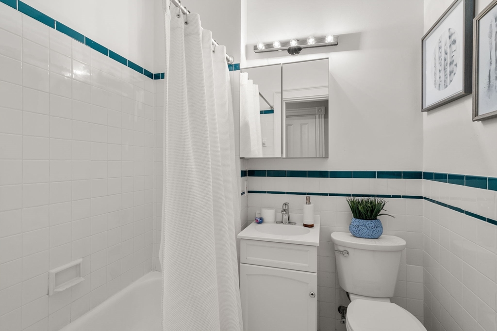
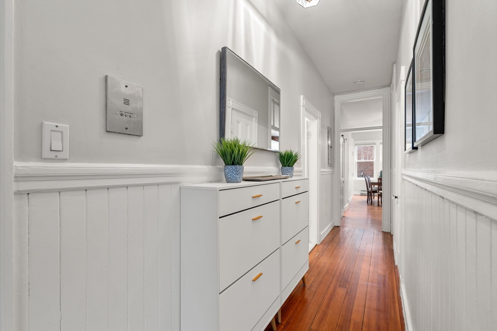
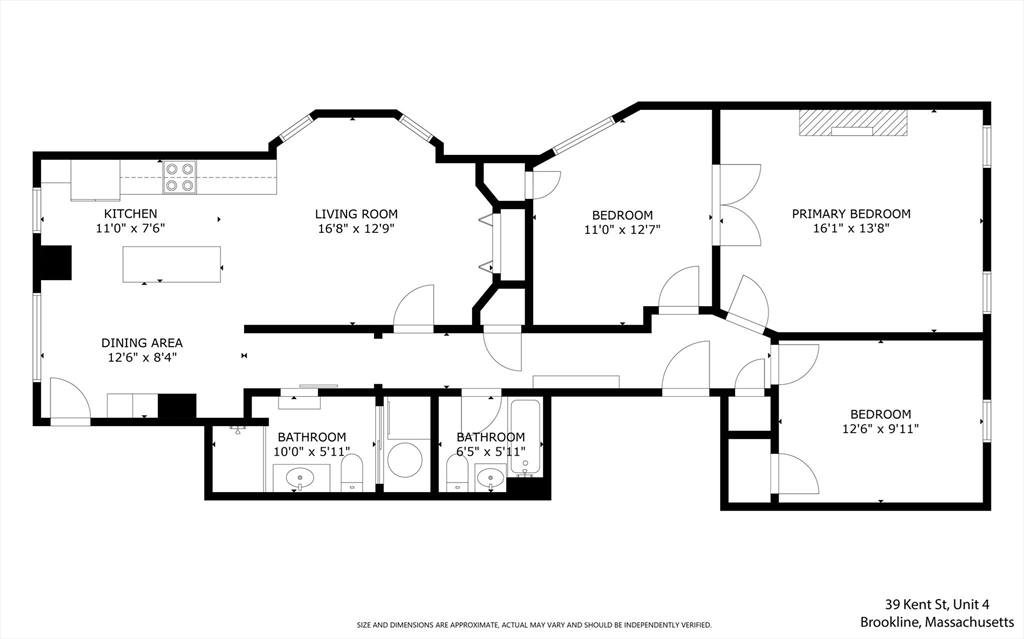
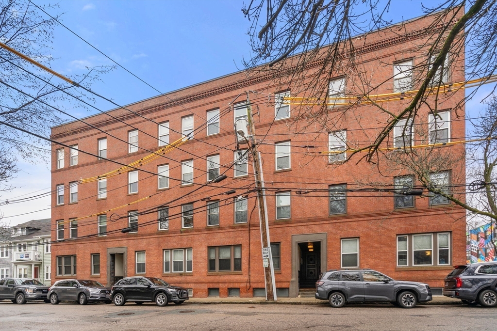
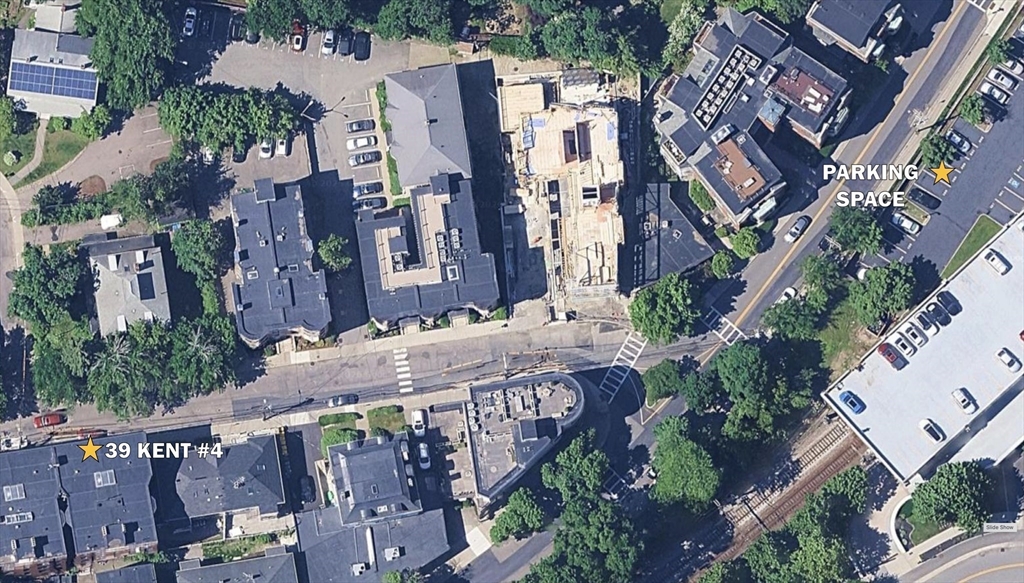
Beautifully updated 3-bedroom, 2-bathroom condo in prime Brookline Village location! Thoughtfully reimagined by the current owners, this condo offers a sophisticated blend of modern amenities and traditional architectural character. The open layout kitchen, dining area, and living room serve as the heart of the home. The gourmet kitchen offers kitchen island, quartz counters, ample cabinetry, stainless steel appliances, and large south-facing windows. Large primary bedroom with fireplace, plus two additional bedrooms. Gorgeous new bathroom with walk-in shower and glass enclosure, plus second bathroom with tub/shower. In-unit laundry, high ceilings, exposed brick, private storage in basement, common outdoor patio area. Pet-friendly association. With a WalkScore of 95 and BikeScore of 98, this condo is conveniently located near the shops/restaurants of bustling Brookline Village, schools, several parks, Olmstead's Emerald Necklace, the Green "D" line train, and Longwood Medical area.

3
beds

2
baths

1,180 Sq.Ft. LIVING AREA

Features & Amenities

Interior

  • total bedrooms3
  • Total bathrooms2
  • full bathrooms2
  • Laundry room Flooring - Stone/Ceramic Tile, Second Floor, In Unit
  • Flooring Wood, Tile
  • Fireplace Master Bedroom
  • APPLIANCES Range, Dishwasher, Disposal, Microwave, Refrigerator, Washer, Dryer

Area & Lot

  • Status Sold
  • Date Sold May 26, 2026
  • Living Area1,180 Sq.Ft.
  • Total Area1,180 Sq.Ft.
  • MLS® ID73497369
  • TypeCondo
  • YEAR BUILT1855
  • NeighborhoodBrookline
  • Elementary SchoolPierce
  • Middle SchoolPierce
  • High SchoolBrookline High

Exterior

  • STORIES1
  • water SourcePublic
  • roofRubber
  • parkingRented
  • HEAT TYPEBaseboard, Electric
  • AIR CONDITIONINGWindow Unit(s)
  • sewerPublic Sewer
  • HOA AmenitiesLaundry, Garden Area
  • security FeaturesIntercom

Financial

  • Sales Price$1,200,000
  • Real Estate Tax $8,655/yr
  • HOA $512/mo
  • Zoning Res

Brookline

Explore

We’d Love to Hear from You

With our extensive local expertise and dedication to our clients, we’ll guide you every step of the way. Let’s connect, discuss your needs, and begin working together towards your goals—because at Marika & Associates, your success is our priority.

Follow Me on Instagram