39 Hickory Cliff Rd
39 Hickory Cliff Rd
39 Hickory Cliff Rd
39 Hickory Cliff Rd
39 Hickory Cliff Rd
39 Hickory Cliff Rd
39 Hickory Cliff Rd
39 Hickory Cliff Rd
39 Hickory Cliff Rd
39 Hickory Cliff Rd
39 Hickory Cliff Rd
39 Hickory Cliff Rd
39 Hickory Cliff Rd
39 Hickory Cliff Rd
39 Hickory Cliff Rd
39 Hickory Cliff Rd
39 Hickory Cliff Rd
39 Hickory Cliff Rd
39 Hickory Cliff Rd
39 Hickory Cliff Rd
39 Hickory Cliff Rd
39 Hickory Cliff Rd
39 Hickory Cliff Rd
39 Hickory Cliff Rd
39 Hickory Cliff Rd
39 Hickory Cliff Rd
39 Hickory Cliff Rd
39 Hickory Cliff Rd
SEE ALL PHOTOS
39 Hickory Cliff Rd
39 Hickory Cliff Rd
39 Hickory Cliff Rd
39 Hickory Cliff Rd
39 Hickory Cliff Rd
39 Hickory Cliff Rd
39 Hickory Cliff Rd
39 Hickory Cliff Rd
39 Hickory Cliff Rd
39 Hickory Cliff Rd
39 Hickory Cliff Rd
39 Hickory Cliff Rd
39 Hickory Cliff Rd
39 Hickory Cliff Rd
39 Hickory Cliff Rd
39 Hickory Cliff Rd
39 Hickory Cliff Rd
39 Hickory Cliff Rd
39 Hickory Cliff Rd
39 Hickory Cliff Rd
39 Hickory Cliff Rd
39 Hickory Cliff Rd
39 Hickory Cliff Rd
39 Hickory Cliff Rd
39 Hickory Cliff Rd
39 Hickory Cliff Rd
39 Hickory Cliff Rd
39 Hickory Cliff Rd
Sold

39 Hickory Cliff Rd

39 Hickory Cliff Rd, Newton, MA 02464

$1,100,000
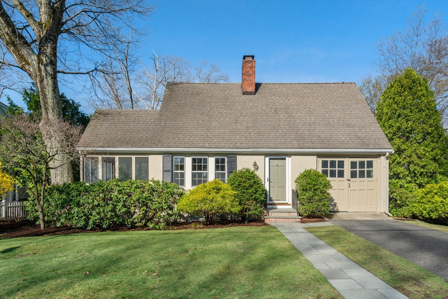
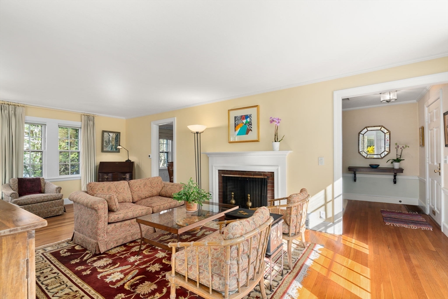
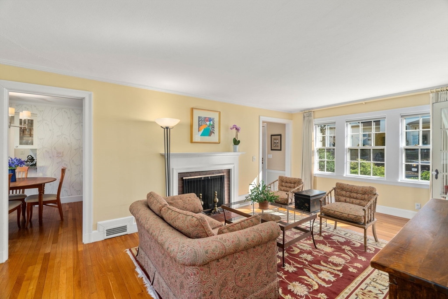
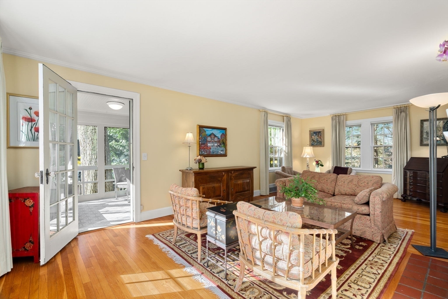
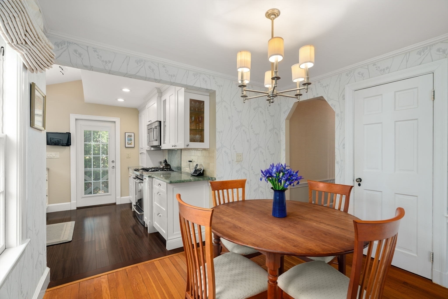
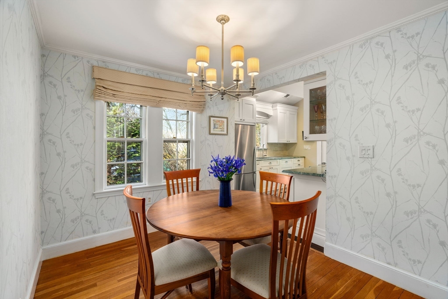
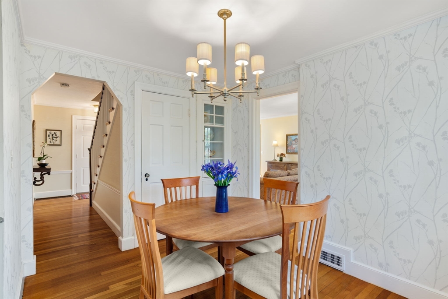
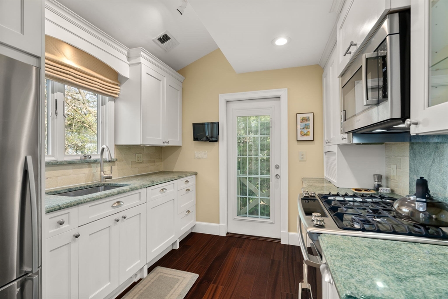
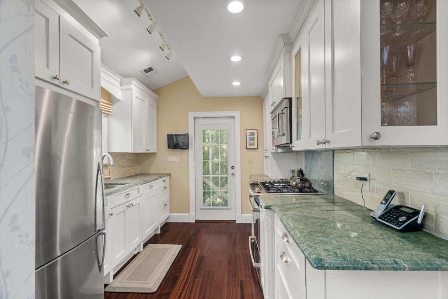
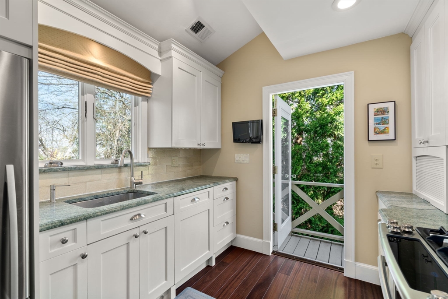
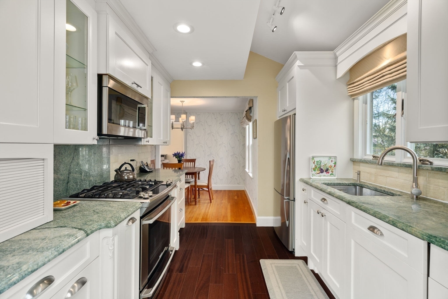
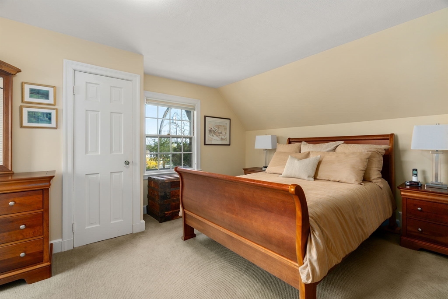
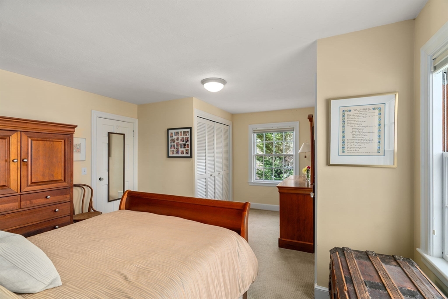
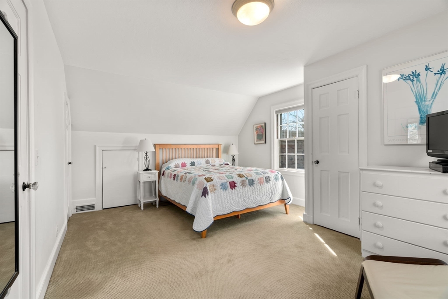
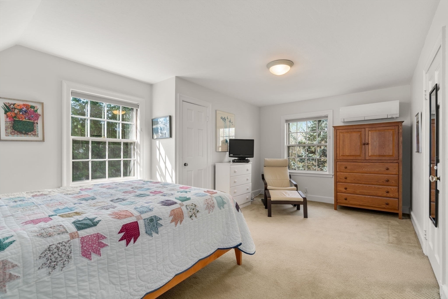
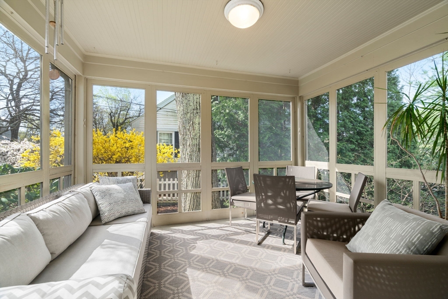
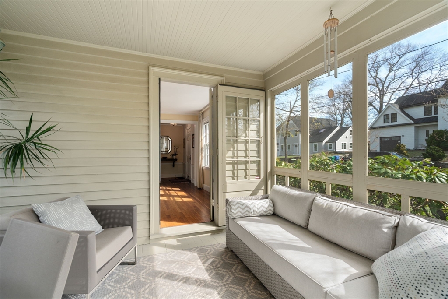
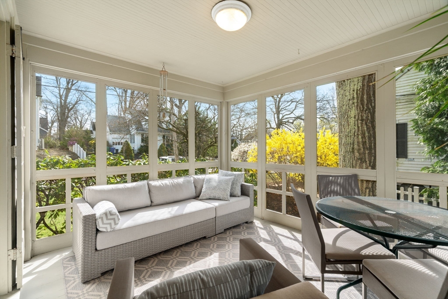
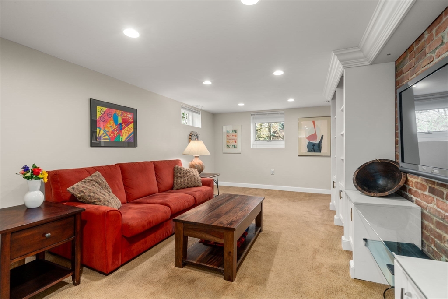
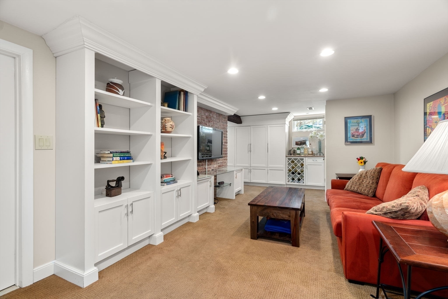
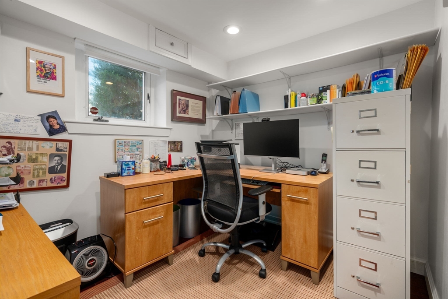
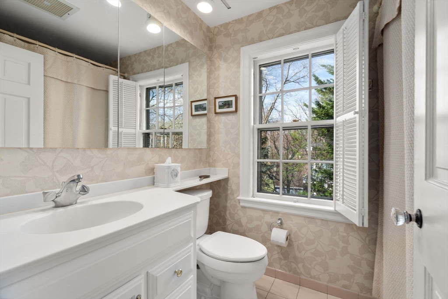
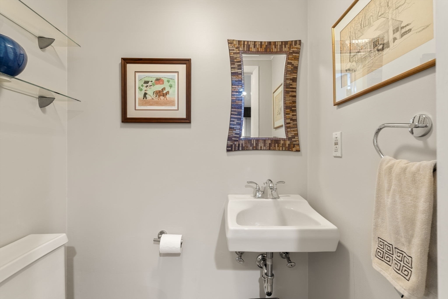
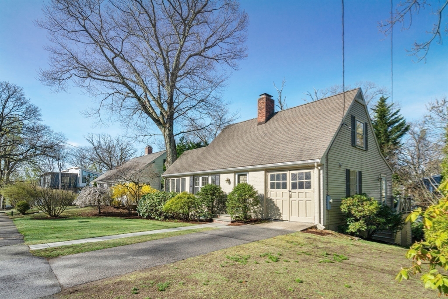
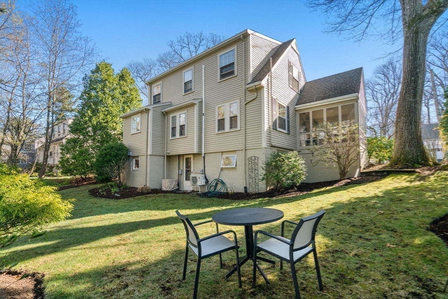
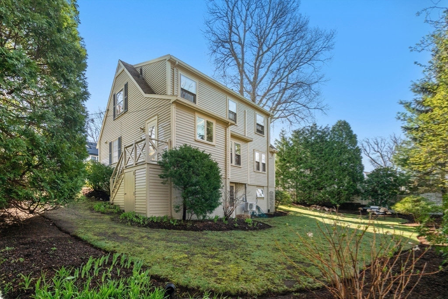
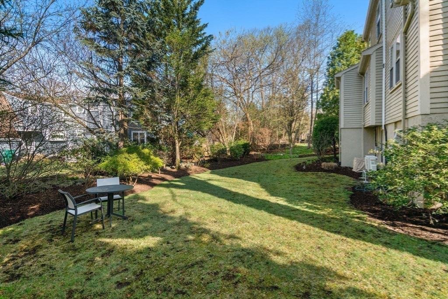
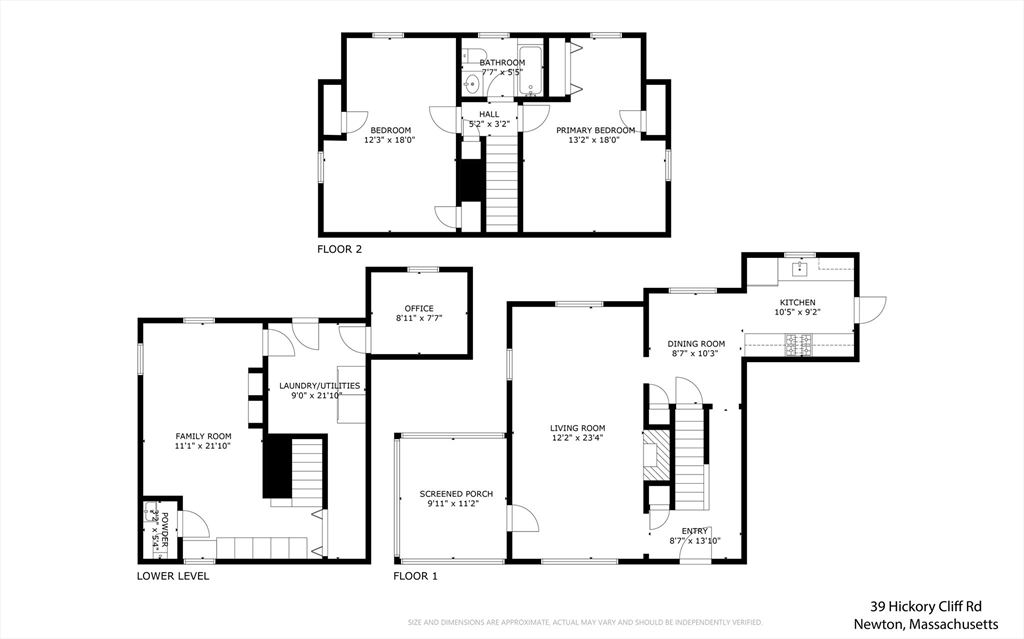
You are in for a treat with this charming, bright, and meticulously maintained Cape Cod-style residence set in Newton Upper Falls. Upon entry, the main level offers a welcoming front-to-back living room with a fireplace, an elegant dining room, and a beautiful kitchen featuring white cabinetry, high-end stainless steel appliances, and granite countertops. Hardwood floors run throughout, complemented by an inviting hallway with a coat closet and a large screened porch just off the living room. The second level includes two spacious bedrooms and a full bathroom. The lower level provides a comfortable family room, a dedicated office, a powder room, ample storage, and a washer and dryer. Outside, you'll find a good-sized, pretty backyard. Ideally located near highways, public transportation, shops, and restaurants, this home offers both comfort and convenience.

2
beds

2
baths

1,261 Sq.Ft. LIVING AREA

6,750 Sq.Ft. lot

Features & Amenities

Interior

  • total bedrooms2
  • Total bathrooms2
  • full bathroom1
  • half bathroom1
  • Laundry room Gas Dryer Hookup, Washer Hookup
  • Flooring Wood, Carpet, Flooring - Hardwood
  • Fireplace Living Room
  • APPLIANCES Gas Water Heater, Range, Dishwasher, Disposal, Microwave, Refrigerator, Washer, Dryer

Area & Lot

  • Status Sold
  • Date Sold June 11, 2026
  • Living Area1,261 Sq.Ft.
  • Total Area1,261 Sq.Ft.
  • Lot Area6,750 Sq.Ft.
  • MLS® ID73504819
  • TypeResidential
  • YEAR BUILT1939
  • NeighborhoodNewton
  • Architecture StylesCape
  • High SchoolSouth

Exterior

  • Garage Space1.0
  • water SourcePublic
  • utilitiesfor Gas Range, for Electric Oven, for Gas Dryer, Washer Hookup
  • roofShingle
  • lot featuresLevel
  • parkingAttached, Off Street
  • HEAT TYPEForced Air, Natural Gas
  • AIR CONDITIONINGCentral Air, Ductless
  • sewerPublic Sewer
  • SubstructureConcrete Perimeter
  • other exterior FeaturesPorch

Financial

  • Sales Price$1,100,000
  • Real Estate Tax $7,866/yr
  • Zoning SR3

Newton

Explore

We’d Love to Hear from You

With our extensive local expertise and dedication to our clients, we’ll guide you every step of the way. Let’s connect, discuss your needs, and begin working together towards your goals—because at Marika & Associates, your success is our priority.

Follow Me on Instagram