39 Backriver Rd # 39
SEE ALL PHOTOS
39 Backriver Rd # 39
For Sale

39 Backriver Rd # 39

39 Backriver Rd # 39, Hingham, MA 02043

$1,450,000
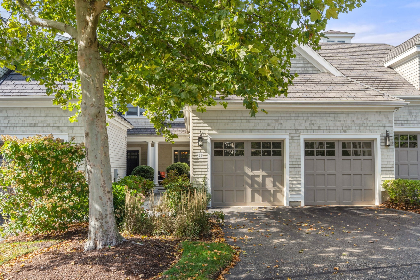
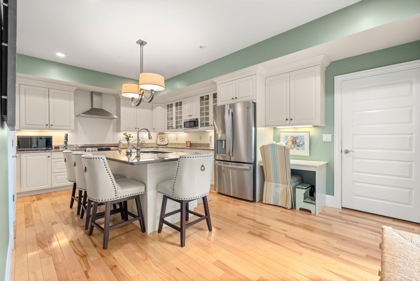
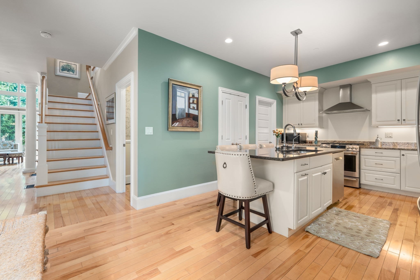
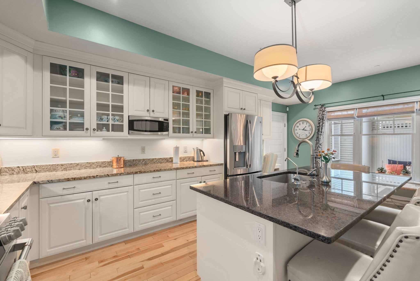
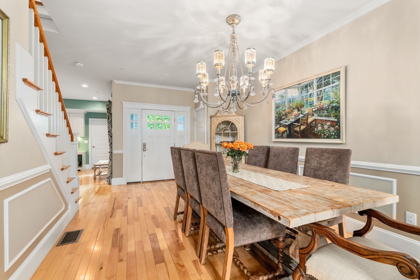
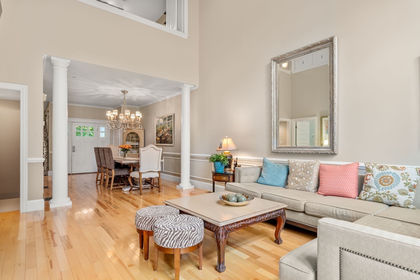
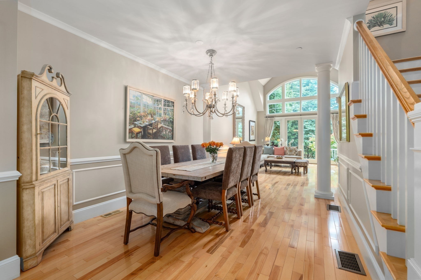
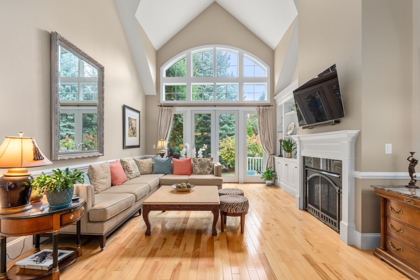
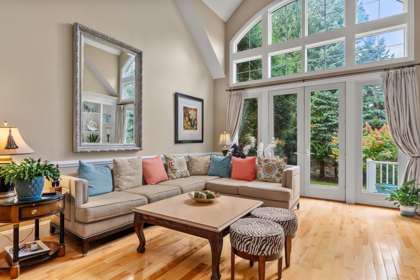
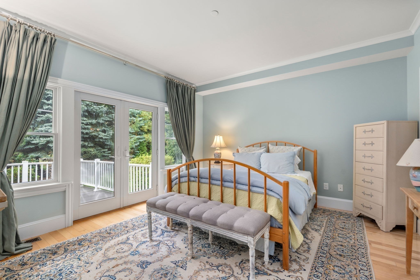
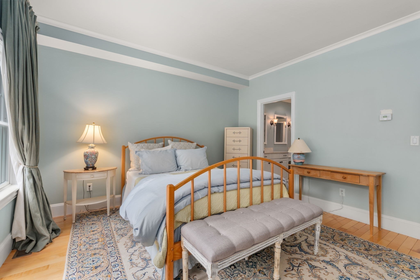
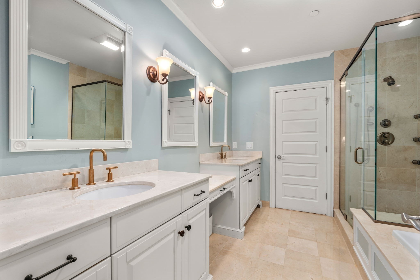
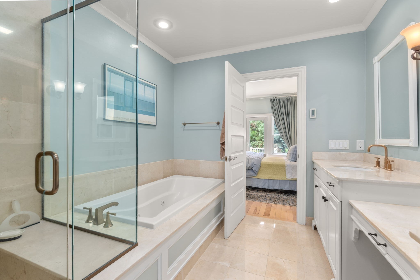
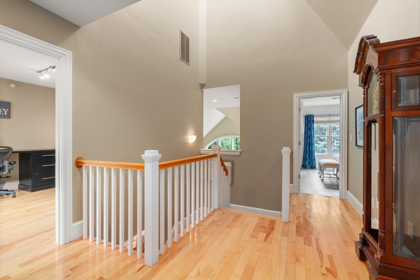
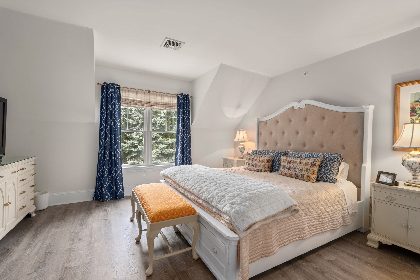
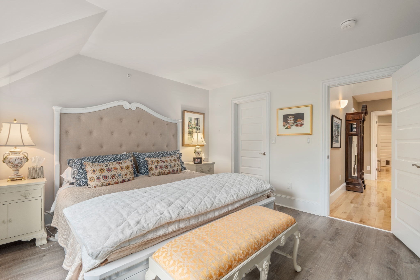
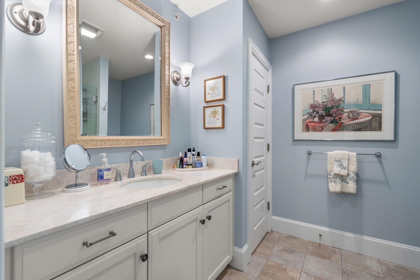
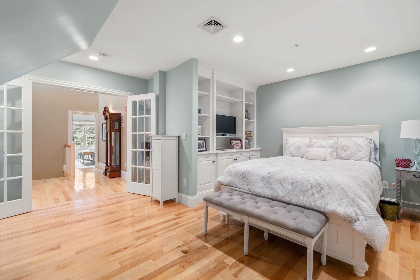
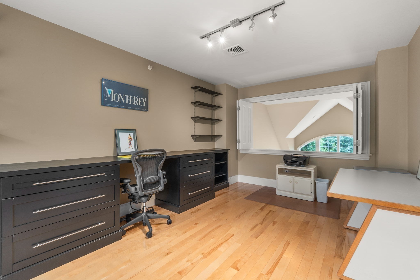
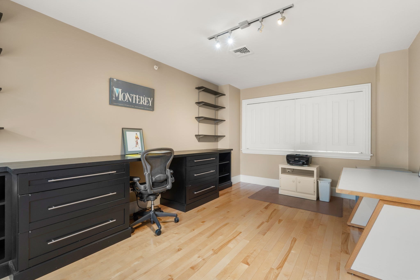
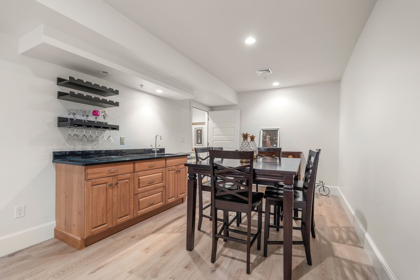
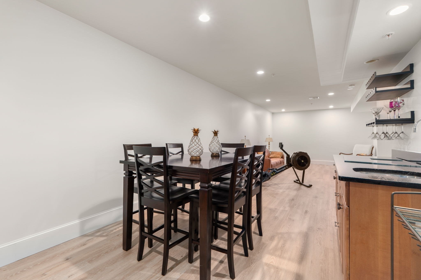
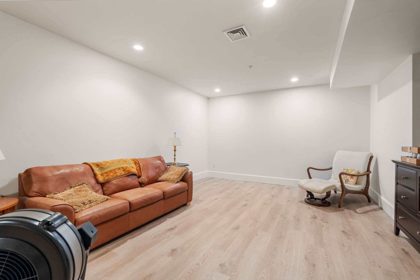
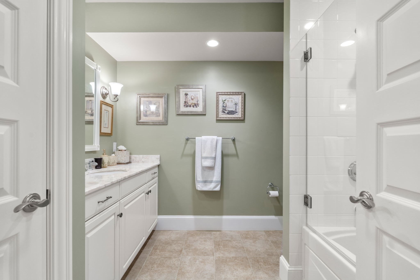
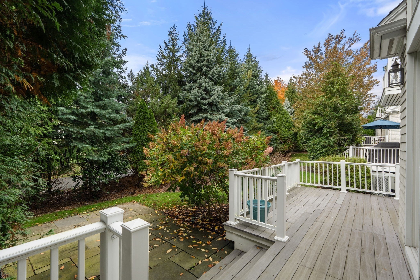
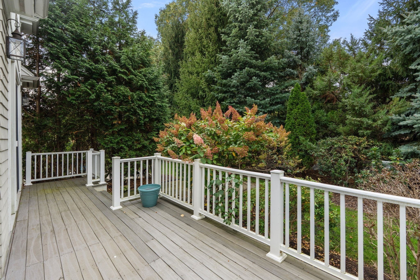
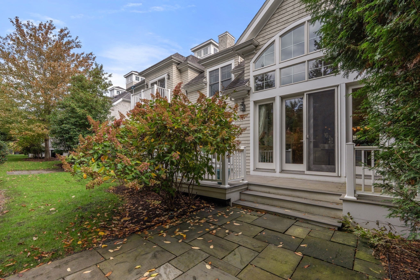
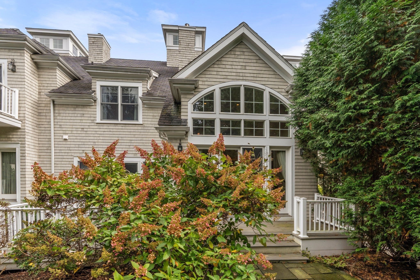
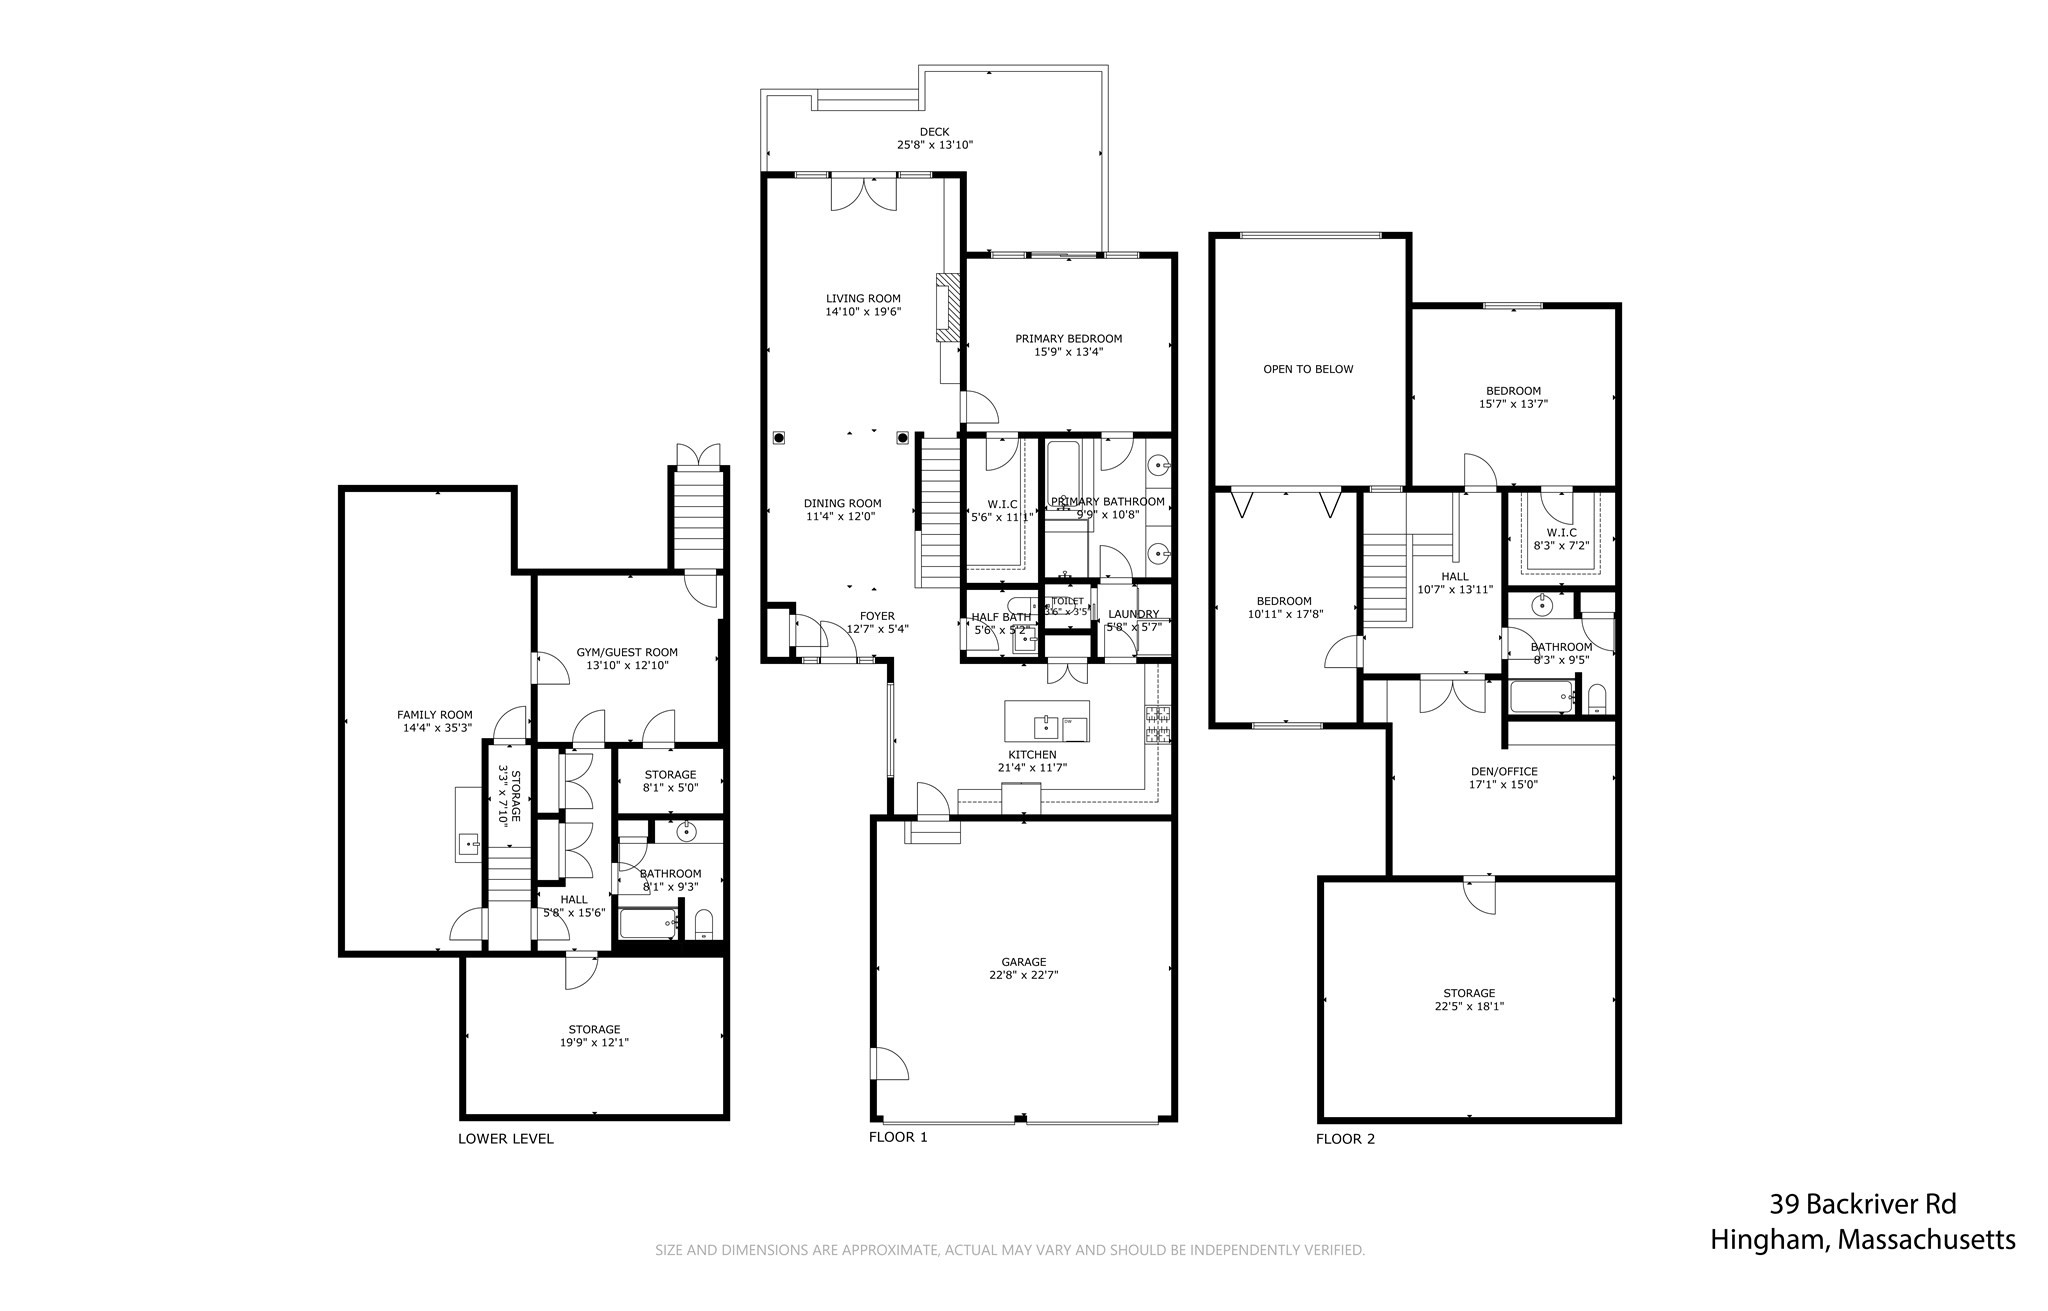
Beautiful townhome at desirable Backriver Condominiums in Hingham. The expansive living room features custom built-ins, a gas fireplace, cathedral ceiling, and access to a private deck and patio. An ample dining area opens to the living room and kitchen, creating an inviting space for everyday living and entertaining. The kitchen offers newer GE Profile and Bosch stainless steel appliances, plus a large granite-topped island with sink, storage, and bar stool seating. The first-floor primary suite features a large walk-in closet and en-suite bath with double sinks, a large Jacuzzi tub, and a spacious shower, ideal for convenient single-level living. First-floor laundry includes a large front-loading LG washer and dryer conveniently located near the kitchen and primary suite. The generous second floor offers three additional rooms, including a bedroom, an office with custom-built workspace, and a versatile guest room/den/office with built-ins, along with a large hall bath. The finished lower level expands the living space with a huge family room, wet bar, additional guest room, and full bath, complemented by new flooring. Additional features include engineered wood flooring, custom built-ins throughout, ample storage, an approximately five-year-old AC condenser, a brand-new water heater, and radon remediation system. Two-car attached garage plus two additional outdoor parking spaces. Ideally located near the waterfront and walking trails of Bare Cove Park, the Hingham Shipyard's restaurants, shops, movie theater, and commuter boat to Boston, as well as Hingham Center, Hingham Square, and local marinas. Enjoy spacious, flexible living in a sought-after Hingham location.

3
beds

4
baths

3,400 Sq.Ft. LIVING AREA

Features & Amenities

Interior

  • total bedrooms3
  • Total bathrooms4
  • full bathrooms3
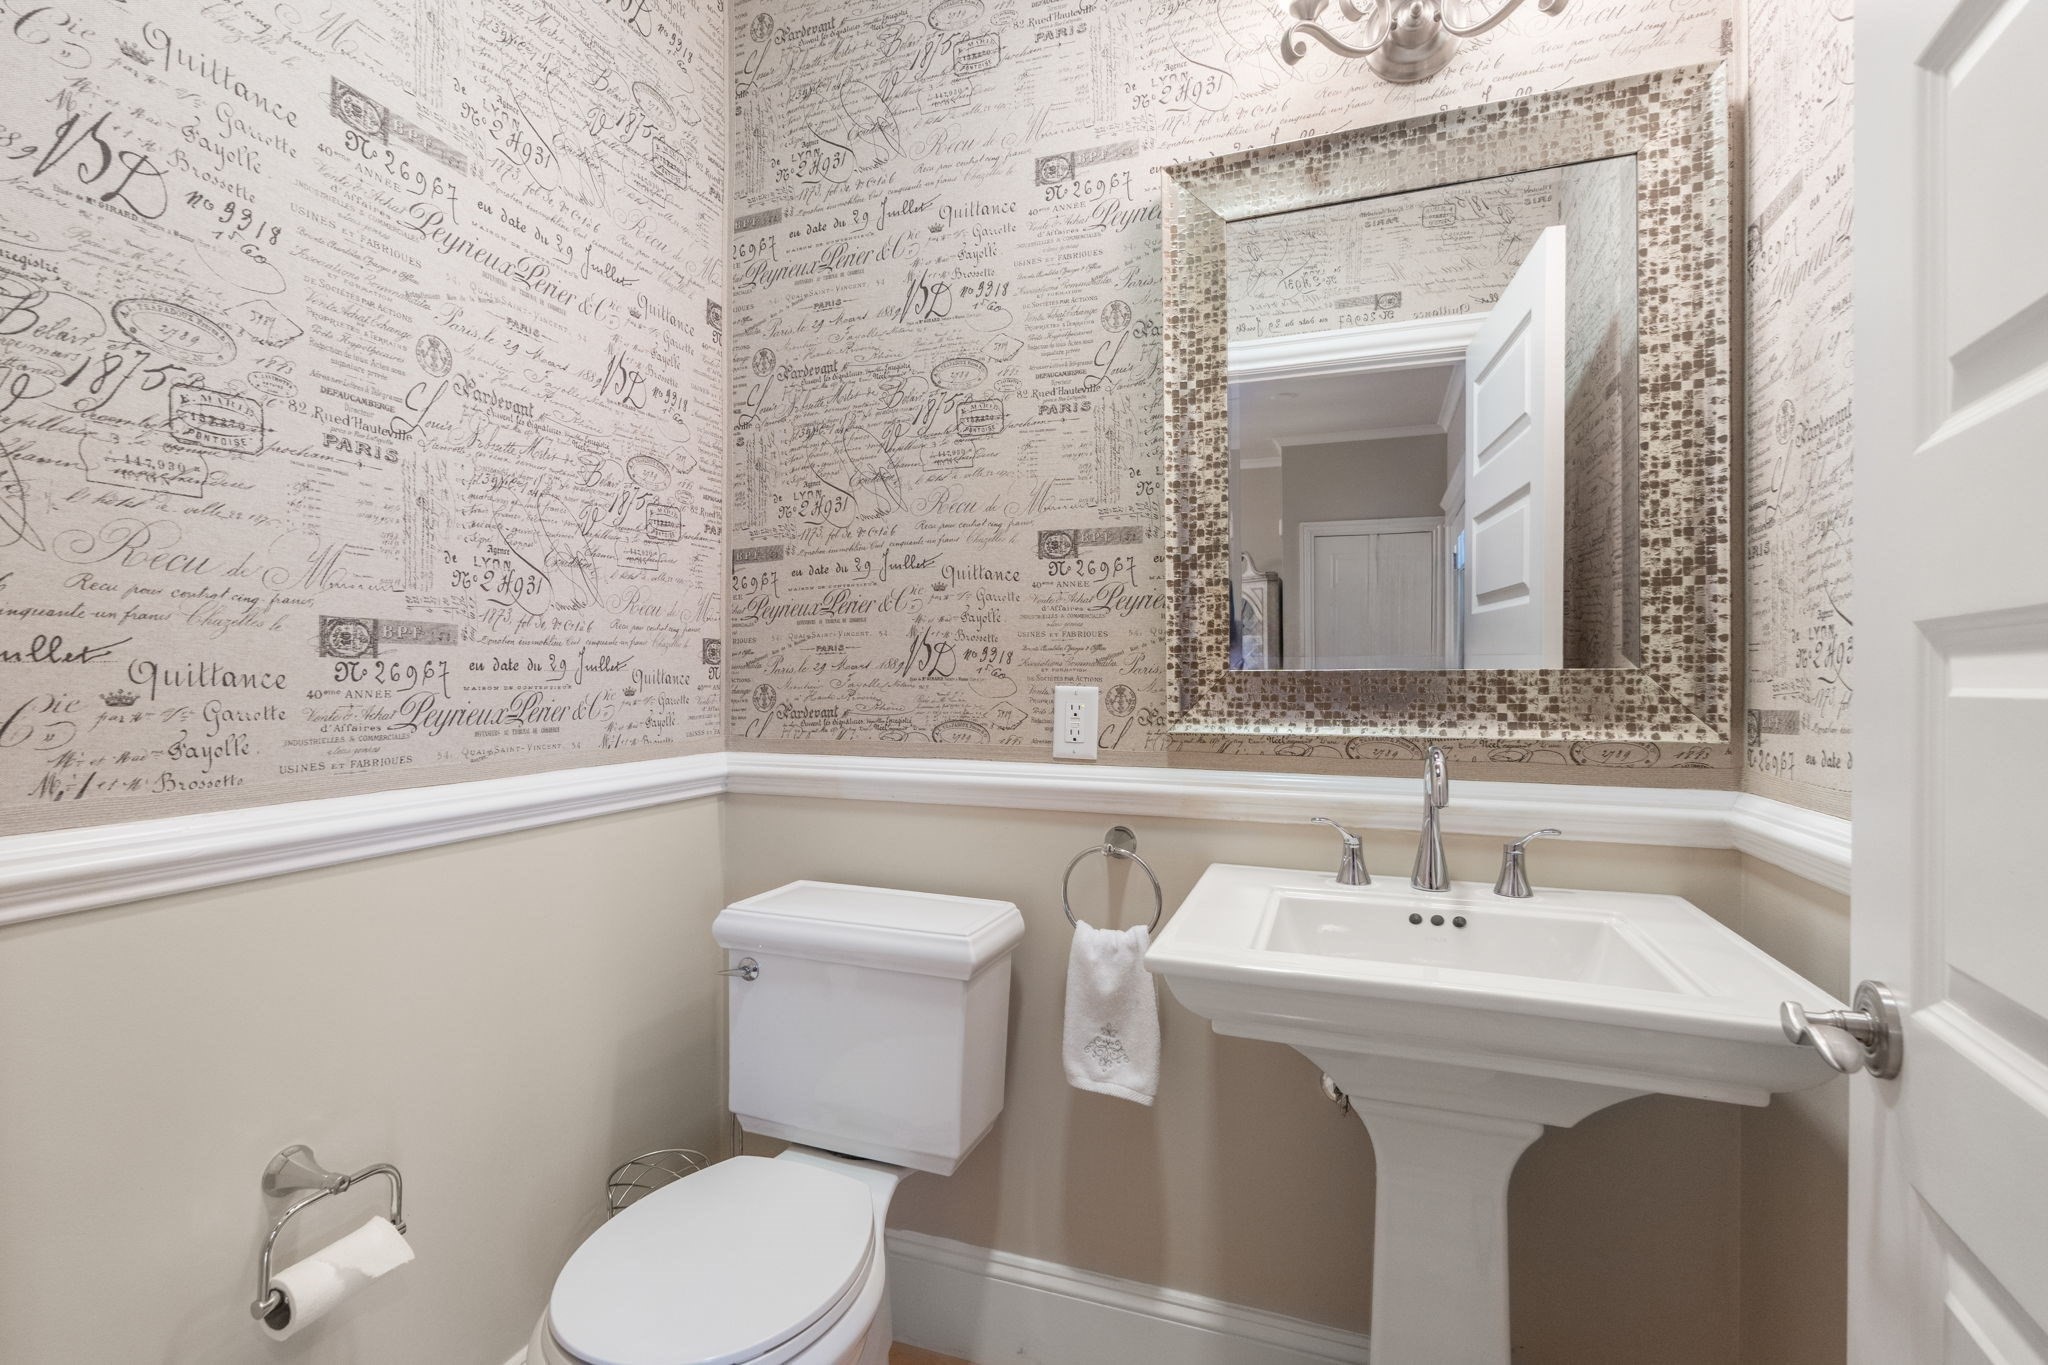
  • half bathroom1
  • Laundry room Flooring - Stone/Ceramic Tile, Main Level, Gas Dryer Hookup, Washer Hookup, First Floor, In Unit
  • Flooring Wood, Tile
  • Fireplace Living Room
  • APPLIANCES Range, Dishwasher, Disposal, Microwave, Refrigerator, Washer, Dryer
  • other interior Features Closet/Cabinets - Custom Built, Den, Exercise Room, Central Vacuum, Wet Bar, High Speed Internet

Area & Lot

  • Status For Sale
  • Living Area3,400 Sq.Ft.
  • Total Area3,400 Sq.Ft.
  • MLS® ID73591308
  • TypeCondo
  • YEAR BUILT2007
  • NeighborhoodBoston
  • Water FrontageHarbor, River, 1/10 to 3/10 To Beach, Beach Ownership(Public)
  • Elementary SchoolPlymouth River
  • Middle SchoolHingham Middle
  • High SchoolHingham High School

Exterior

  • STORIES3
  • Garage Space2.0
  • water SourcePublic
  • utilitiesfor Gas Range, for Gas Oven, for Gas Dryer
  • roofShingle
  • parkingAttached, Garage Door Opener, Storage, Off Street, Paved
  • HEAT TYPECentral, Forced Air, Natural Gas
  • AIR CONDITIONINGCentral Air
  • sewerPublic Sewer
  • security FeaturesSecurity System
  • other exterior FeaturesDeck, Patio, Garden

Financial

  • Sales Price$1,450,000
  • Real Estate Tax $12,877/yr
  • HOA $1,379/mo
  • Zoning Res
image

Schedule a Showing

We would love to show you our beautiful property. Please select your preferred date and time below. An agent will be in touch shortly to confirm your appointment.

Schedule a Showing

We would love to show you our beautiful property. Please select your preferred date and time below. An agent will be in touch shortly to confirm your appointment.

Thank you for your interest in 39 Backriver Rd # 39, Hingham, MA 02043. We are reviewing your request and will be in touch shortly!

Mortgage Calculator

Estimate your monthly mortgage payment, including the principal and interest, property taxes, and HOA. Adjust the values to generate a more accurate rate.

All estimates are provided for informational purposes only. Actual amounts may vary.
$0,000 Your Payment 20 15 65
$0,000 Your Payment

Boston

Explore

We’d Love to Hear from You

With our extensive local expertise and dedication to our clients, we’ll guide you every step of the way. Let’s connect, discuss your needs, and begin working together towards your goals—because at Marika & Associates, your success is our priority.

Follow Me on Instagram