336 Boylston Street Unit 102
SEE ALL PHOTOS
336 Boylston Street Unit 102
Sold

336 Boylston Street Unit 102

336 Boylston Street Unit 102, Newton, MA 02459

$1,782,000
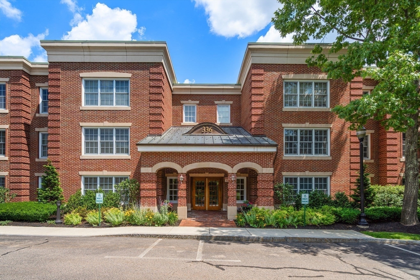
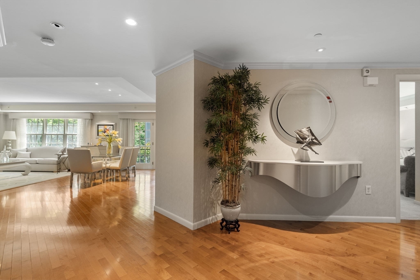
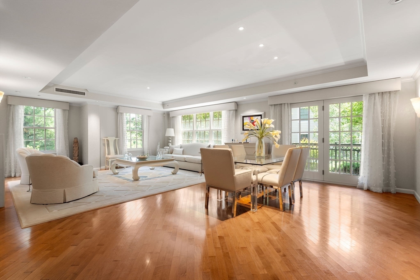
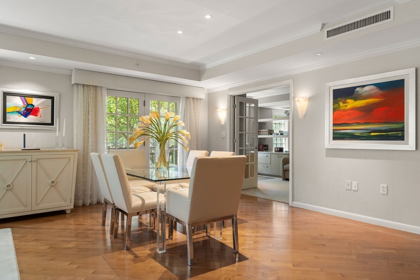
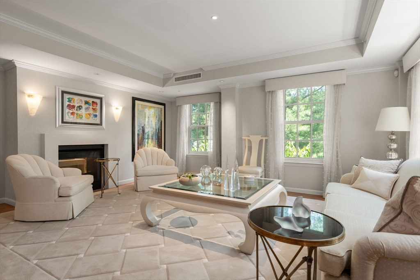
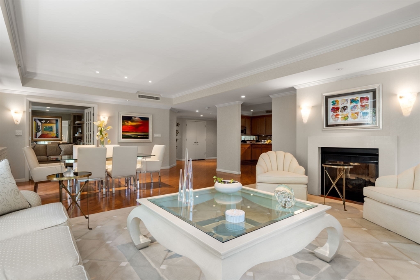
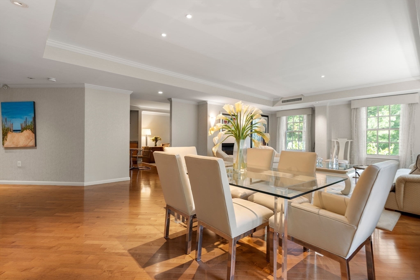
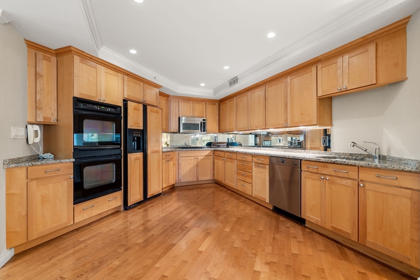
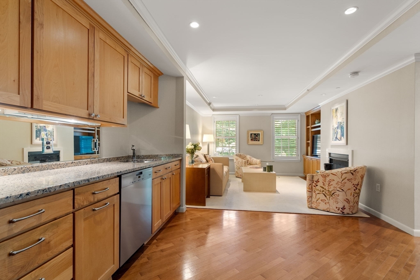
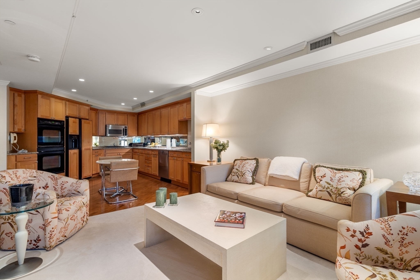
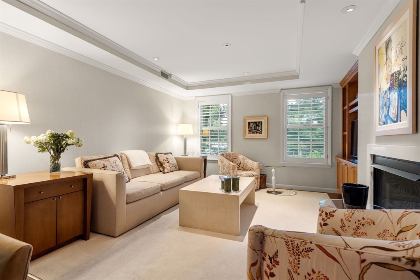
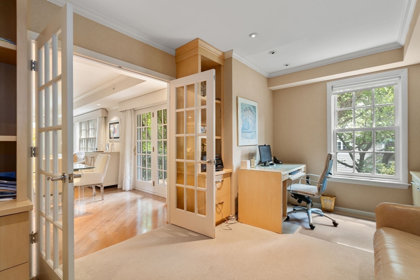
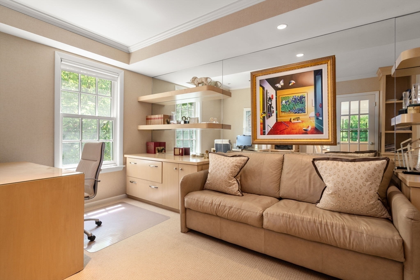
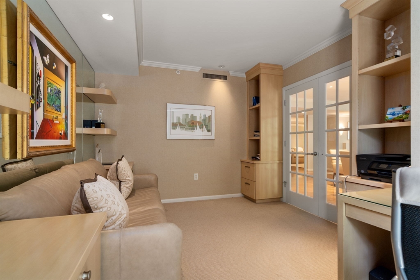
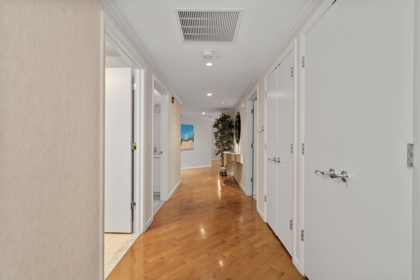
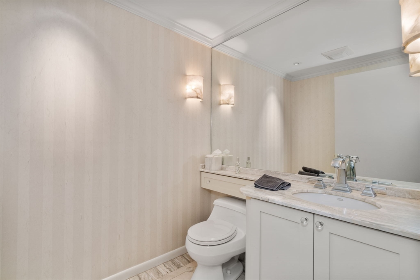
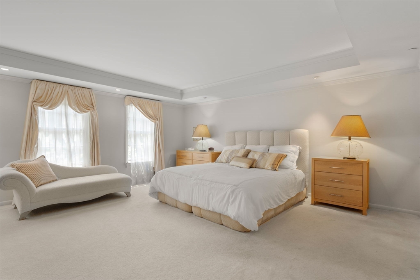
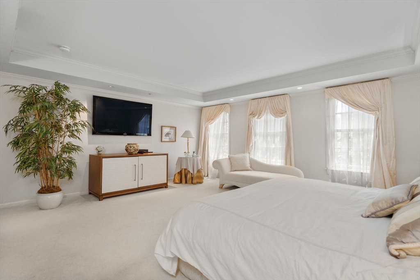
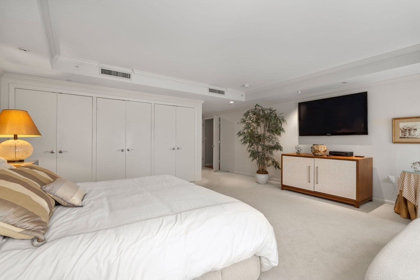
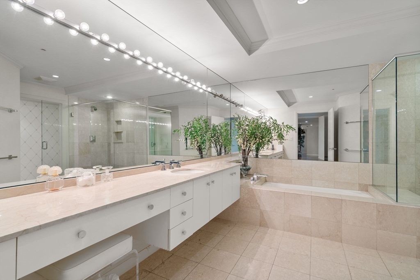
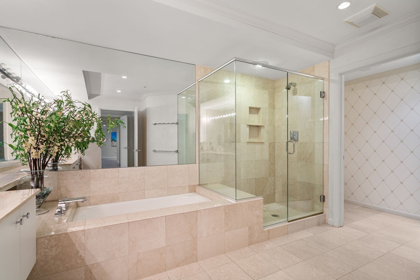
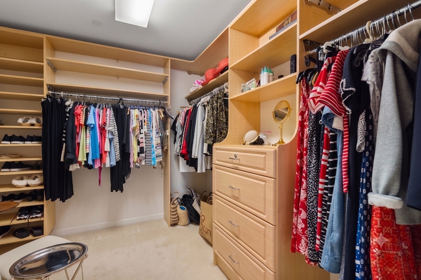
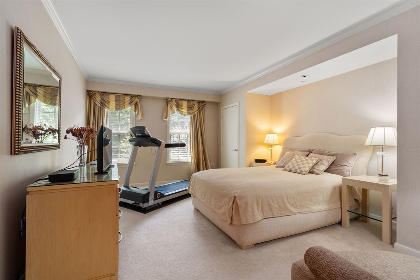
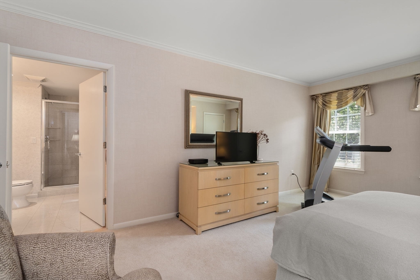
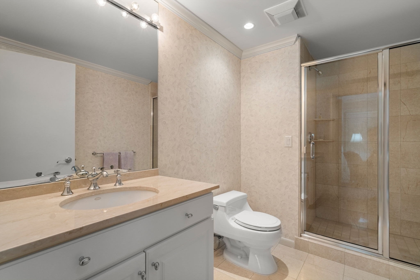
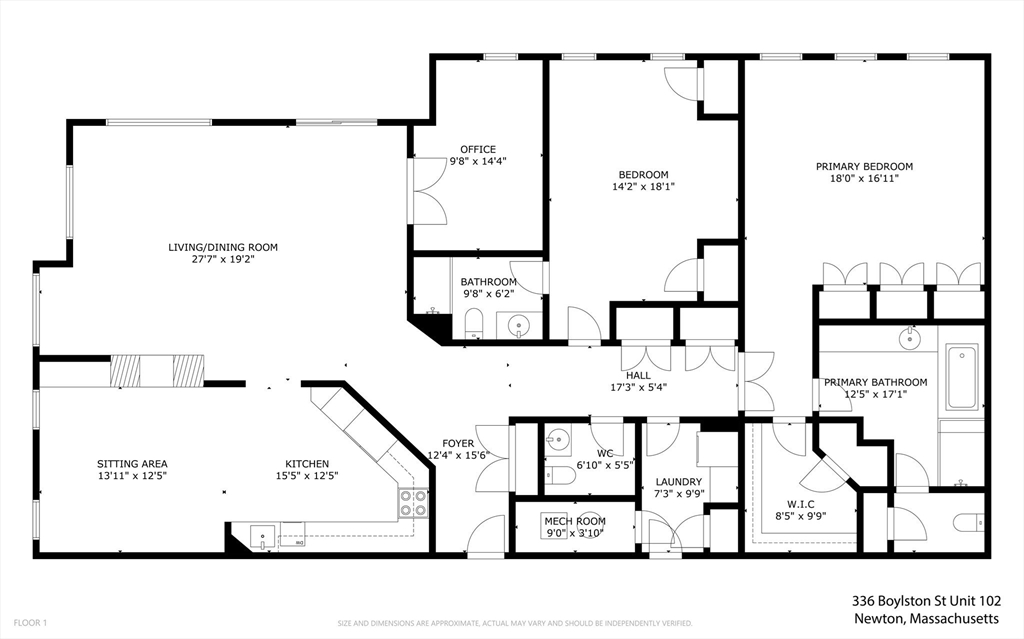
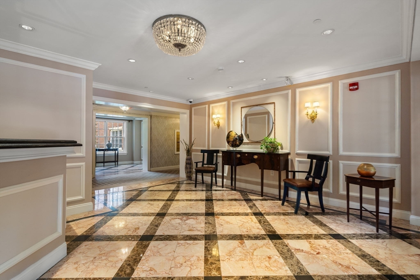
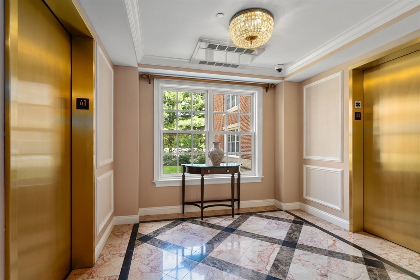
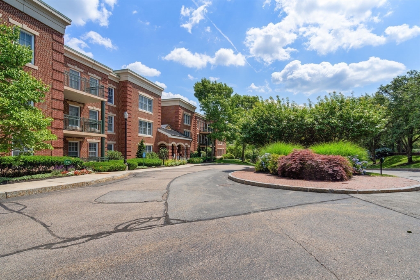
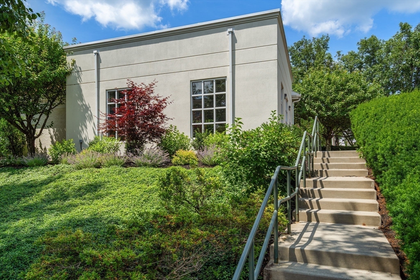
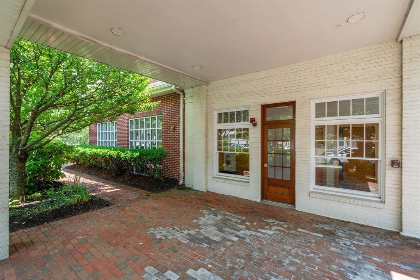
Rarely available unit at the Residences! If you prefer the simplicity of single floor living, this spacious seven room, 2400 square foot home will be very appealing. You will appreciate the convenience of two reserved underground parking spaces and elevator access to your floor. This luxurious and established complex is set on seven beautifully landscaped acres in Newtons most desired location. Features include a thoughtfully designed kitchen, and a palatial primary with spa bath and dressing room closet. Quality materials and fine craftsmanship will be apparent in the beautiful finishes-crown moldings, hardwood and marble floors and granite counters. Elegant and well maintained public areas and a private gym on site. Enjoy the pleasures of a private condominium home while living Boston's most desirable back yard. Fine dining, shopping and a world of personal services are all within easy reach, minutes to The Street & Chestnut Hill Square.

2
beds

3
baths

2,480 Sq.Ft. LIVING AREA

3.33 Sq.Ft. lot

Features & Amenities

Interior

  • total bedrooms2
  • Total bathrooms3
  • full bathrooms2
  • half bathroom1
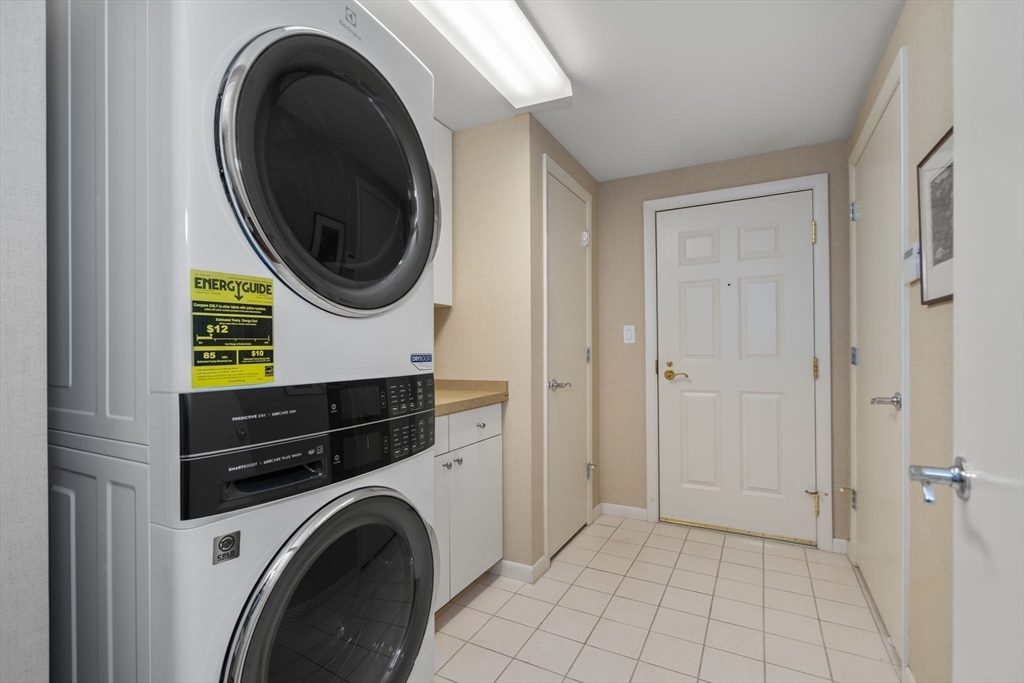
  • Laundry room First Floor, In Unit
  • Flooring Carpet, Hardwood, Stone / Slate, Flooring - Wall to Wall Carpet
  • APPLIANCES Range, Oven, Dishwasher, Disposal, Microwave, Refrigerator, Washer, Dryer
  • other interior Features Closet/Cabinets - Custom Built, Dressing Room, Home Office, Entry Hall, Internet Available - Unknown, Elevator

Area & Lot

  • Status Sold
  • Date Sold October 2, 2026
  • Living Area2,480 Sq.Ft.
  • Total Area2,480 Sq.Ft.
  • Lot Area3.33 Sq.Ft.
  • MLS® ID73549548
  • TypeCondo
  • YEAR BUILT2002
  • NeighborhoodNewton

Exterior

  • STORIES3
  • Garage Space2.0
  • water SourcePublic
  • utilitiesfor Gas Range
  • parkingUnder, Garage Door Opener, Deeded, Paved
  • HEAT TYPECentral, Forced Air
  • AIR CONDITIONINGCentral Air
  • sewerPublic Sewer
  • HOA AmenitiesElevator(s), Fitness Center
  • security FeaturesSecurity System
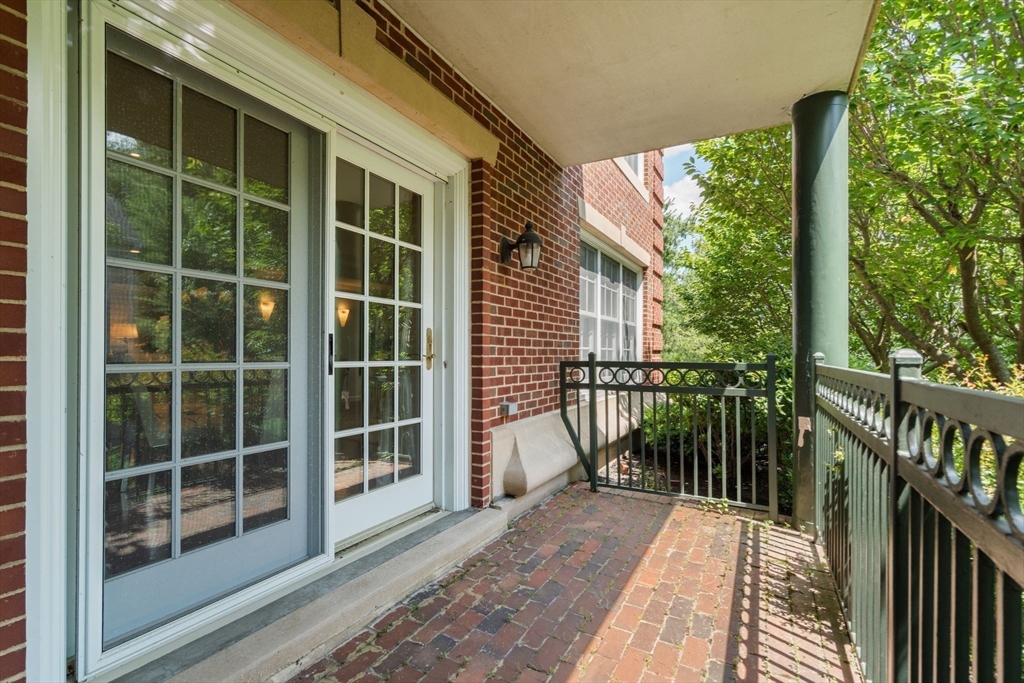
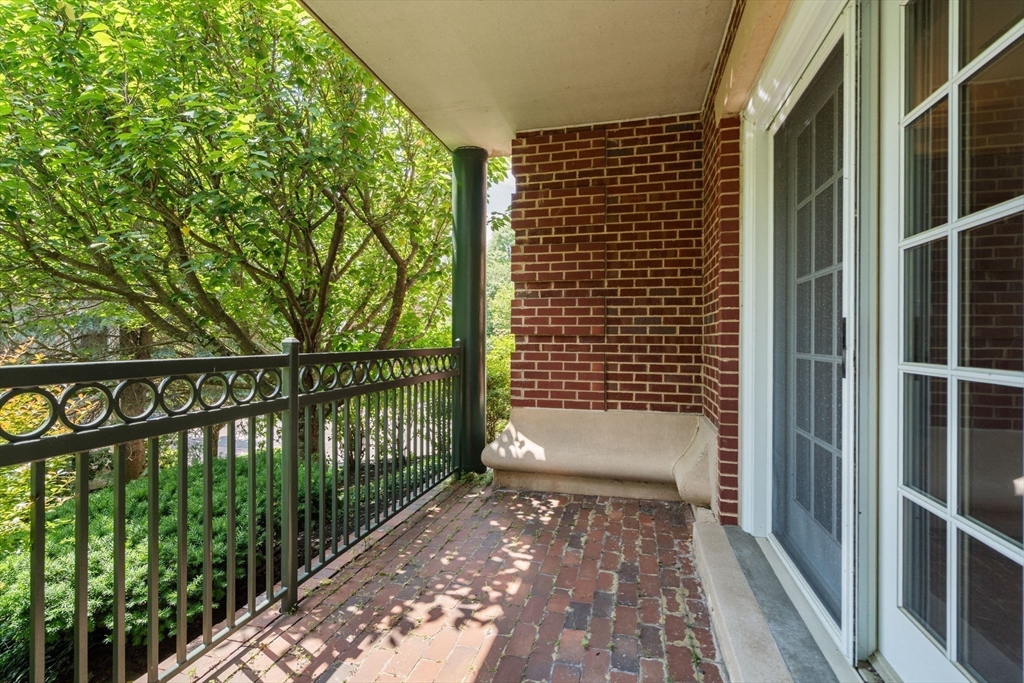
  • other exterior FeaturesCovered Patio/Deck, Rain Gutters, Professional Landscaping, Sprinkler System, Stone Wall

Financial

  • Sales Price$1,782,000
  • Real Estate Tax $16,155/yr
  • HOA $1,812/mo
  • Zoning MR2

Newton

Explore

We’d Love to Hear from You

With our extensive local expertise and dedication to our clients, we’ll guide you every step of the way. Let’s connect, discuss your needs, and begin working together towards your goals—because at Marika & Associates, your success is our priority.

Follow Me on Instagram