325 Tappan St # 6
325 Tappan St # 6
325 Tappan St # 6
325 Tappan St # 6
325 Tappan St # 6
325 Tappan St # 6
325 Tappan St # 6
325 Tappan St # 6
325 Tappan St # 6
325 Tappan St # 6
325 Tappan St # 6
325 Tappan St # 6
325 Tappan St # 6
325 Tappan St # 6
325 Tappan St # 6
325 Tappan St # 6
325 Tappan St # 6
325 Tappan St # 6
325 Tappan St # 6
325 Tappan St # 6
325 Tappan St # 6
325 Tappan St # 6
325 Tappan St # 6
325 Tappan St # 6
325 Tappan St # 6
325 Tappan St # 6
325 Tappan St # 6
325 Tappan St # 6
SEE ALL PHOTOS
325 Tappan St # 6
325 Tappan St # 6
325 Tappan St # 6
325 Tappan St # 6
325 Tappan St # 6
325 Tappan St # 6
325 Tappan St # 6
325 Tappan St # 6
325 Tappan St # 6
325 Tappan St # 6
325 Tappan St # 6
325 Tappan St # 6
325 Tappan St # 6
325 Tappan St # 6
325 Tappan St # 6
325 Tappan St # 6
325 Tappan St # 6
325 Tappan St # 6
325 Tappan St # 6
325 Tappan St # 6
325 Tappan St # 6
325 Tappan St # 6
325 Tappan St # 6
325 Tappan St # 6
325 Tappan St # 6
325 Tappan St # 6
325 Tappan St # 6
325 Tappan St # 6
Sold

325 Tappan St # 6

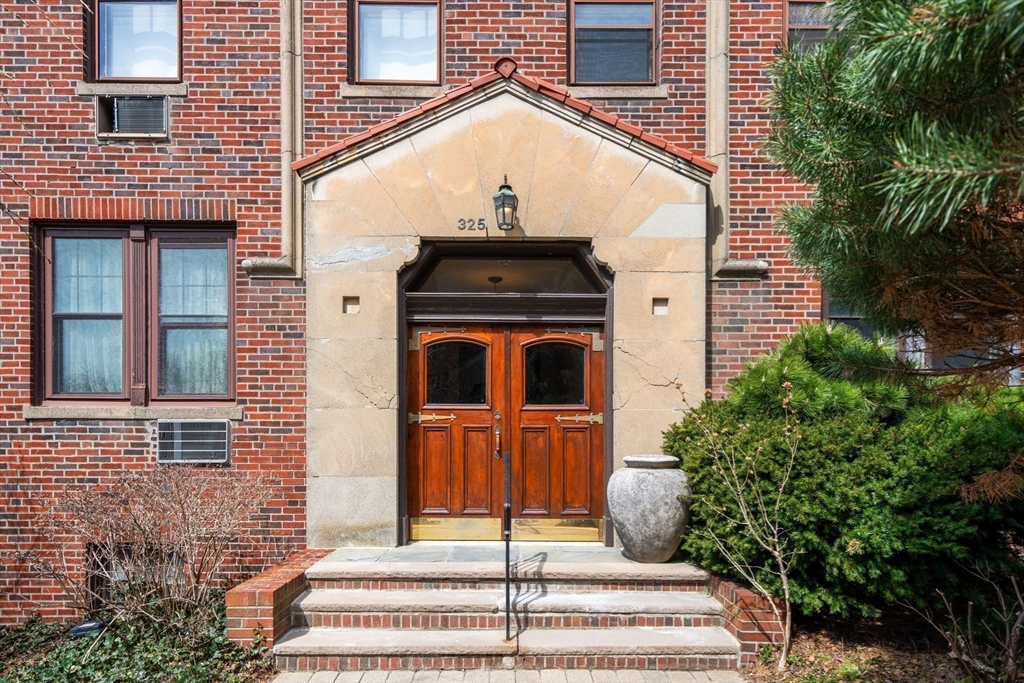
325 Tappan St # 6, Brookline, MA 02445

$960,000
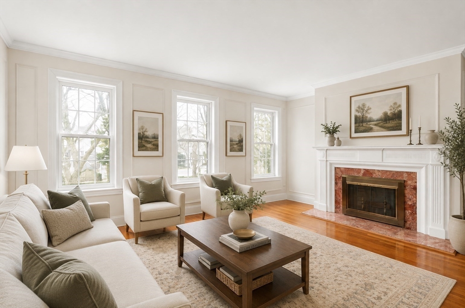
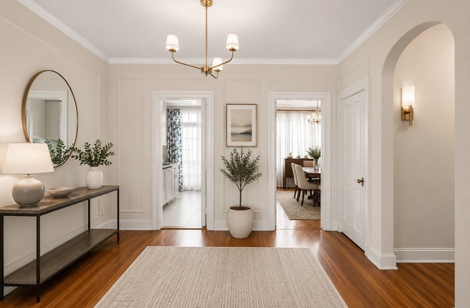
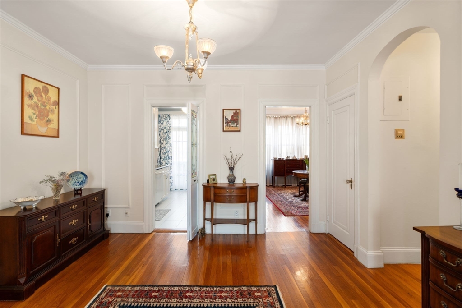
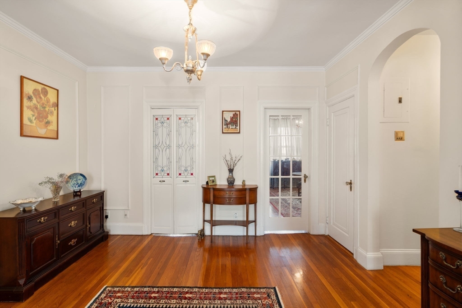
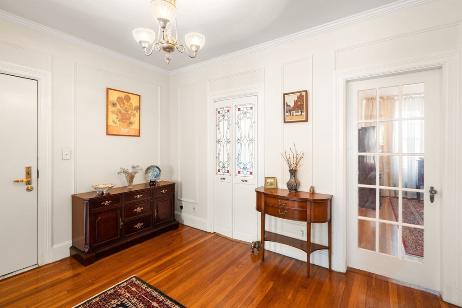
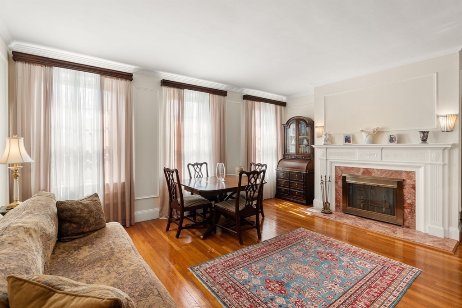
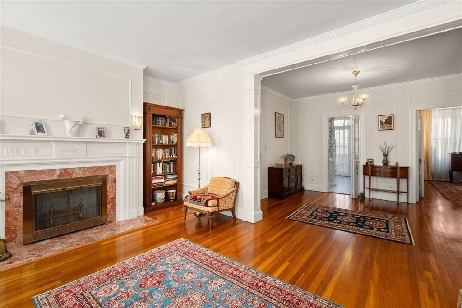
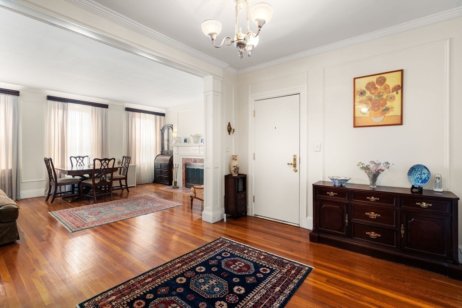
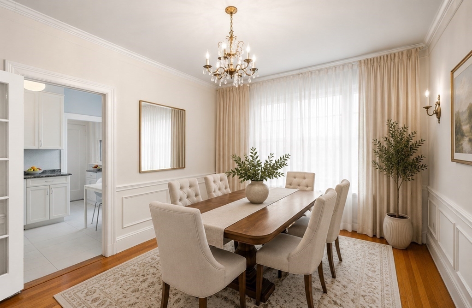
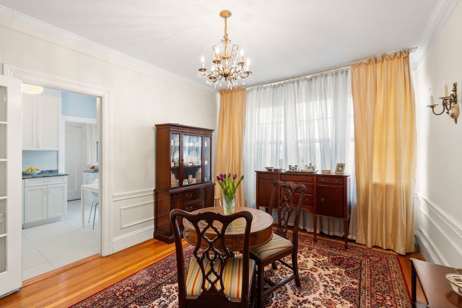
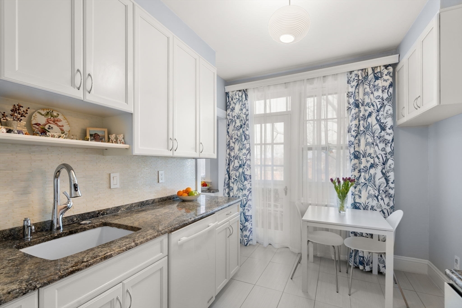
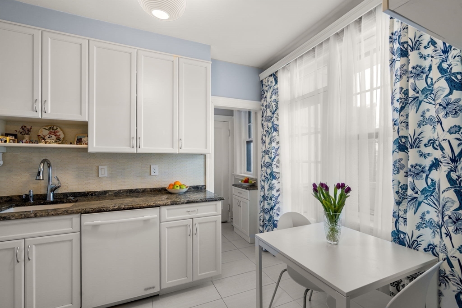
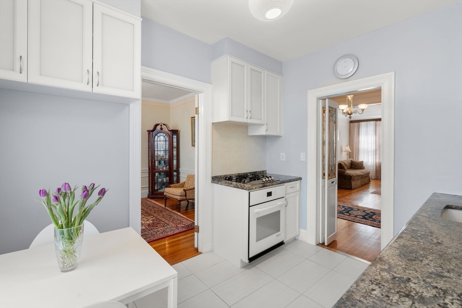
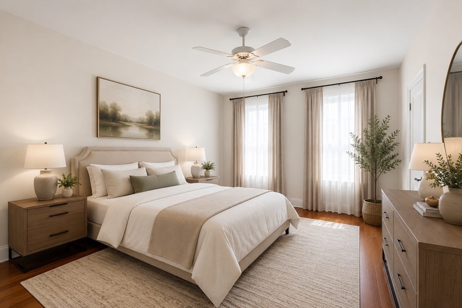
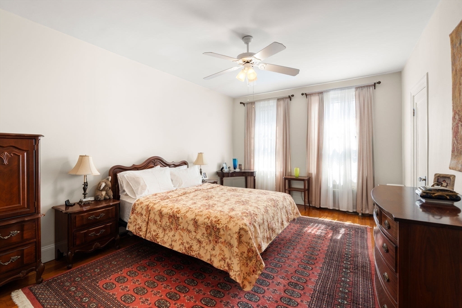
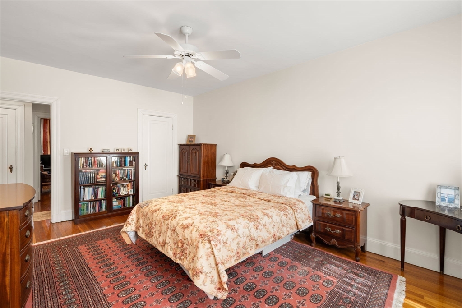
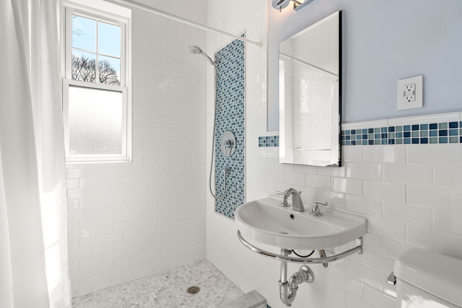
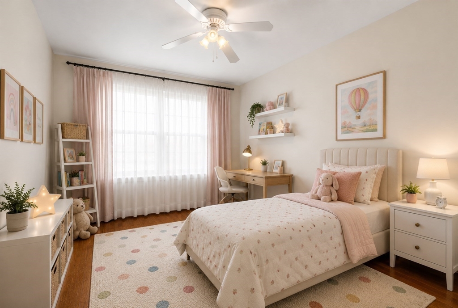
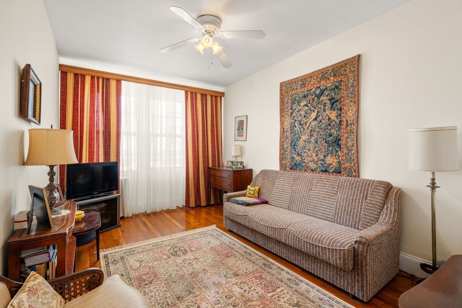
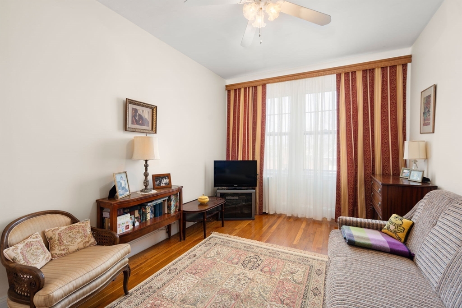
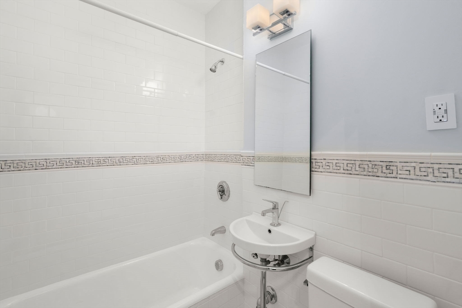
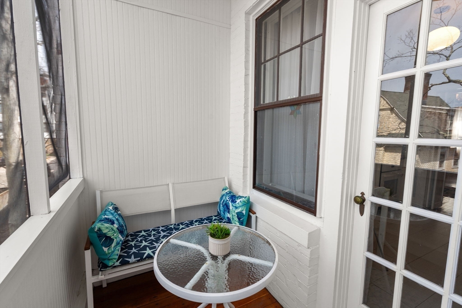
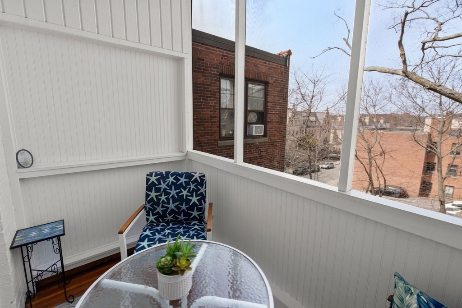
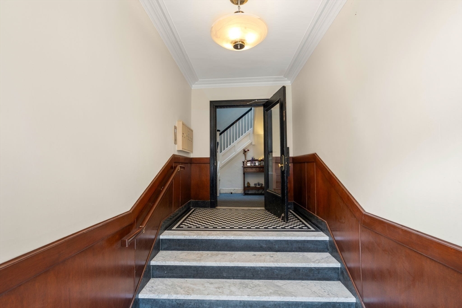
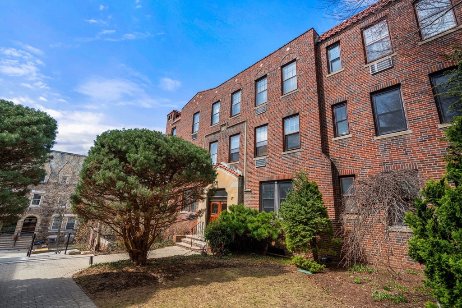
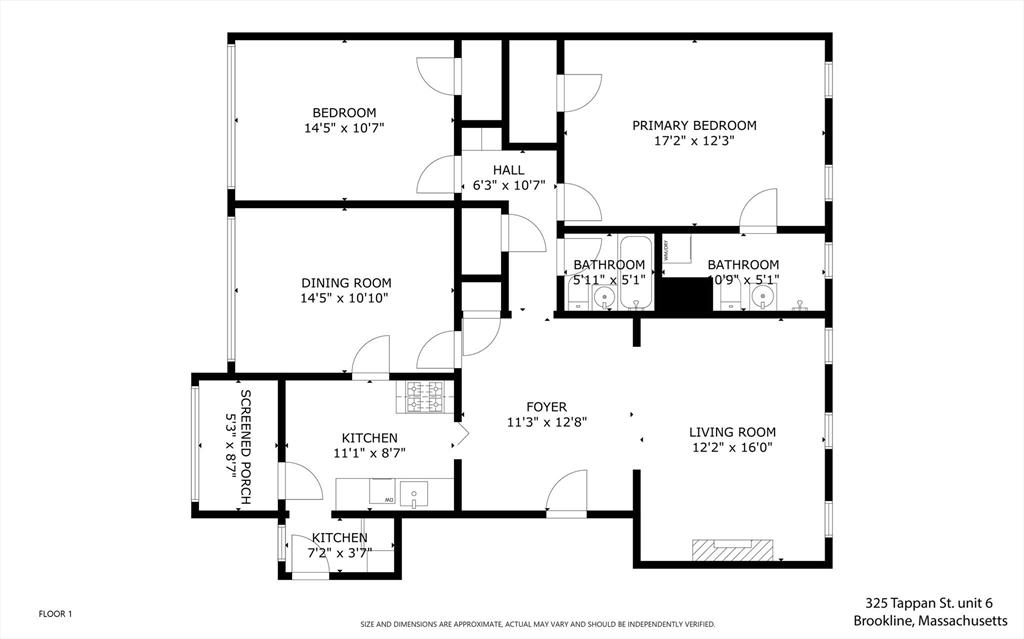
Beautifully renovated, sun-filled two bedroom, two bathroom unit at desirable The Terraces in Washington Sq. The expansive foyer is flanked on the right by a gracious living room featuring a fireplace with marble surround.The spacious formal dining room has glass paned doors to the renovated eat-in kitchen with high-end granite countertops, glass backsplash, high-end appliances, and large pantry. A beautiful screened-in porch off the kitchen offers a serene space for al fresco dining. The primary bedroom has spacious closets and an elegant bathroom with large tiled shower, Carrera marble floor, and stackable washer and dryer. The second bedroom has a large closet. The remodeled second bathroom has a tub/shower, Carrera marble floor, and decorative marble tile. Assigned parking. Large windows, high ceilings, wood floors, and decorative molding throughout. Close to 'C' and 'D' Green line trains, supermarkets, and the numerous restaurants and coffee shops in Washington Square.

2
beds

2
baths

1,356 Sq.Ft. LIVING AREA

Features & Amenities

Interior

  • total bedrooms2
  • Total bathrooms2
  • full bathrooms2
  • Laundry room Third Floor
  • Flooring Wood, Tile
  • Fireplace Living Room
  • APPLIANCES Dishwasher, Disposal, Microwave, Refrigerator, Washer, Dryer
  • other interior Features Closet/Cabinets - Custom Built, Pantry, Entrance Foyer, High Speed Internet

Area & Lot

  • Status Sold
  • Date Sold June 26, 2026
  • Living Area1,356 Sq.Ft.
  • Total Area1,356 Sq.Ft.
  • MLS® ID73501226
  • TypeCondo
  • YEAR BUILT1935
  • NeighborhoodBrookline
  • Elementary SchoolDriscoll
  • High SchoolBrookline High School

Exterior

  • STORIES1
  • water SourcePublic
  • utilitiesfor Gas Range, for Gas Oven
  • roofRubber
  • parkingOff Street, Assigned
  • HEAT TYPEHot Water, Natural Gas
  • AIR CONDITIONINGWall Unit(s)
  • sewerPublic Sewer
  • Disability FeaturesNo
  • HOA AmenitiesHot Water, Laundry, Storage
  • security FeaturesIntercom
  • other exterior FeaturesPorch - Enclosed, Professional Landscaping, Sprinkler System

Financial

  • Sales Price$960,000
  • Real Estate Tax $6,918/yr
  • HOA $690/mo
  • Zoning NA

Brookline

Explore

We’d Love to Hear from You

With our extensive local expertise and dedication to our clients, we’ll guide you every step of the way. Let’s connect, discuss your needs, and begin working together towards your goals—because at Marika & Associates, your success is our priority.

Follow Me on Instagram