320 Concord Ave # 320
SEE ALL PHOTOS
320 Concord Ave # 320
Sold

320 Concord Ave # 320

320 Concord Ave # 320, Cambridge, MA 02138

$1,160,000
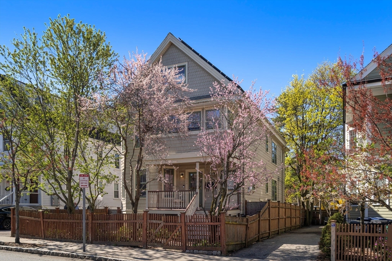
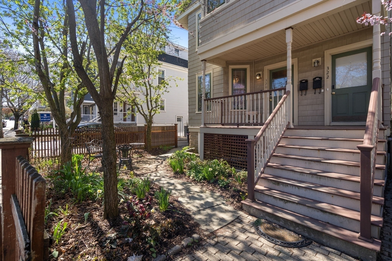
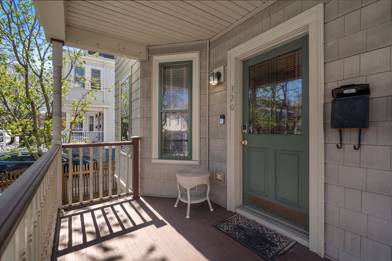
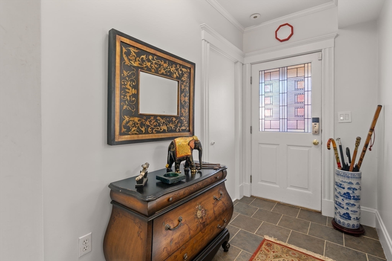
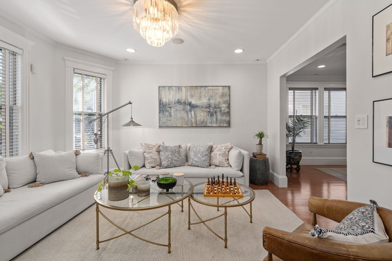
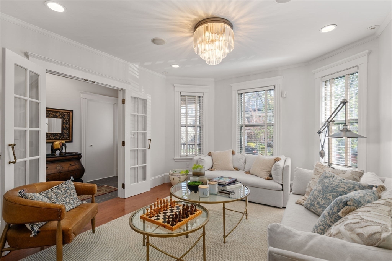
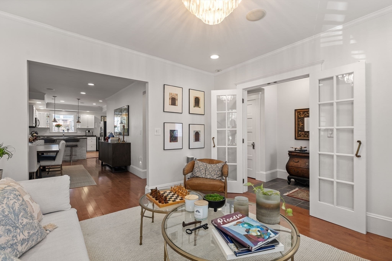
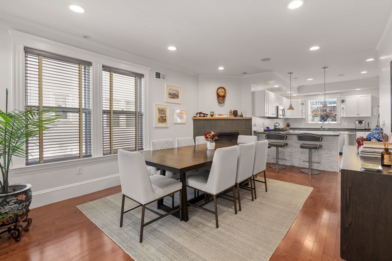
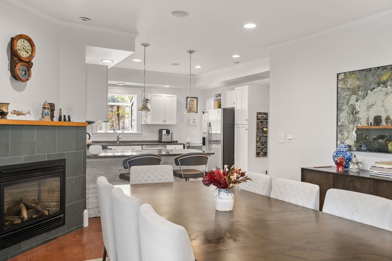
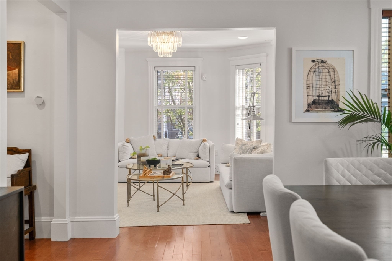
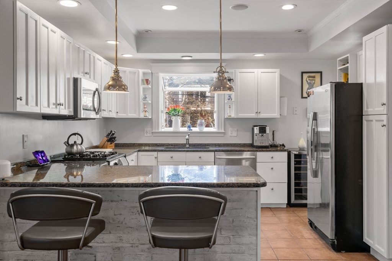
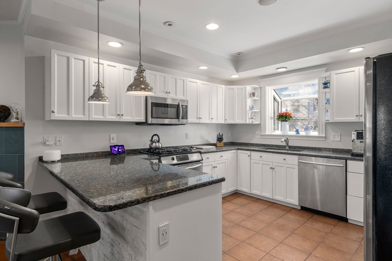
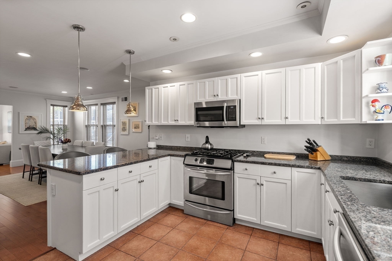
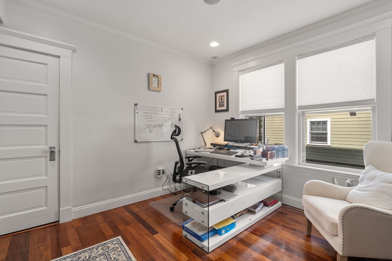
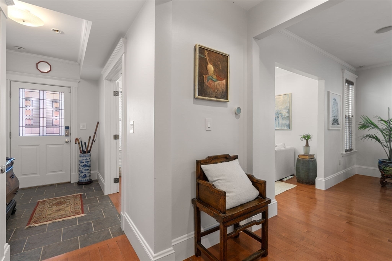
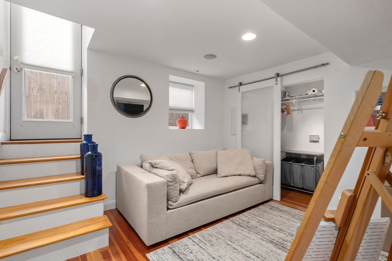
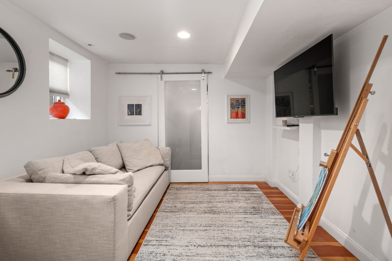
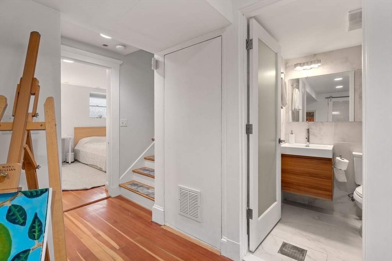
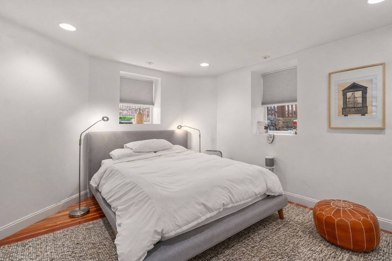
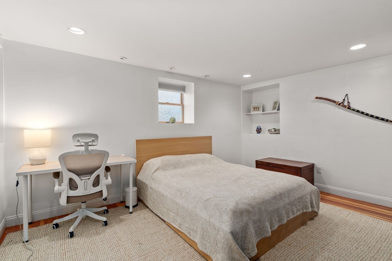
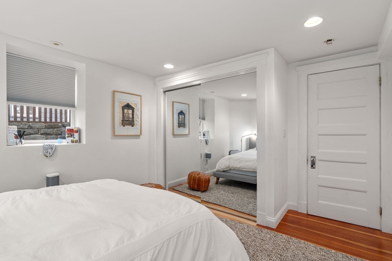
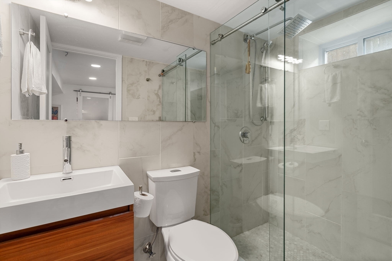
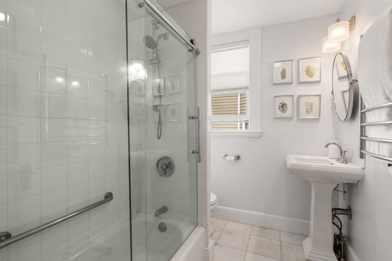
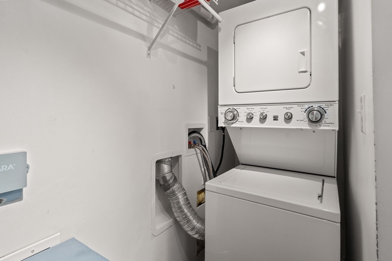
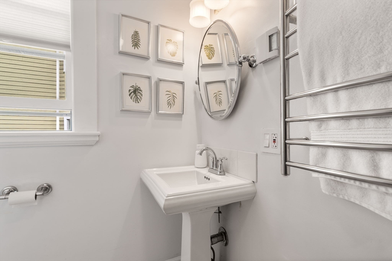
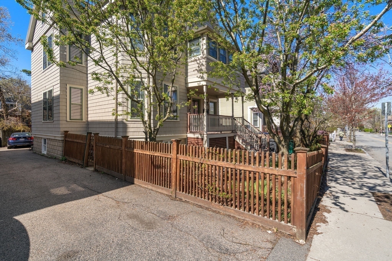
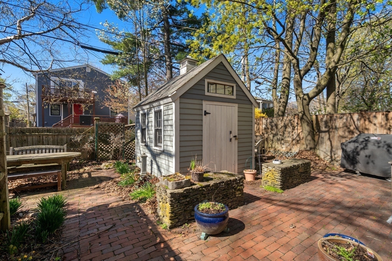
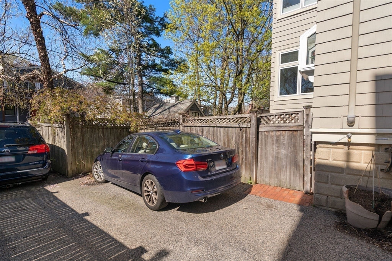
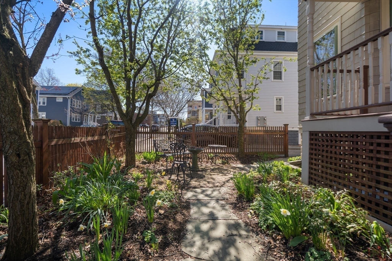
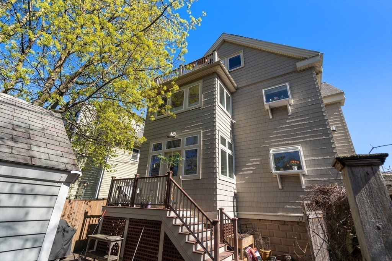
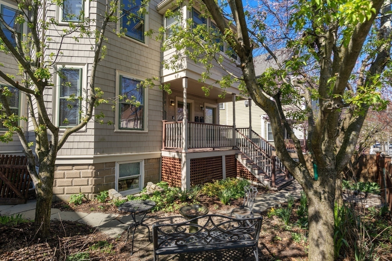
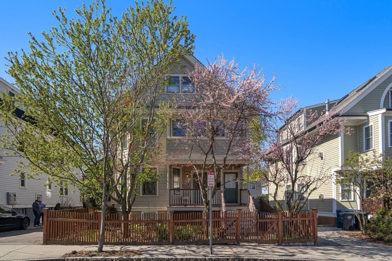
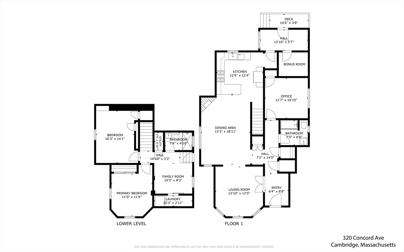
Beautifully updated with timeless design, this 3-bedroom, 2-bath residence offers an open, versatile floor plan ideal for both everyday living and entertaining. A welcoming formal living room flows into an open-concept kitchen and dining area with a gas fireplace, creating a warm, inviting space. The home features an updated kitchen with white shaker cabinetry, stainless steel appliances, granite countertops, greenhouse for plant enthusiasts, stylish lighting throughout, updated contemporary baths, and exceptional closet space. Solar Panels purchased and installed in 2020 that offset the electric bill.The lower level, fully remodeled in 2016, expands the living space with a bright and comfortable family room, two additional bedrooms with abundant natural light, and convenient in-unit laundry Enjoy a beautifully landscaped private yard with exclusive front and rear patios, plus one deeded parking space. Convenient to Harvard Sq., Huron Village, Fresh Pond Shopping Center, & Alewife MBTA

3
beds

2
baths

1,715 Sq.Ft. LIVING AREA

Features & Amenities

Interior

  • total bedrooms3
  • Total bathrooms2
  • full bathrooms2
  • Laundry room In Basement, In Unit
  • Flooring Wood
  • APPLIANCES ENERGY STAR Qualified Refrigerator, ENERGY STAR Qualified Dishwasher, ENERGY STAR Qualified Washer, Cooktop, Range

Area & Lot

  • Status Sold
  • Date Sold May 26, 2026
  • Living Area1,715 Sq.Ft.
  • Total Area1,715 Sq.Ft.
  • MLS® ID73506828
  • TypeCondo
  • YEAR BUILT1913
  • NeighborhoodBoston
  • Elementary SchoolGraham & Parks/Peabody
  • High SchoolCambridge Ringe And Latin

Exterior

  • STORIES2
  • water SourcePublic
  • utilitiesfor Gas Range
  • roofShingle
  • parkingOff Street
  • HEAT TYPEForced Air
  • AIR CONDITIONINGCentral Air
  • sewerPublic Sewer
  • Disability FeaturesNo
  • other exterior FeaturesPorch, Patio, Storage

Financial

  • Sales Price$1,160,000
  • Real Estate Tax $6,653/yr
  • HOA $350
  • Zoning RES

Boston

Explore

We’d Love to Hear from You

With our extensive local expertise and dedication to our clients, we’ll guide you every step of the way. Let’s connect, discuss your needs, and begin working together towards your goals—because at Marika & Associates, your success is our priority.

Follow Me on Instagram