32-34 Perthshire Road
SEE ALL PHOTOS
32-34 Perthshire Road
For Sale

32-34 Perthshire Road

32-34 Perthshire Road, Boston, MA 02135

$2,099,000
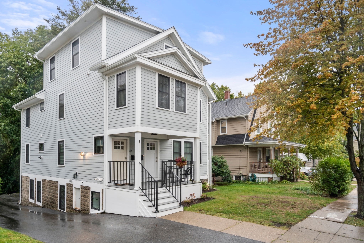
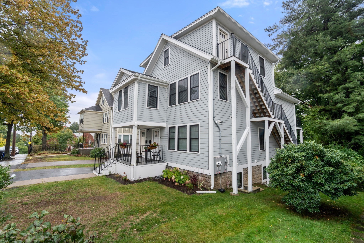
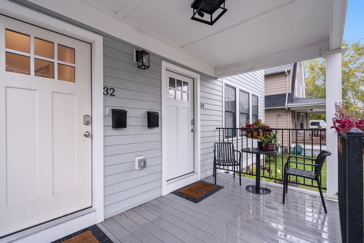
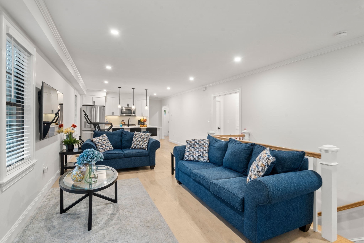
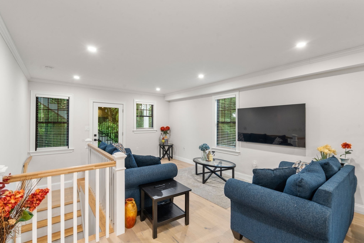
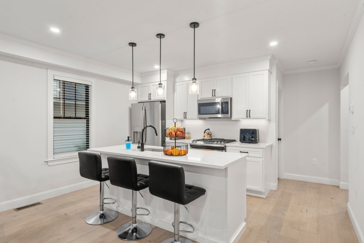
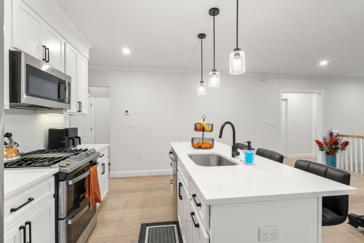
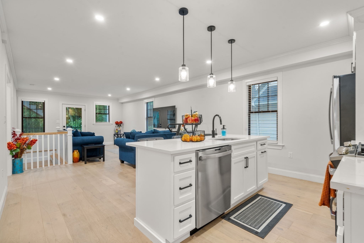
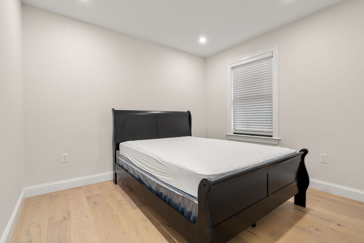
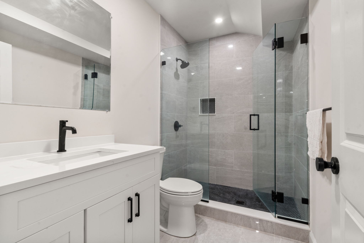
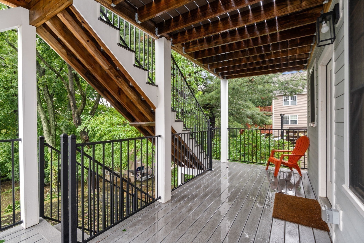
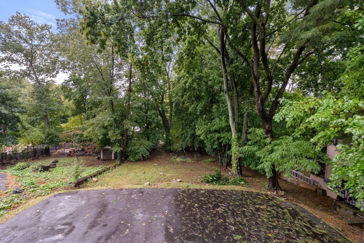
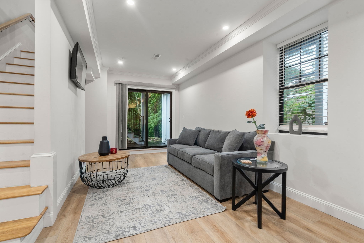
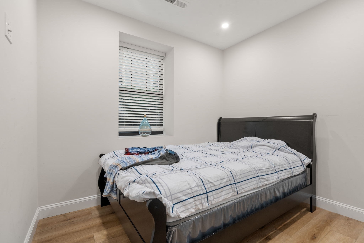
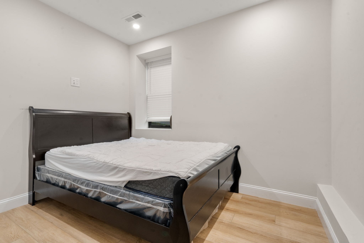
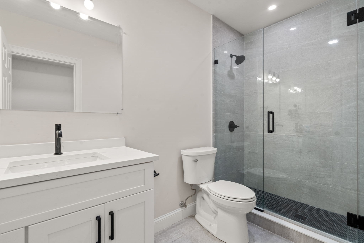
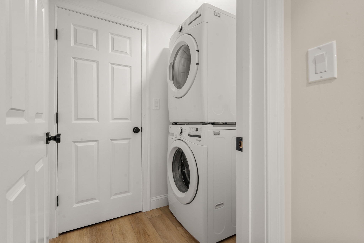
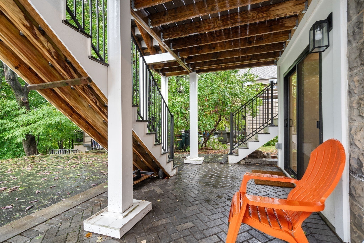
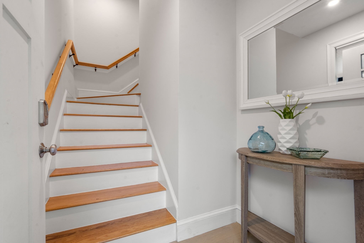
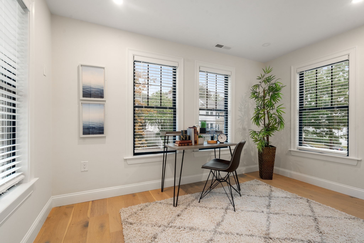
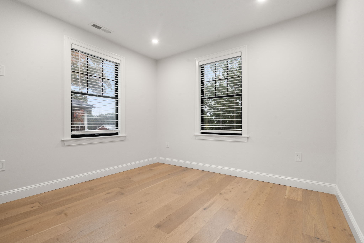
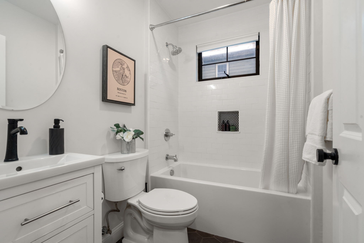
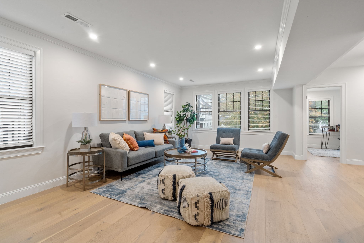
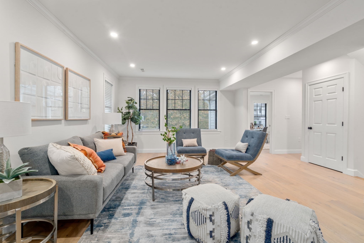
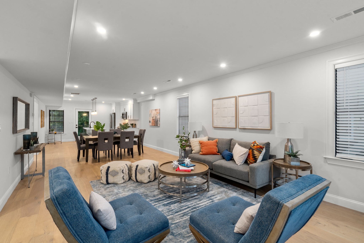
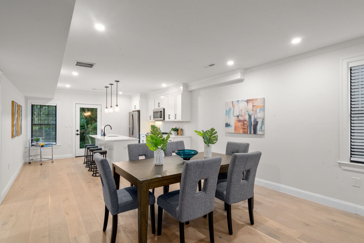
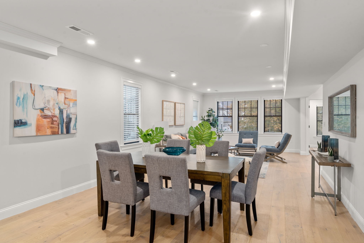
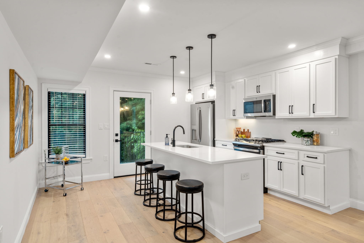
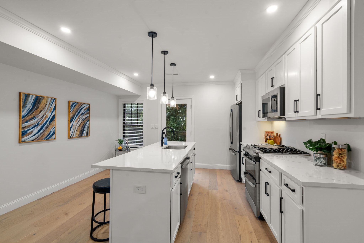
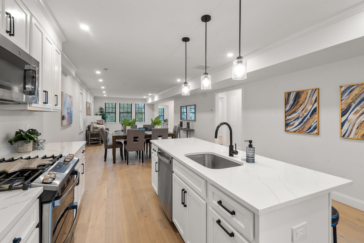
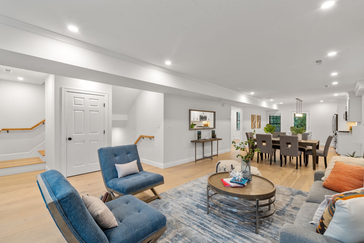
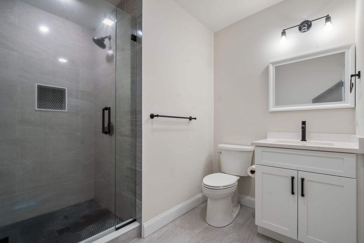
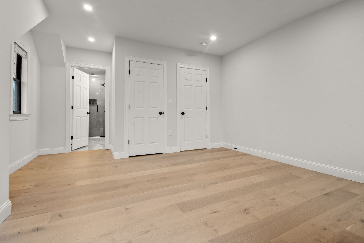
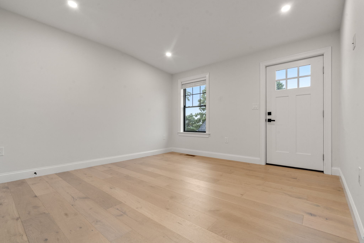
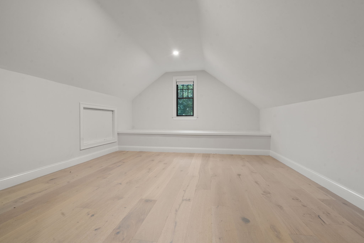
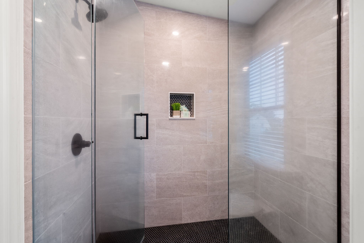
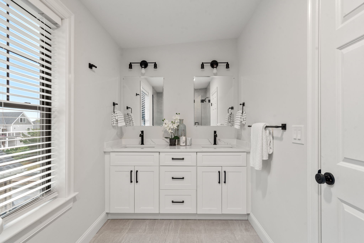
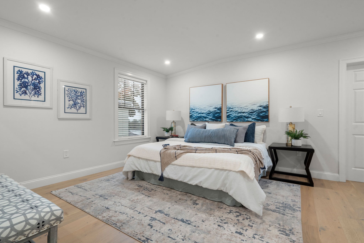
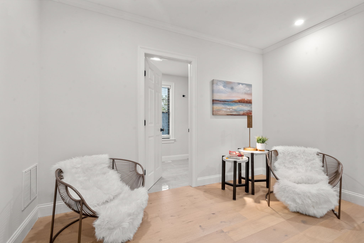
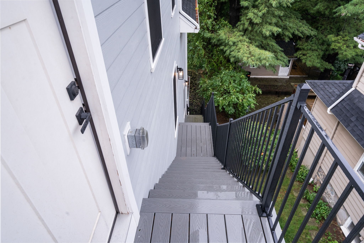
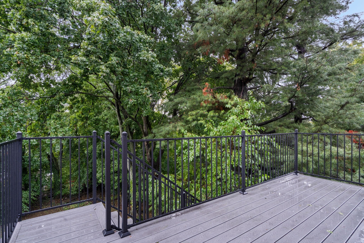
Rarely does a two-family home offer this combination of space, light, privacy, and flexibility. Beautifully renovated just two years ago, this expansive Brighton property provides an exceptional opportunity for a family seeking a generous primary residence with additional rental income, multigenerational living, or simply the flexibility to accommodate changing needs over time. The primary residence features a sun-filled open kitchen, dining, and living area with high ceilings and large windows. A spacious kitchen island provides the perfect gathering place for family and friends, while a private deck overlooking a wooded setting offers a peaceful outdoor retreat. Three bedrooms and a full bathroom complete this level. Upstairs, the oversized primary bedroom offers a true retreat, with an exceptionally large walk-in closet/dressing room and en-suite bathroom. An additional bedroom and full bathroom provide flexibility for family, guests, or a home office. In-unit laundry and dedicated parking add everyday convenience. The second residence offers tremendous flexibility, with an open kitchen and living area featuring high ceilings and large windows, three bedrooms, and a full bathroom on the main level. A lovely patio overlooking a wooded area extends the living space outdoors. The lower level offers a comfortable TV/recreation area, three additional bedrooms, and two full bathrooms, along with a dedicated laundry room, cable and parking. With six bedrooms and three bathrooms, this residence is ideally suited for a larger household or rental use. Together, the property offers twelve bedrooms, six bathrooms, two kitchens, multiple living and entertaining spaces, private outdoor areas, laundry, and parking--an extraordinary amount of space and flexibility. Conveniently located near public transportation, major highways, restaurants, BC, Harvard, BU, Logan Airport and neighborhood amenities, this distinctive two-family home offers an opportunity to live comfortably while creating additional income or accommodating extended family. Live in one residence and rent the other, create a multigenerational home, or enjoy the flexibility of having space for family, guests, and future needs. This is a rare opportunity to own a two-family home with possibilities rarely found in one property.

11
beds

6
baths

4,160 Sq.Ft. LIVING AREA

9,988 Sq.Ft. lot

Features & Amenities

Interior

  • total bedrooms11
  • Total bathrooms6
  • full bathrooms6
  • Laundry room Gas Dryer Hookup, Washer Hookup
  • Flooring Wood, Laminate
  • APPLIANCES Range, Dishwasher, Disposal, Microwave, Refrigerator, Washer, Dryer
  • other interior Features Stone/Granite/Solid Counters, Upgraded Cabinets, Upgraded Countertops, Bathroom with Shower Stall, Bathroom With Tub Shower, Remodeled, Open Floorplan, Kitchen, Laundry Room, Living RM/Dining RM Combo, Family Room

Area & Lot

  • Status For Sale
  • Living Area4,160 Sq.Ft.
  • Total Area4,160 Sq.Ft.
  • Lot Area9,988 Sq.Ft.
  • MLS® ID73586174
  • TypeMulti-Family
  • YEAR BUILT1937
  • NeighborhoodBoston
  • Elementary SchoolBps
  • Middle SchoolBps
  • High SchoolBps

Exterior

  • STORIES4
  • water SourcePublic
  • utilitiesfor Gas Range, for Gas Dryer, Washer Hookup
  • roofShingle
  • parkingPaved Drive, Off Street, Paved
  • HEAT TYPEForced Air
  • AIR CONDITIONINGCentral Air
  • sewerPublic Sewer
  • SubstructureBlock
  • other exterior FeaturesBalcony/Deck, Rain Gutters

Financial

  • Sales Price$2,099,000
  • Real Estate Tax $20,153/yr
  • Zoning 0
image

Schedule a Showing

We would love to show you our beautiful property. Please select your preferred date and time below. An agent will be in touch shortly to confirm your appointment.

Schedule a Showing

We would love to show you our beautiful property. Please select your preferred date and time below. An agent will be in touch shortly to confirm your appointment.

Thank you for your interest in 32-34 Perthshire Road, Boston, MA 02135. We are reviewing your request and will be in touch shortly!

Mortgage Calculator

Estimate your monthly mortgage payment, including the principal and interest, property taxes, and HOA. Adjust the values to generate a more accurate rate.

All estimates are provided for informational purposes only. Actual amounts may vary.
$0,000 Your Payment 20 15 65
$0,000 Your Payment

Boston

Explore

We’d Love to Hear from You

With our extensive local expertise and dedication to our clients, we’ll guide you every step of the way. Let’s connect, discuss your needs, and begin working together towards your goals—because at Marika & Associates, your success is our priority.

Follow Me on Instagram