Leave a Message

Thank you for your message. We will be in touch with you shortly.

308 Prince
308 Prince
308 Prince
308 Prince
308 Prince
308 Prince
308 Prince
308 Prince
308 Prince
308 Prince
308 Prince
308 Prince
308 Prince
308 Prince
308 Prince
308 Prince
308 Prince
308 Prince
308 Prince
308 Prince
308 Prince
308 Prince
308 Prince
308 Prince
308 Prince
308 Prince
308 Prince
308 Prince
308 Prince
308 Prince
308 Prince
308 Prince
308 Prince
308 Prince
308 Prince
308 Prince
308 Prince
308 Prince
308 Prince
308 Prince
SEE ALL PHOTOS
308 Prince
308 Prince
308 Prince
308 Prince
308 Prince
308 Prince
308 Prince
308 Prince
308 Prince
308 Prince
308 Prince
308 Prince
308 Prince
308 Prince
308 Prince
308 Prince
308 Prince
308 Prince
308 Prince
308 Prince
308 Prince
308 Prince
308 Prince
308 Prince
308 Prince
308 Prince
308 Prince
308 Prince
308 Prince
308 Prince
308 Prince
308 Prince
308 Prince
308 Prince
308 Prince
308 Prince
308 Prince
308 Prince
308 Prince
308 Prince
For Sale

308 Prince

308 Prince, Newton, MA 02465

$6,200,000
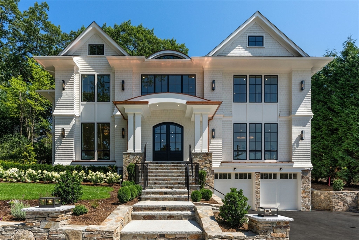
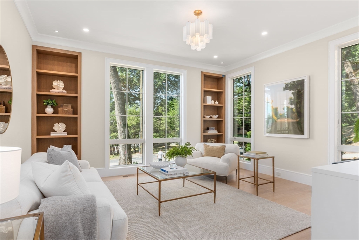
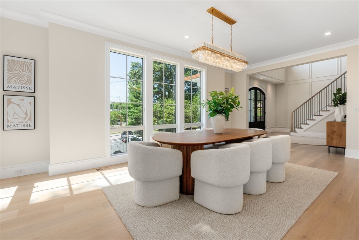
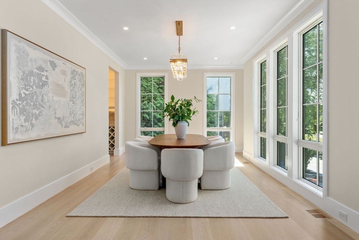
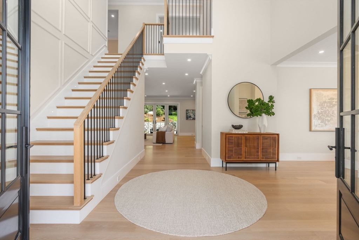
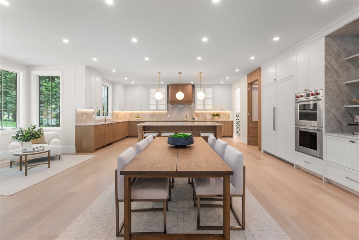
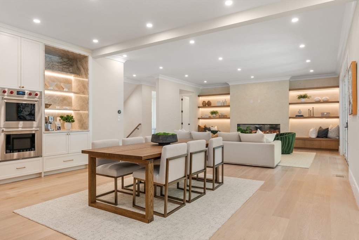
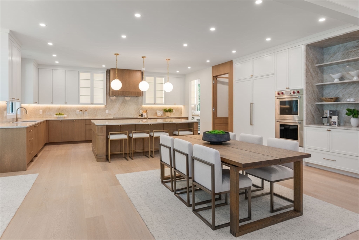
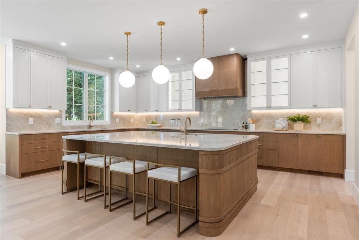
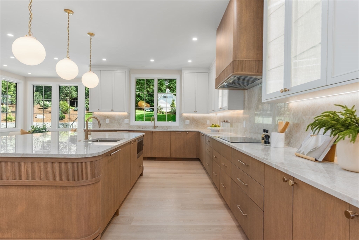
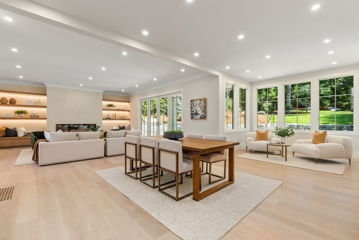
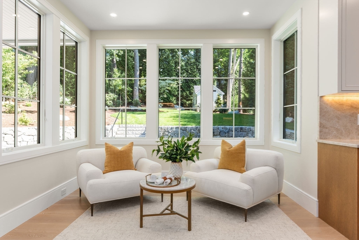
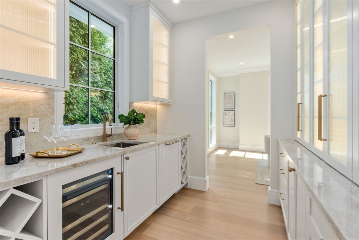
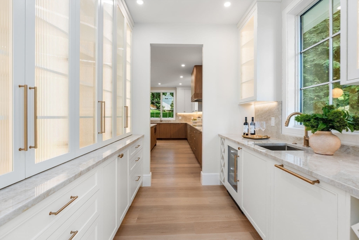
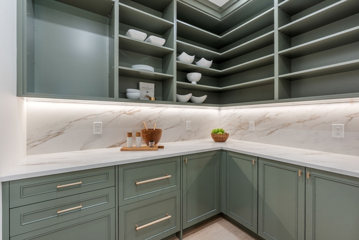
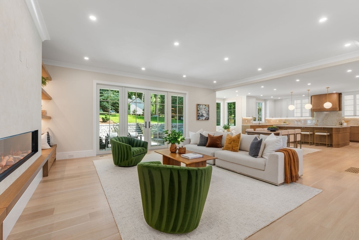
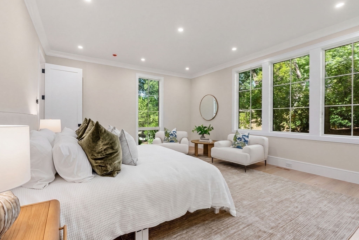
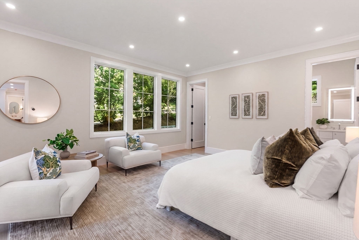
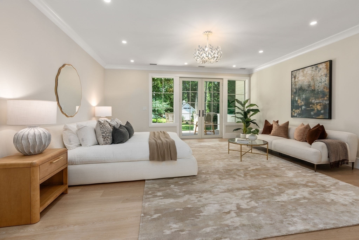
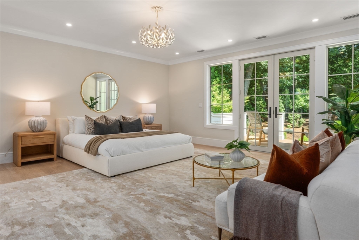
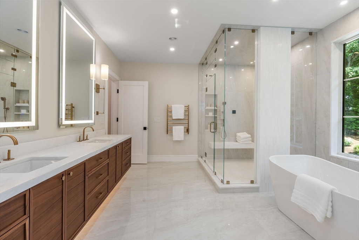
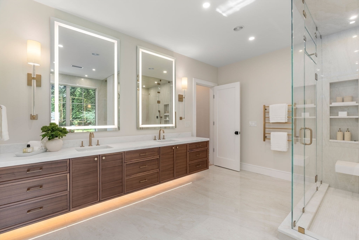
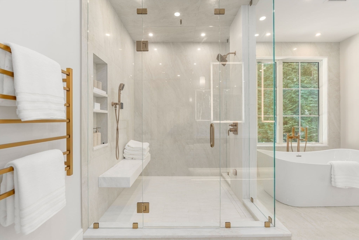
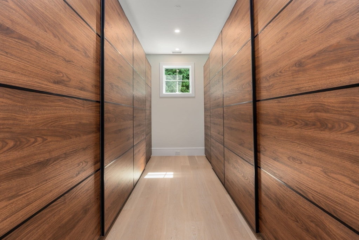
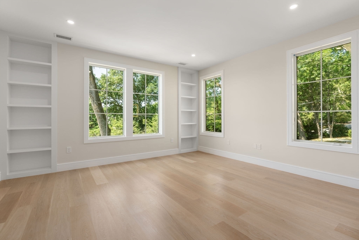
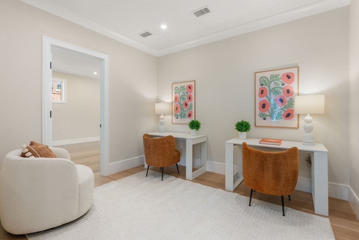
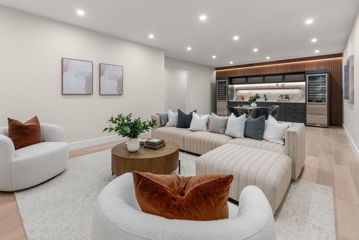
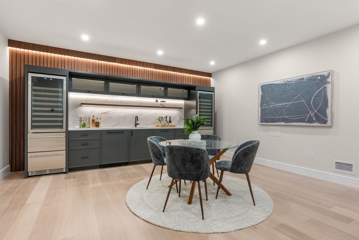
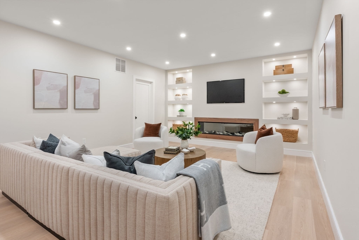
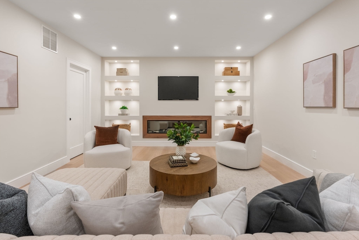
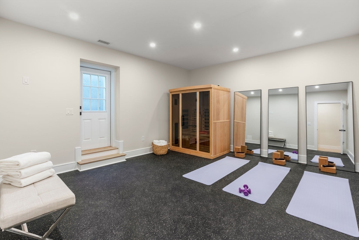
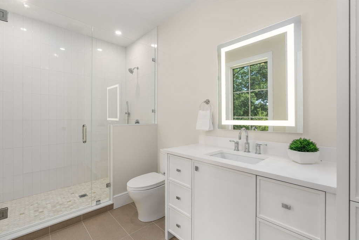
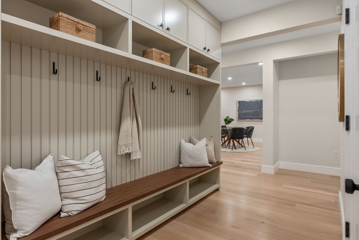
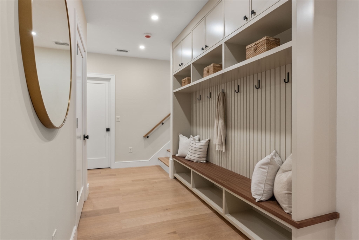
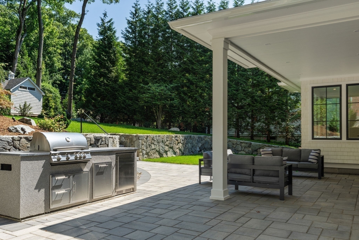
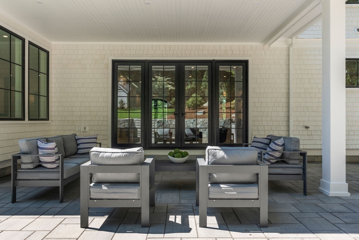
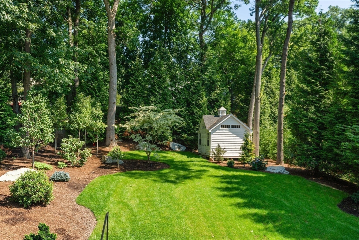
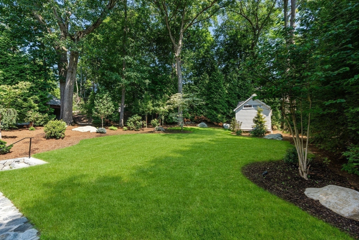
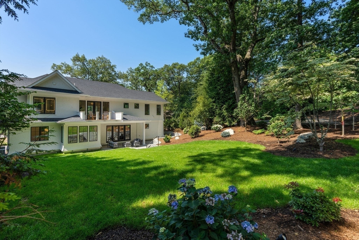
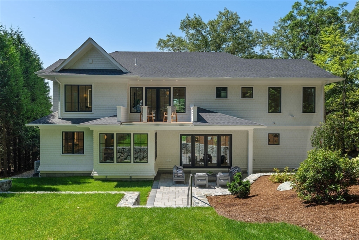
Just completed, this spectacular home on a coveted West Newton Hill street, offering 7,465 square feet of curated luxury, is set on a beautifully landscaped private lot, framed by mature trees. A dramatic 20' high foyer, flanked by a banquet-size dining room and a formal living room, welcomes to the open-concept layout with soaring 10' ceilings, striking architectural details, floor-to-ceiling windows and custom millwork, including Venetian plaster. The stunning chef's kitchen is featuring professional grade Wolf and Sub-Zero appliances, beautifully designed custom cabinetry, an oversized center island, a fully equipped scullery, and a large walk-in pantry. Sun-filled breakfast room and the adjoining huge family room with a fireplace open to a covered 24x16 stone patio with a dining area, an outdoor kitchen and AV system, and to the gorgeous, secluded backyard. A grand-sized first floor bedroom suite that could be a guest suite or a first-floor primary suite, and a powder room, complete the first floor. Upstairs, there are four large ensuite bedrooms, including the serene primary wing offering a spa-inspired bathroom with a steam shower and a soaking tub, a custom-designed walk-in closet, and a glass-framed deck overlooking the backyard. The lower level with a separate entrance offers the sixth bedroom, another full bathroom, a playroom, a media area with a kitchenette and custom cabinetry, wine storage and a fireplace, framed with shelving. There is a fitness center with rubber flooring and a sauna. Additional features include an elevator to every level, an EV charger and central vacuum in the heated three-car garage, Homerun wiring for 2 CAT 6 and 2 COAX for AV needs, Lutron multi-scene light switches, heated steps to the front entrance and more; please see the list of specifications.

6
beds

7
baths

7,465 Sq.Ft. LIVING AREA

0.37 Acres lot

Features & Amenities

Interior

  • total bedrooms6
  • Total bathrooms7
  • full bathrooms6
  • half bathroom1
  • Flooring Wood, Tile
  • APPLIANCES Range, Disposal, Microwave, ENERGY STAR Qualified Refrigerator, ENERGY STAR Qualified Dishwasher
  • other interior Features Sauna/Steam/Hot Tub

Area & Lot

  • Status For Sale
  • Living Area7,465 Sq.Ft.
  • Total Area7,465 Sq.Ft.
  • Lot Area0.37 Acres
  • MLS® ID73551651
  • TypeResidential
  • YEAR BUILT2026
  • NeighborhoodNewton
  • Architecture StylesColonial
  • Water FrontageLake/Pond, 1 to 2 Mile To Beach, Beach Ownership(Public)
  • Elementary SchoolPeirce
  • Middle SchoolDay
  • High SchoolNewton North

Exterior

  • Garage Space3.0
  • water SourcePublic
  • utilitiesGenerator Connection
  • roofShingle
  • lot featuresCleared
  • parkingAttached, Garage Door Opener, Heated Garage, Insulated, Paved Drive, Driveway, Paved
  • HEAT TYPERadiant, Heat Pump, Hydro Air
  • AIR CONDITIONINGCentral Air
  • sewerPublic Sewer
  • SubstructureConcrete Perimeter
  • other exterior FeaturesDeck, Covered Patio/Deck, Rain Gutters, Professional Landscaping, Sprinkler System, Decorative Lighting, Screens

Financial

  • Sales Price$6,200,000
  • Zoning SR2
image

Schedule a Showing

We would love to show you our beautiful property. Please select your preferred date and time below. An agent will be in touch shortly to confirm your appointment.

Schedule a Showing

We would love to show you our beautiful property. Please select your preferred date and time below. An agent will be in touch shortly to confirm your appointment.

Thank you for your interest in 308 Prince, Newton, MA 02465. We are reviewing your request and will be in touch shortly!

Mortgage Calculator

Estimate your monthly mortgage payment, including the principal and interest, property taxes, and HOA. Adjust the values to generate a more accurate rate.

All estimates are provided for informational purposes only. Actual amounts may vary.
$0,000 Your Payment 20 15 65
$0,000 Your Payment

Newton

Explore

We’d Love to Hear from You

With our extensive local expertise and dedication to our clients, we’ll guide you every step of the way. Let’s connect, discuss your needs, and begin working together towards your goals—because at Marika & Associates, your success is our priority.

Follow Me on Instagram