
3 Repton Cir # 3114
3 Repton Cir # 3114
3 Repton Cir # 3114
3 Repton Cir # 3114
3 Repton Cir # 3114
3 Repton Cir # 3114
3 Repton Cir # 3114
3 Repton Cir # 3114
3 Repton Cir # 3114
3 Repton Cir # 3114
3 Repton Cir # 3114
3 Repton Cir # 3114
3 Repton Cir # 3114
3 Repton Cir # 3114
3 Repton Cir # 3114
3 Repton Cir # 3114
3 Repton Cir # 3114
3 Repton Cir # 3114
3 Repton Cir # 3114
3 Repton Cir # 3114
3 Repton Cir # 3114
3 Repton Cir # 3114
3 Repton Cir # 3114
3 Repton Cir # 3114
3 Repton Cir # 3114
3 Repton Cir # 3114
3 Repton Cir # 3114
3 Repton Cir # 3114
3 Repton Cir # 3114
3 Repton Cir # 3114
3 Repton Cir # 3114
SEE ALL PHOTOS
3 Repton Cir # 3114
3 Repton Cir # 3114
3 Repton Cir # 3114
3 Repton Cir # 3114
3 Repton Cir # 3114
3 Repton Cir # 3114
3 Repton Cir # 3114
3 Repton Cir # 3114
3 Repton Cir # 3114
3 Repton Cir # 3114
3 Repton Cir # 3114
3 Repton Cir # 3114
3 Repton Cir # 3114
3 Repton Cir # 3114
3 Repton Cir # 3114
3 Repton Cir # 3114
3 Repton Cir # 3114
3 Repton Cir # 3114
3 Repton Cir # 3114
3 Repton Cir # 3114
3 Repton Cir # 3114
3 Repton Cir # 3114
3 Repton Cir # 3114
3 Repton Cir # 3114
3 Repton Cir # 3114
3 Repton Cir # 3114
3 Repton Cir # 3114
3 Repton Cir # 3114
3 Repton Cir # 3114
3 Repton Cir # 3114
3 Repton Cir # 3114
For Sale

3 Repton Cir # 3114

3 Repton Cir # 3114, Watertown, MA 02472

$695,000
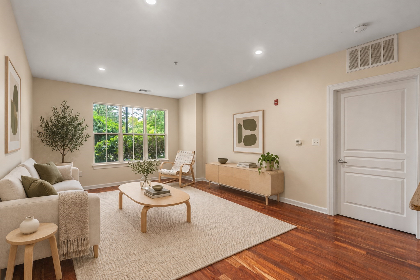
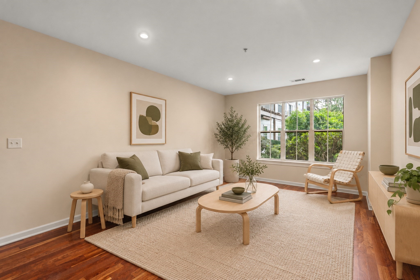
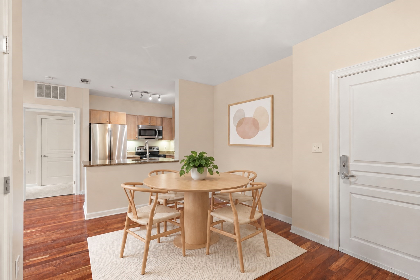
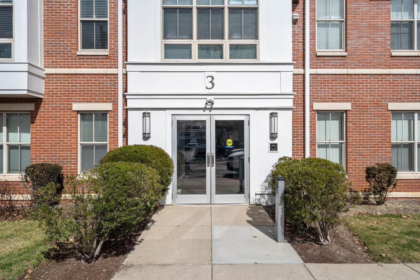
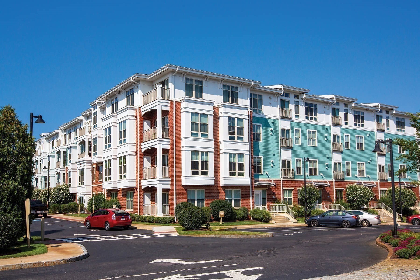
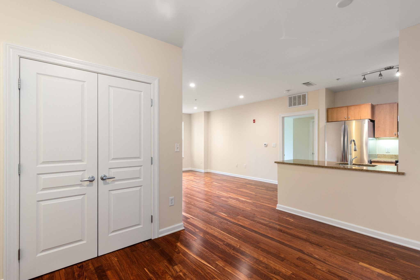
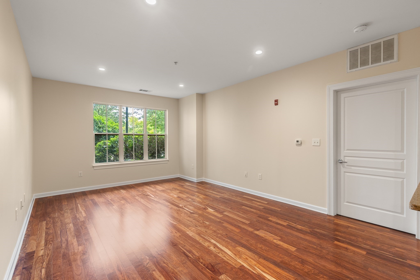
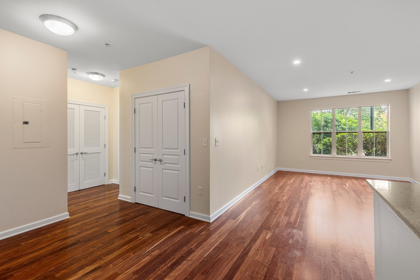
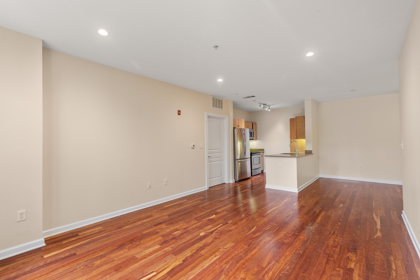
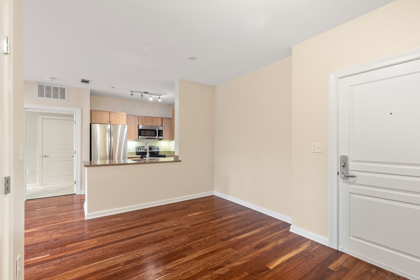
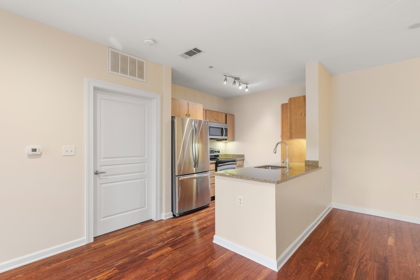
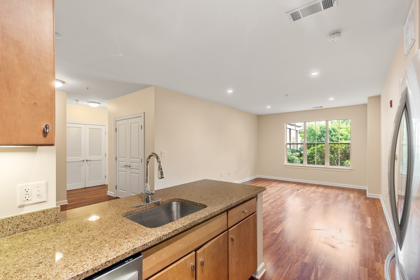
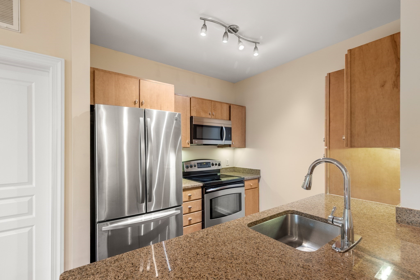
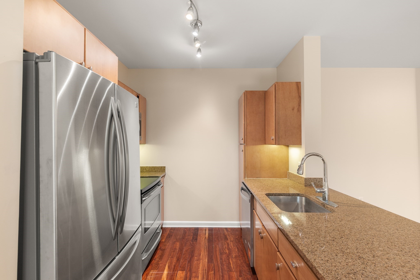
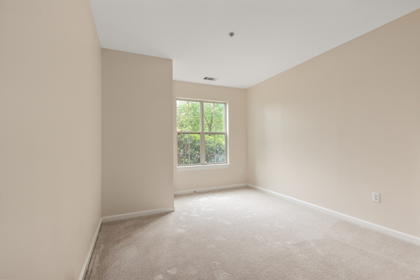
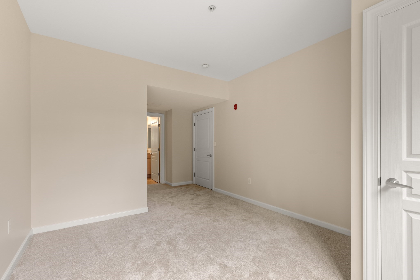
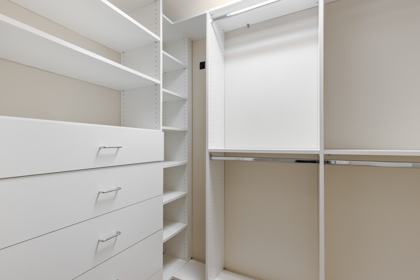
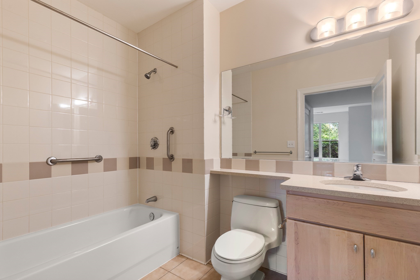
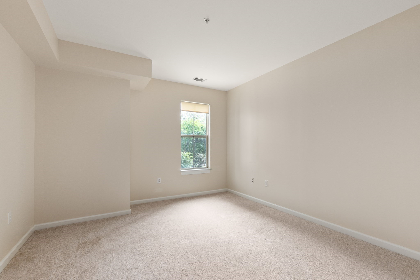
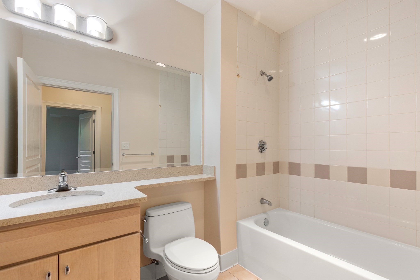
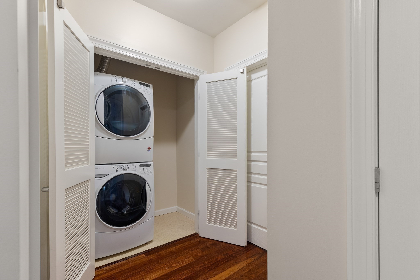
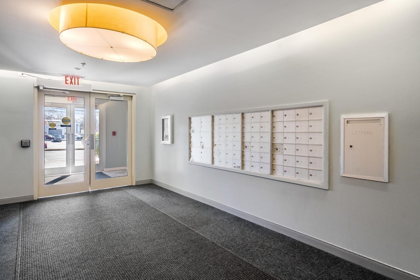
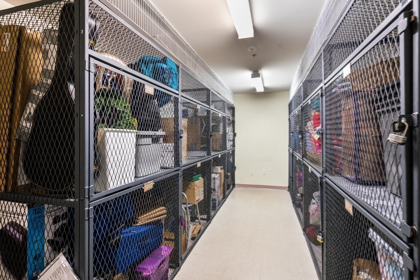
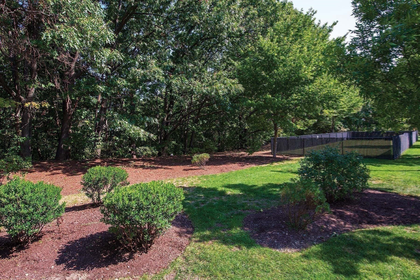
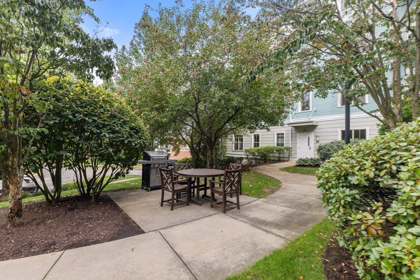
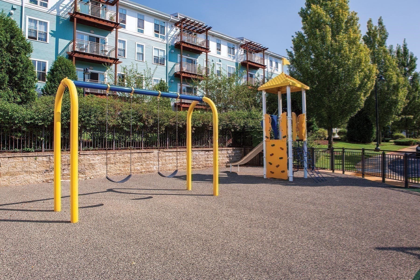
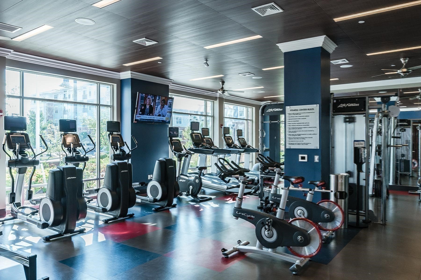
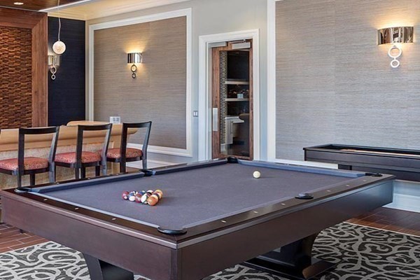
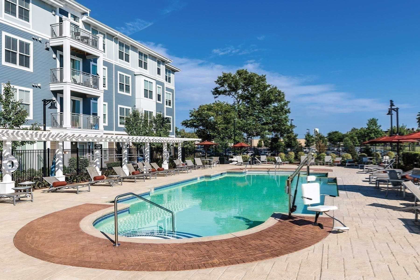
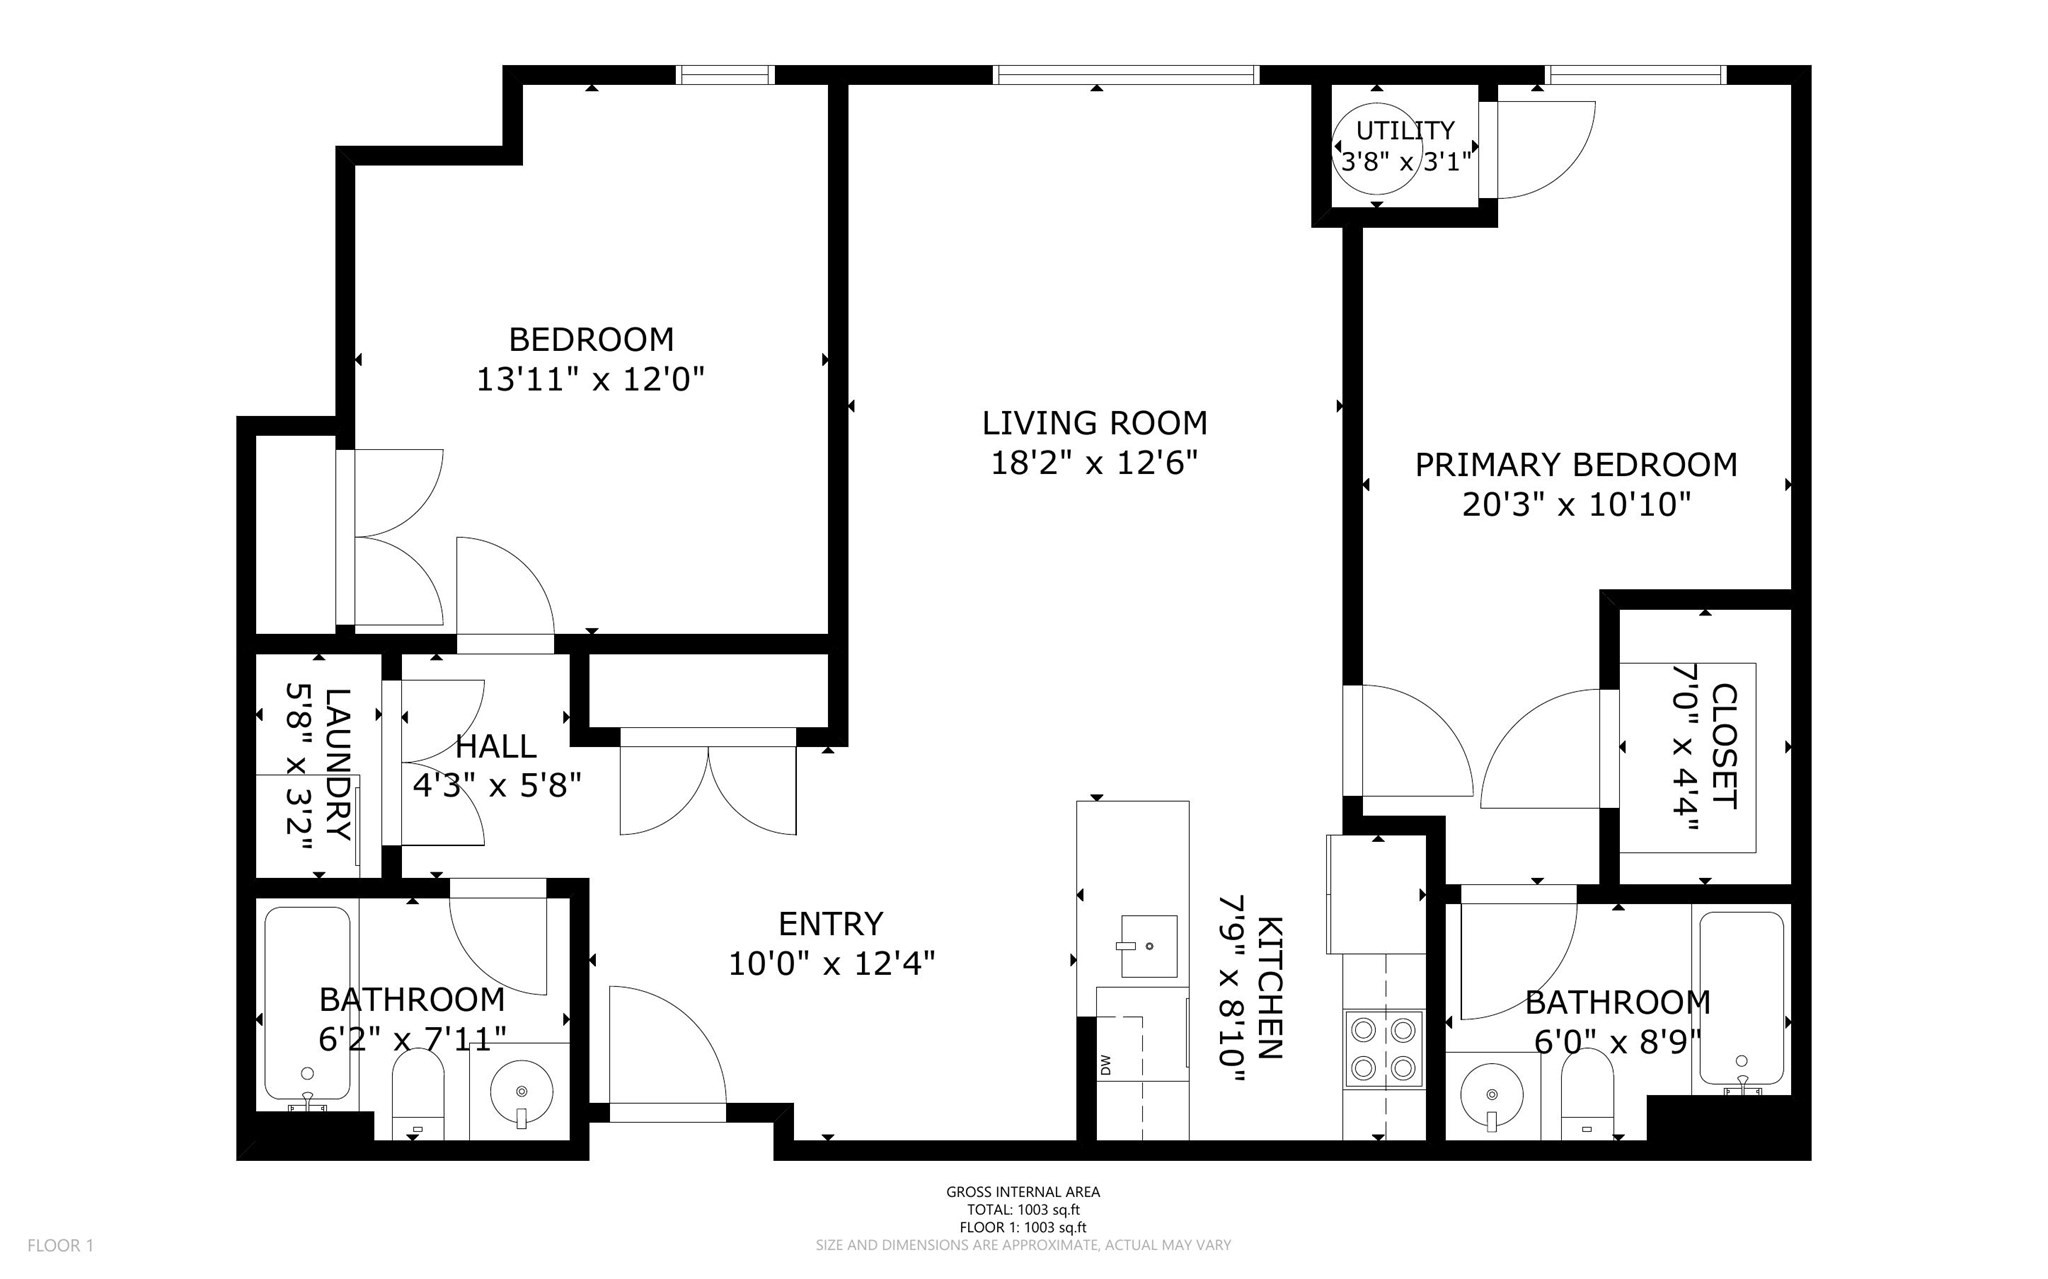
This pretty, move-in ready unit at coveted Repton Place is freshly-painted and ready for its new owners! Enjoy spacious, bright and open living & kitchen areas, featuring wood flooring, maple kitchen cabinetry, stainless steel appliances, and granite countertops. Two good-sized bedrooms with brand-new carpeting, and a primary walk in closet with 2026 built-in shelving. Two full bathrooms. In-unit laundry. Other recent improvements include 2025 recessed living room lighting, 2026 dishwasher, and newer disposal. Additional storage unit on same level. One garage parking space, and one additional outdoor space, as well as plentiful guest parking for the complex. Enjoy acclaimed, on-site management staff, along with outstanding amenities such as health club, pool, function room, and park-like grounds. This complex is near Watertown's shops, restaurants, and Arsenal Yards, with easy access to the Charles River walking paths, commuter routes, and downtown Boston.

2
beds

2
baths

1,067 Sq.Ft. LIVING AREA

Features & Amenities

Interior

  • total bedrooms2
  • Total bathrooms2
  • full bathrooms2
  • Laundry room First Floor, In Unit
  • Flooring Wood, Tile, Carpet
  • APPLIANCES Range, Dishwasher, Disposal, Microwave, Refrigerator, Washer, Dryer

Area & Lot

  • Status For Sale
  • Living Area1,067 Sq.Ft.
  • Total Area1,067 Sq.Ft.
  • MLS® ID73582410
  • TypeCondo
  • YEAR BUILT2007
  • NeighborhoodNewton
  • Elementary SchoolCuniff
  • Middle SchoolWatertown
  • High SchoolWatertown

Exterior

  • STORIES1
  • Garage Space1.0
  • water SourcePublic
  • roofRubber
  • parkingUnder, Deeded
  • HEAT TYPEForced Air, Natural Gas
  • AIR CONDITIONINGCentral Air
  • sewerPublic Sewer
  • HOA AmenitiesPlayground, Storage

Financial

  • Sales Price$695,000
  • Real Estate Tax $7,443/yr
  • HOA $657/mo
  • Zoning PSCD
image

Schedule a Showing

We would love to show you our beautiful property. Please select your preferred date and time below. An agent will be in touch shortly to confirm your appointment.

Schedule a Showing

We would love to show you our beautiful property. Please select your preferred date and time below. An agent will be in touch shortly to confirm your appointment.

Thank you for your interest in 3 Repton Cir # 3114, Watertown, MA 02472. We are reviewing your request and will be in touch shortly!

Mortgage Calculator

Estimate your monthly mortgage payment, including the principal and interest, property taxes, and HOA. Adjust the values to generate a more accurate rate.

All estimates are provided for informational purposes only. Actual amounts may vary.
$0,000 Your Payment 20 15 65
$0,000 Your Payment

Newton

Explore

We’d Love to Hear from You

With our extensive local expertise and dedication to our clients, we’ll guide you every step of the way. Let’s connect, discuss your needs, and begin working together towards your goals—because at Marika & Associates, your success is our priority.

Follow Me on Instagram