291 Concord Rd
291 Concord Rd
291 Concord Rd
291 Concord Rd
291 Concord Rd
291 Concord Rd
291 Concord Rd
291 Concord Rd
291 Concord Rd
291 Concord Rd
291 Concord Rd
291 Concord Rd
291 Concord Rd
291 Concord Rd
291 Concord Rd
291 Concord Rd
291 Concord Rd
291 Concord Rd
291 Concord Rd
291 Concord Rd
291 Concord Rd
291 Concord Rd
291 Concord Rd
291 Concord Rd
291 Concord Rd
291 Concord Rd
291 Concord Rd
291 Concord Rd
291 Concord Rd
291 Concord Rd
291 Concord Rd
291 Concord Rd
291 Concord Rd
291 Concord Rd
291 Concord Rd
291 Concord Rd
SEE ALL PHOTOS
291 Concord Rd
291 Concord Rd
291 Concord Rd
291 Concord Rd
291 Concord Rd
291 Concord Rd
291 Concord Rd
291 Concord Rd
291 Concord Rd
291 Concord Rd
291 Concord Rd
291 Concord Rd
291 Concord Rd
291 Concord Rd
291 Concord Rd
291 Concord Rd
291 Concord Rd
291 Concord Rd
291 Concord Rd
291 Concord Rd
291 Concord Rd
291 Concord Rd
291 Concord Rd
291 Concord Rd
291 Concord Rd
291 Concord Rd
291 Concord Rd
291 Concord Rd
291 Concord Rd
291 Concord Rd
291 Concord Rd
291 Concord Rd
291 Concord Rd
291 Concord Rd
291 Concord Rd
291 Concord Rd
Sold

291 Concord Rd

291 Concord Rd, Wayland, MA 01778

$1,850,000
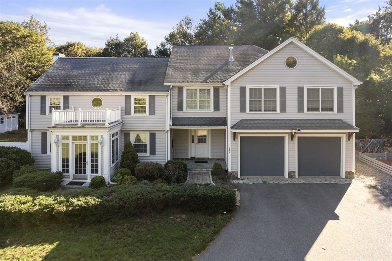
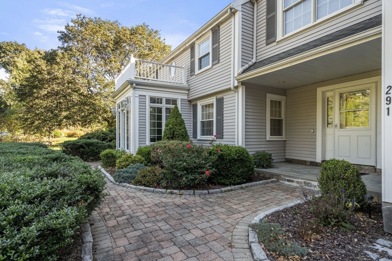
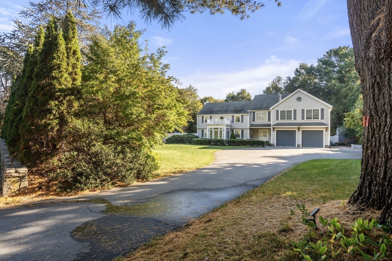
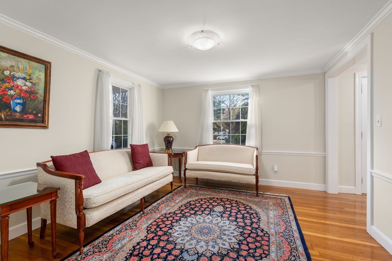
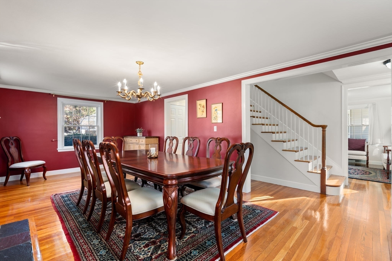
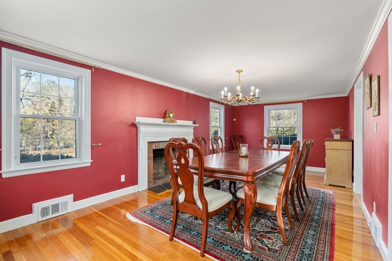
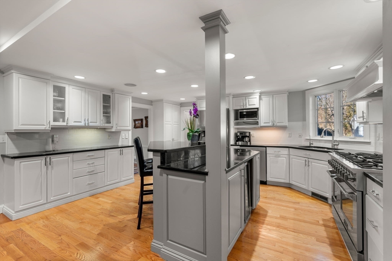
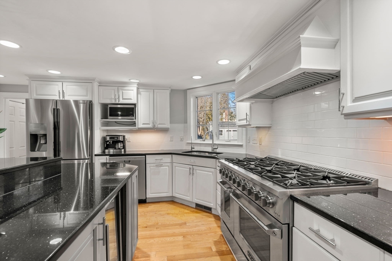
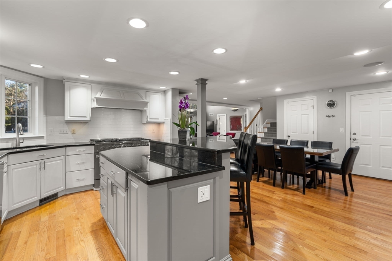
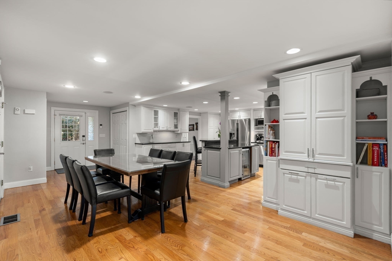
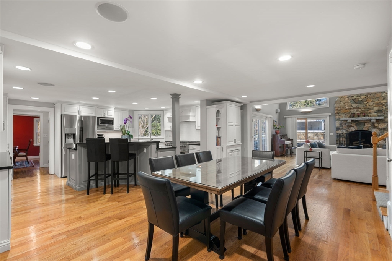
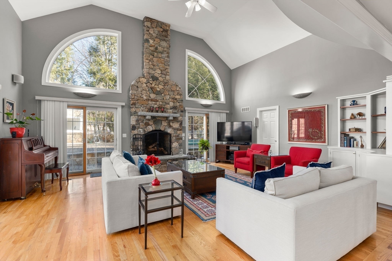
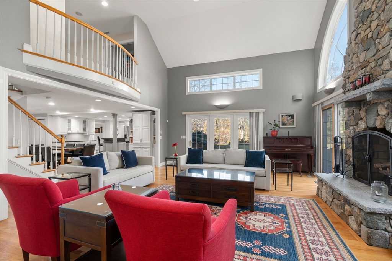
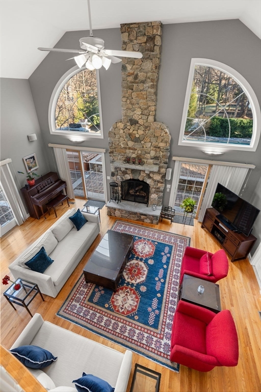
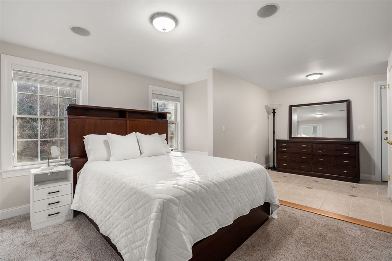
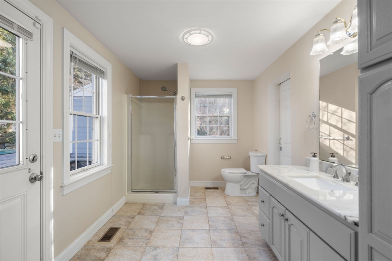
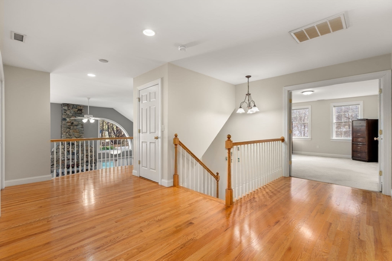
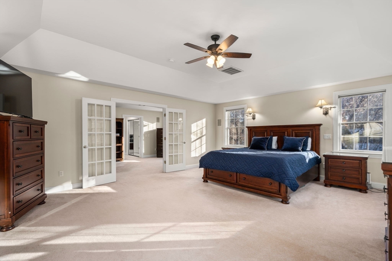
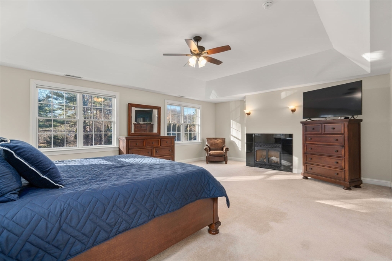
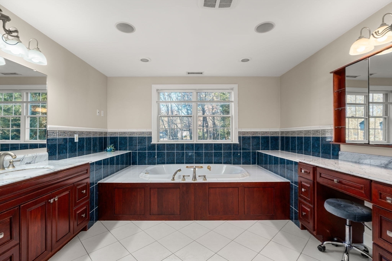
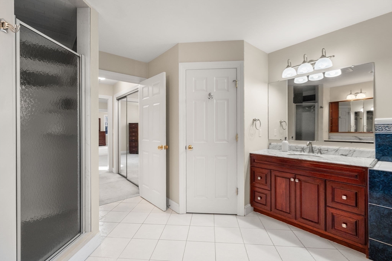
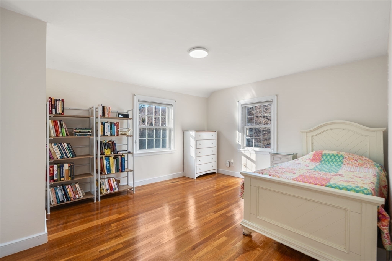
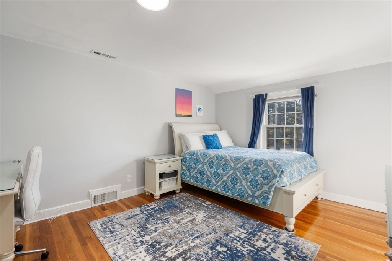
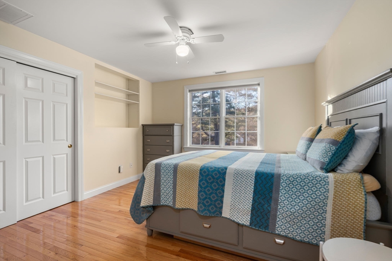
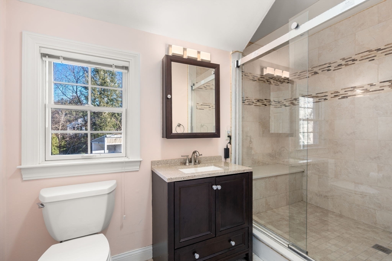
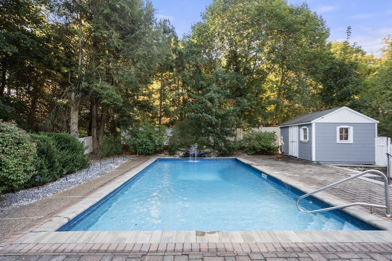
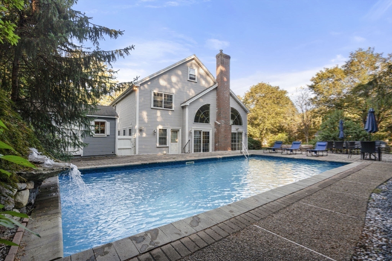
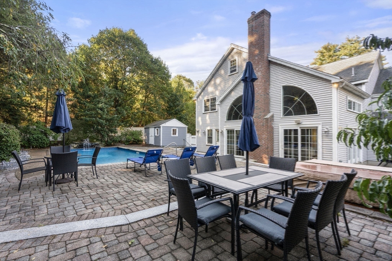
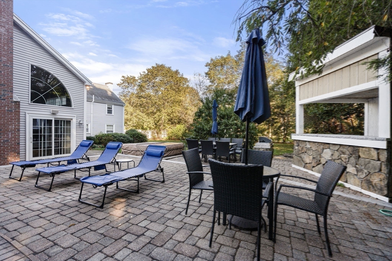
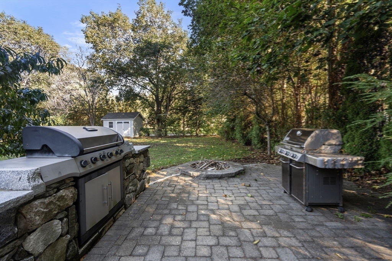
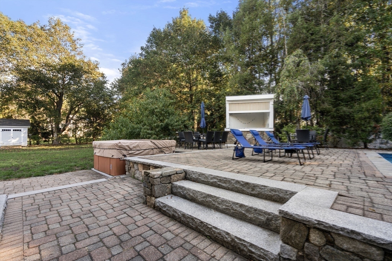
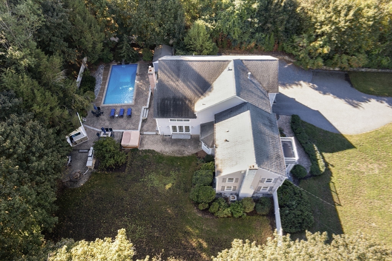
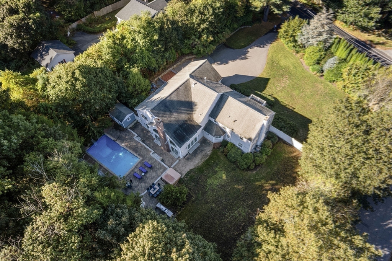
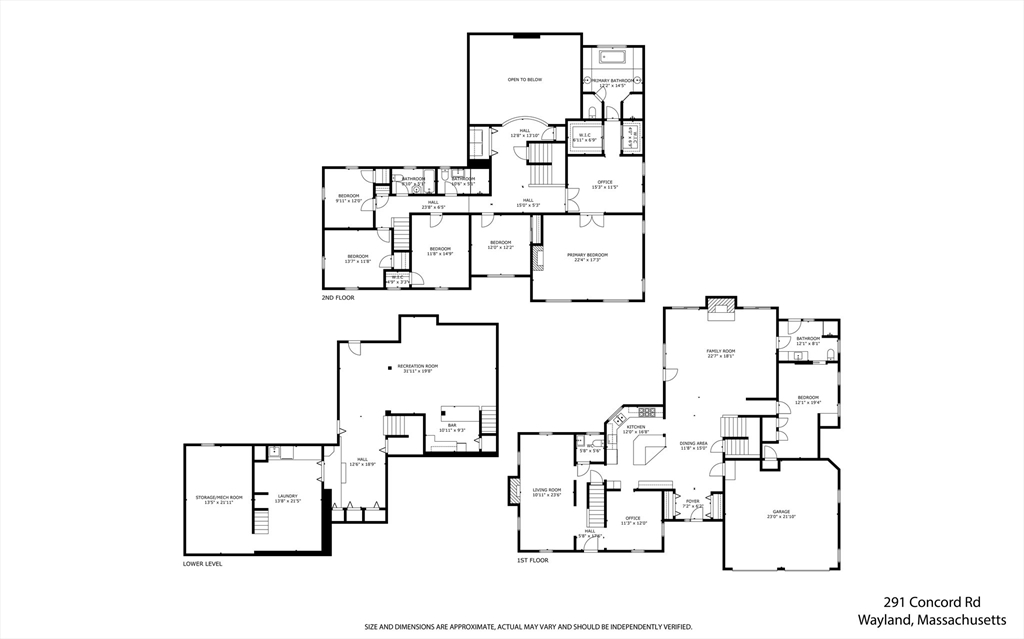
Presenting 291 Concord Rd, a single-family residence nestled in a highly desirable neighborhood of Wayland. Substantial renovation & addition in 2002, this stunning colonial has a fabulous open floor plan, designed for both grand scale entertaining or smaller gatherings. Wonderful cooks kitchen w/center island & separate dining area leads into the family room w/vaulted ceiling & floor to ceiling stone fireplace. Sliding doors allow easy access to the outdoor oasis. The generous 5,642 square feet of living space provides ample room to live comfortably, with 5-6 bedrooms, thoughtfully positioned to ensure both privacy and convenience. 1st floor bedroom suite, perfect guest or au pair option. The allure of outdoor living is undeniable, beginning w/ the salt water pool that promises refreshing relaxation during the warmer months, while the patio, outdoor dining area & fire pit create a seamless blend of indoor & outdoor living. Convenient commuter location & to highly ranked schools.

5
beds

5
baths

5,642 Sq.Ft. LIVING AREA

0.69 Acres lot

Features & Amenities

Interior

  • total bedrooms5
  • Total bathrooms5
  • full bathrooms4
  • half bathroom1
  • Laundry room Flooring - Wood, Second Floor
  • Flooring Wood, Tile, Carpet, Flooring - Wood, Flooring - Stone/Ceramic Tile, Flooring - Wall to Wall Carpet
  • Fireplace Dining Room, Family Room, Master Bedroom
  • APPLIANCES Gas Water Heater, Electric Water Heater, Range, Disposal, Refrigerator, Washer, Dryer, Range Hood
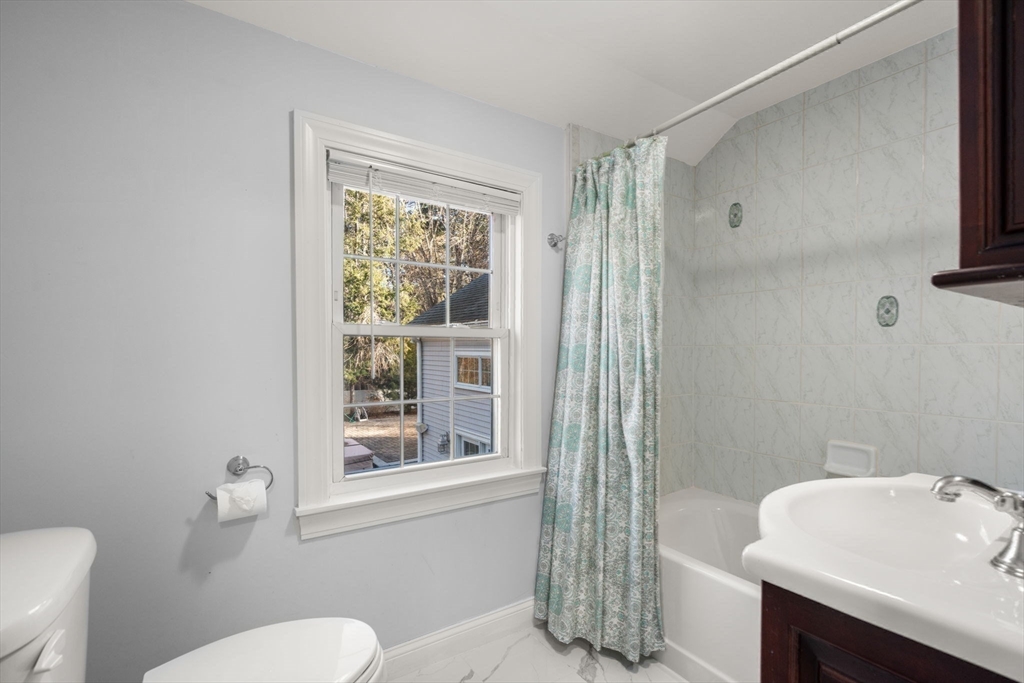
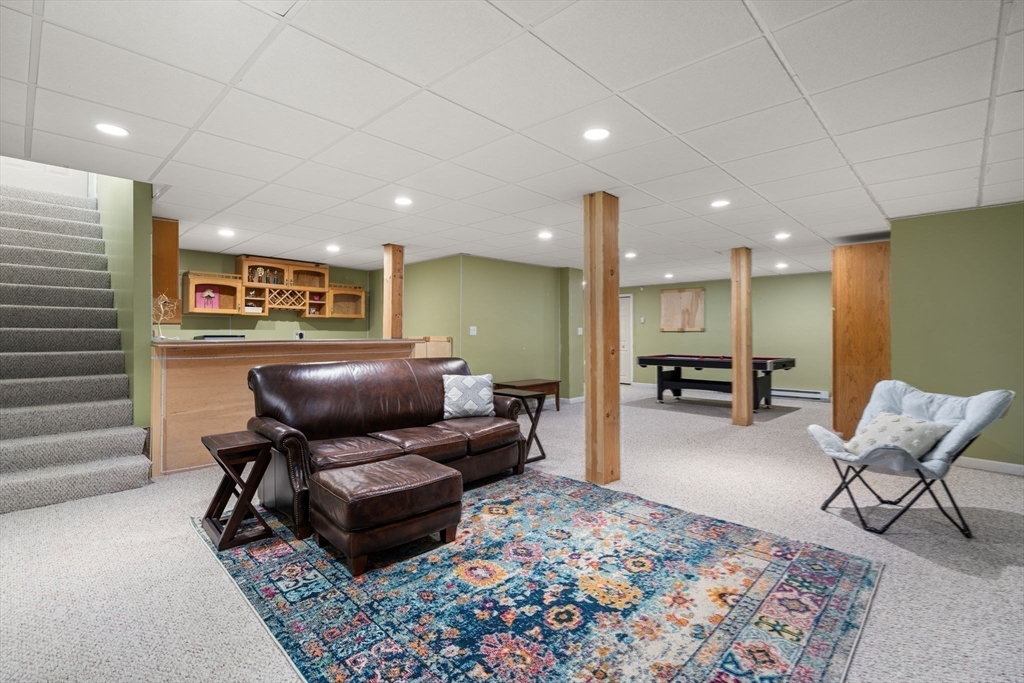
  • other interior Features Closet, Lighting - Overhead, Bathroom - Full, Bathroom - With Shower Stall, Closet - Linen, Countertops - Stone/Granite/Solid, Lighting - Sconce, Recessed Lighting, Bathroom - Tiled With Tub, Home Office, Game Room, Bathroom, Media Room

Area & Lot

  • Status Sold
  • Date Sold May 29, 2026
  • Living Area5,642 Sq.Ft.
  • Total Area5,642 Sq.Ft.
  • Lot Area0.69 Acres
  • MLS® ID73473742
  • TypeResidential
  • YEAR BUILT1954
  • Architecture StylesColonial
  • Elementary SchoolClaypit
  • Middle SchoolWayland Middle
  • High SchoolWayland High

Exterior

  • Garage Space2.0
  • water SourcePublic
  • utilitiesfor Gas Range, for Electric Oven
  • PoolIn Ground
  • roofShingle, Rubber
  • lot featuresLevel
  • parkingAttached, Storage, Paved Drive, Off Street, Paved
  • HEAT TYPEForced Air, Natural Gas, Electric
  • AIR CONDITIONINGCentral Air
  • sewerPrivate Sewer
  • SubstructureConcrete Perimeter
  • security FeaturesSecurity System
  • other exterior FeaturesPatio, Pool - Inground, Rain Gutters, Hot Tub/Spa, Professional Landscaping, Sprinkler System, Fenced Yard

Financial

  • Sales Price$1,850,000
  • Real Estate Tax $20,932/yr
  • Zoning R40

We’d Love to Hear from You

With our extensive local expertise and dedication to our clients, we’ll guide you every step of the way. Let’s connect, discuss your needs, and begin working together towards your goals—because at Marika & Associates, your success is our priority.

Follow Me on Instagram