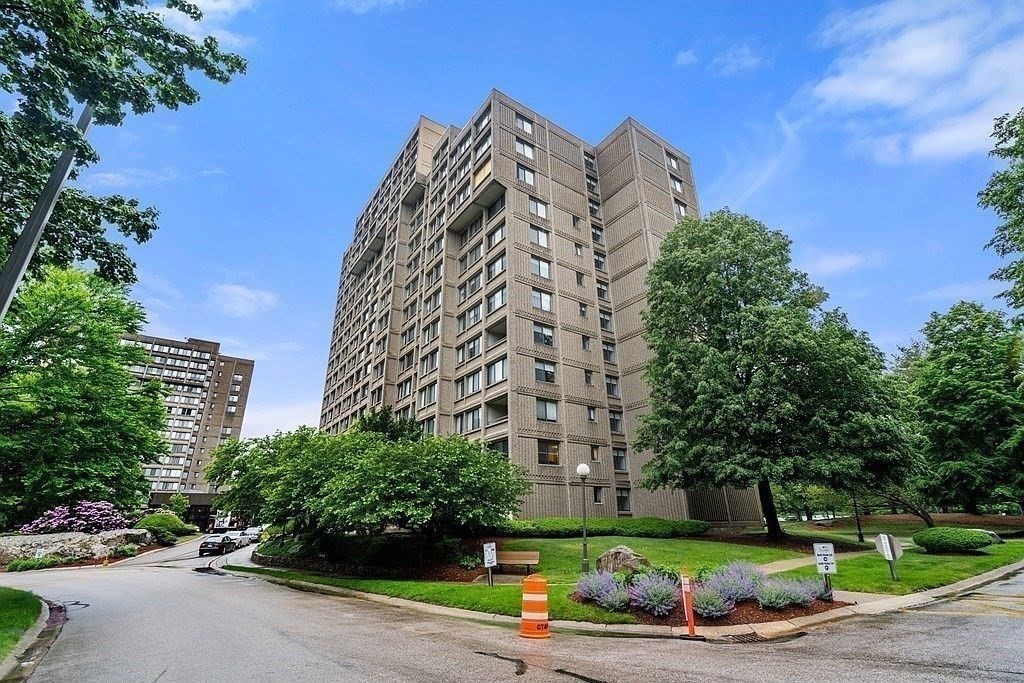
250 Hammond Pond Parkway # 1611S
SEE ALL PHOTOS
250 Hammond Pond Parkway # 1611S
For Sale

250 Hammond Pond Parkway # 1611S

250 Hammond Pond Parkway # 1611S, Newton, MA 02467

$750,000
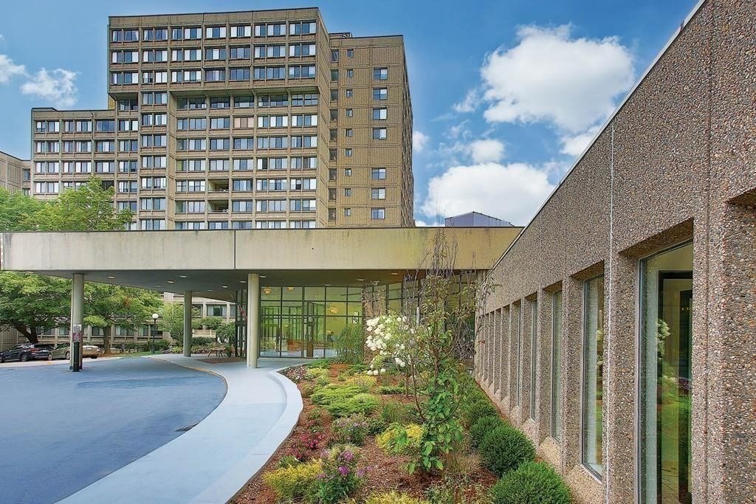
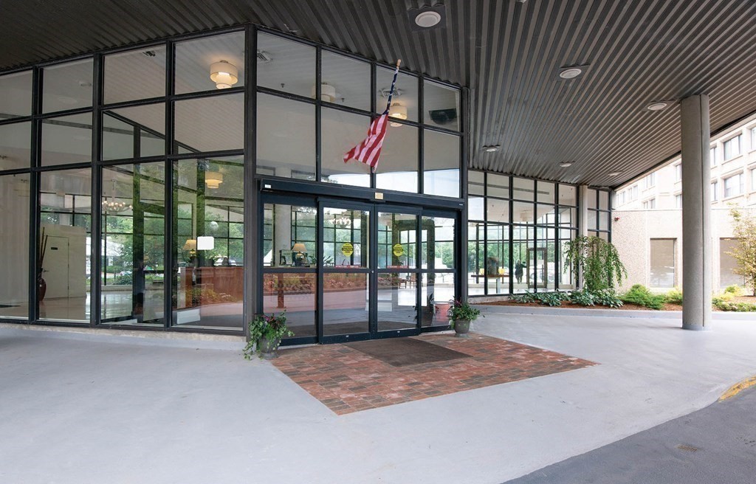
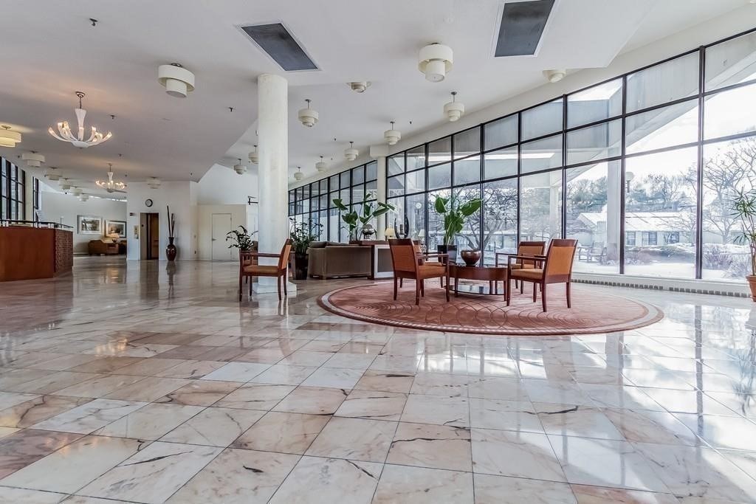
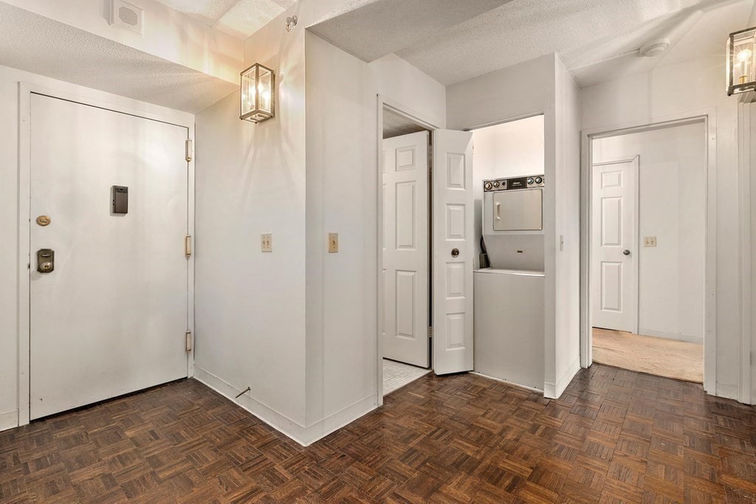
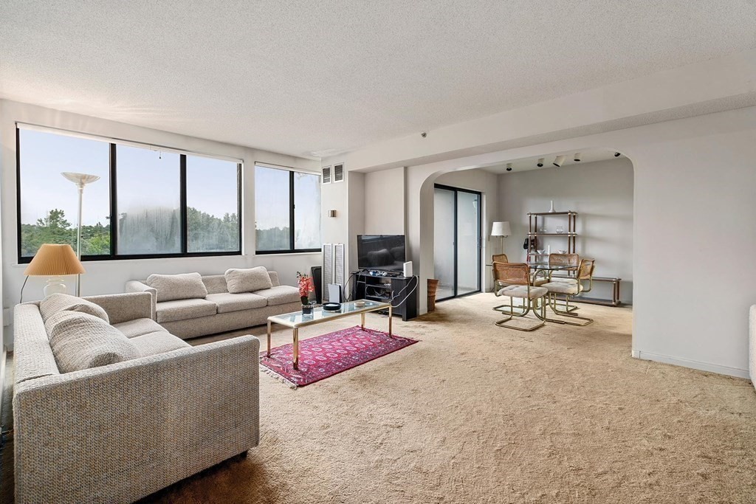
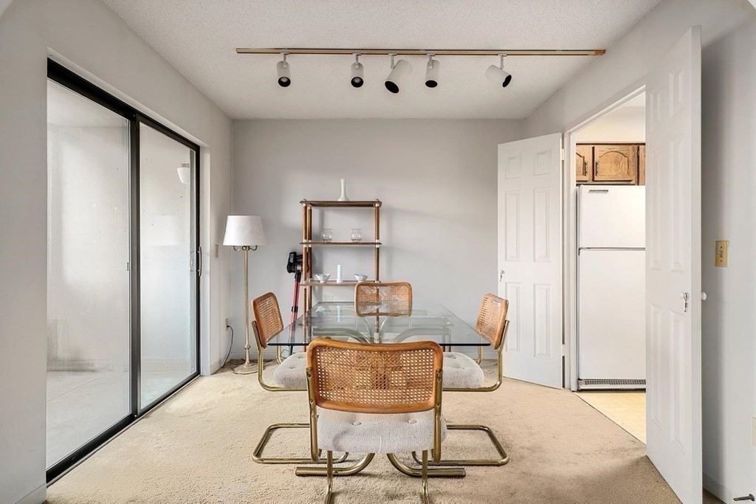
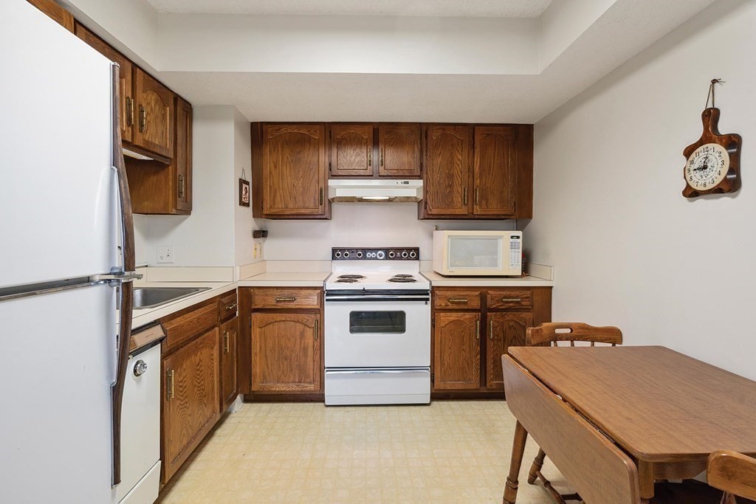
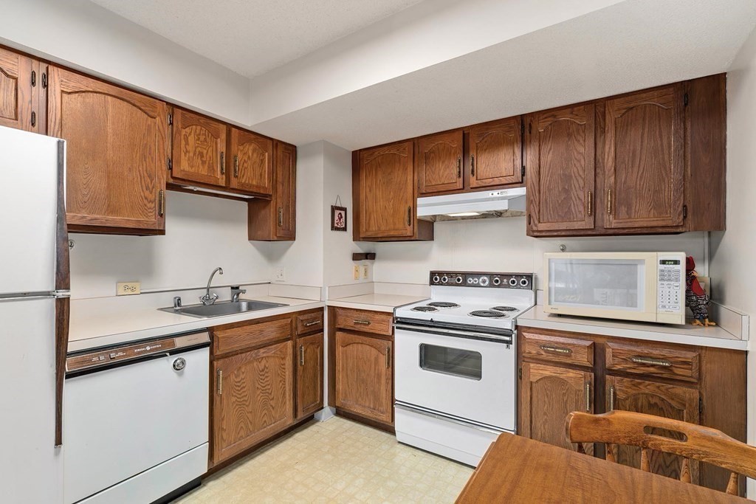
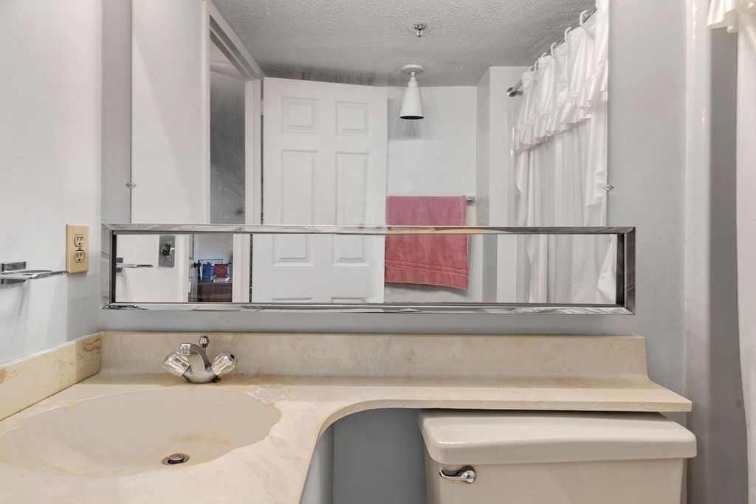
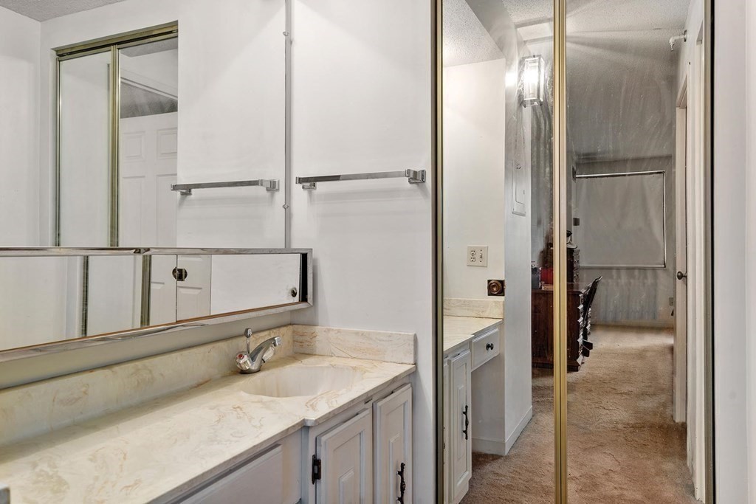
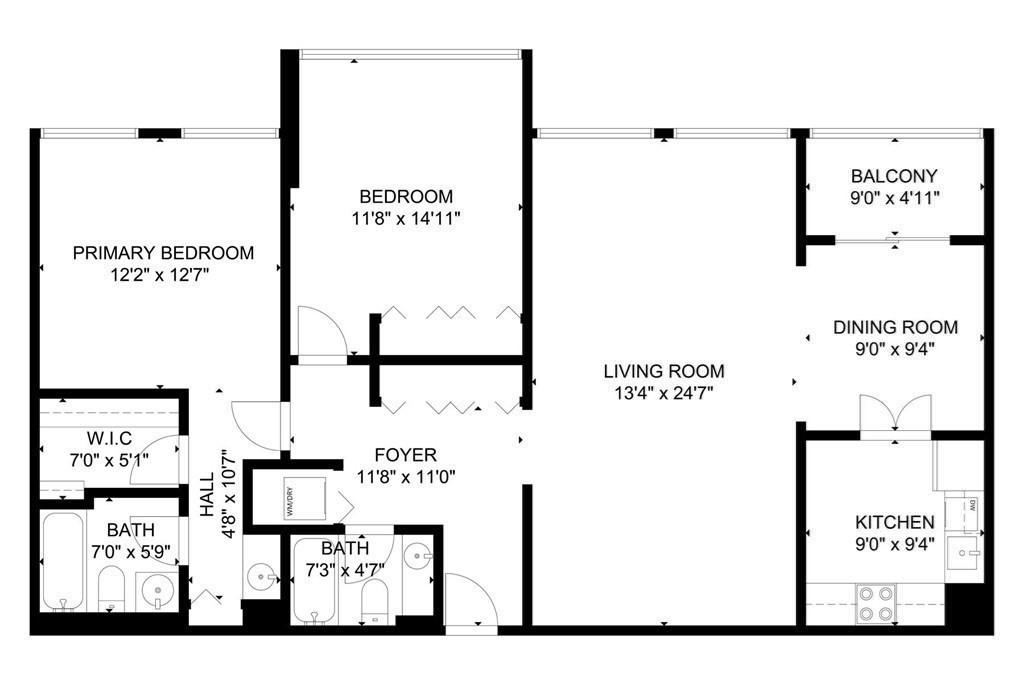
What a value--and it's on the 16th floor - one below the Penthouse level! This sun-drenched 2-bedroom, 2-bath residence offers beautiful treetop views allowing you to enjoy the changing seasons from the comfort of home. A spacious private balcony off the dining area is the perfect spot to enjoy your morning coffee while taking in the scenery and planning your day. The thoughtfully designed floor plan features generous room sizes, abundant natural light, a walk-in closet, eat in kitchen, in-unit laundry, and additional private storage conveniently located on the same floor. Located in one of the most desirable luxury communities on Hammond Pond Parkway, this full-service building offers professional on-site management and 24/7 concierge service. The porte-cochere provides covered drop-off and pick-up, keeping residents sheltered from rain and snow year-round. 1 deeded garage parking space is included. Steps to everything Chestnut Hill has to offer. Solid investment.

2
beds

2
baths

1,285 Sq.Ft. LIVING AREA

17.48 Acres lot

Features & Amenities

Interior

  • total bedrooms2
  • Total bathrooms2
  • full bathrooms2
  • Laundry room In Unit
  • APPLIANCES Range, Dishwasher, Disposal, Microwave, Refrigerator
  • other interior Features Internet Available - Satellite

Area & Lot

  • Status For Sale
  • Living Area1,285 Sq.Ft.
  • Total Area1,285 Sq.Ft.
  • Lot Area17.48 Acres
  • MLS® ID73590107
  • TypeCondo
  • YEAR BUILT1978
  • NeighborhoodNewton
  • Elementary SchoolBowen
  • Middle SchoolOak Hill
  • High SchoolSouth

Exterior

  • STORIES1
  • Garage Space1.0
  • water SourcePublic
  • utilitiesfor Electric Range
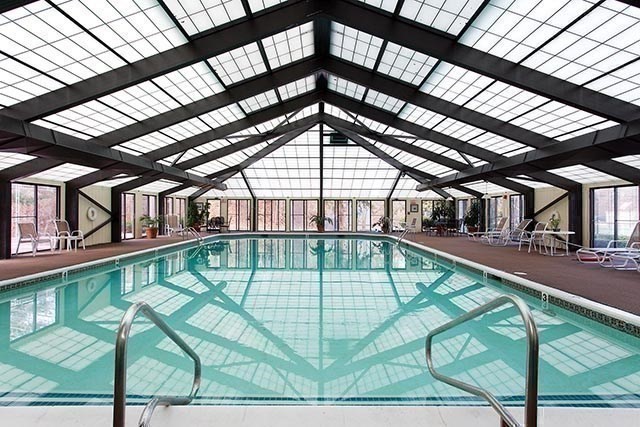
  • PoolAssociation, In Ground, Indoor, Heated, Lap
  • roofRubber
  • parkingUnder, Garage Door Opener, Deeded
  • HEAT TYPECentral, Forced Air
  • AIR CONDITIONINGCentral Air
  • sewerPublic Sewer
  • Disability FeaturesNo
  • HOA AmenitiesHot Water, Pool, Laundry, Elevator(s), Tennis Court(s), Playground, Recreation Facilities, Paddle Tennis, Fitness Center, Sauna/Steam, Clubroom, Trail(s), Storage, Garden Area
  • security FeaturesTV Monitor, Doorman, Security Gate, Concierge
  • other exterior FeaturesBalcony

Financial

  • Sales Price$750,000
  • Real Estate Tax $7,298/yr
  • HOA $1,086/mo
  • Zoning MR4
image

Schedule a Showing

We would love to show you our beautiful property. Please select your preferred date and time below. An agent will be in touch shortly to confirm your appointment.

Schedule a Showing

We would love to show you our beautiful property. Please select your preferred date and time below. An agent will be in touch shortly to confirm your appointment.

Thank you for your interest in 250 Hammond Pond Parkway # 1611S, Newton, MA 02467. We are reviewing your request and will be in touch shortly!

Mortgage Calculator

Estimate your monthly mortgage payment, including the principal and interest, property taxes, and HOA. Adjust the values to generate a more accurate rate.

All estimates are provided for informational purposes only. Actual amounts may vary.
$0,000 Your Payment 20 15 65
$0,000 Your Payment

Newton

Explore

We’d Love to Hear from You

With our extensive local expertise and dedication to our clients, we’ll guide you every step of the way. Let’s connect, discuss your needs, and begin working together towards your goals—because at Marika & Associates, your success is our priority.

Follow Me on Instagram