240 Windsor Rd
240 Windsor Rd
240 Windsor Rd
240 Windsor Rd
240 Windsor Rd
240 Windsor Rd
240 Windsor Rd
240 Windsor Rd
240 Windsor Rd
240 Windsor Rd
240 Windsor Rd
240 Windsor Rd
240 Windsor Rd
240 Windsor Rd
240 Windsor Rd
240 Windsor Rd
240 Windsor Rd
240 Windsor Rd
240 Windsor Rd
240 Windsor Rd
240 Windsor Rd
240 Windsor Rd
240 Windsor Rd
240 Windsor Rd
240 Windsor Rd
240 Windsor Rd
SEE ALL PHOTOS
240 Windsor Rd
240 Windsor Rd
240 Windsor Rd
240 Windsor Rd
240 Windsor Rd
240 Windsor Rd
240 Windsor Rd
240 Windsor Rd
240 Windsor Rd
240 Windsor Rd
240 Windsor Rd
240 Windsor Rd
240 Windsor Rd
240 Windsor Rd
240 Windsor Rd
240 Windsor Rd
240 Windsor Rd
240 Windsor Rd
240 Windsor Rd
240 Windsor Rd
240 Windsor Rd
240 Windsor Rd
240 Windsor Rd
240 Windsor Rd
240 Windsor Rd
240 Windsor Rd
Sold

240 Windsor Rd

240 Windsor Rd, Newton, MA 02468

$3,000,000
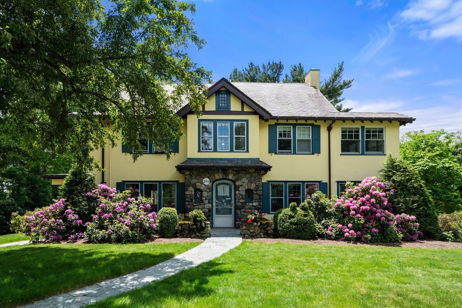
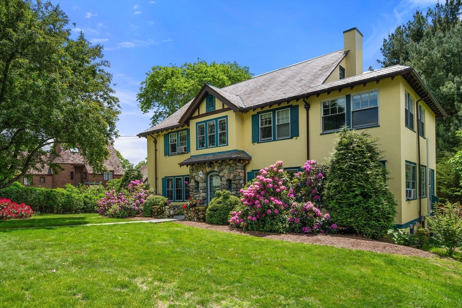
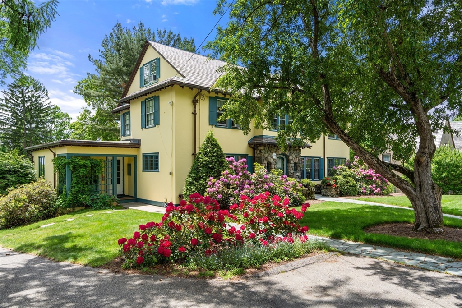
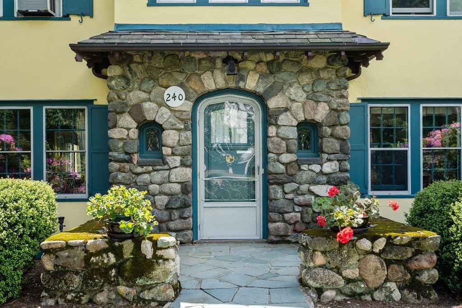
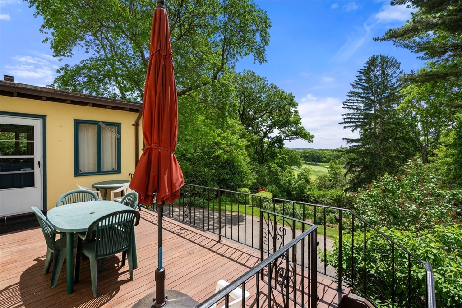
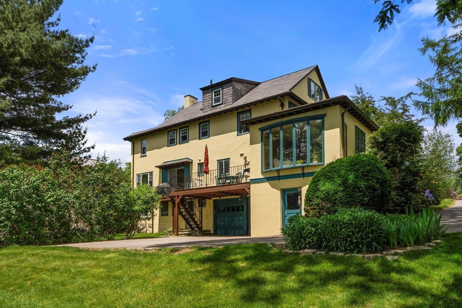
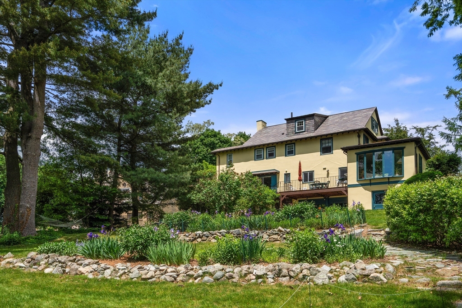
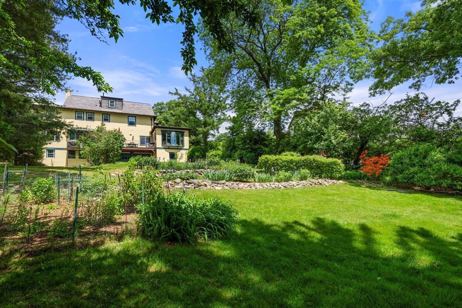
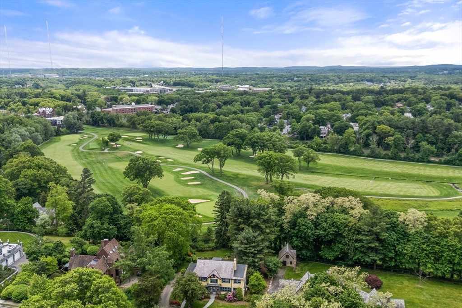
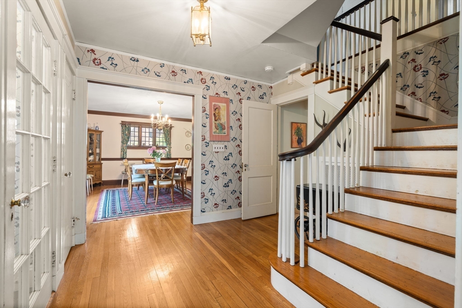
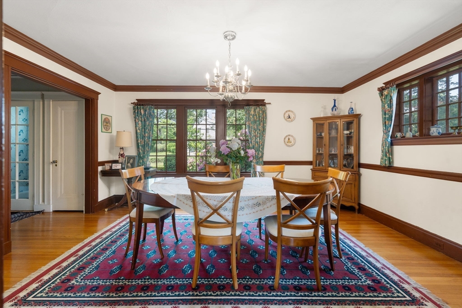
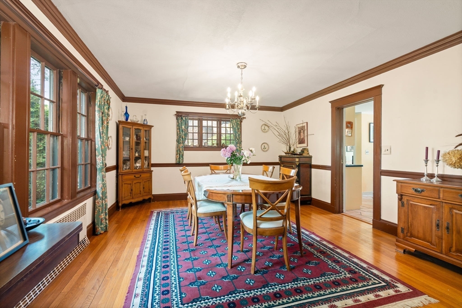
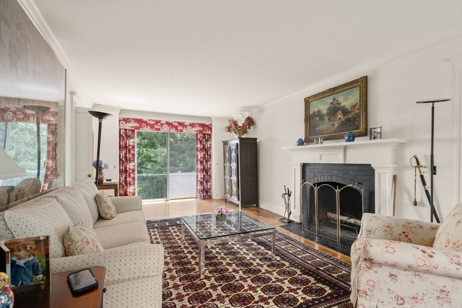
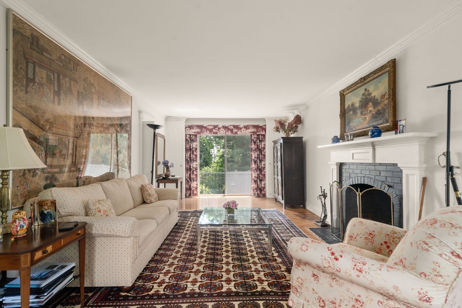
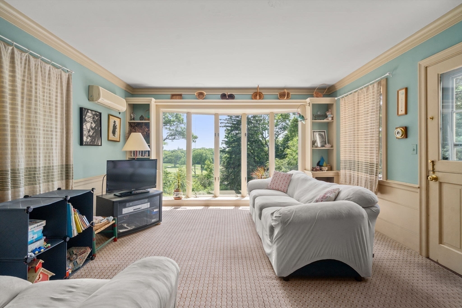
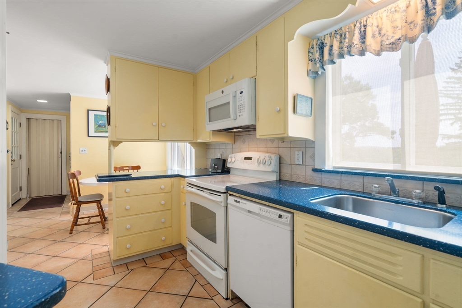
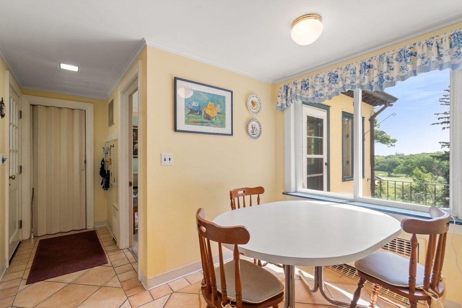
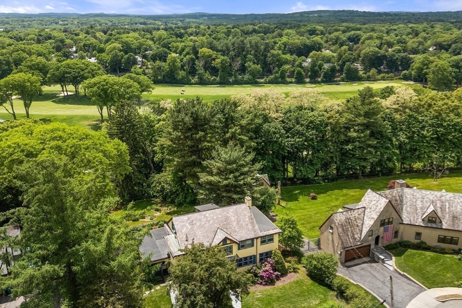
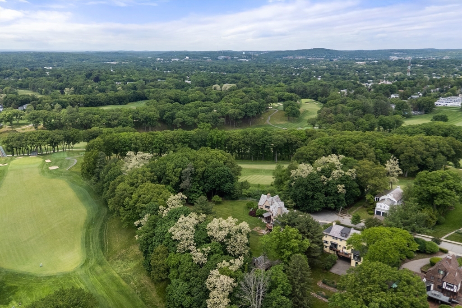
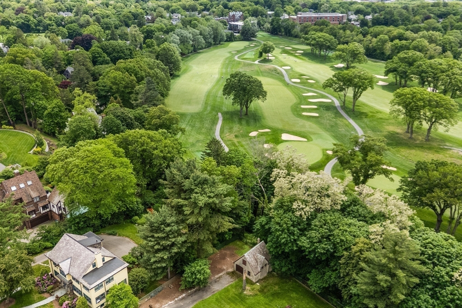
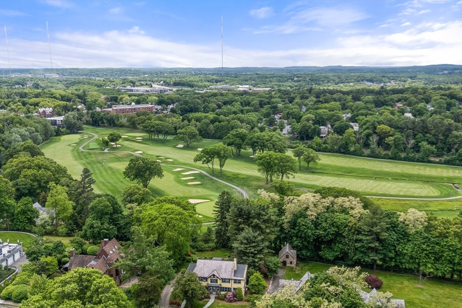
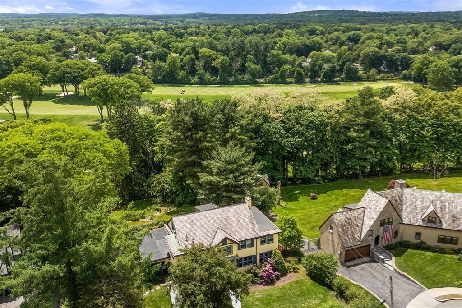
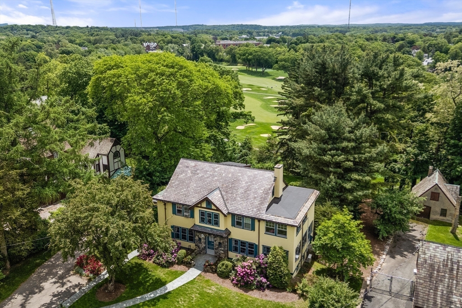
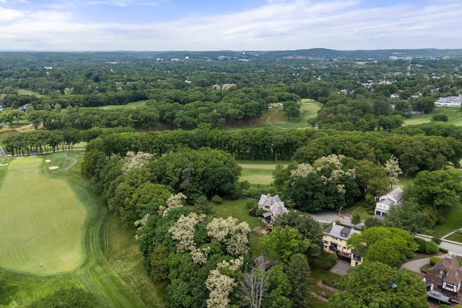
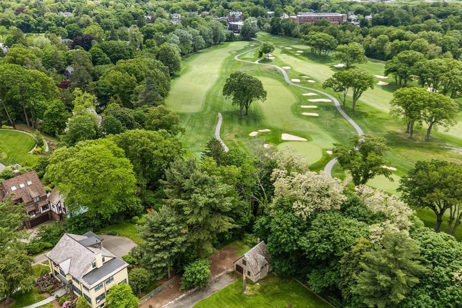
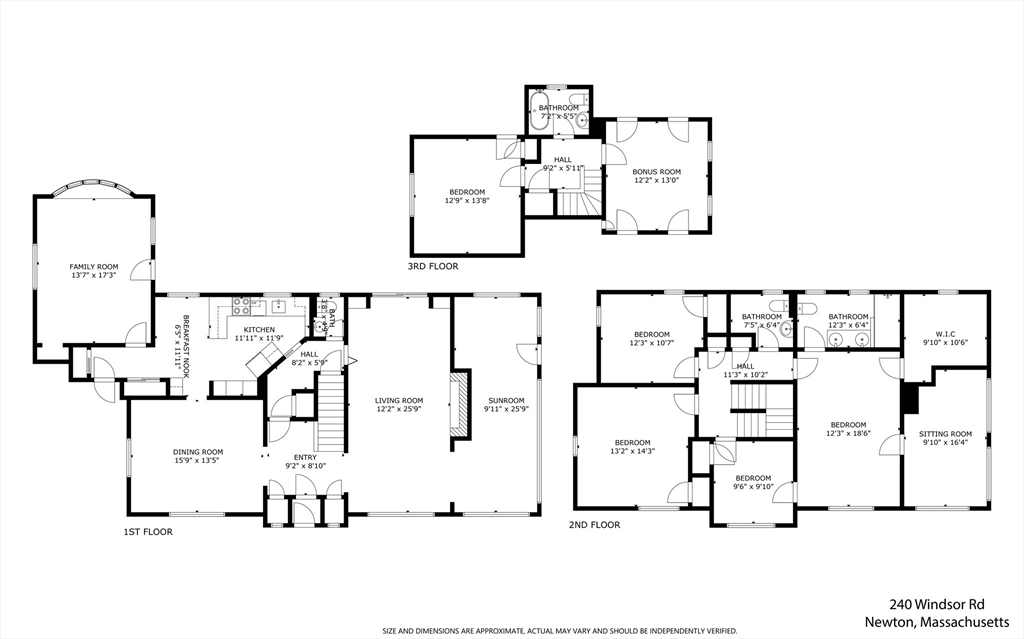
A rare opportunity - this residence has a magnificent setting, with spectacular golf course views. This Colonial- Craftsman style home has beautiful curb appeal & sits on a 20,300 sqft lot & offers sweeping views of the golf course, & is located on one of the most prestigious streets in Waban. Lovely entry foyer leads into a gracious dining room. The family room off the kitchen offers magnificent views. The front to back living room has a fireplace, built in corner cabinets & also a door that leads out to the deck. There is a lovely sunroom off the living room. Upstairs, there are four bedrooms, including the primary suite, which has an updated bathroom and a large walk in closet & sitting room. The third floor has a fifth bedroom and a versatile office/gym or playroom. There is a two car garage & an oversized separate storage room. Within close proximity to charming Waban square, the T & major routes. This home is ready for the next owner or developer to reimagine.

5
beds

5
baths

3,079 Sq.Ft. LIVING AREA

0.47 Acres lot

Features & Amenities

Interior

  • total bedrooms5
  • Total bathrooms5
  • full bathrooms3
  • half bathrooms2
  • Laundry room In Basement
  • Flooring Wood, Stone / Slate, Flooring - Wood, Flooring - Stone/Ceramic Tile, Flooring - Wall to Wall Carpet
  • Fireplace Living Room
  • APPLIANCES Gas Water Heater, Range, Dishwasher, Disposal, Microwave, Refrigerator
  • other interior Features Lighting - Overhead, Bathroom - Full, Bathroom - With Tub, Lighting - Sconce, Recessed Lighting, Office, Bathroom, Sun Room, Sitting Room

Area & Lot

  • Status Sold
  • Date Sold September 4, 2026
  • Living Area3,079 Sq.Ft.
  • Total Area3,079 Sq.Ft.
  • Lot Area0.47 Acres
  • MLS® ID73548646
  • TypeResidential
  • YEAR BUILT1923
  • NeighborhoodNewton
  • Architecture StylesColonial, Craftsman
  • View DescriptionScenic View(s)
  • Elementary SchoolAngier
  • Middle SchoolBrown
  • High SchoolNewton South

Exterior

  • Garage Space2.0
  • water SourcePublic
  • utilitiesfor Electric Range
  • roofSlate, Rubber
  • lot featuresCul-De-Sac, Easements
  • parkingAttached, Under, Storage, Paved Drive, Off Street, Stone/Gravel, Paved
  • HEAT TYPEBaseboard, Natural Gas
  • AIR CONDITIONINGDuctless
  • sewerPublic Sewer
  • SubstructureConcrete Perimeter
  • other exterior FeaturesDeck, Rain Gutters, Storage, Sprinkler System, Garden

Financial

  • Sales Price$3,000,000
  • Real Estate Tax $25,569/yr
  • Zoning SR2

Newton

Explore

We’d Love to Hear from You

With our extensive local expertise and dedication to our clients, we’ll guide you every step of the way. Let’s connect, discuss your needs, and begin working together towards your goals—because at Marika & Associates, your success is our priority.

Follow Me on Instagram