Leave a Message

Thank you for your message. We will be in touch with you shortly.

22 Chestnut Pl # M3
22 Chestnut Pl # M3
22 Chestnut Pl # M3
22 Chestnut Pl # M3
22 Chestnut Pl # M3
22 Chestnut Pl # M3
22 Chestnut Pl # M3
22 Chestnut Pl # M3
22 Chestnut Pl # M3
22 Chestnut Pl # M3
22 Chestnut Pl # M3
22 Chestnut Pl # M3
22 Chestnut Pl # M3
22 Chestnut Pl # M3
22 Chestnut Pl # M3
22 Chestnut Pl # M3
22 Chestnut Pl # M3
22 Chestnut Pl # M3
22 Chestnut Pl # M3
22 Chestnut Pl # M3
SEE ALL PHOTOS
22 Chestnut Pl # M3
22 Chestnut Pl # M3
22 Chestnut Pl # M3
22 Chestnut Pl # M3
22 Chestnut Pl # M3
22 Chestnut Pl # M3
22 Chestnut Pl # M3
22 Chestnut Pl # M3
22 Chestnut Pl # M3
22 Chestnut Pl # M3
22 Chestnut Pl # M3
22 Chestnut Pl # M3
22 Chestnut Pl # M3
22 Chestnut Pl # M3
22 Chestnut Pl # M3
22 Chestnut Pl # M3
22 Chestnut Pl # M3
22 Chestnut Pl # M3
22 Chestnut Pl # M3
22 Chestnut Pl # M3
Sold

22 Chestnut Pl # M3

22 Chestnut Pl # M3, Brookline, MA 02445

$380,000
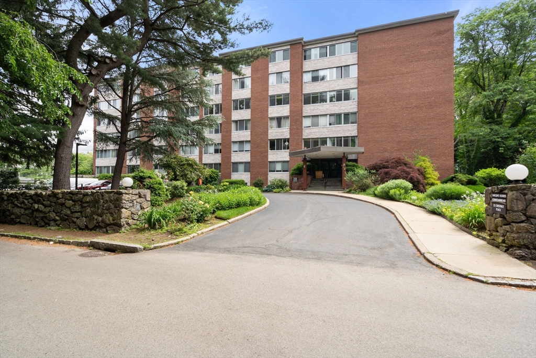
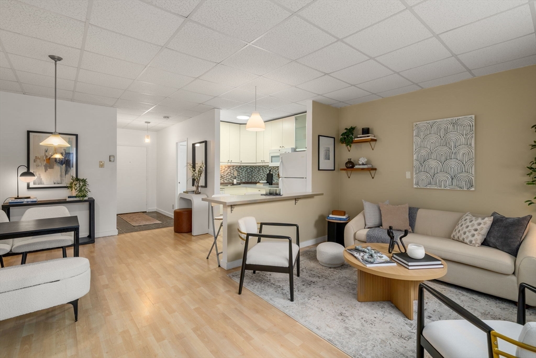
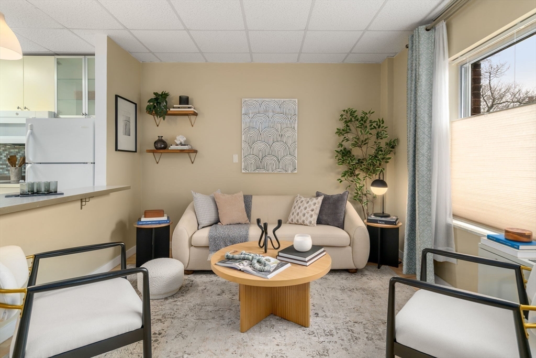
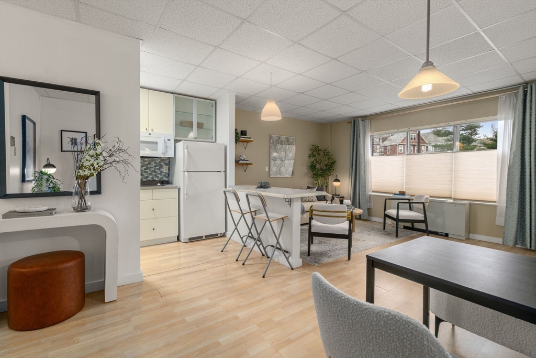
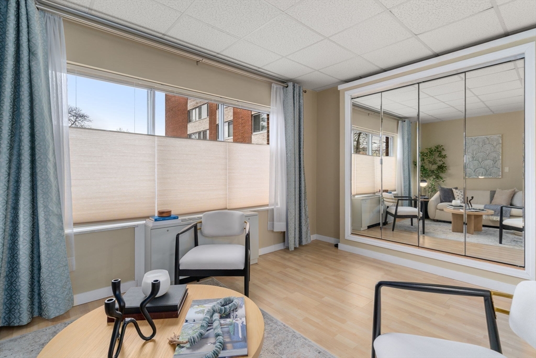
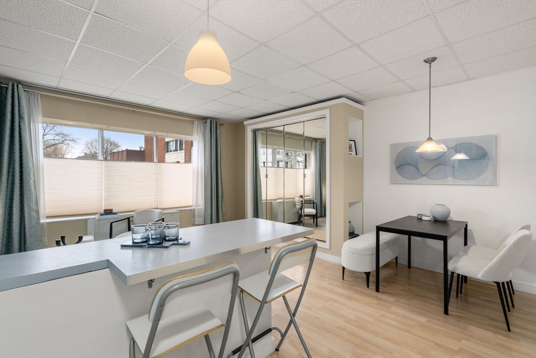
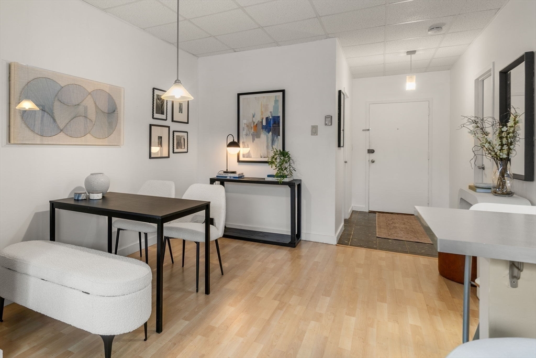
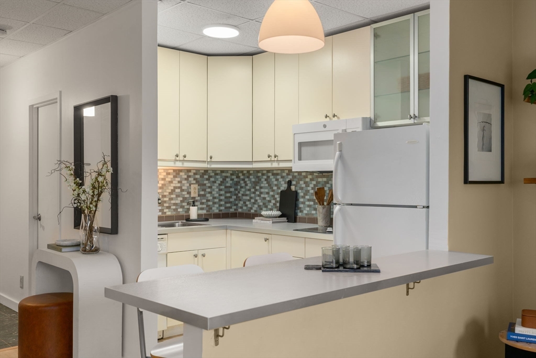
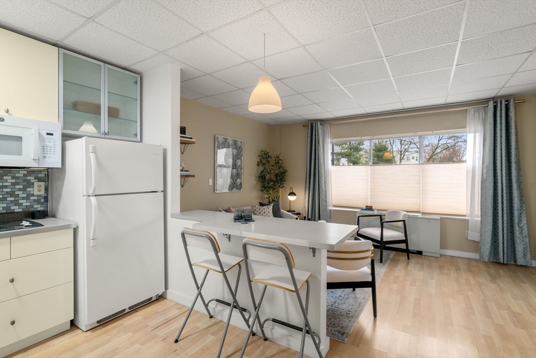
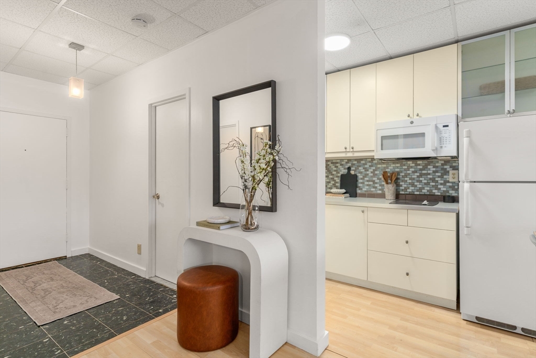
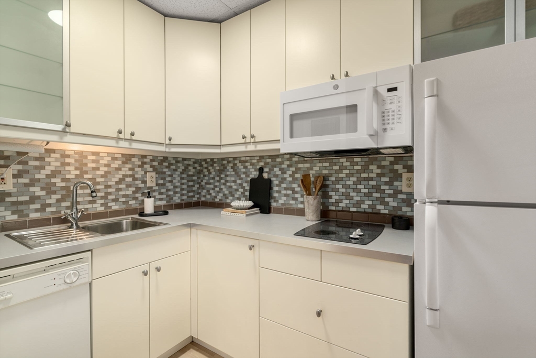
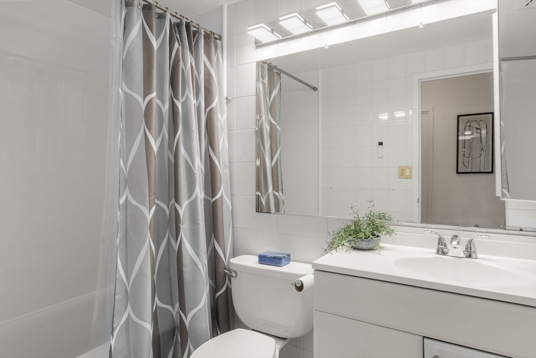
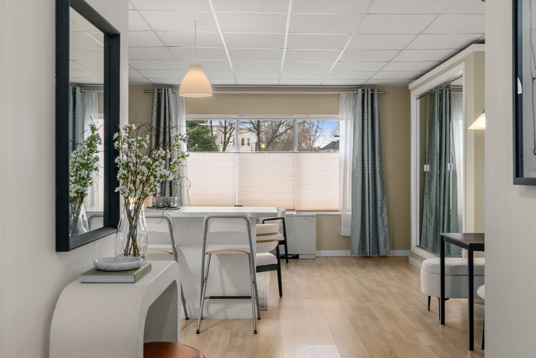
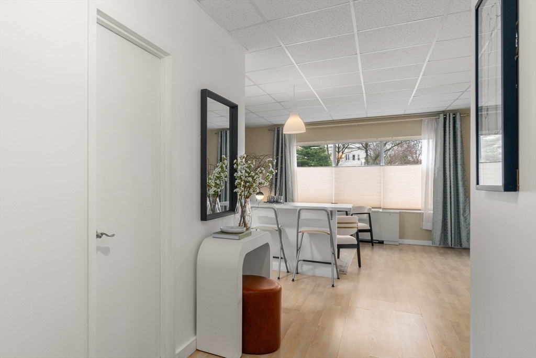
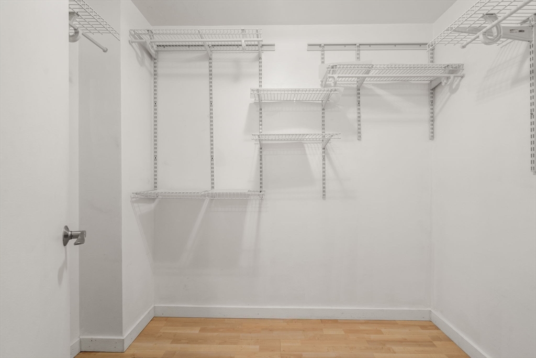
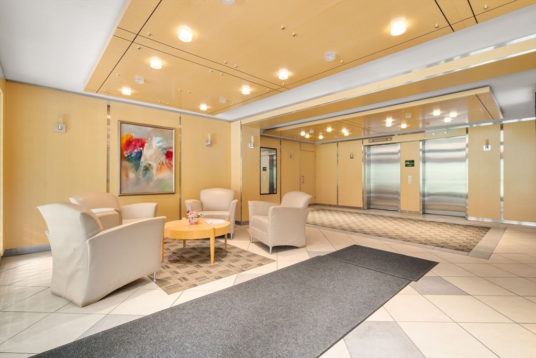
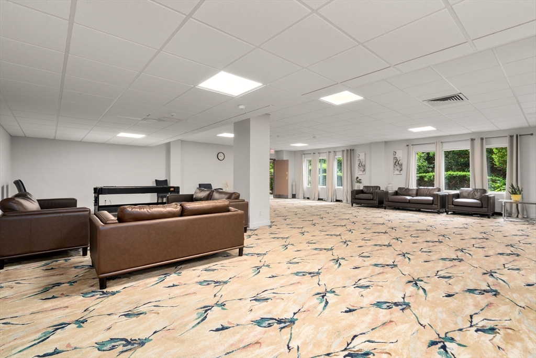
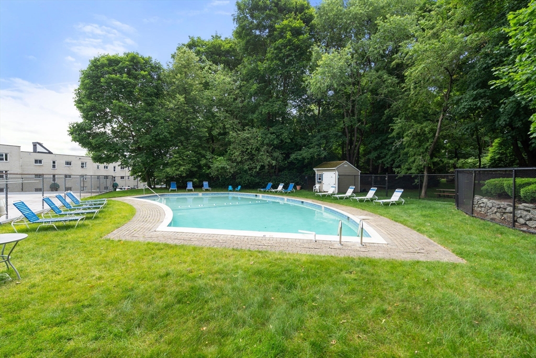
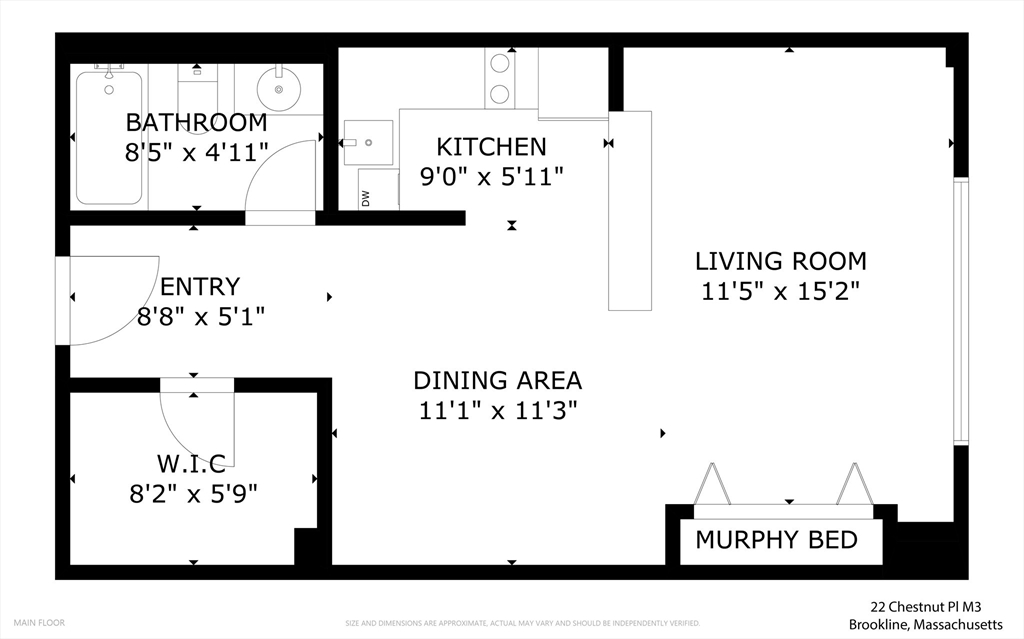
Enjoy the best of Brookline at Sargent Estates, a beautifully landscaped, professionally managed community near Longwood Medical Area, Brookline Village, Coolidge Corner & Brookline Hills MBTA. EXCEPTIONALLY LOW FEES: Condo Fee is $176 per month including heat and hot water; taxes will be $384.50 per year with residential exemption. This spacious, bright studio apartment features a modern kitchen that opens to a living & dining area. A convenient Queen Sized Murphy bed enhances the versatility of the space, making it ideal for spacious everyday living & entertaining. Updated bathroom includes a newer vanity & contemporary lighting. Oversized walk-in closet & additional storage. Residents enjoy full-service amenities including: concierge service, a seasonal outdoor pool with lifeguard, sauna, & a community room for larger gatherings. Very low condo fee includes heat & hot water. Newer HVAC system with in-unit controls for both heating & A/C. Deeded Parking.

1
bed

1
bath

480 Sq.Ft. LIVING AREA

Features & Amenities

Interior

  • total bedrooms1
  • Total bathroom1
  • full bathroom1
  • Laundry room In Building
  • Flooring Laminate
  • other interior Features Walk-In Closet(s), Entry Hall

Area & Lot

  • Status Sold
  • Date Sold June 8, 2026
  • Living Area480 Sq.Ft.
  • Total Area480 Sq.Ft.
  • MLS® ID73491102
  • TypeCondo
  • YEAR BUILT1969
  • NeighborhoodBrookline
  • Elementary SchoolLincoln
  • Middle SchoolLincoln
  • High SchoolBrookline High School

Exterior

  • STORIES1
  • water SourcePublic
  • utilitiesfor Electric Range, for Electric Oven
  • PoolAssociation, In Ground
  • roofRubber
  • parkingOff Street
  • HEAT TYPEBaseboard
  • AIR CONDITIONINGCentral Air
  • sewerPublic Sewer
  • Disability FeaturesAccessible Entrance
  • HOA AmenitiesHot Water, Pool, Laundry, Elevator(s), Fitness Center, Clubroom
  • security FeaturesConcierge

Financial

  • Sales Price$380,000
  • Real Estate Tax $385/yr
  • HOA $176/mo
  • Zoning RES

Brookline

Explore

We’d Love to Hear from You

With our extensive local expertise and dedication to our clients, we’ll guide you every step of the way. Let’s connect, discuss your needs, and begin working together towards your goals—because at Marika & Associates, your success is our priority.

Follow Me on Instagram