210 Allandale Road # 1C
SEE ALL PHOTOS
210 Allandale Road # 1C
Sold

210 Allandale Road # 1C

210 Allandale Road # 1C, Boston, MA 02467

$1,615,000
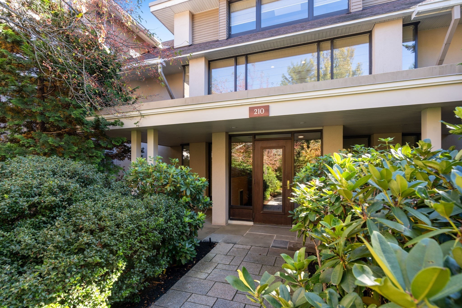
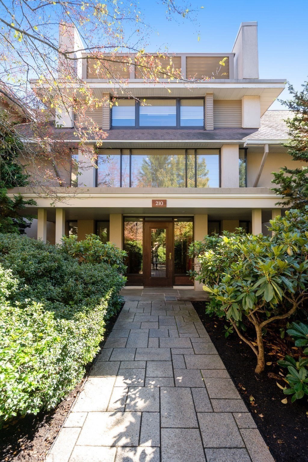
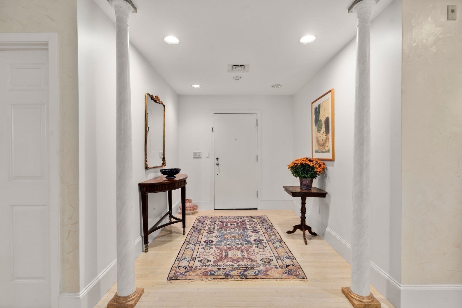
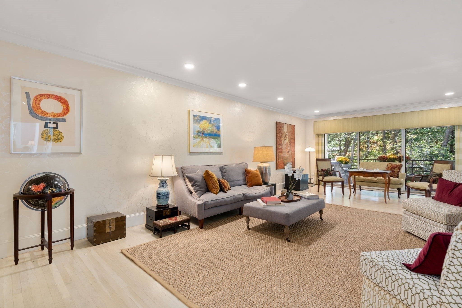
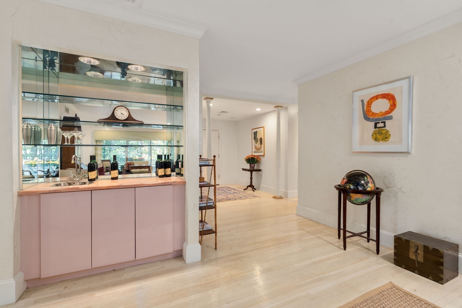
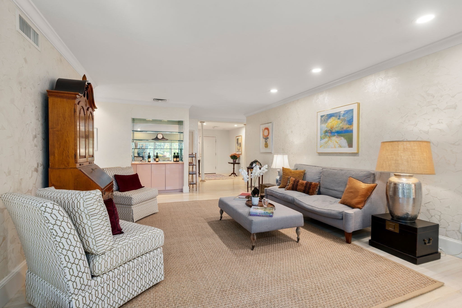
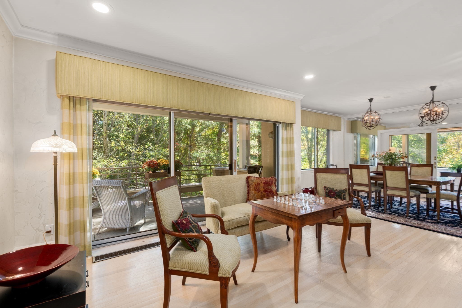
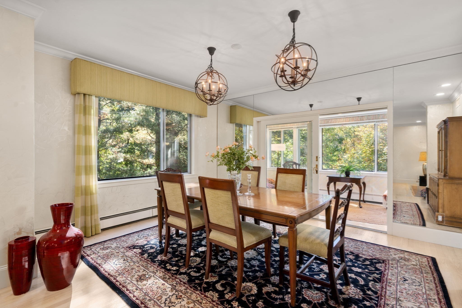
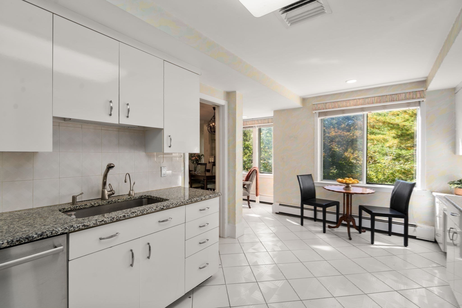
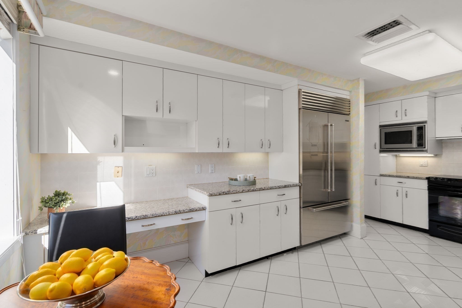
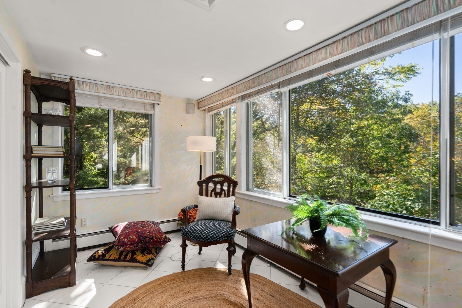
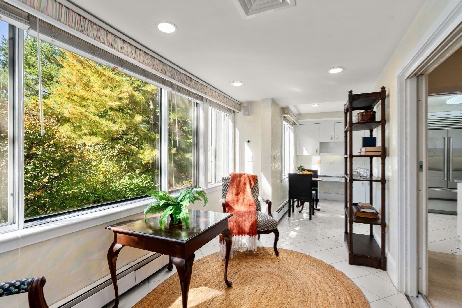
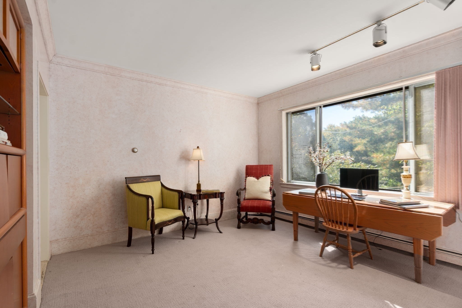
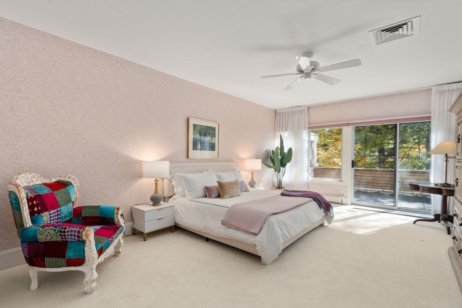
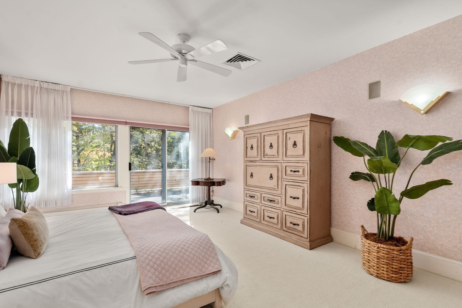
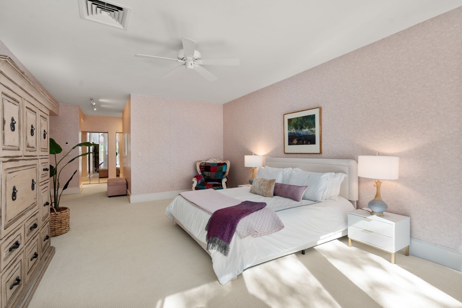
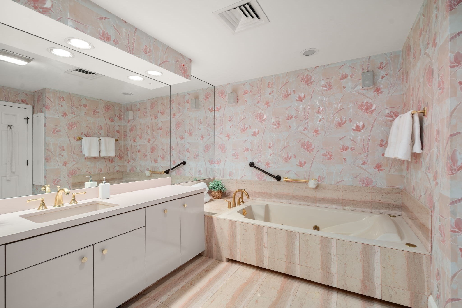
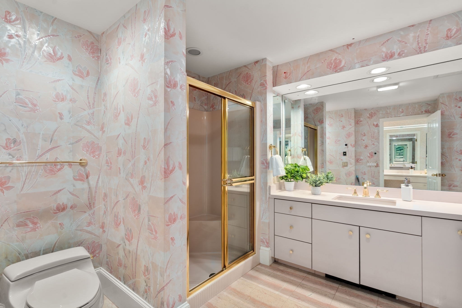
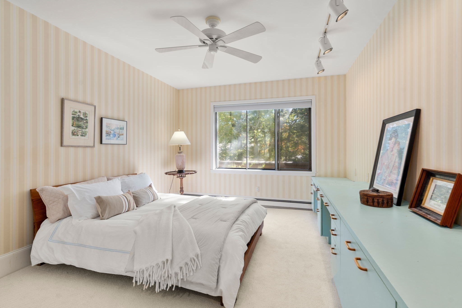
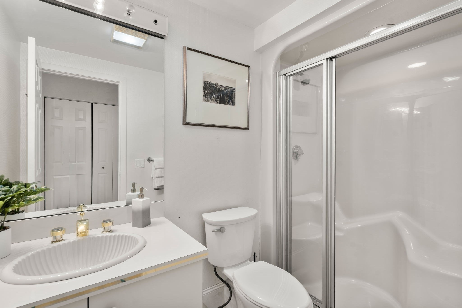
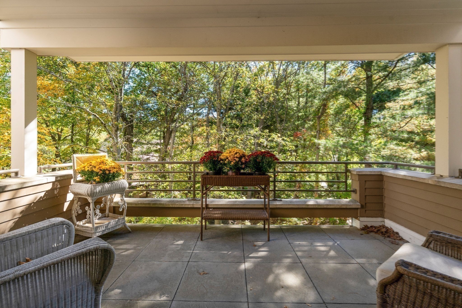
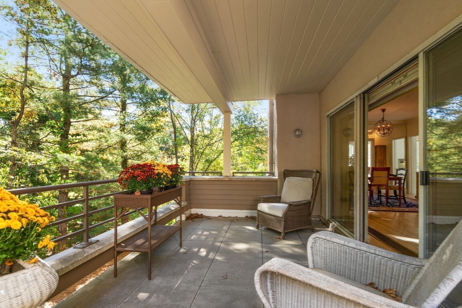
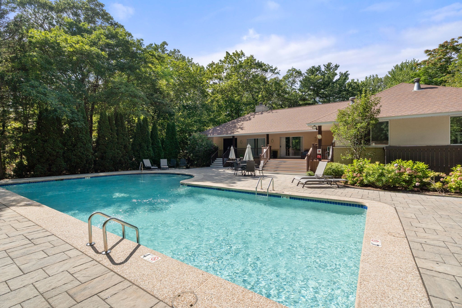
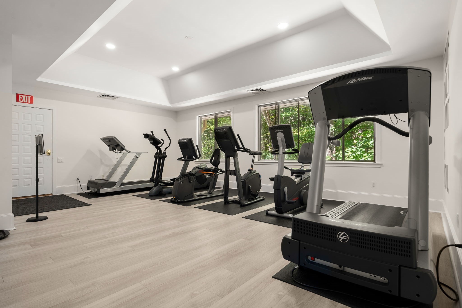
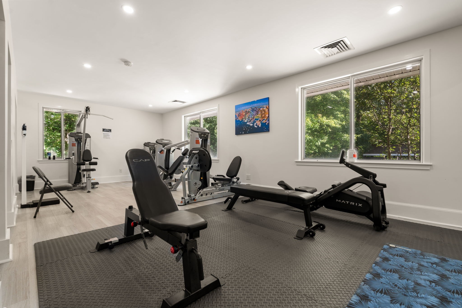
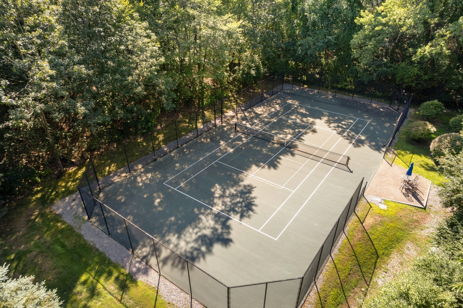
Spacious Living in a Bucolic Allandale Setting: Enjoy the best of both worlds in this spacious condo with an open floor plan, nestled among the beautiful, wooded grounds of Allandale. This peaceful setting feels a world away, yet is just minutes from the shops and restaurants of Jamaica Plain Center, the Arnold Arboretum, and Jamaica Pond. The inviting interior features a bright eat-in kitchen with an adjoining sun-filled room, perfect for a home office, art studio, or cozy reading area. A formal dining room with expansive windows sits adjacent to the impressive 28x15 living room, where sliding doors open to an extensive balcony--an ideal spot for entertaining or simply relaxing in your own private outdoor retreat. A charming den with built-in cabinetry and a wall of windows offers additional flexible living space. The bedroom accommodations include a comfortable second bedroom and a generous primary suite featuring a king-sized bedroom, abundant closet space, and a spacious bath with a tub, separate shower, and dedicated vanity area. Allandale's exceptional amenities enhance the lifestyle, including a recently updated clubhouse with kitchen, a well-equipped fitness center, a lovely swimming pool, and a tennis court. Two garage parking spaces and a private storage room add convenience and practicality. A wonderful opportunity to enjoy spacious, comfortable living surrounded by nature, with the best of nearby city amenities close at hand.

2
beds

3
baths

2,943 Sq.Ft. LIVING AREA

Features & Amenities

Interior

  • total bedrooms2
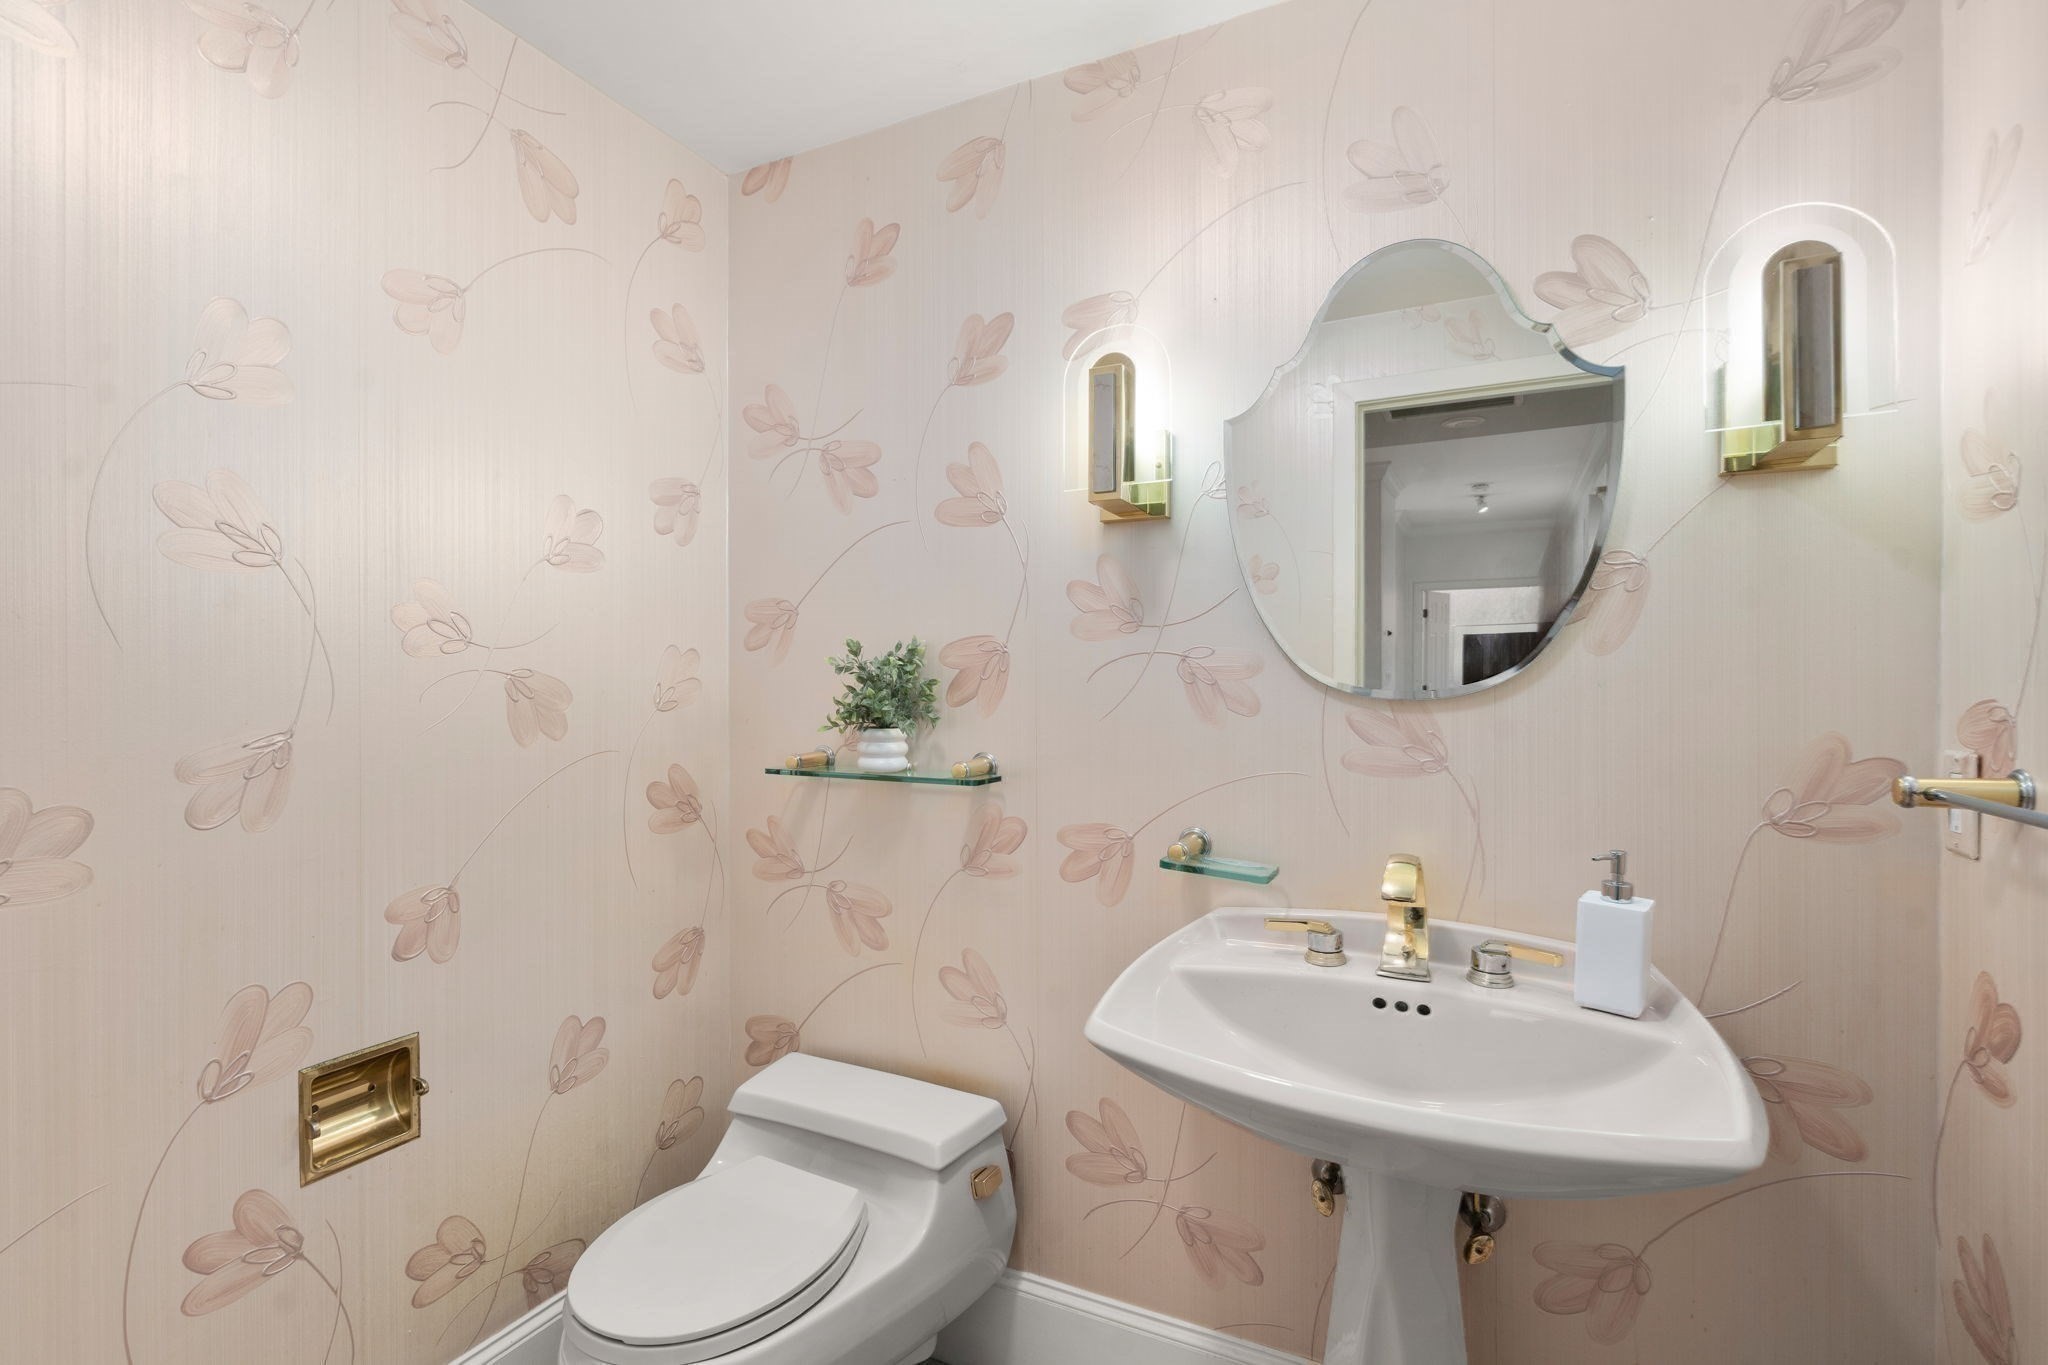
  • Total bathrooms3
  • full bathrooms2
  • half bathroom1
  • Laundry room Flooring - Vinyl, Electric Dryer Hookup, Washer Hookup, First Floor, In Unit
  • Flooring Tile, Hardwood, Flooring - Stone/Ceramic Tile, Flooring - Hardwood, Flooring - Wall to Wall Carpet
  • APPLIANCES Range, Disposal, Microwave, Refrigerator, Washer, Dryer
  • other interior Features Recessed Lighting, Closet/Cabinets - Custom Built, Lighting - Overhead, Sun Room, Foyer, Study

Area & Lot

  • Status Sold
  • Date Sold November 19, 2026
  • Living Area2,943 Sq.Ft.
  • Total Area2,943 Sq.Ft.
  • MLS® ID73591882
  • TypeCondo
  • YEAR BUILT1989
  • NeighborhoodBoston
  • Elementary SchoolBps
  • Middle SchoolBps
  • High SchoolBps

Exterior

  • STORIES1
  • Garage Space2.0
  • water SourcePublic
  • utilitiesfor Electric Range, for Electric Dryer, Washer Hookup
  • PoolAssociation, In Ground, Heated
  • roofShingle
  • parkingUnder, Garage Door Opener, Storage
  • HEAT TYPEBaseboard, Natural Gas
  • AIR CONDITIONINGCentral Air
  • sewerPublic Sewer
  • HOA AmenitiesHot Water, Pool, Elevator(s), Tennis Court(s), Fitness Center, Clubhouse
  • security FeaturesIntercom, Security Gate
  • other exterior FeaturesBalcony

Financial

  • Sales Price$1,615,000
  • Real Estate Tax $15,815/yr
  • HOA $2,189
  • Zoning 0

Boston

Explore

We’d Love to Hear from You

With our extensive local expertise and dedication to our clients, we’ll guide you every step of the way. Let’s connect, discuss your needs, and begin working together towards your goals—because at Marika & Associates, your success is our priority.

Follow Me on Instagram