Leave a Message

Thank you for your message. We will be in touch with you shortly.

191 Newton St
191 Newton St
191 Newton St
191 Newton St
191 Newton St
191 Newton St
191 Newton St
191 Newton St
191 Newton St
191 Newton St
191 Newton St
191 Newton St
191 Newton St
191 Newton St
191 Newton St
191 Newton St
191 Newton St
191 Newton St
191 Newton St
191 Newton St
191 Newton St
191 Newton St
191 Newton St
191 Newton St
191 Newton St
191 Newton St
191 Newton St
191 Newton St
191 Newton St
191 Newton St
191 Newton St
191 Newton St
SEE ALL PHOTOS
191 Newton St
191 Newton St
191 Newton St
191 Newton St
191 Newton St
191 Newton St
191 Newton St
191 Newton St
191 Newton St
191 Newton St
191 Newton St
191 Newton St
191 Newton St
191 Newton St
191 Newton St
191 Newton St
191 Newton St
191 Newton St
191 Newton St
191 Newton St
191 Newton St
191 Newton St
191 Newton St
191 Newton St
191 Newton St
191 Newton St
191 Newton St
191 Newton St
191 Newton St
191 Newton St
191 Newton St
191 Newton St
For Sale

191 Newton St

191 Newton St, Brookline, MA 02445

$3,495,000
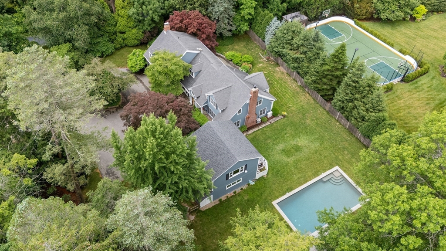
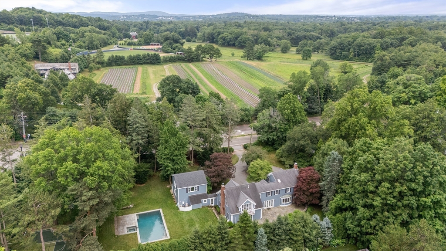
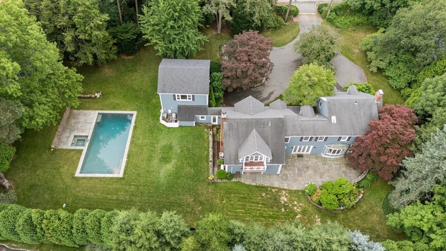
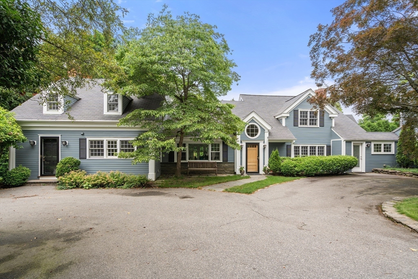
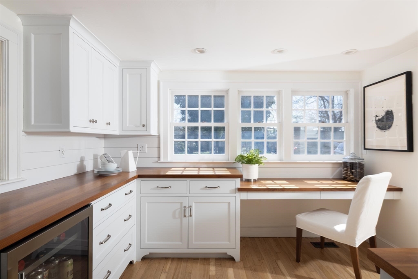
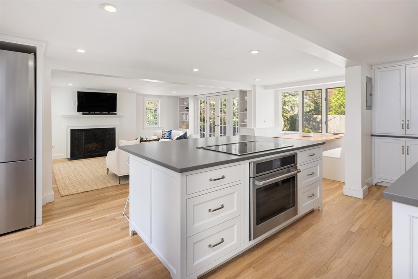
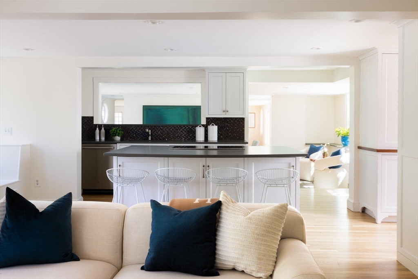
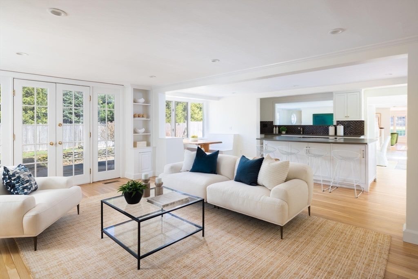
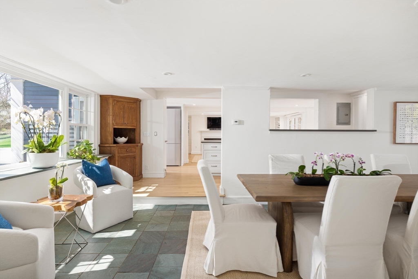
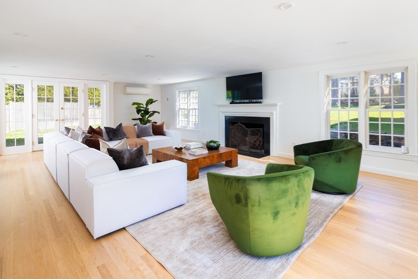
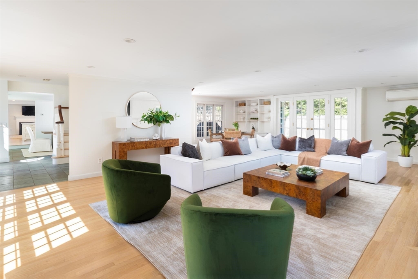
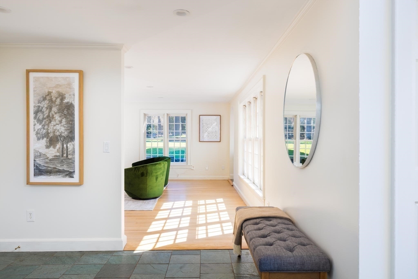
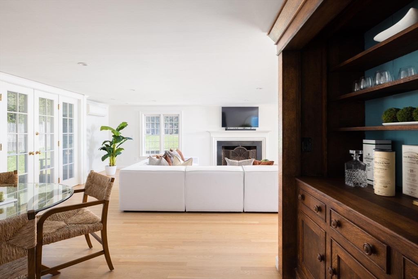
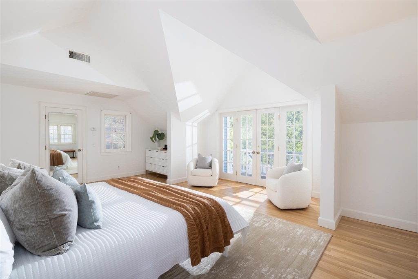
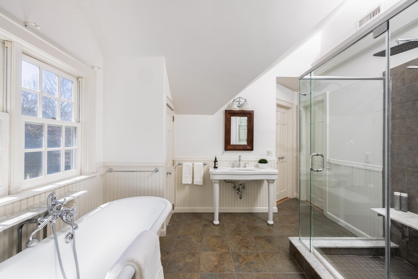
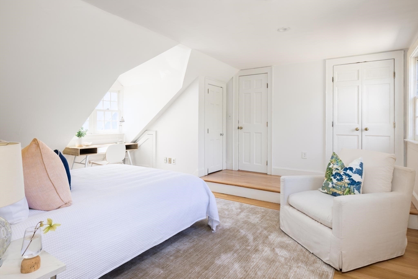
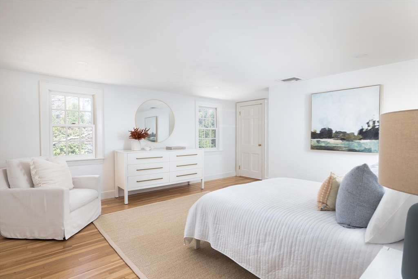
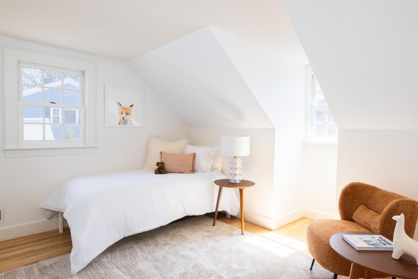
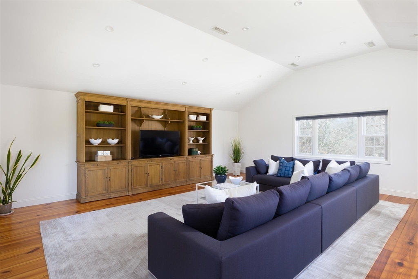
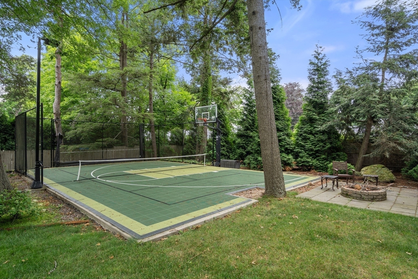
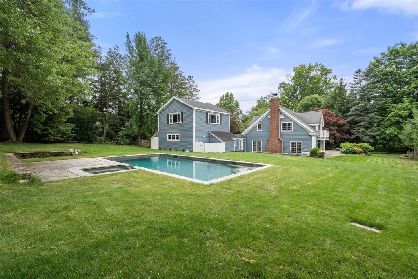
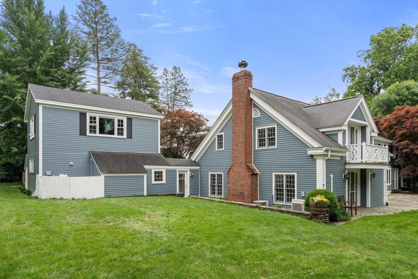
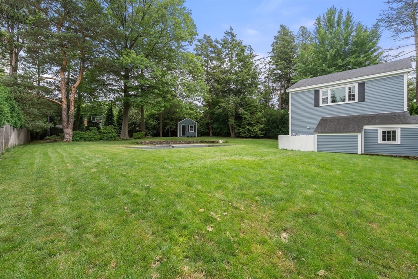
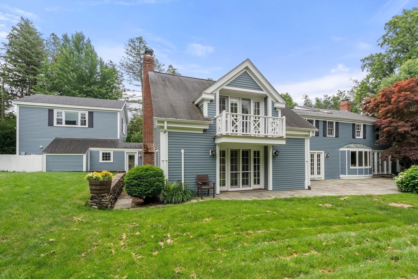
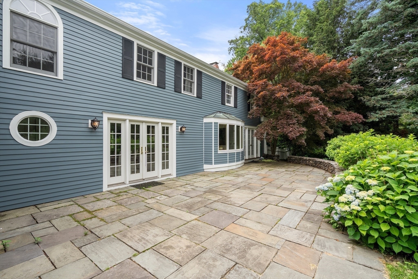
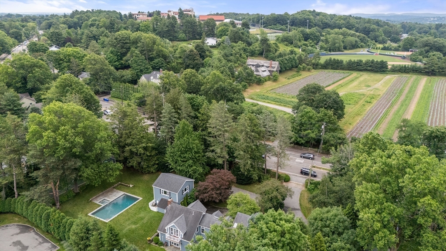
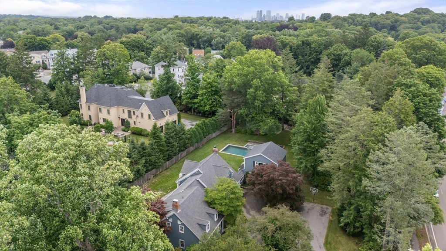
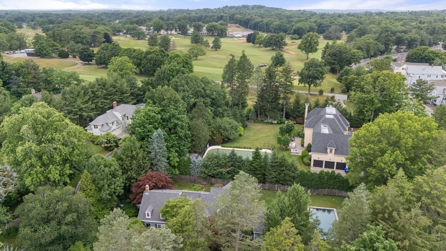
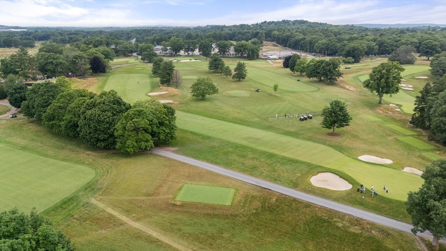
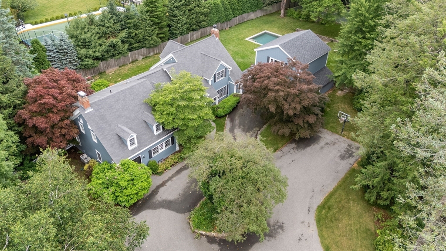
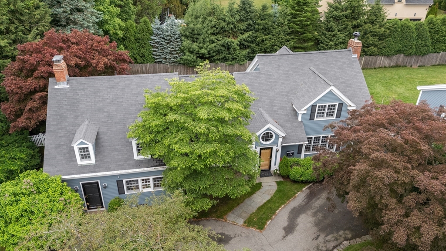
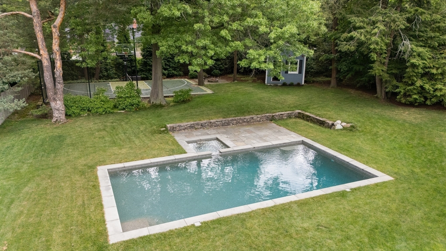
Ideally situated near The Country Club, this exceptional 10-room, 4-bedroom, 3.5-bath residence offers the warmth and character of a private Vermont retreat in one of Brookline's most coveted neighborhoods. Set back from the road behind a circular driveway, the home is surrounded by mature landscaping, creating exceptional privacy and a true sense of escape. A welcoming slate foyer leads to gracious living spaces highlighted by two impressive wood-burning fireplaces. The renovated kitchen opens to a spacious family room, while the elegant front-to-back living room features a fireplace and built-in bar, ideal for entertaining. The thoughtfully converted two-car garage serves as a dedicated wellness retreat, perfect for a gym, studio, or private sanctuary, with a versatile great room above. Outdoor amenities include a pool, sport court, patio, and fire pit, offering year-round enjoyment. Conveniently located near Allandale Farm, Dexter Southfield, The Park School, and The British School

4
beds

4
baths

4,082 Sq.Ft. LIVING AREA

0.92 Acres lot

Features & Amenities

Interior

  • total bedrooms4
  • Total bathrooms4
  • full bathrooms3
  • half bathroom1
  • Flooring Wood, Tile
  • Fireplace Family Room, Living Room
  • APPLIANCES Gas Water Heater, Range, Dishwasher, Disposal, Refrigerator, Washer

Area & Lot

  • Status For Sale
  • Living Area4,082 Sq.Ft.
  • Total Area4,082 Sq.Ft.
  • Lot Area0.92 Acres
  • MLS® ID73504649
  • TypeResidential
  • YEAR BUILT1920
  • NeighborhoodBrookline
  • Architecture StylesCape
  • Elementary SchoolBaker/Heath
  • High SchoolBrookline High

Exterior

  • Garage Space2.0
  • water SourcePublic
  • utilitiesfor Gas Range
  • PoolIn Ground
  • roofShingle
  • lot featuresCorner Lot, Wooded
  • parkingPaved Drive, Off Street
  • HEAT TYPEBaseboard, Natural Gas
  • AIR CONDITIONINGCentral Air
  • sewerPublic Sewer
  • SubstructureBlock, Slab
  • other exterior FeaturesPorch, Pool - Inground, Rain Gutters, Professional Landscaping, Sprinkler System, Fenced Yard

Financial

  • Sales Price$3,495,000
  • Real Estate Tax $42,475/yr
  • Zoning S40
image

Schedule a Showing

We would love to show you our beautiful property. Please select your preferred date and time below. An agent will be in touch shortly to confirm your appointment.

Schedule a Showing

We would love to show you our beautiful property. Please select your preferred date and time below. An agent will be in touch shortly to confirm your appointment.

Thank you for your interest in 191 Newton St, Brookline, MA 02445. We are reviewing your request and will be in touch shortly!

Mortgage Calculator

Estimate your monthly mortgage payment, including the principal and interest, property taxes, and HOA. Adjust the values to generate a more accurate rate.

All estimates are provided for informational purposes only. Actual amounts may vary.
$0,000 Your Payment 20 15 65
$0,000 Your Payment

Brookline

Explore

We’d Love to Hear from You

With our extensive local expertise and dedication to our clients, we’ll guide you every step of the way. Let’s connect, discuss your needs, and begin working together towards your goals—because at Marika & Associates, your success is our priority.

Follow Me on Instagram