184 Bedford Rd
184 Bedford Rd
184 Bedford Rd
184 Bedford Rd
184 Bedford Rd
184 Bedford Rd
184 Bedford Rd
184 Bedford Rd
184 Bedford Rd
184 Bedford Rd
184 Bedford Rd
184 Bedford Rd
184 Bedford Rd
184 Bedford Rd
184 Bedford Rd
184 Bedford Rd
184 Bedford Rd
184 Bedford Rd
184 Bedford Rd
184 Bedford Rd
184 Bedford Rd
184 Bedford Rd
184 Bedford Rd
184 Bedford Rd
184 Bedford Rd
184 Bedford Rd
184 Bedford Rd
184 Bedford Rd
184 Bedford Rd
184 Bedford Rd
184 Bedford Rd
184 Bedford Rd
184 Bedford Rd
SEE ALL PHOTOS
184 Bedford Rd
184 Bedford Rd
184 Bedford Rd
184 Bedford Rd
184 Bedford Rd
184 Bedford Rd
184 Bedford Rd
184 Bedford Rd
184 Bedford Rd
184 Bedford Rd
184 Bedford Rd
184 Bedford Rd
184 Bedford Rd
184 Bedford Rd
184 Bedford Rd
184 Bedford Rd
184 Bedford Rd
184 Bedford Rd
184 Bedford Rd
184 Bedford Rd
184 Bedford Rd
184 Bedford Rd
184 Bedford Rd
184 Bedford Rd
184 Bedford Rd
184 Bedford Rd
184 Bedford Rd
184 Bedford Rd
184 Bedford Rd
184 Bedford Rd
184 Bedford Rd
184 Bedford Rd
184 Bedford Rd
Pending

184 Bedford Rd

184 Bedford Rd, Lincoln, MA 01773

$2,095,000
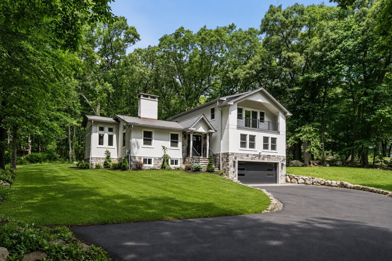
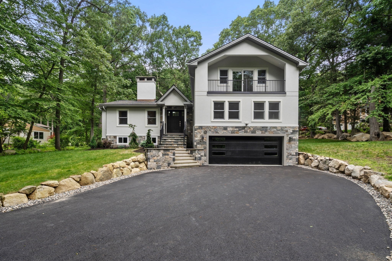
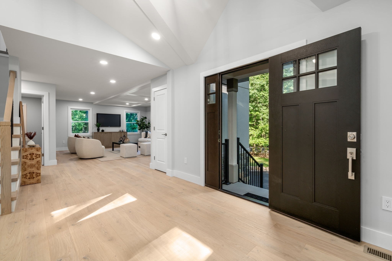
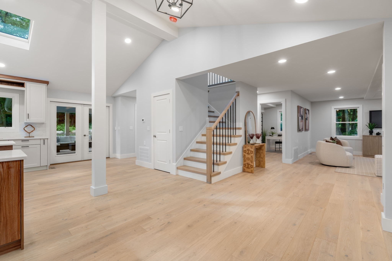
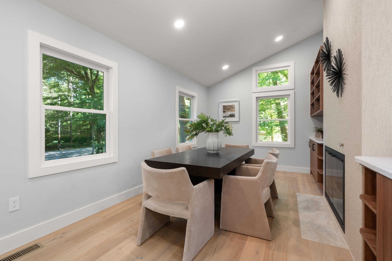
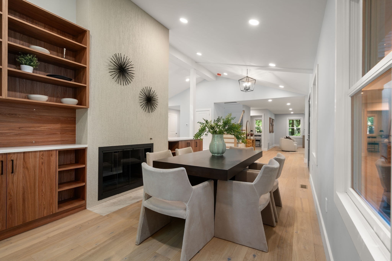
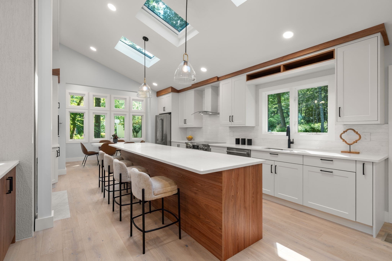
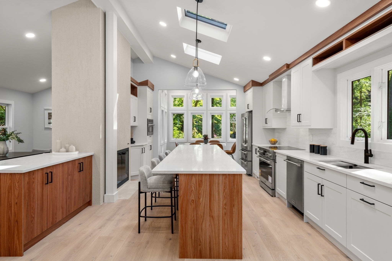
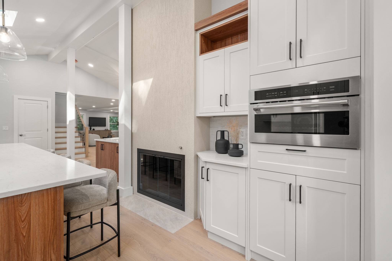
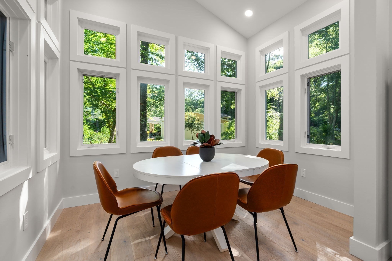
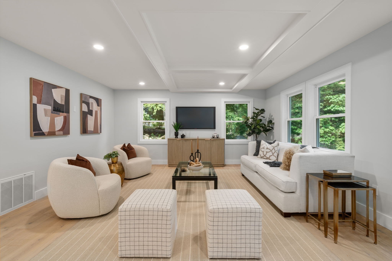
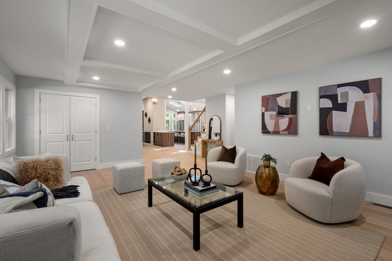
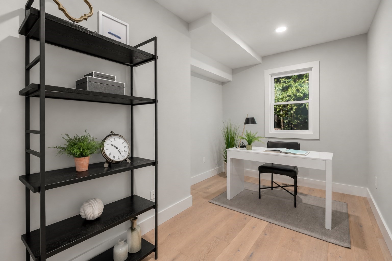
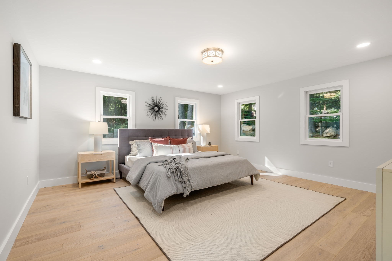
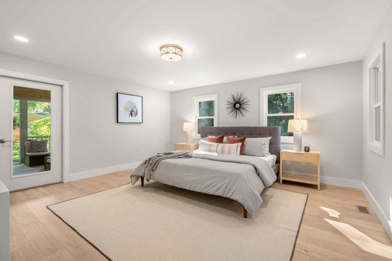
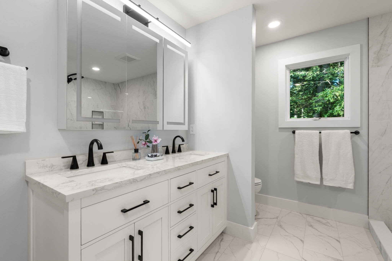
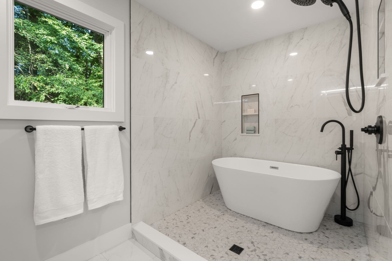
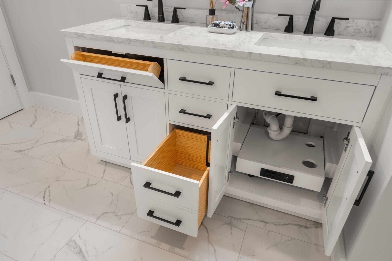
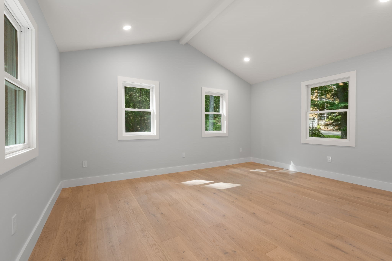
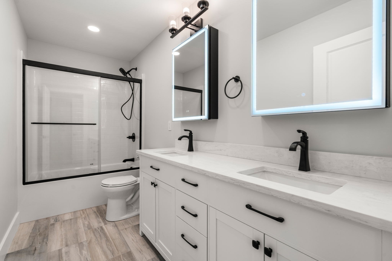
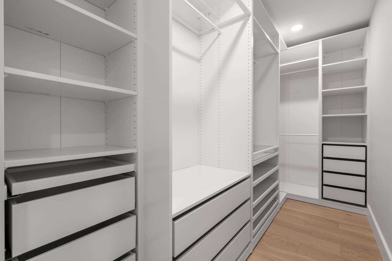
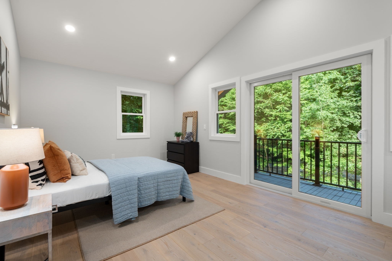
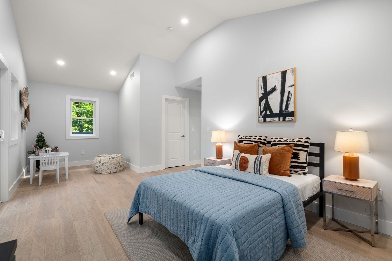
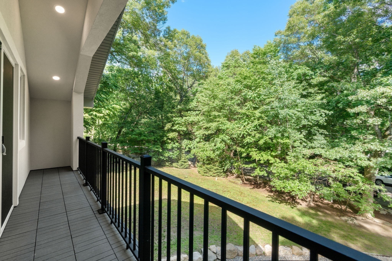
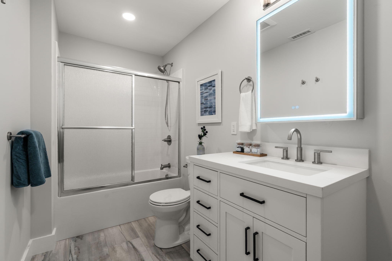
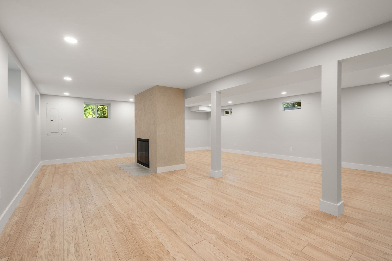
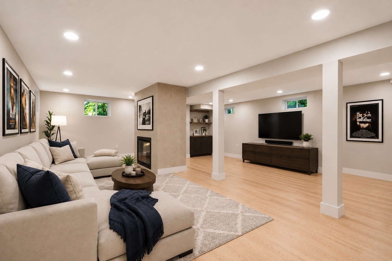
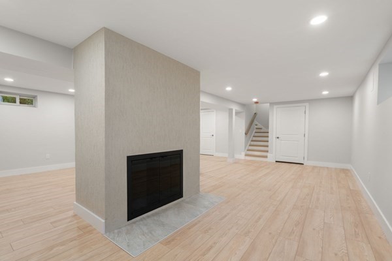
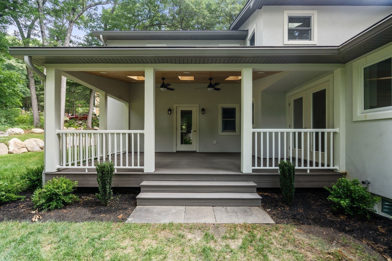
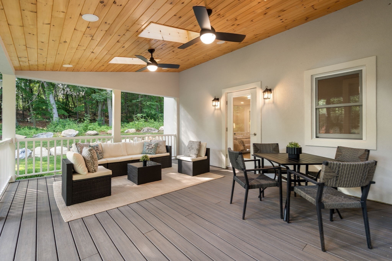
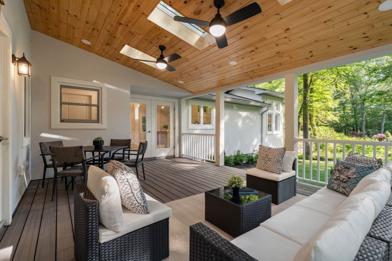
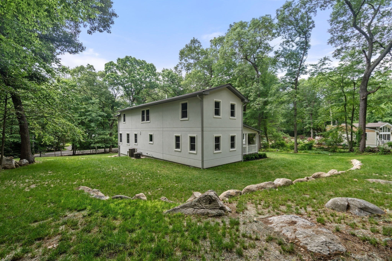
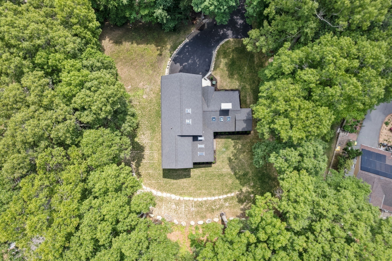
Completely renovated in 2026, this Lincoln residence offers approximately 3,535 sq. ft. of thoughtfully designed space, blending modern luxury with timeless charm. The sun-filled open floor plan features Harvey windows, wide-plank flooring, designer finishes, and two fireplaces. At the heart of the home is a chef's kitchen with THOR appliances, custom cabinetry, a large center island, and seamless flow to the dining and living areas. The first floor includes a spacious primary suite with a beautifully appointed bath, a dedicated home office, and flexible living spaces ideal for today's lifestyle. Upstairs, is an oversized bedroom with an en-suite bath, plus two generously sized bedrooms and a full bath. The finished lower level offers a large recreation room, while outdoor living is enhanced by a private deck and balcony. Conservation areas nearby offer countless outdoor activity opportunities. Set on a peaceful lot with a two-car garage and convenient access to Cambridge and Boston.

4
beds

4
baths

3,535 Sq.Ft. LIVING AREA

0.94 Acres lot

Features & Amenities

Interior

  • total bedrooms4
  • Total bathrooms4
  • full bathrooms3
  • half bathroom1
  • Laundry room First Floor
  • Flooring Wood
  • Fireplace Dining Room, Kitchen
  • APPLIANCES Gas Water Heater, Range, Dishwasher, Disposal, Microwave, Refrigerator, Freezer, Washer, Dryer
  • other interior Features Bathroom - Half, Ceiling Fan(s), Bathroom, Bonus Room

Area & Lot

  • Status Pending
  • Living Area3,535 Sq.Ft.
  • Total Area3,535 Sq.Ft.
  • Lot Area0.94 Acres
  • MLS® ID73537717
  • TypeResidential
  • YEAR BUILT1956
  • Architecture StylesContemporary, Craftsman
  • Elementary SchoolLincoln School
  • Middle SchoolLincoln School
  • High SchoolLincoln Sudbury Regional Hs

Exterior

  • Garage Space2.0
  • water SourcePublic
  • utilitiesfor Gas Range, for Gas Oven
  • roofShingle
  • lot featuresWooded, Gentle Sloping
  • parkingAttached, Garage Door Opener, Paved Drive, Paved
  • HEAT TYPECentral, Natural Gas
  • AIR CONDITIONINGCentral Air
  • sewerPublic Sewer
  • SubstructureConcrete Perimeter
  • other exterior FeaturesDeck - Roof, Balcony

Financial

  • Sales Price$2,095,000
  • Real Estate Tax $9,424/yr
  • Zoning R1
image

Schedule a Showing

We would love to show you our beautiful property. Please select your preferred date and time below. An agent will be in touch shortly to confirm your appointment.

Schedule a Showing

We would love to show you our beautiful property. Please select your preferred date and time below. An agent will be in touch shortly to confirm your appointment.

Thank you for your interest in 184 Bedford Rd, Lincoln, MA 01773. We are reviewing your request and will be in touch shortly!

Mortgage Calculator

Estimate your monthly mortgage payment, including the principal and interest, property taxes, and HOA. Adjust the values to generate a more accurate rate.

All estimates are provided for informational purposes only. Actual amounts may vary.
$0,000 Your Payment 20 15 65
$0,000 Your Payment

We’d Love to Hear from You

With our extensive local expertise and dedication to our clients, we’ll guide you every step of the way. Let’s connect, discuss your needs, and begin working together towards your goals—because at Marika & Associates, your success is our priority.

Follow Me on Instagram