17 Davis Ave. # 1
17 Davis Ave. # 1
17 Davis Ave. # 1
17 Davis Ave. # 1
17 Davis Ave. # 1
17 Davis Ave. # 1
17 Davis Ave. # 1
17 Davis Ave. # 1
17 Davis Ave. # 1
17 Davis Ave. # 1
17 Davis Ave. # 1
17 Davis Ave. # 1
17 Davis Ave. # 1
17 Davis Ave. # 1
17 Davis Ave. # 1
17 Davis Ave. # 1
17 Davis Ave. # 1
SEE ALL PHOTOS
17 Davis Ave. # 1
17 Davis Ave. # 1
17 Davis Ave. # 1
17 Davis Ave. # 1
17 Davis Ave. # 1
17 Davis Ave. # 1
17 Davis Ave. # 1
17 Davis Ave. # 1
17 Davis Ave. # 1
17 Davis Ave. # 1
17 Davis Ave. # 1
17 Davis Ave. # 1
17 Davis Ave. # 1
17 Davis Ave. # 1
17 Davis Ave. # 1
17 Davis Ave. # 1
17 Davis Ave. # 1
Sold

17 Davis Ave. # 1

17 Davis Ave. # 1, Brookline, MA 02445

$2,250,000
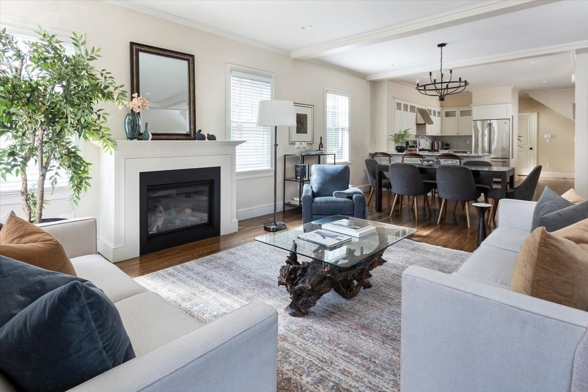
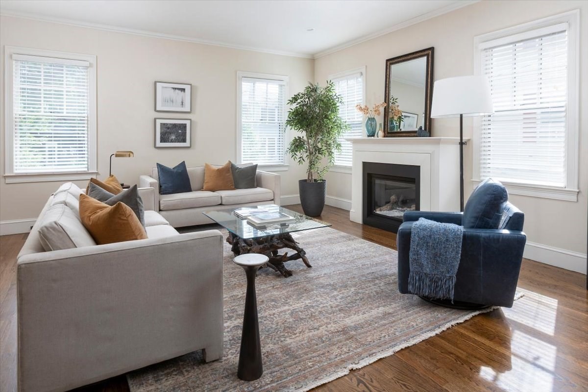
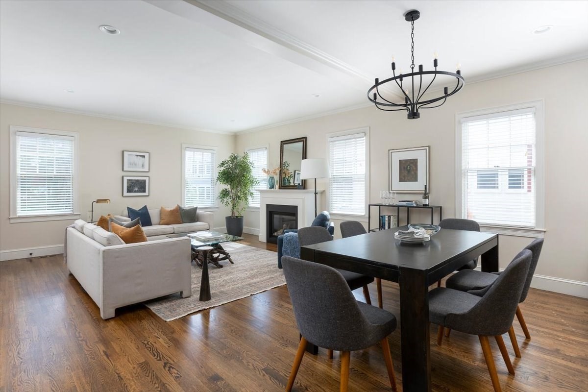
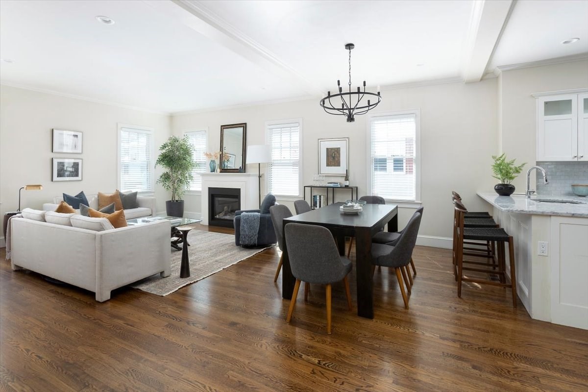
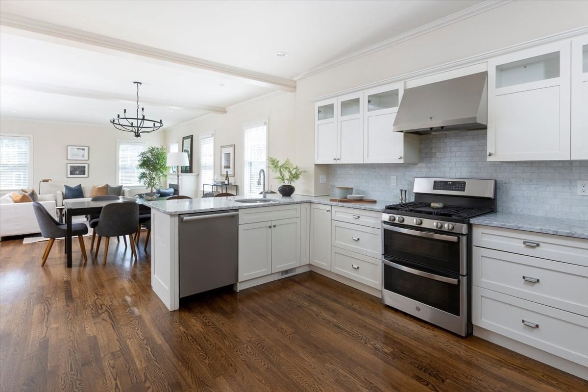
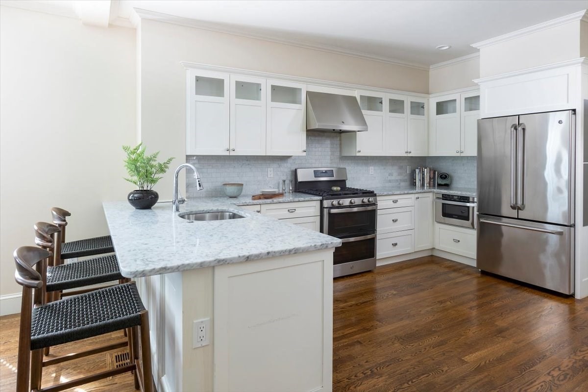
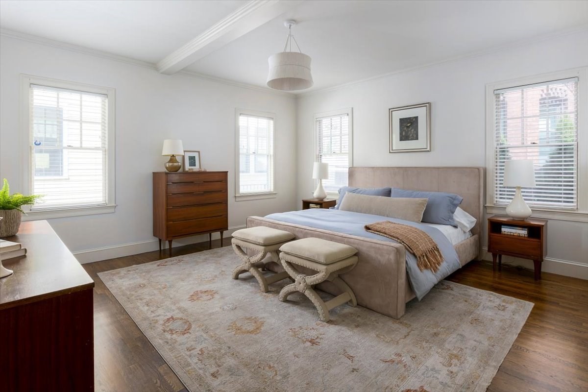
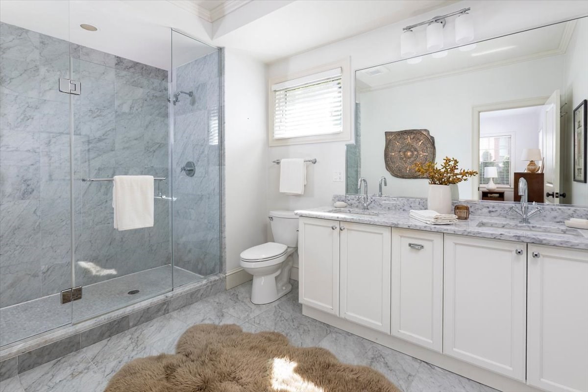
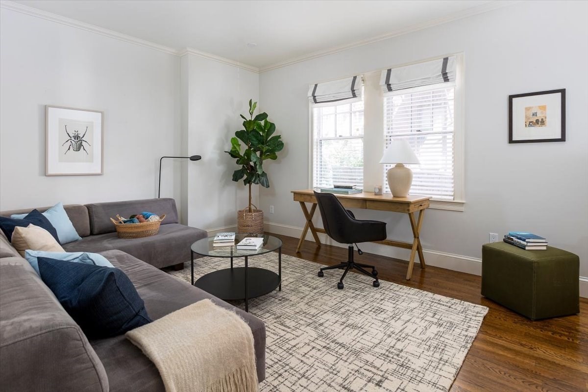
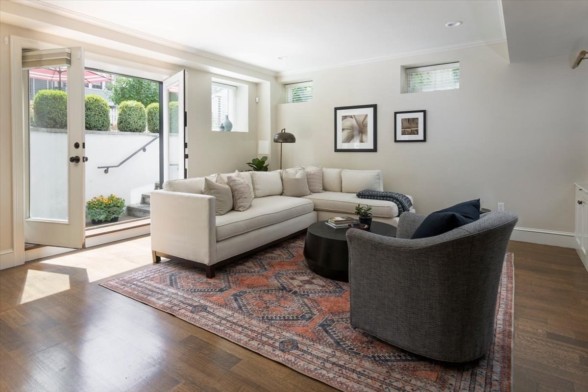
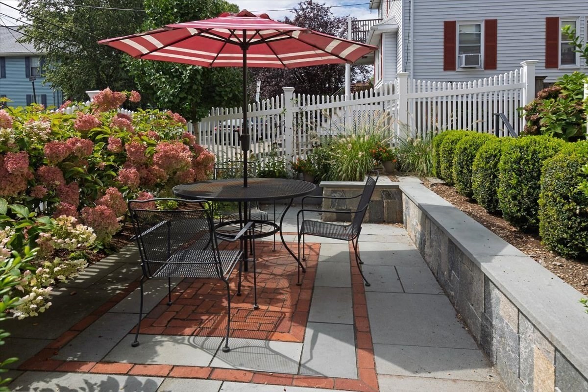
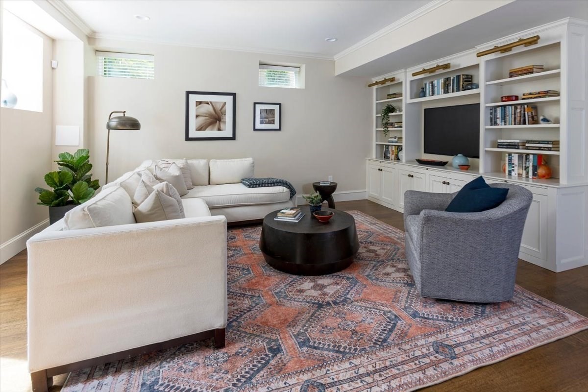
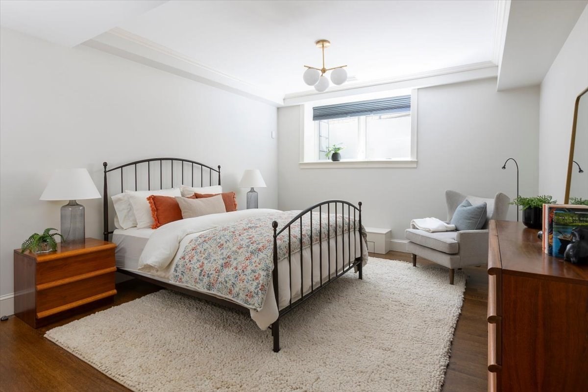
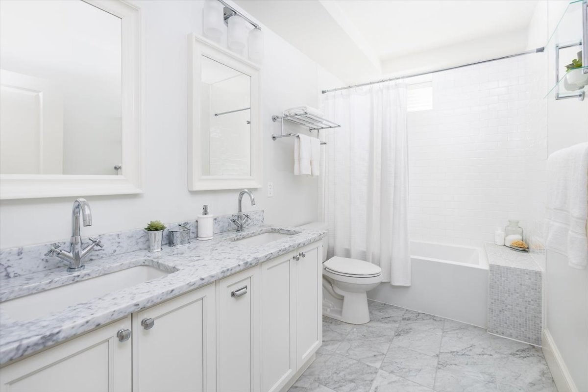
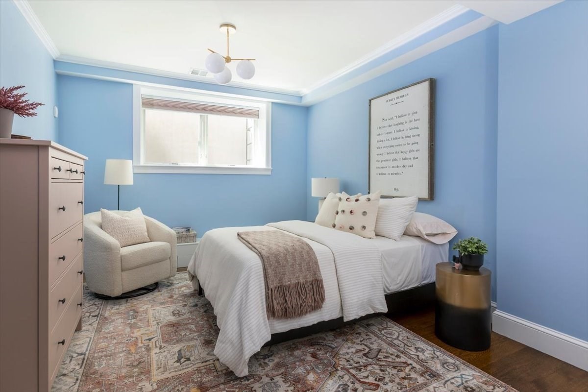
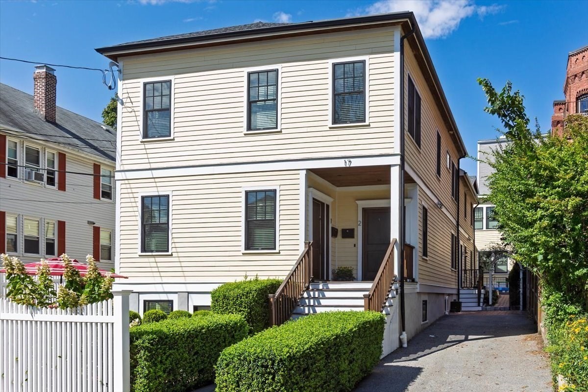
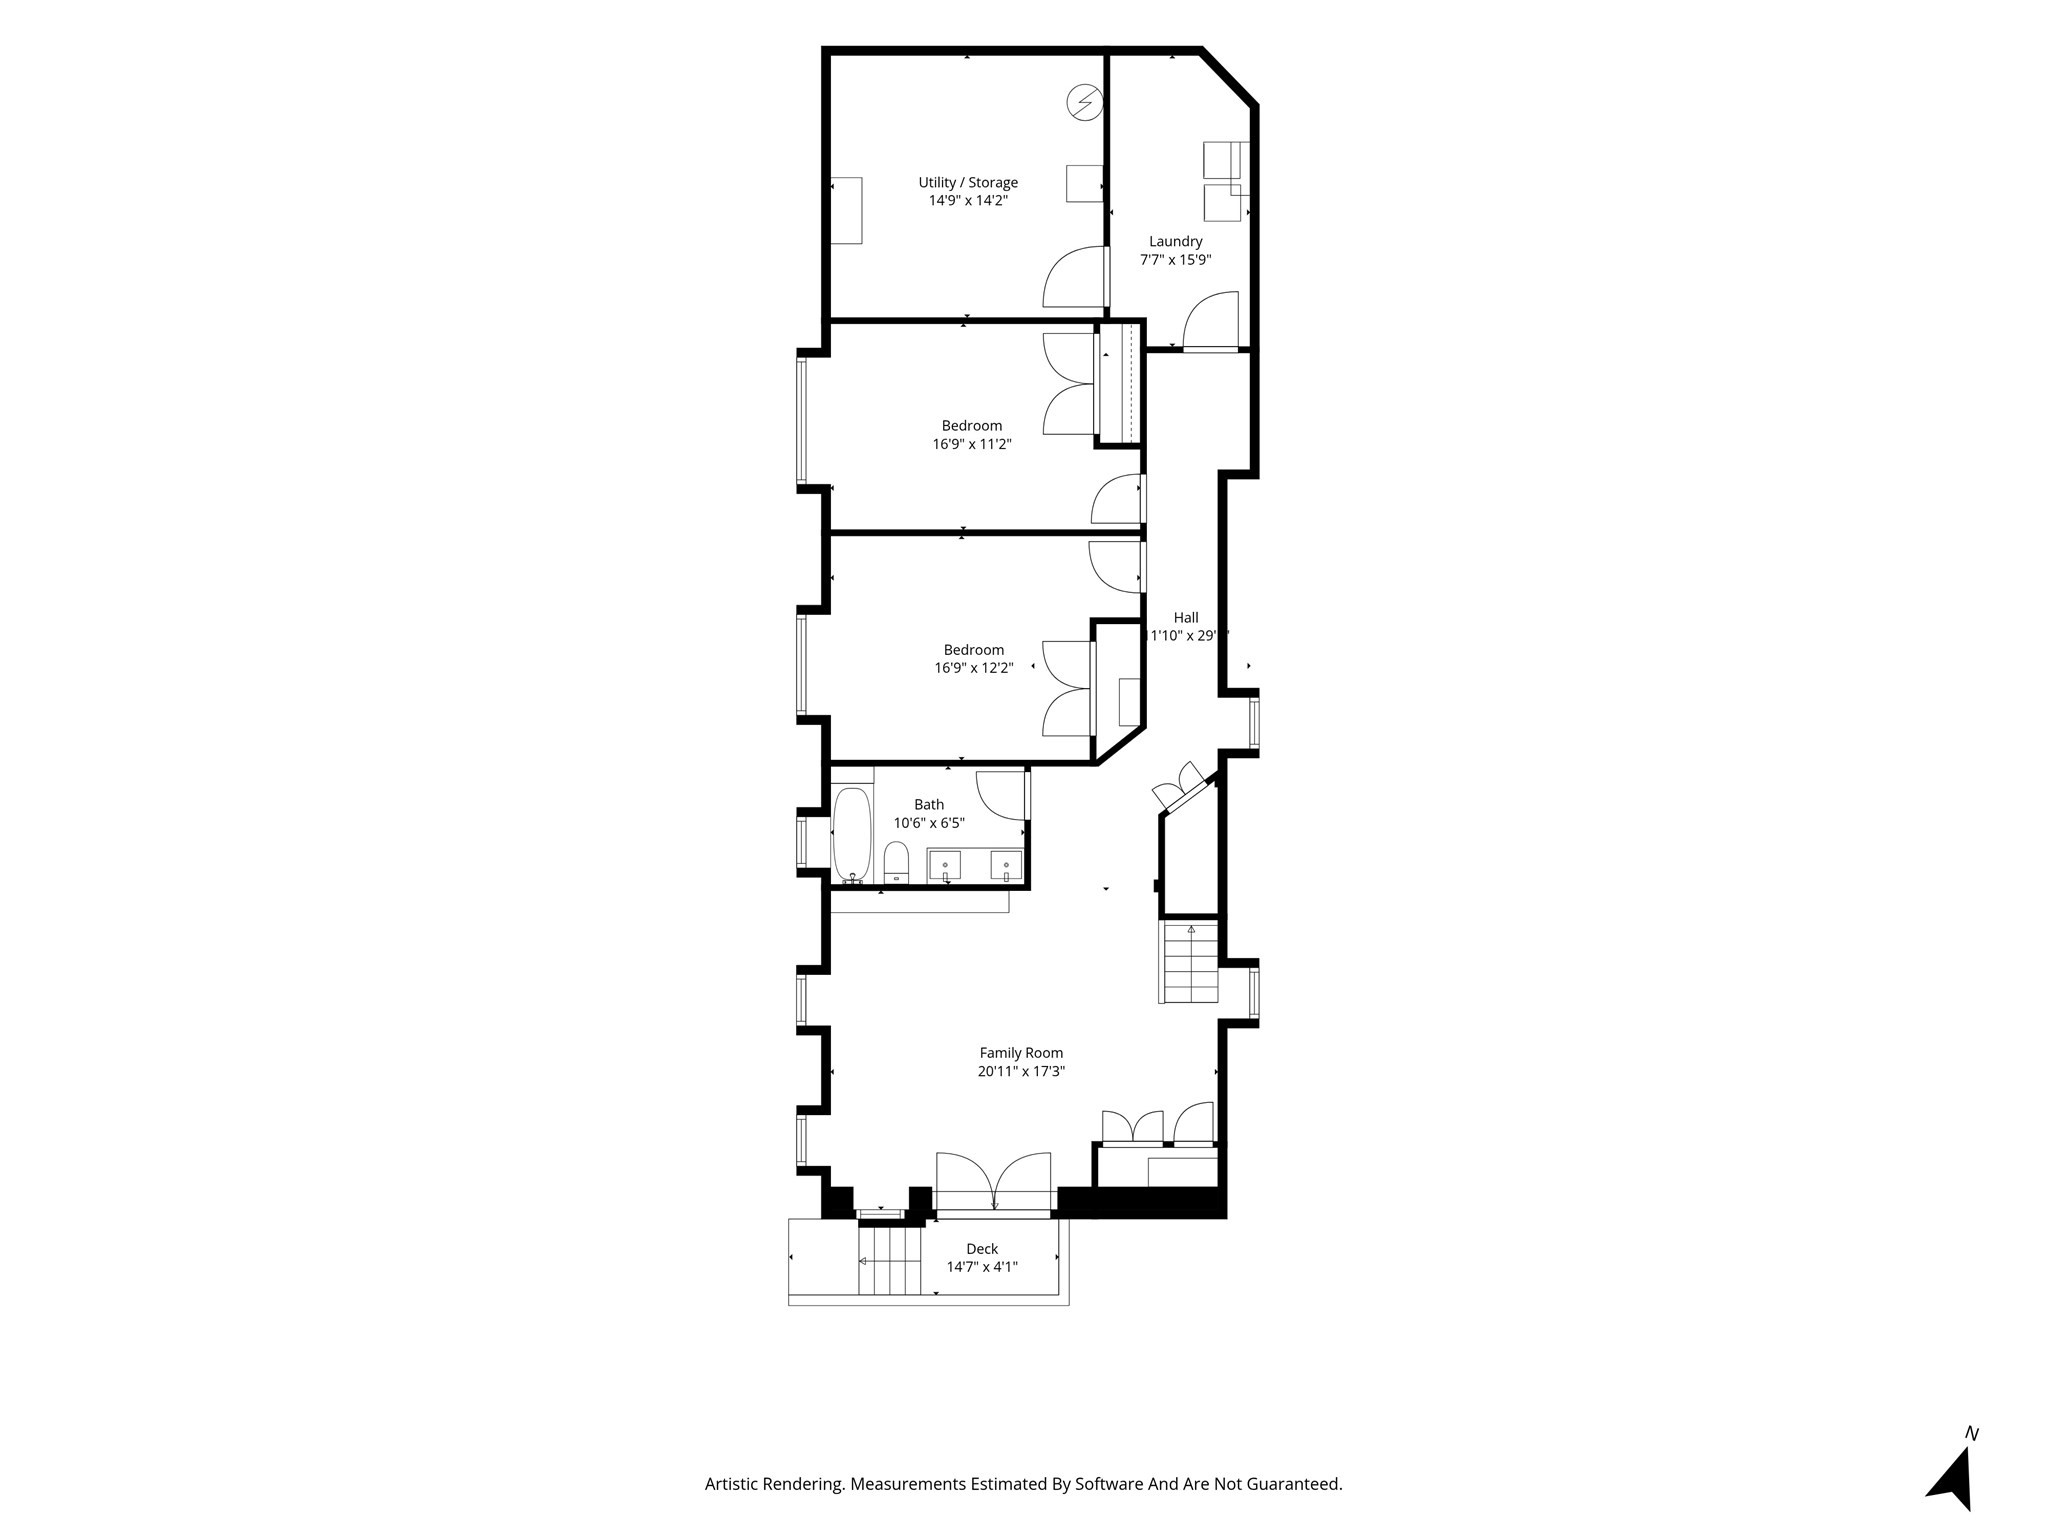
The Heart of Brookline Village ~This architecturally designed and seamlessly renovated Condo was gut-renovated in 2015 and offers four bedrooms and nearly 2,800 square feet of thoughtfully designed living space. With its generous proportions and versatile layout, it lives like a single-family home.The main level features an open-concept living and dining area with custom built-ins and a beautiful gas fireplace. The spacious kitchen includes marble countertops, a breakfast bar & prep station, gas cooking and custom cabinetry, creating a flexible setting for everyday living and entertaining. Also on this level is a luxurious primary suite with three oversized closets and a spa-like bathroom featuring a large walk-in shower with a marble surround. A generous second bedroom, currently used as an office/den, and a half bathroom.The lower level offers a large family room with built-ins and French doors leading to a private, fenced-in patio and gardens ~perfect for alfresco dining and outdoor entertaining. Two additional spacious bedrooms, a full bath featuring a double vanity, a laundry room, and substantial storage. Additional features include central air conditioning, hardwood floors throughout, and exceptional ceiling height. Two-car deeded parking and easy access to Emerson Park, the "T," and all that Brookline Village has to offer complete this special home.

4
beds

3
baths

2,794 Sq.Ft. LIVING AREA

Features & Amenities

Interior

  • total bedrooms4
  • Total bathrooms3
  • full bathrooms2
  • half bathroom1
  • Laundry room In Unit
  • Flooring Hardwood
  • APPLIANCES Range, Dishwasher, Disposal, Microwave, Refrigerator

Area & Lot

  • Status Sold
  • Date Sold October 28, 2026
  • Living Area2,794 Sq.Ft.
  • Total Area2,794 Sq.Ft.
  • MLS® ID73577530
  • TypeCondo
  • YEAR BUILT1833
  • NeighborhoodBrookline
  • Elementary SchoolPierce
  • Middle SchoolPierce
  • High SchoolBrookline High

Exterior

  • STORIES2
  • water SourcePublic
  • utilitiesfor Gas Range
  • roofShingle
  • parkingTandem
  • HEAT TYPENatural Gas
  • AIR CONDITIONINGCentral Air
  • sewerPublic Sewer
  • other exterior FeaturesPorch, Patio, Fenced Yard, Garden, Rain Gutters, Sprinkler System

Financial

  • Sales Price$2,250,000
  • Real Estate Tax $19,425/yr
  • HOA $432/mo
  • Zoning T-5

Brookline

Explore

We’d Love to Hear from You

With our extensive local expertise and dedication to our clients, we’ll guide you every step of the way. Let’s connect, discuss your needs, and begin working together towards your goals—because at Marika & Associates, your success is our priority.

Follow Me on Instagram