Leave a Message

Thank you for your message. We will be in touch with you shortly.

16 Alberta Rd
16 Alberta Rd
16 Alberta Rd
16 Alberta Rd
16 Alberta Rd
16 Alberta Rd
16 Alberta Rd
16 Alberta Rd
16 Alberta Rd
16 Alberta Rd
16 Alberta Rd
16 Alberta Rd
16 Alberta Rd
16 Alberta Rd
16 Alberta Rd
16 Alberta Rd
16 Alberta Rd
16 Alberta Rd
16 Alberta Rd
16 Alberta Rd
16 Alberta Rd
16 Alberta Rd
16 Alberta Rd
16 Alberta Rd
16 Alberta Rd
16 Alberta Rd
16 Alberta Rd
16 Alberta Rd
16 Alberta Rd
16 Alberta Rd
SEE ALL PHOTOS
16 Alberta Rd
16 Alberta Rd
16 Alberta Rd
16 Alberta Rd
16 Alberta Rd
16 Alberta Rd
16 Alberta Rd
16 Alberta Rd
16 Alberta Rd
16 Alberta Rd
16 Alberta Rd
16 Alberta Rd
16 Alberta Rd
16 Alberta Rd
16 Alberta Rd
16 Alberta Rd
16 Alberta Rd
16 Alberta Rd
16 Alberta Rd
16 Alberta Rd
16 Alberta Rd
16 Alberta Rd
16 Alberta Rd
16 Alberta Rd
16 Alberta Rd
16 Alberta Rd
16 Alberta Rd
16 Alberta Rd
16 Alberta Rd
16 Alberta Rd
Sold

16 Alberta Rd

16 Alberta Rd, Brookline, MA 02467

$2,350,000
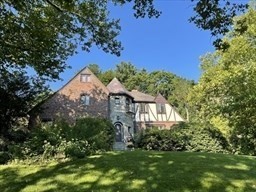
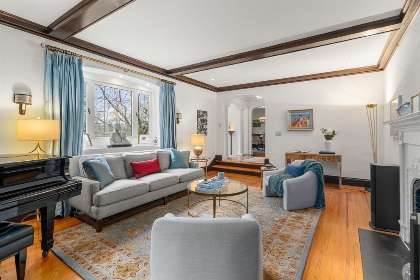
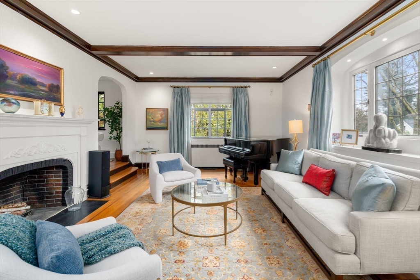
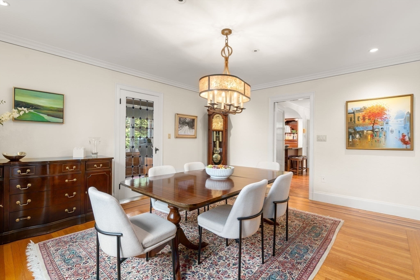
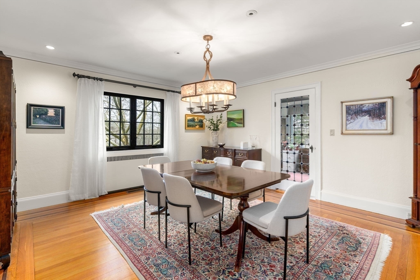
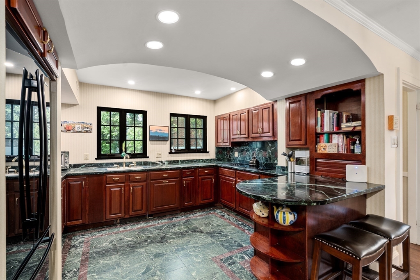
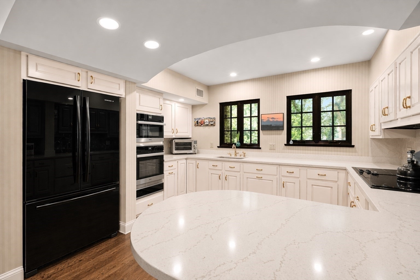
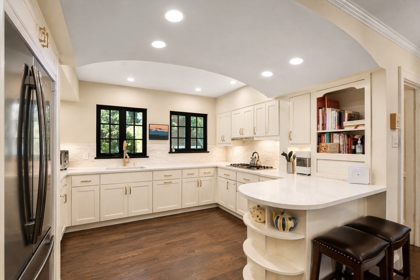
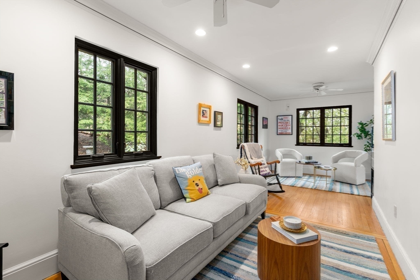
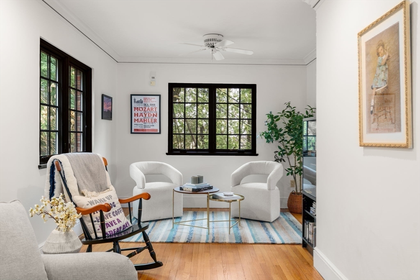
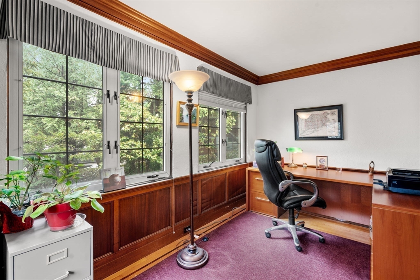
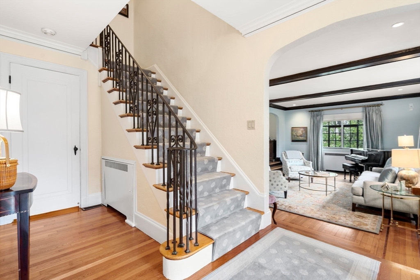
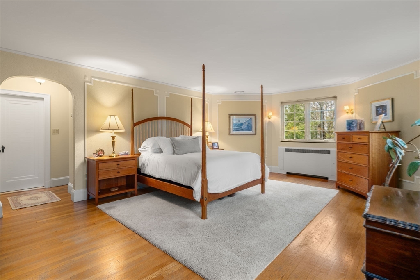
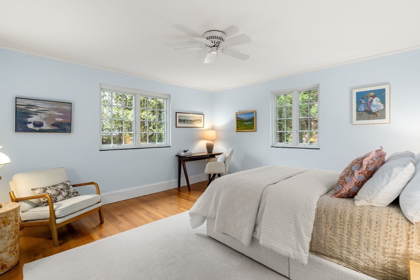
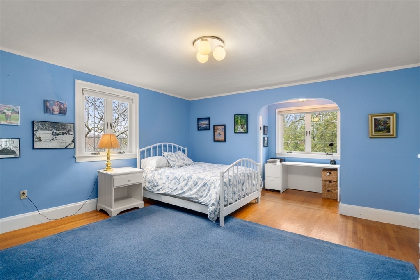
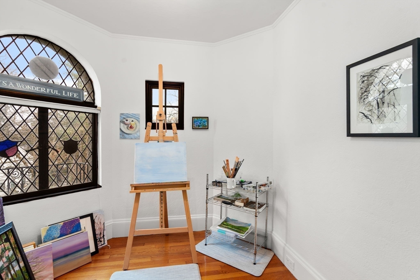
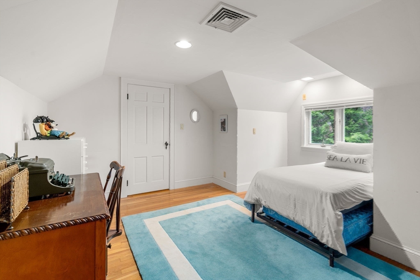
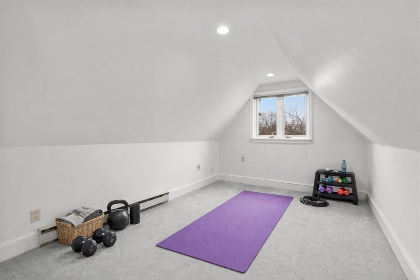
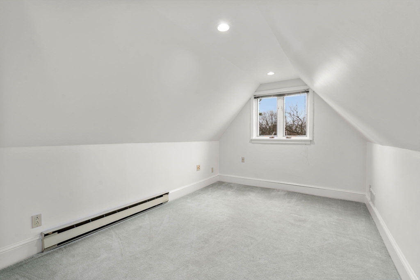
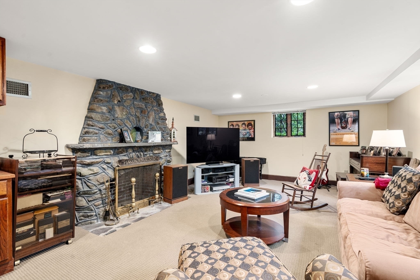
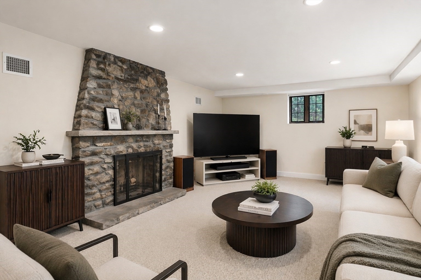
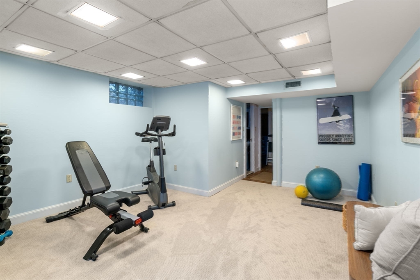
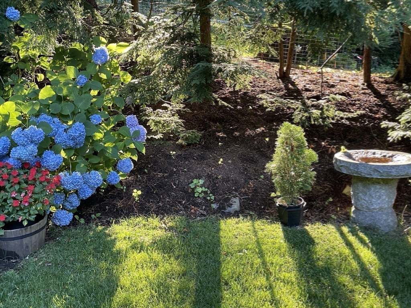
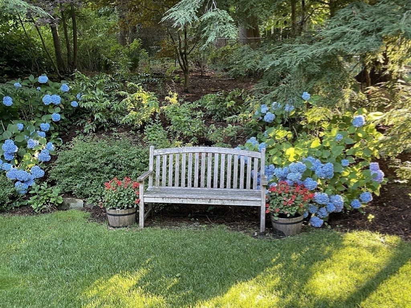
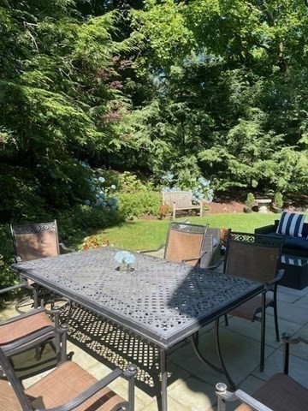
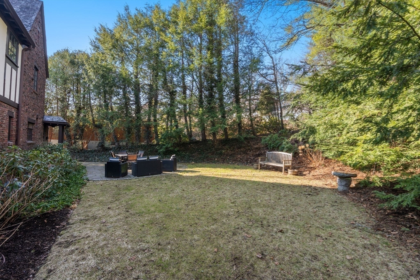
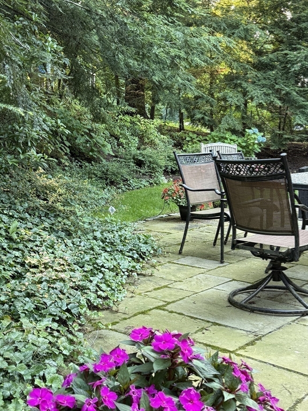
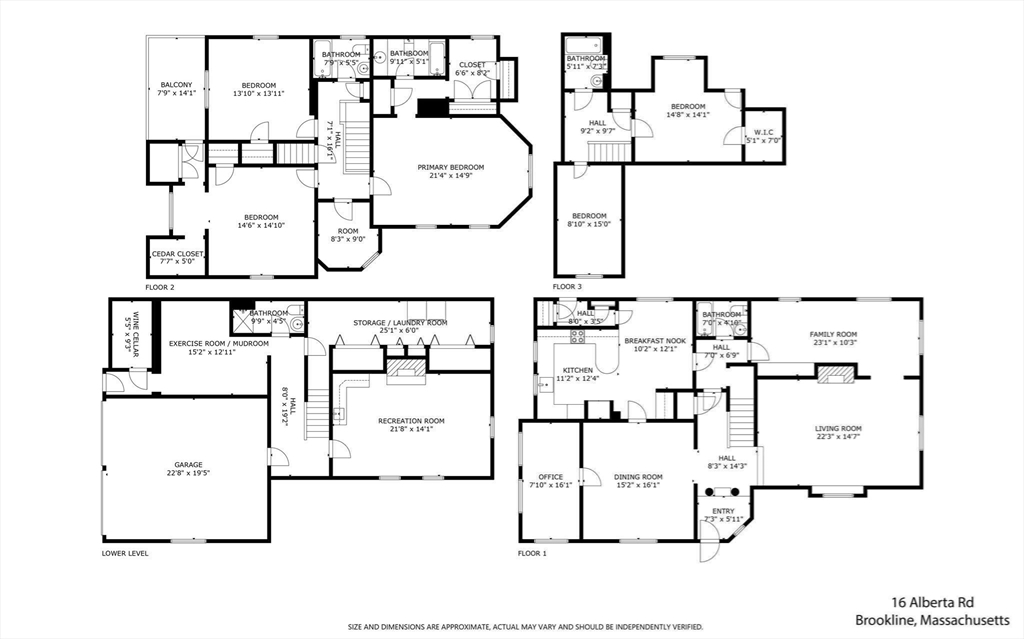
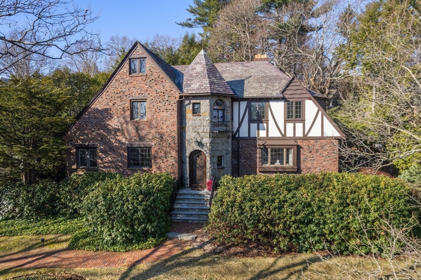
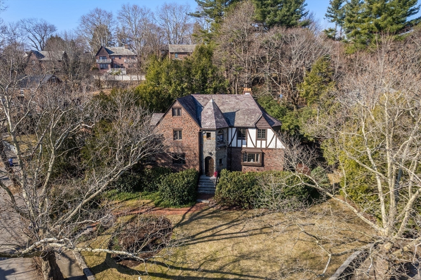
BACK ON THE MARKET DUE TO BUYER FINANCING. This English Tudor offers timeless elegance with thoughtful updates. Located minutes from Chestnut Hill shopping district & restaurants, this 5-bedroom, 5-bath home features a sun-filled step-down living room w/fireplace, a formal dining room, & oversized windows set the tone for gracious entertaining. Intricate crown moldings, inlaid hardwood floors, & soaring ceilings showcase the home's exceptional craftsmanship. Recent updates include newly installed 4 zone HVAC system. The 1st floor also features a bright eat-in kitchen, family room, office and full bath. Upstairs, the primary suite includes an ensuite bath, walk-in closet &, two additional large bedrooms, full bathroom & a charming turret room. The 3rd floor adds two more bedrooms & full bath.The lower level includes a direct-entry 2-car garage, versatile family room w/kitchenette, exercise room, bath, & laundry. Baker School district. Enjoy a private yard with bluestone patio.

5
beds

5
baths

4,418 Sq.Ft. LIVING AREA

0.29 Acres lot

Features & Amenities

Interior

  • total bedrooms5
  • Total bathrooms5
  • full bathrooms5
  • Laundry room In Basement
  • Flooring Hardwood, Flooring - Hardwood, Flooring - Wall to Wall Carpet
  • Fireplace Living Room
  • APPLIANCES Gas Water Heater, Oven, ENERGY STAR Qualified Refrigerator, ENERGY STAR Qualified Dishwasher, ENERGY STAR Qualified Washer
  • other interior Features 3/4 Bath, Bathroom, Exercise Room, Office, Foyer, Media Room

Area & Lot

  • Status Sold
  • Date Sold June 26, 2026
  • Living Area4,418 Sq.Ft.
  • Total Area4,418 Sq.Ft.
  • Lot Area0.29 Acres
  • MLS® ID73487867
  • TypeResidential
  • YEAR BUILT1935
  • NeighborhoodBrookline
  • Architecture StylesTudor
  • Elementary SchoolBaker
  • Middle SchoolBaker
  • High SchoolBrookline High School

Exterior

  • Garage Space2.0
  • water SourcePublic
  • utilitiesfor Gas Range
  • roofSlate
  • lot featuresWooded
  • parkingAttached, Under, Paved Drive, Off Street
  • HEAT TYPEForced Air, Natural Gas
  • AIR CONDITIONINGCentral Air
  • sewerPublic Sewer
  • SubstructureConcrete Perimeter
  • Disability FeaturesNo

Financial

  • Sales Price$2,350,000
  • Real Estate Tax $20,265/yr
  • Zoning S10

Brookline

Explore

We’d Love to Hear from You

With our extensive local expertise and dedication to our clients, we’ll guide you every step of the way. Let’s connect, discuss your needs, and begin working together towards your goals—because at Marika & Associates, your success is our priority.

Follow Me on Instagram