Leave a Message

Thank you for your message. We will be in touch with you shortly.

157 Babcock # 2
157 Babcock # 2
157 Babcock # 2
157 Babcock # 2
157 Babcock # 2
157 Babcock # 2
157 Babcock # 2
157 Babcock # 2
157 Babcock # 2
157 Babcock # 2
157 Babcock # 2
157 Babcock # 2
157 Babcock # 2
157 Babcock # 2
157 Babcock # 2
157 Babcock # 2
157 Babcock # 2
157 Babcock # 2
157 Babcock # 2
157 Babcock # 2
157 Babcock # 2
157 Babcock # 2
157 Babcock # 2
157 Babcock # 2
SEE ALL PHOTOS
157 Babcock # 2
157 Babcock # 2
157 Babcock # 2
157 Babcock # 2
157 Babcock # 2
157 Babcock # 2
157 Babcock # 2
157 Babcock # 2
157 Babcock # 2
157 Babcock # 2
157 Babcock # 2
157 Babcock # 2
157 Babcock # 2
157 Babcock # 2
157 Babcock # 2
157 Babcock # 2
157 Babcock # 2
157 Babcock # 2
157 Babcock # 2
157 Babcock # 2
157 Babcock # 2
157 Babcock # 2
157 Babcock # 2
157 Babcock # 2
Sold

157 Babcock # 2

157 Babcock # 2, Brookline, MA 02446

$2,390,000
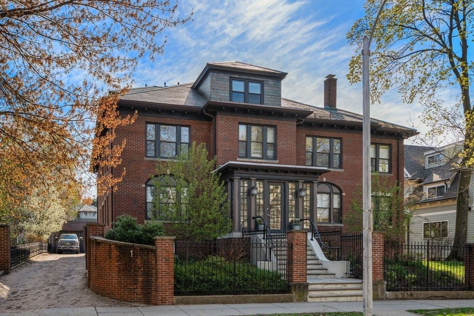
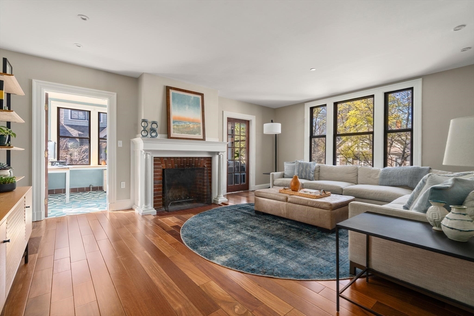
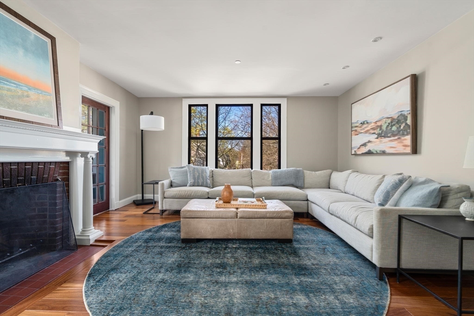
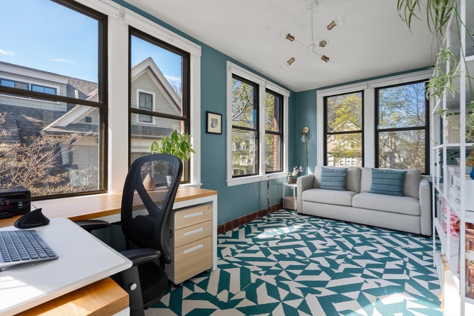
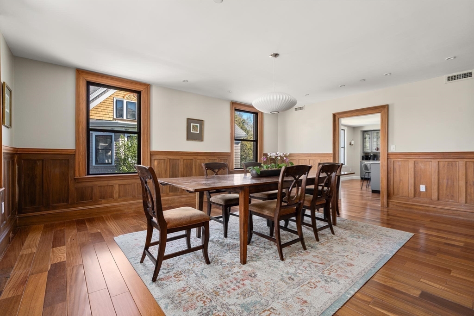
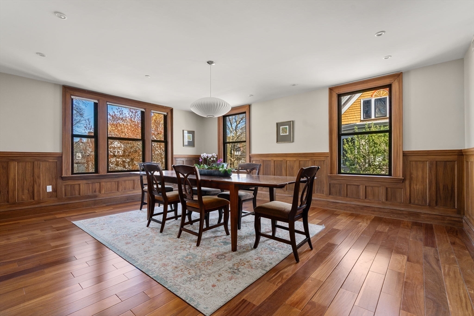
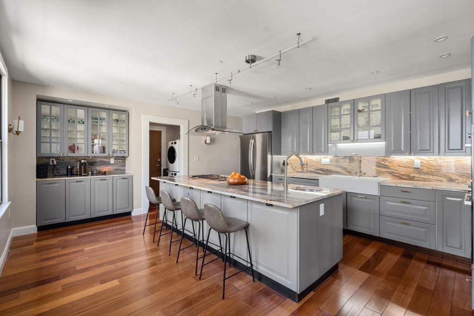
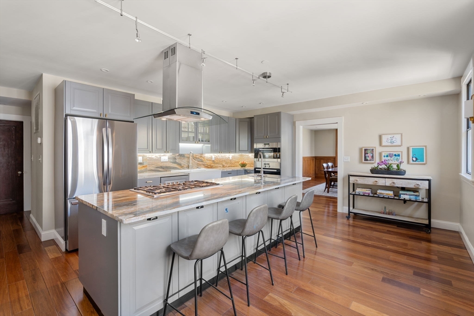
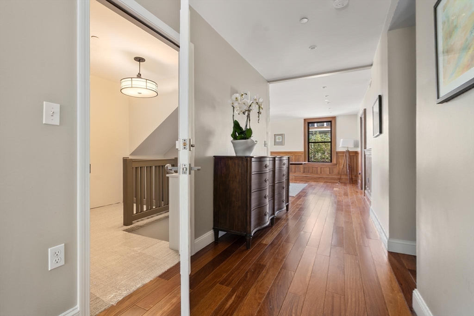
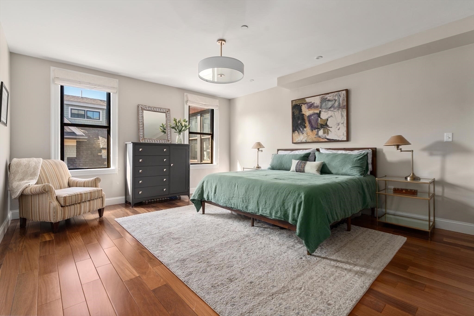
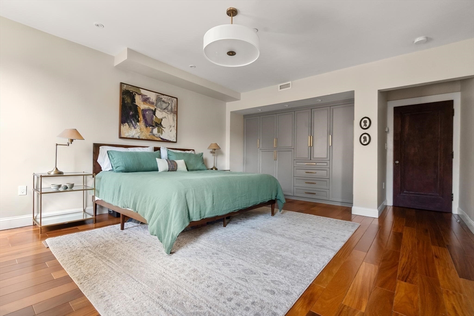
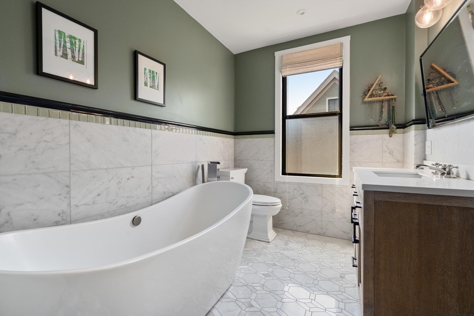
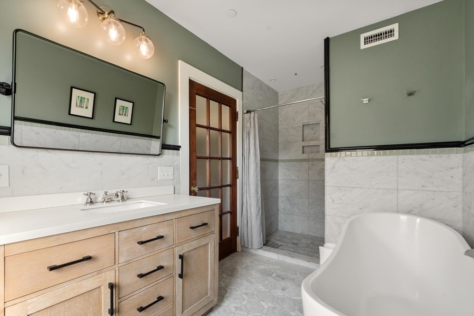
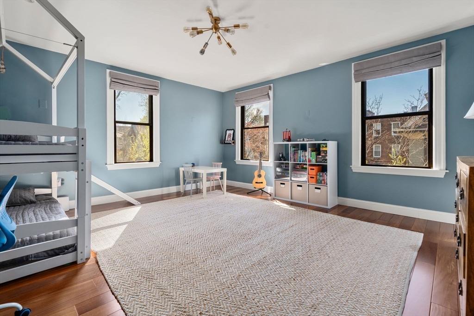
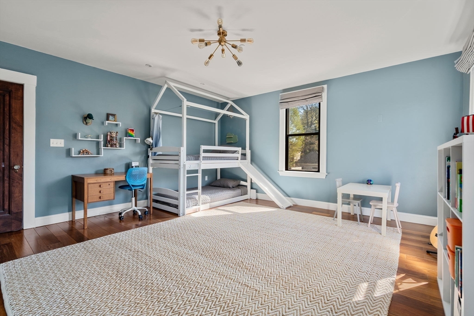
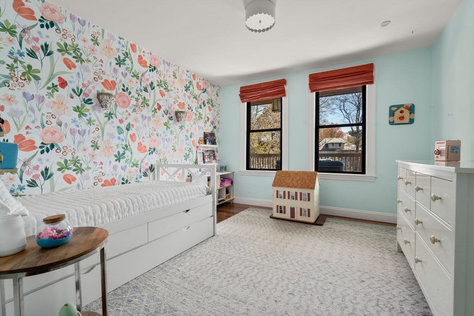
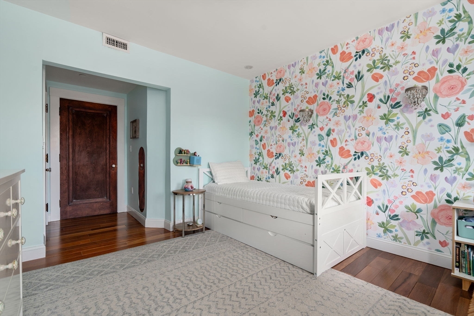
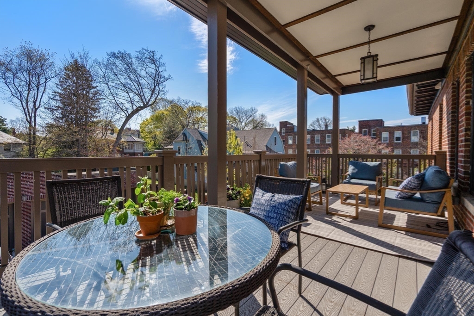
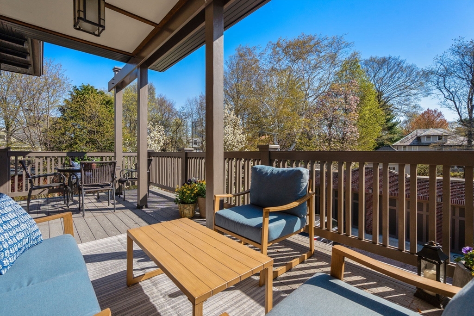
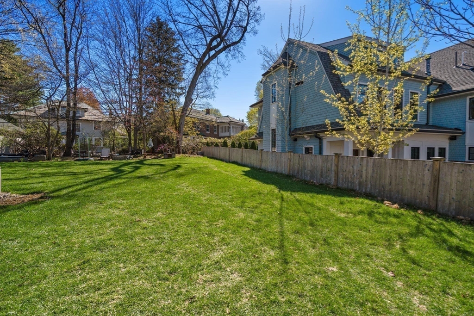
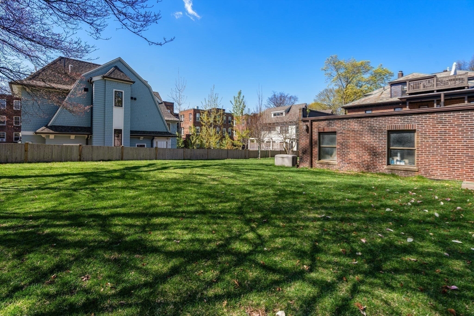
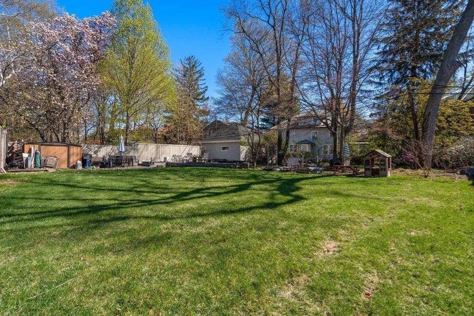
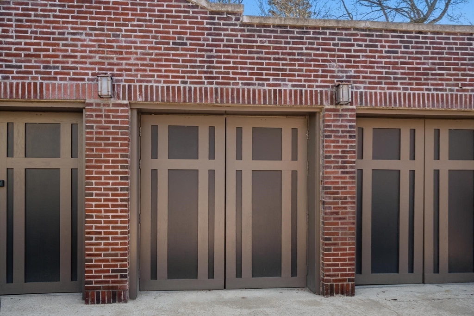
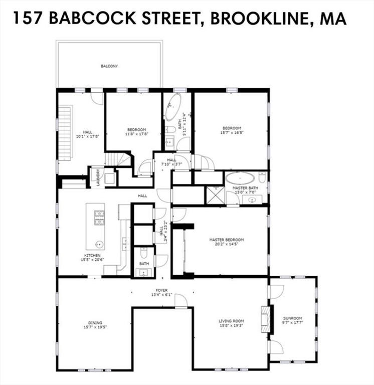
This beautifully renovated second-floor condo offers a seamless blend of high-end finishes and timeless period detail, featuring original doors with crystal knobs and wood wainscoting. A sun-filled living room with a classic fireplace opens to an adjoining office/sunroom. A grand, elegant dining room with wainscoting provides a perfect setting for entertaining. The well-appointed kitchen features stainless steel appliances, granite countertops, an eat-in island, and custom cabinetry, with a rear deck just off the kitchen, ideal for everyday living. The single-level layout includes three generous bedrooms and 2.5 baths, highlighted by a spacious primary suite with a soaking tub and walk-in shower. Additional features include a mudroom area, in-unit laundry, basement storage, and access to common space. Enjoy a .41-acre common yard, heated garage parking, and tandem driveway space, just two blocks to shops, restaurants, parks, schools, and the T in the Graffam-McKay Historic District.

3
beds

3
baths

2,833 Sq.Ft. LIVING AREA

0.41 Acres lot

Features & Amenities

Interior

  • total bedrooms3
  • Total bathrooms3
  • full bathrooms2
  • half bathroom1
  • Laundry room Second Floor, In Building, In Unit
  • Flooring Wood, Tile
  • Fireplace Living Room
  • APPLIANCES Oven, Dishwasher, Disposal, Microwave, Range, Refrigerator, Freezer, Washer, Dryer, Range Hood
  • other interior Features Home Office

Area & Lot

  • Status Sold
  • Date Sold July 31, 2026
  • Living Area2,833 Sq.Ft.
  • Total Area2,833 Sq.Ft.
  • Lot Area0.41 Acres
  • MLS® ID73507210
  • TypeCondo
  • YEAR BUILT1922
  • NeighborhoodBrookline
  • Elementary SchoolRidley
  • High SchoolBrookline High

Exterior

  • STORIES1
  • Garage Space1.0
  • water SourcePublic
  • parkingDetached, Garage Door Opener, Heated Garage, Deeded, Tandem, Driveway
  • HEAT TYPEForced Air, Heat Pump, Natural Gas, Unit Control
  • AIR CONDITIONINGCentral Air, Heat Pump, Unit Control
  • sewerPublic Sewer
  • other exterior FeaturesCovered Patio/Deck, Fenced Yard, Garden

Financial

  • Sales Price$2,390,000
  • Real Estate Tax $21,959/yr
  • HOA $1,482/mo
  • Zoning res

Brookline

Explore

We’d Love to Hear from You

With our extensive local expertise and dedication to our clients, we’ll guide you every step of the way. Let’s connect, discuss your needs, and begin working together towards your goals—because at Marika & Associates, your success is our priority.

Follow Me on Instagram