Leave a Message

Thank you for your message. We will be in touch with you shortly.

1517 Beacon # 4
1517 Beacon # 4
1517 Beacon # 4
1517 Beacon # 4
1517 Beacon # 4
1517 Beacon # 4
1517 Beacon # 4
1517 Beacon # 4
1517 Beacon # 4
1517 Beacon # 4
1517 Beacon # 4
1517 Beacon # 4
1517 Beacon # 4
1517 Beacon # 4
1517 Beacon # 4
1517 Beacon # 4
1517 Beacon # 4
1517 Beacon # 4
1517 Beacon # 4
1517 Beacon # 4
1517 Beacon # 4
1517 Beacon # 4
1517 Beacon # 4
1517 Beacon # 4
1517 Beacon # 4
1517 Beacon # 4
1517 Beacon # 4
1517 Beacon # 4
1517 Beacon # 4
SEE ALL PHOTOS
1517 Beacon # 4
1517 Beacon # 4
1517 Beacon # 4
1517 Beacon # 4
1517 Beacon # 4
1517 Beacon # 4
1517 Beacon # 4
1517 Beacon # 4
1517 Beacon # 4
1517 Beacon # 4
1517 Beacon # 4
1517 Beacon # 4
1517 Beacon # 4
1517 Beacon # 4
1517 Beacon # 4
1517 Beacon # 4
1517 Beacon # 4
1517 Beacon # 4
1517 Beacon # 4
1517 Beacon # 4
1517 Beacon # 4
1517 Beacon # 4
1517 Beacon # 4
1517 Beacon # 4
1517 Beacon # 4
1517 Beacon # 4
1517 Beacon # 4
1517 Beacon # 4
1517 Beacon # 4
Sold

1517 Beacon # 4

1517 Beacon # 4, Brookline, MA 02445

$2,600,000
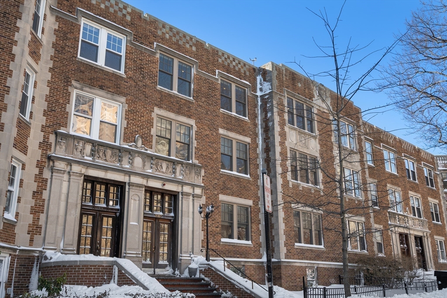
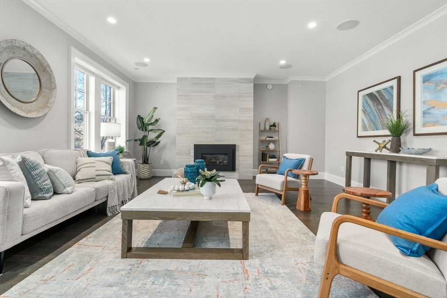
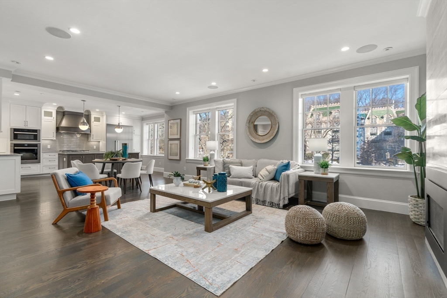
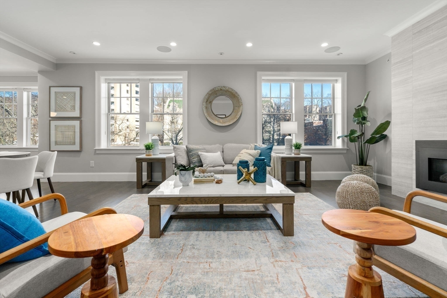
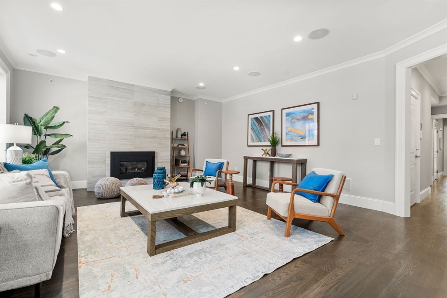
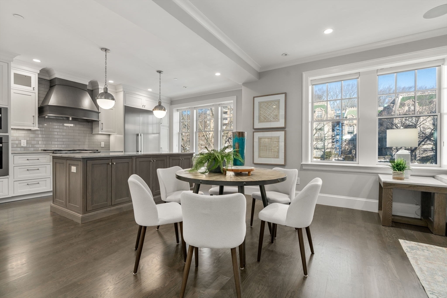
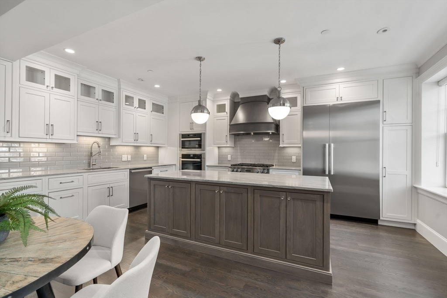
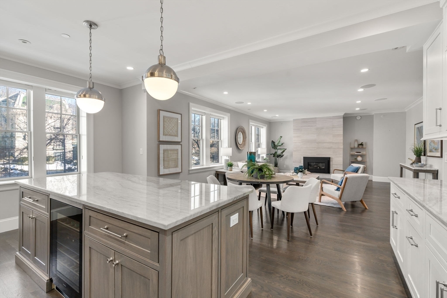
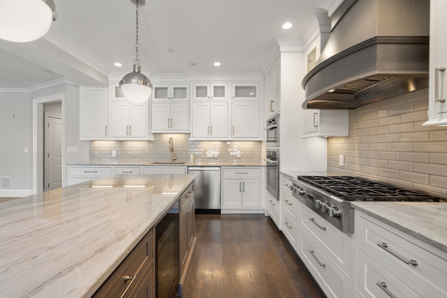
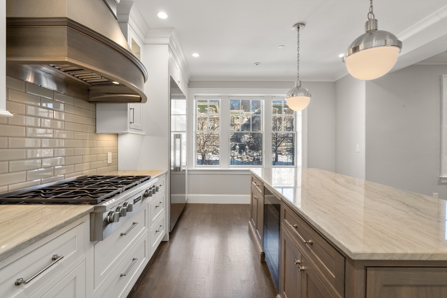
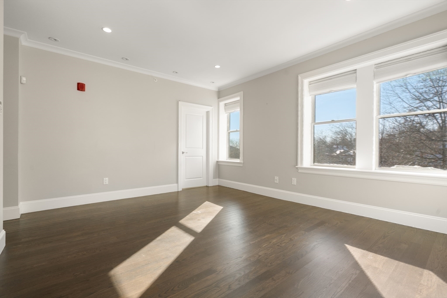
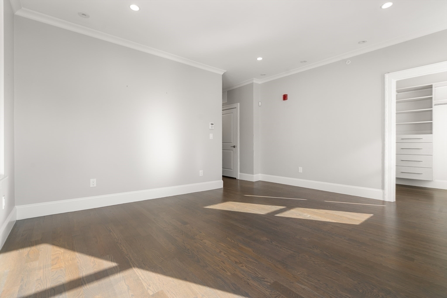
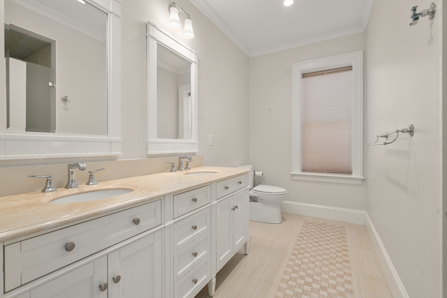
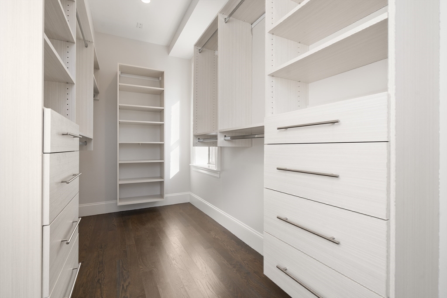
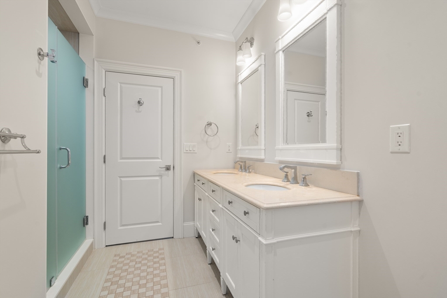
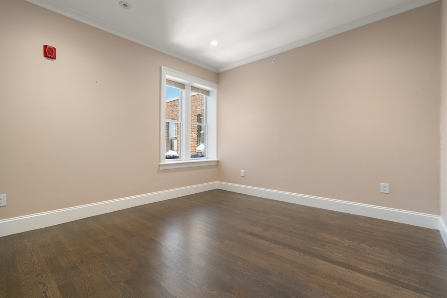
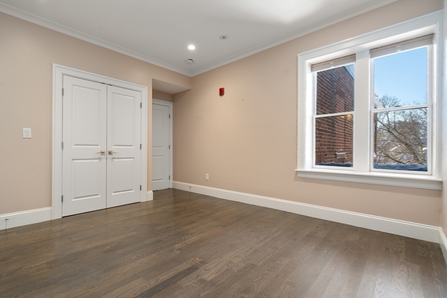
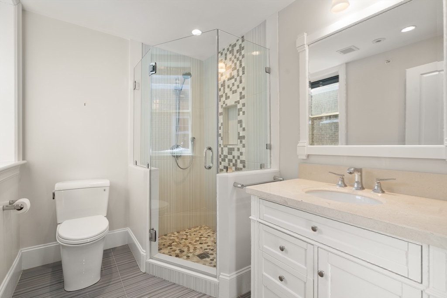
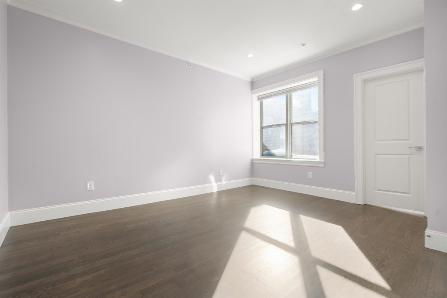
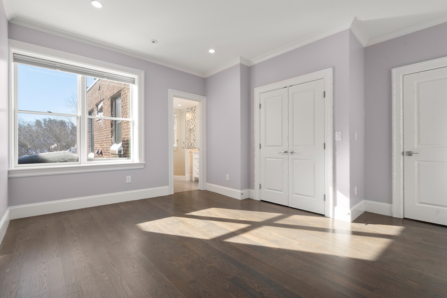
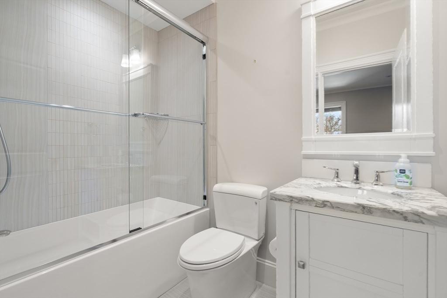
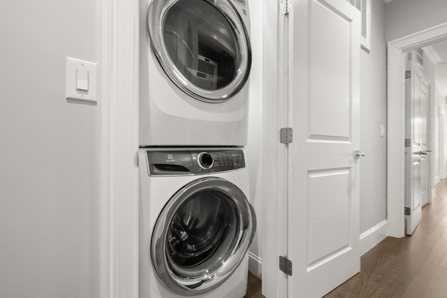
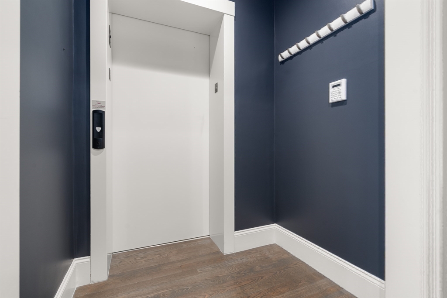
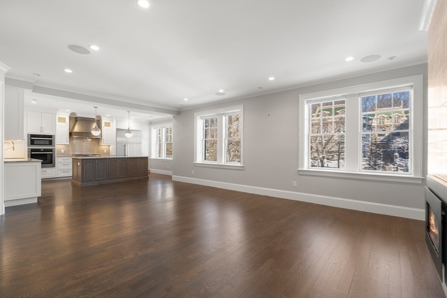
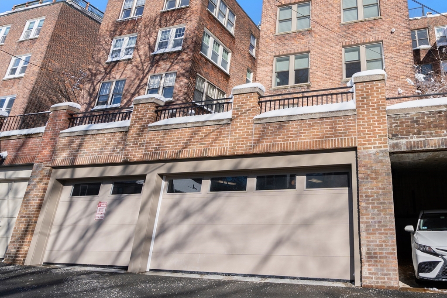
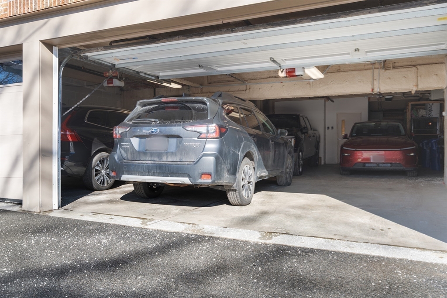
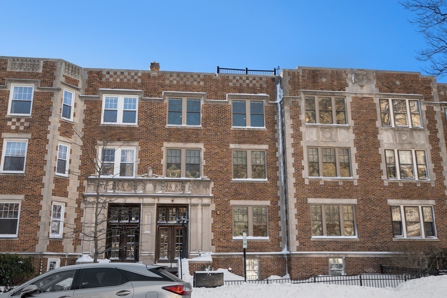
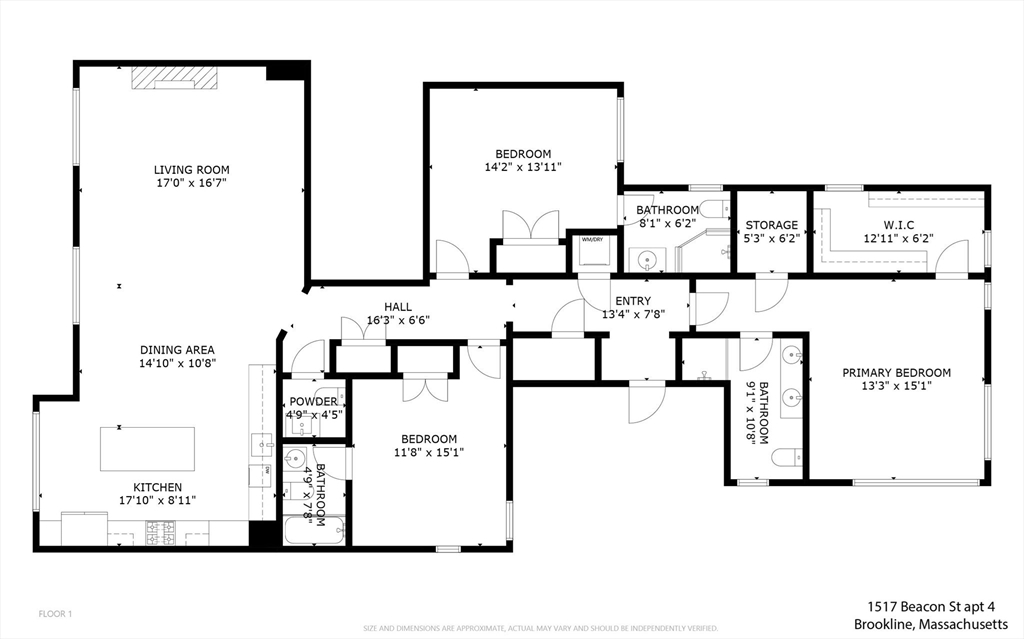
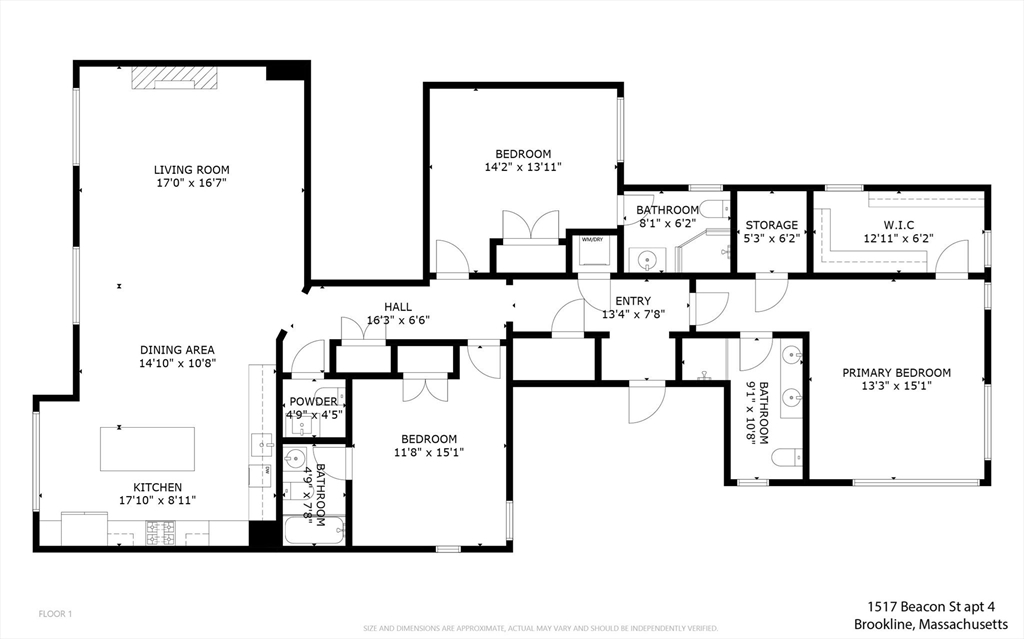
Experience one floor living in this stunning three-bedroom Penthouse residence, located between Washington Square and Coolidge Corner. This four-unit row house was renovated to the studs in 2017 by a well-known local builder and has private direct elevator access from the garage. Expansive windows throughout the open concept living room and dining area allow for abundant natural light, highlighting the state-of-the-art kitchen with gas cooking, high end custom cabinets, Miele appliances, and an expansive island. The generous ensuite Main bedroom features a custom walk-in closet & bath w/double sink vanity. Two additional ensuite bedrooms with custom closets, 3 and a half designer baths. Additional features: In-unit laundry, custom shades, beautiful hardwood floors, crown moldings, recessed lights throughout, living room with surround sound and fireplace, fabulous roof deck & private storage. Convenient access to Longwood Medical, Universities via Green-line "T", cafe's & Trader Joe's.

3
beds

4
baths

1,837 Sq.Ft. LIVING AREA

Features & Amenities

Interior

  • total bedrooms3
  • Total bathrooms4
  • full bathrooms3
  • half bathroom1
  • Laundry room Third Floor, In Unit, Electric Dryer Hookup
  • Flooring Wood, Tile, Hardwood
  • Fireplace Living Room
  • APPLIANCES Oven, Dishwasher, Disposal, Microwave, Range, Wine Refrigerator, Range Hood
  • other interior Features Bathroom - Half, Closet, Entry Hall, Wired for Sound, Elevator

Area & Lot

  • Status Sold
  • Date Sold May 1, 2026
  • Living Area1,837 Sq.Ft.
  • Total Area1,837 Sq.Ft.
  • MLS® ID73482129
  • TypeCondo
  • YEAR BUILT1922
  • NeighborhoodBrookline
  • View DescriptionCity
  • Elementary SchoolDriscoll

Exterior

  • STORIES1
  • Garage Space2.0
  • water SourcePublic
  • utilitiesfor Gas Range, for Electric Oven, for Electric Dryer
  • roofRubber
  • parkingUnder, Garage Door Opener, Heated Garage, Storage, Assigned, Tandem, Deeded, Paved
  • HEAT TYPEForced Air, Natural Gas, Individual
  • AIR CONDITIONINGCentral Air
  • sewerPublic Sewer
  • HOA AmenitiesElevator(s), Storage
  • security FeaturesIntercom, Security System
  • other exterior FeaturesDeck - Roof, Deck - Access Rights, City View(s)

Financial

  • Sales Price$2,600,000
  • Real Estate Tax $20,738/yr
  • HOA $1,000/mo
  • Zoning M15

Brookline

Explore

We’d Love to Hear from You

With our extensive local expertise and dedication to our clients, we’ll guide you every step of the way. Let’s connect, discuss your needs, and begin working together towards your goals—because at Marika & Associates, your success is our priority.

Follow Me on Instagram