1469 Centre St # 2
1469 Centre St # 2
1469 Centre St # 2
1469 Centre St # 2
1469 Centre St # 2
1469 Centre St # 2
1469 Centre St # 2
1469 Centre St # 2
1469 Centre St # 2
1469 Centre St # 2
1469 Centre St # 2
1469 Centre St # 2
1469 Centre St # 2
1469 Centre St # 2
1469 Centre St # 2
1469 Centre St # 2
1469 Centre St # 2
1469 Centre St # 2
1469 Centre St # 2
1469 Centre St # 2
1469 Centre St # 2
1469 Centre St # 2
1469 Centre St # 2
1469 Centre St # 2
1469 Centre St # 2
1469 Centre St # 2
1469 Centre St # 2
1469 Centre St # 2
1469 Centre St # 2
1469 Centre St # 2
1469 Centre St # 2
1469 Centre St # 2
1469 Centre St # 2
1469 Centre St # 2
1469 Centre St # 2
1469 Centre St # 2
1469 Centre St # 2
1469 Centre St # 2
1469 Centre St # 2
1469 Centre St # 2
SEE ALL PHOTOS
1469 Centre St # 2
1469 Centre St # 2
1469 Centre St # 2
1469 Centre St # 2
1469 Centre St # 2
1469 Centre St # 2
1469 Centre St # 2
1469 Centre St # 2
1469 Centre St # 2
1469 Centre St # 2
1469 Centre St # 2
1469 Centre St # 2
1469 Centre St # 2
1469 Centre St # 2
1469 Centre St # 2
1469 Centre St # 2
1469 Centre St # 2
1469 Centre St # 2
1469 Centre St # 2
1469 Centre St # 2
1469 Centre St # 2
1469 Centre St # 2
1469 Centre St # 2
1469 Centre St # 2
1469 Centre St # 2
1469 Centre St # 2
1469 Centre St # 2
1469 Centre St # 2
1469 Centre St # 2
1469 Centre St # 2
1469 Centre St # 2
1469 Centre St # 2
1469 Centre St # 2
1469 Centre St # 2
1469 Centre St # 2
1469 Centre St # 2
1469 Centre St # 2
1469 Centre St # 2
1469 Centre St # 2
1469 Centre St # 2
Sold

1469 Centre St # 2

1469 Centre St # 2, Newton, MA 02461

$1,450,000
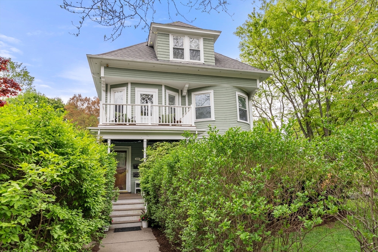
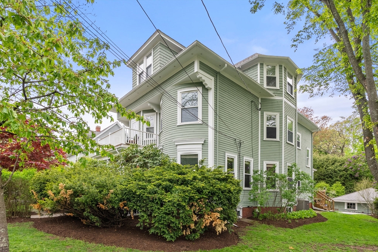
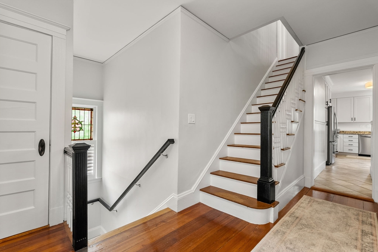
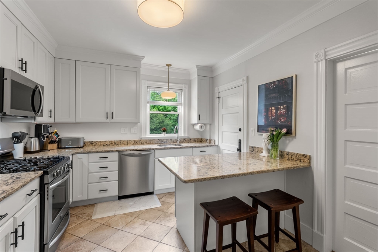
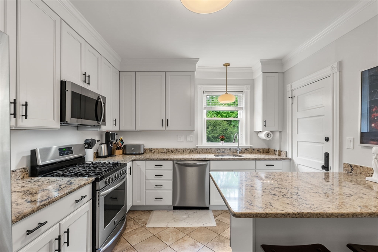
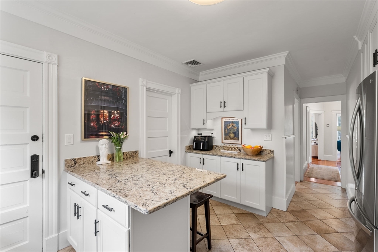
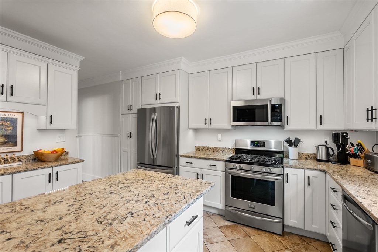
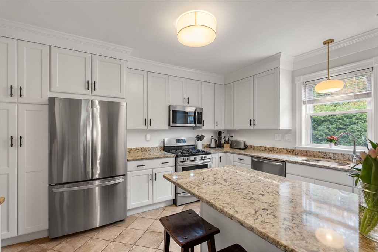
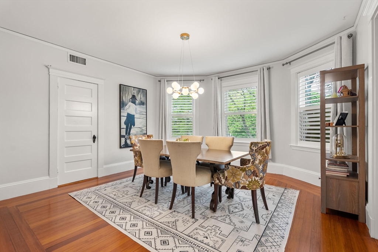
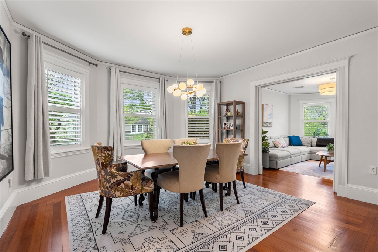
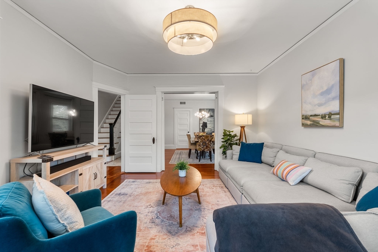
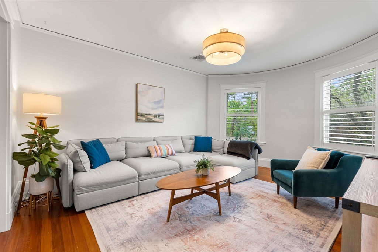
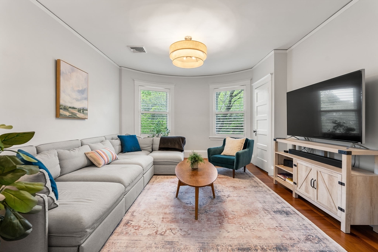
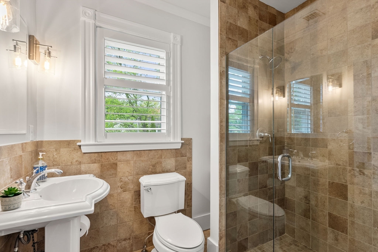
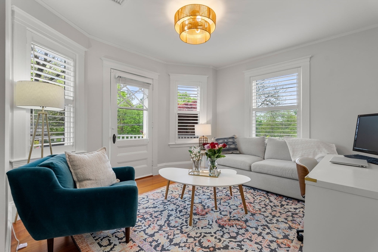
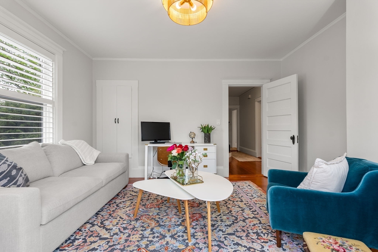
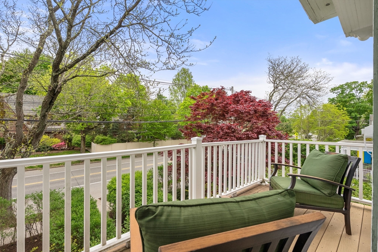
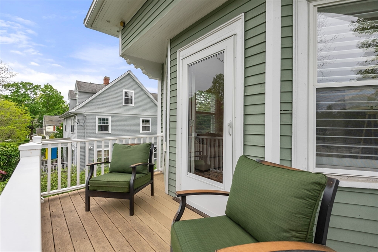
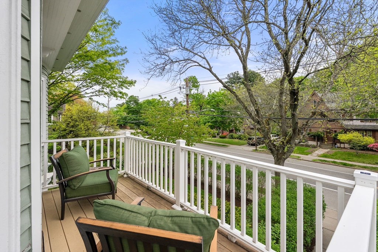
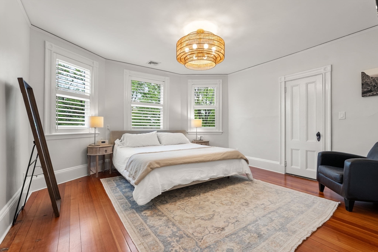
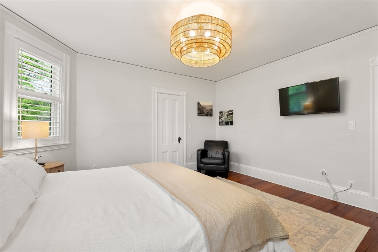
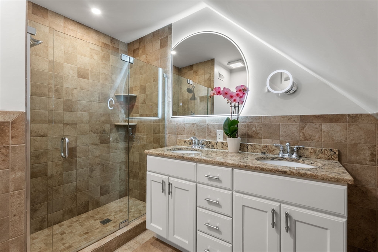
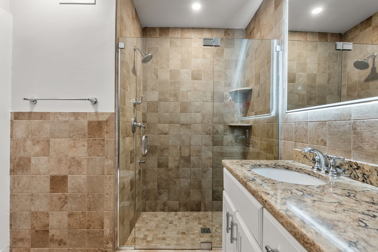
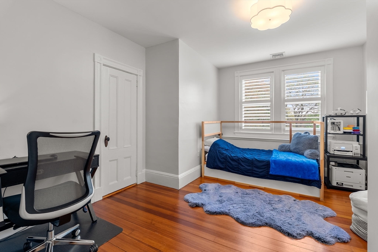
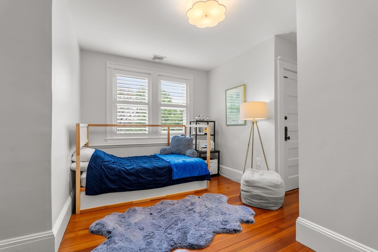
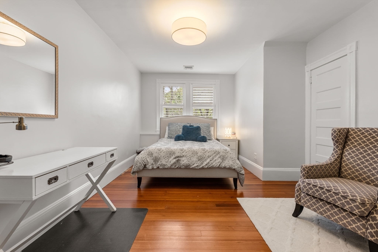
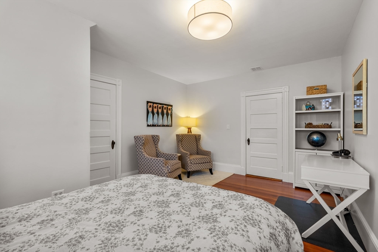
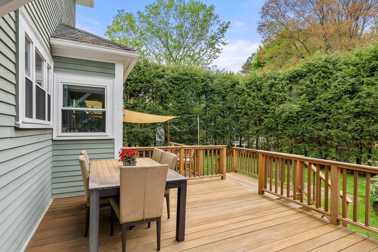
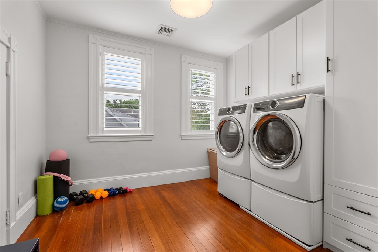
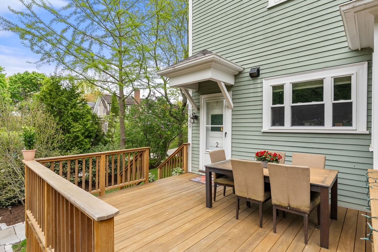
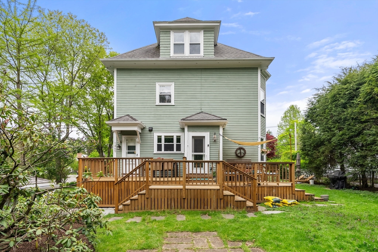
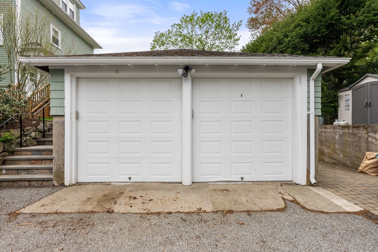
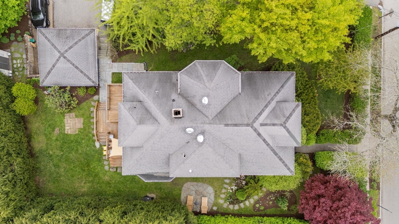
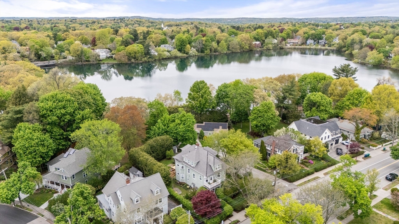
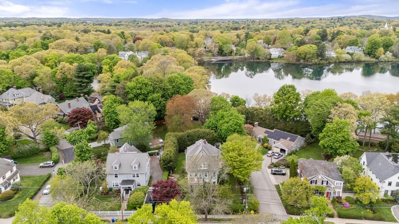
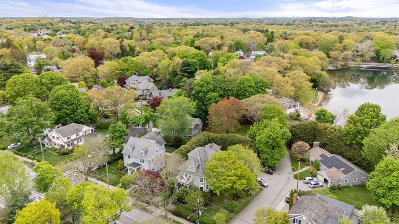
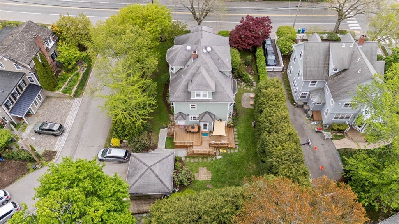
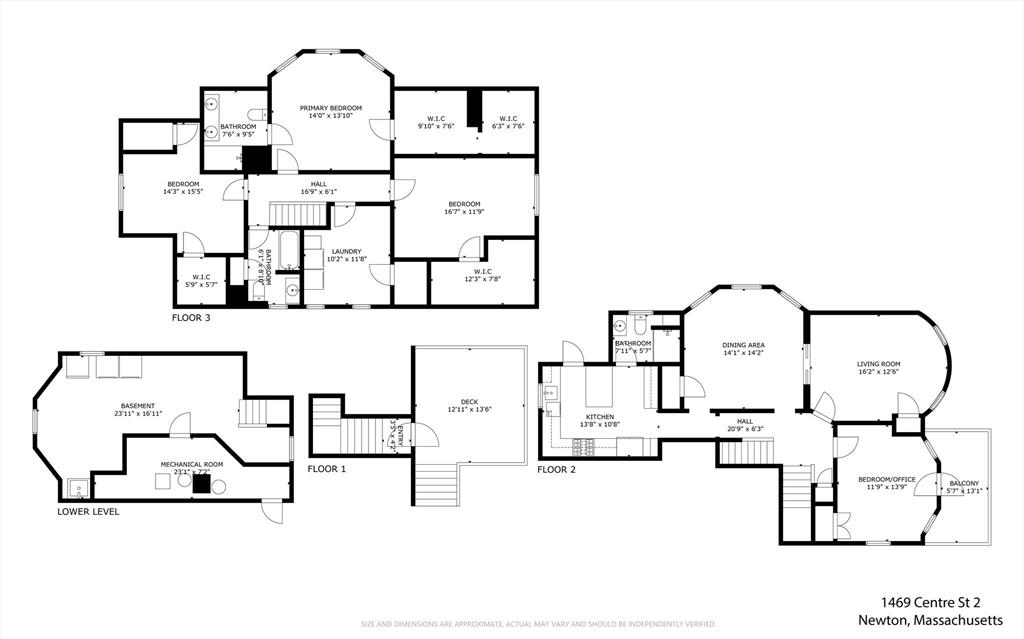
Beautifully updated Philadelphia-style condo in the heart of Newton with views of Crystal Lake. This spacious 4 bed, 3 bath home blends timeless New England charm with thoughtful modern updates. Soaring ceilings, hardwood floors, and abundant natural light that creates a warm, inviting atmosphere throughout. The flexible floor plan offers a large living room, formal dining room, and bonus playroom ideal for a guest bedroom or home office plus a laundry room on the bedroom level. The renovated kitchen features quartz countertops, newer SS appliances, and a breakfast bar overlooking the private deck and landscaped yard. A full bath is conveniently located on the kitchen level. Recent improvements include hydro-air heating/cooling system, insulation, exterior trim and newer deck. The unit comes with 3 car parking(1 garage space). Enjoy low condo fees and an unbeatable location equidistant between Newton Center/Newton Highlands shops, restaurants, bakeries, and Green Line stations.

4
beds

3
baths

2,346 Sq.Ft. LIVING AREA

0.26 Acres lot

Features & Amenities

Interior

  • total bedrooms4
  • Total bathrooms3
  • full bathrooms3
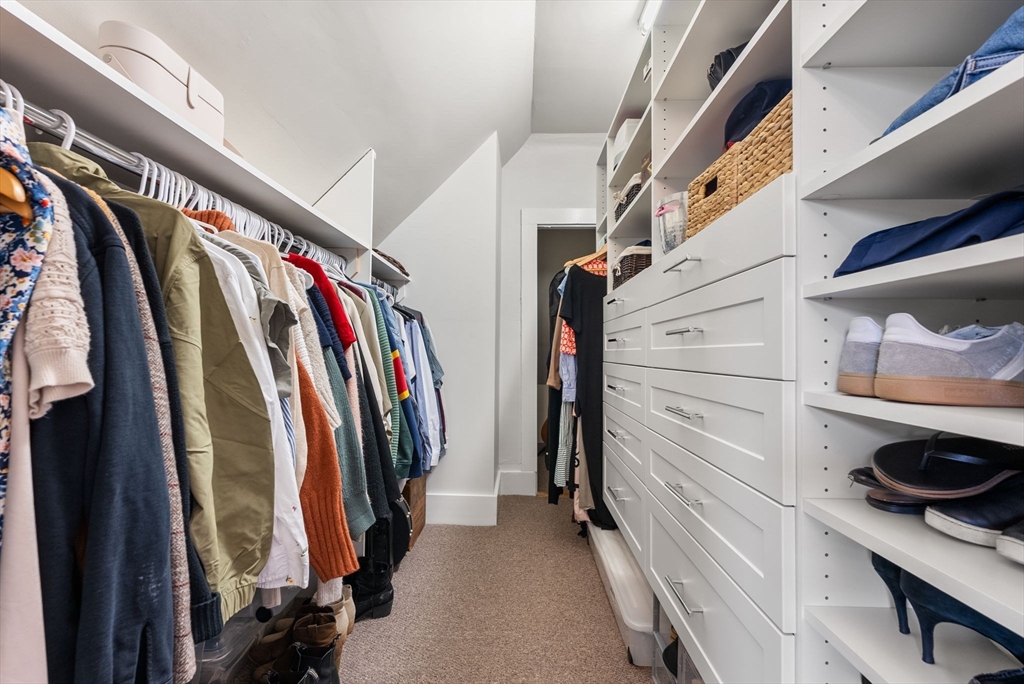
  • Laundry room Laundry Closet, Closet/Cabinets - Custom Built, Flooring - Hardwood, Third Floor, In Unit
  • Flooring Wood, Flooring - Hardwood
  • APPLIANCES Dishwasher, Disposal, Refrigerator, Freezer, Washer, Dryer
  • other interior Features Entry Hall

Area & Lot

  • Status Sold
  • Date Sold June 30, 2026
  • Living Area2,346 Sq.Ft.
  • Total Area2,346 Sq.Ft.
  • Lot Area0.26 Acres
  • MLS® ID73516894
  • TypeCondo
  • YEAR BUILT1900
  • NeighborhoodNewton
  • Water FrontageLake/Pond, 1/10 to 3/10 To Beach, Beach Ownership(Public)
  • Elementary SchoolMason Rice
  • Middle SchoolBrown
  • High SchoolNewton South

Exterior

  • STORIES3
  • Garage Space1.0
  • water SourcePublic
  • roofShingle
  • parkingDetached, Off Street
  • HEAT TYPEForced Air, Natural Gas
  • AIR CONDITIONINGCentral Air
  • sewerPublic Sewer
  • Disability FeaturesNo
  • other exterior FeaturesPorch, Deck

Financial

  • Sales Price$1,450,000
  • Real Estate Tax $12,685/yr
  • HOA $310/mo
  • Zoning SR2/MR

Newton

Explore

We’d Love to Hear from You

With our extensive local expertise and dedication to our clients, we’ll guide you every step of the way. Let’s connect, discuss your needs, and begin working together towards your goals—because at Marika & Associates, your success is our priority.

Follow Me on Instagram