Leave a Message

Thank you for your message. We will be in touch with you shortly.

14-16 Field St
14-16 Field St
14-16 Field St
14-16 Field St
14-16 Field St
14-16 Field St
14-16 Field St
14-16 Field St
14-16 Field St
14-16 Field St
14-16 Field St
14-16 Field St
14-16 Field St
14-16 Field St
14-16 Field St
14-16 Field St
14-16 Field St
14-16 Field St
14-16 Field St
14-16 Field St
14-16 Field St
14-16 Field St
14-16 Field St
14-16 Field St
14-16 Field St
14-16 Field St
14-16 Field St
14-16 Field St
14-16 Field St
14-16 Field St
14-16 Field St
14-16 Field St
14-16 Field St
SEE ALL PHOTOS
14-16 Field St
14-16 Field St
14-16 Field St
14-16 Field St
14-16 Field St
14-16 Field St
14-16 Field St
14-16 Field St
14-16 Field St
14-16 Field St
14-16 Field St
14-16 Field St
14-16 Field St
14-16 Field St
14-16 Field St
14-16 Field St
14-16 Field St
14-16 Field St
14-16 Field St
14-16 Field St
14-16 Field St
14-16 Field St
14-16 Field St
14-16 Field St
14-16 Field St
14-16 Field St
14-16 Field St
14-16 Field St
14-16 Field St
14-16 Field St
14-16 Field St
14-16 Field St
14-16 Field St
Sold

14-16 Field St

14-16 Field St, Cambridge, MA 02138

$2,000,000
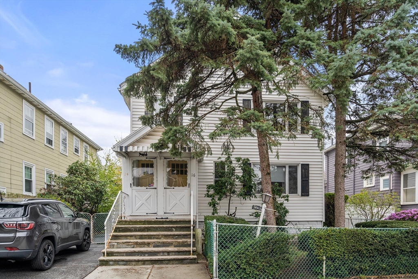
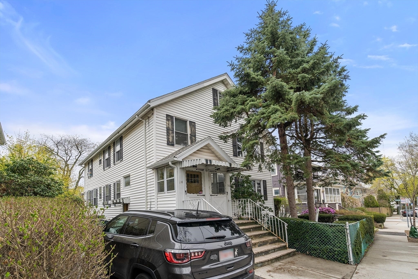
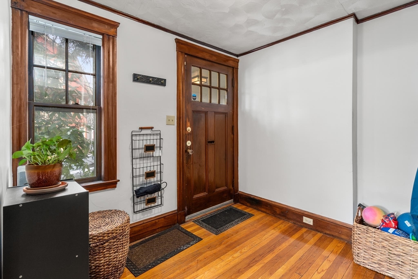
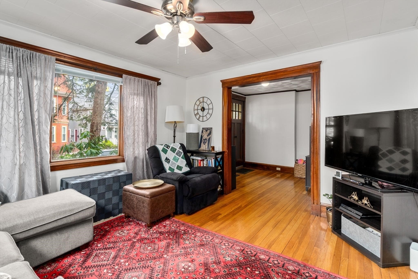
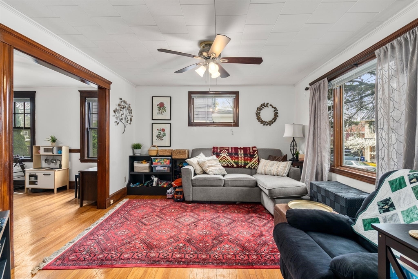
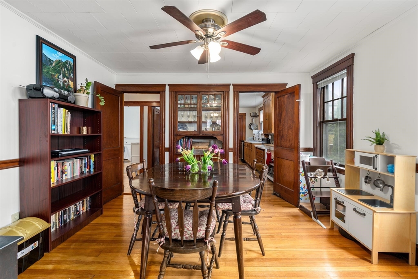
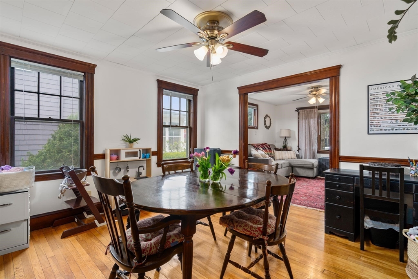
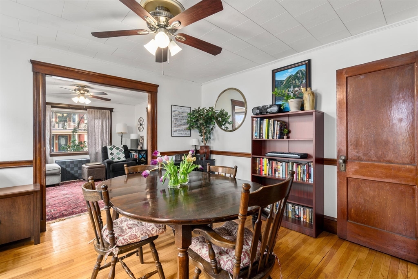
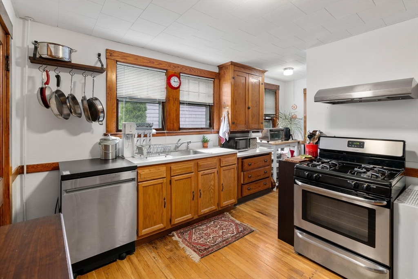
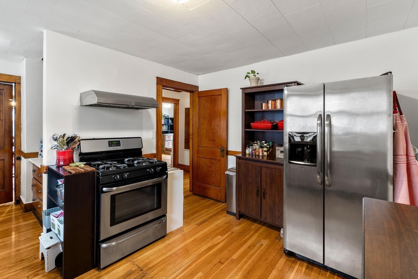
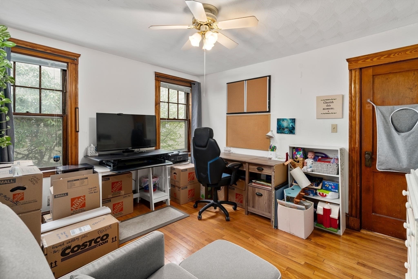
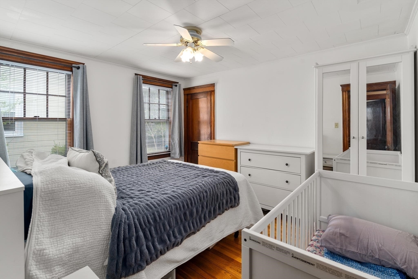
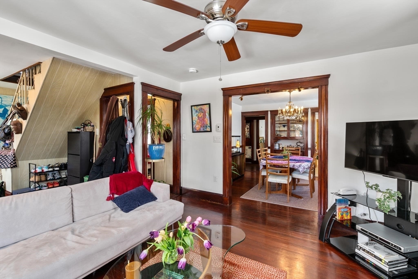
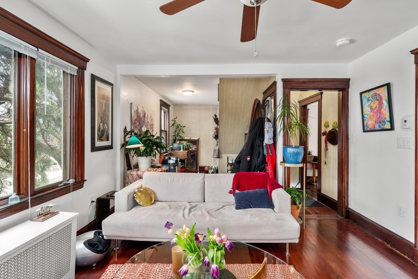
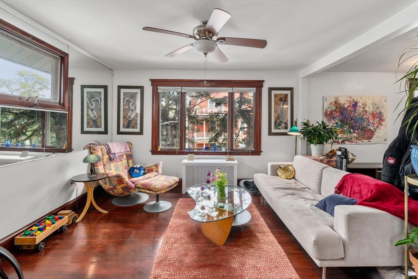
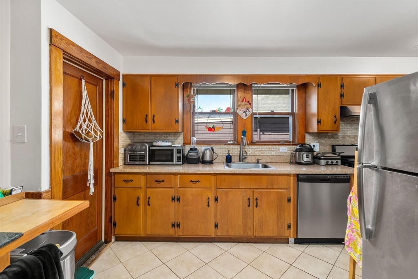
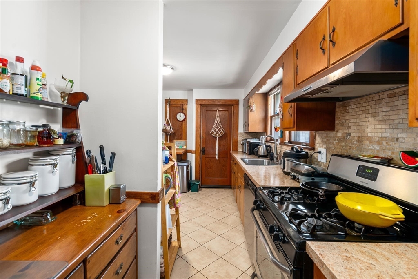
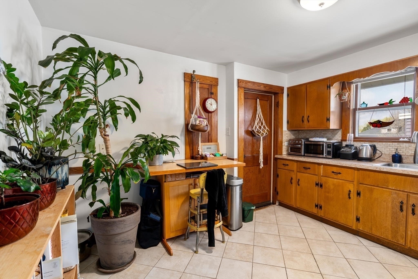
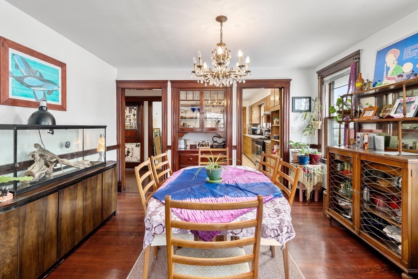
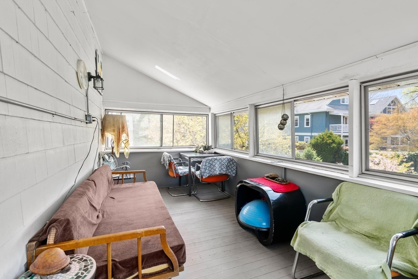
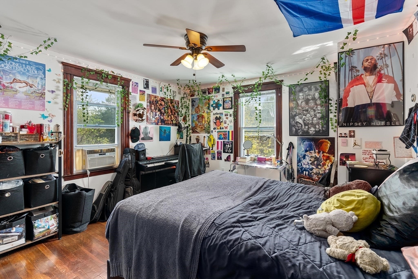
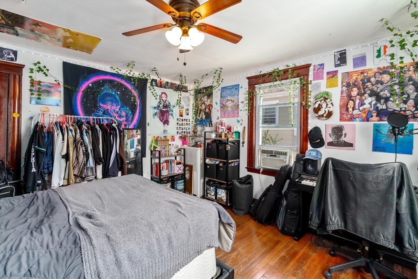
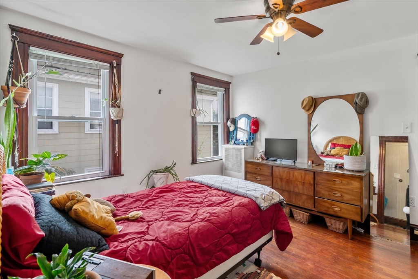
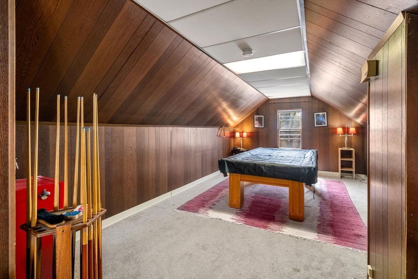
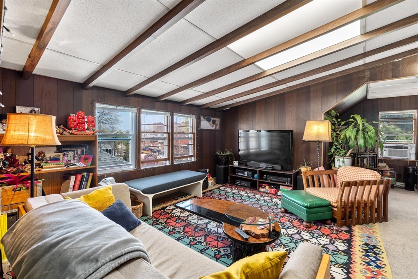
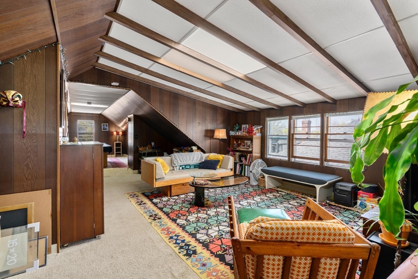
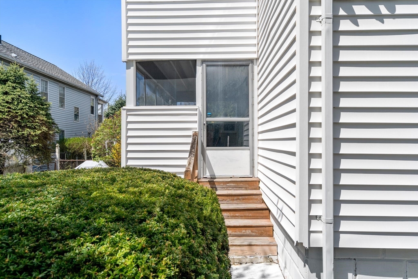
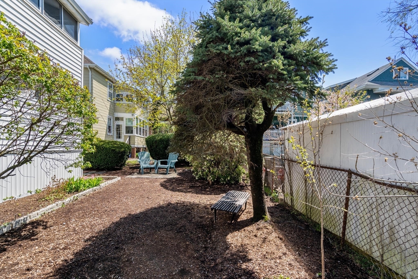
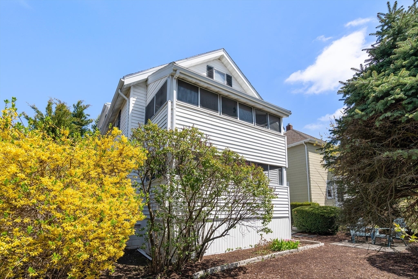
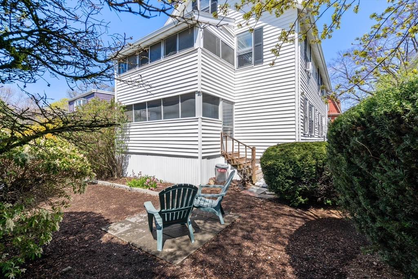
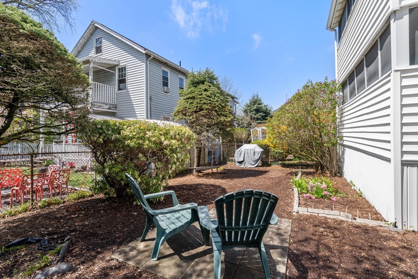
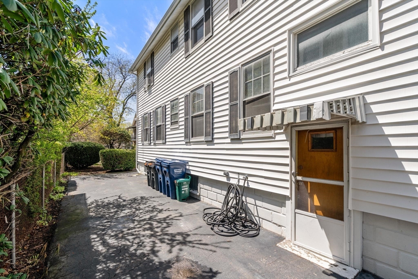
Sought-after charming two-family residence set in a desirable neighborhood minutes from Huron Avenue. The first-floor unit features a spacious foyer, living room, dining room with a built-in china cabinet, kitchen, two bedrooms, and an enclosed back porch. Wood moldings, hardwood floors, and high ceilings further enhance this unit. The top-floor unit also includes a living room, dining room with a china cabinet, kitchen, two bedrooms, and an enclosed back porch. Additionally, this top floor unit offers a finished 2nd level with an oversized lofted family room, half bathroom, and ample enclosed storage space. The location is convenient to transportation, shops, and parks, including Danehy. Close proximity to Harvard, Central and Porter Squares, Harvard, MIT and numerous other academic institutions.

4
beds

3
baths

2,860 Sq.Ft. LIVING AREA

4,076 Sq.Ft. lot

Features & Amenities

Interior

  • total bedrooms4
  • Total bathrooms3
  • full bathrooms2
  • half bathroom1
  • Flooring Carpet, Hardwood, Wood
  • APPLIANCES Washer, Dryer, Range, Dishwasher, Refrigerator
  • other interior Features Laundry Room, Ceiling Fan(s), Storage, Living Room, Dining Room, Kitchen, Family Room

Area & Lot

  • Status Sold
  • Date Sold June 25, 2026
  • Living Area2,860 Sq.Ft.
  • Total Area2,860 Sq.Ft.
  • Lot Area4,076 Sq.Ft.
  • MLS® ID73363714
  • TypeMulti-Family
  • YEAR BUILT1928

Exterior

  • STORIES3
  • water SourcePublic
  • utilitiesfor Gas Range
  • roofShingle
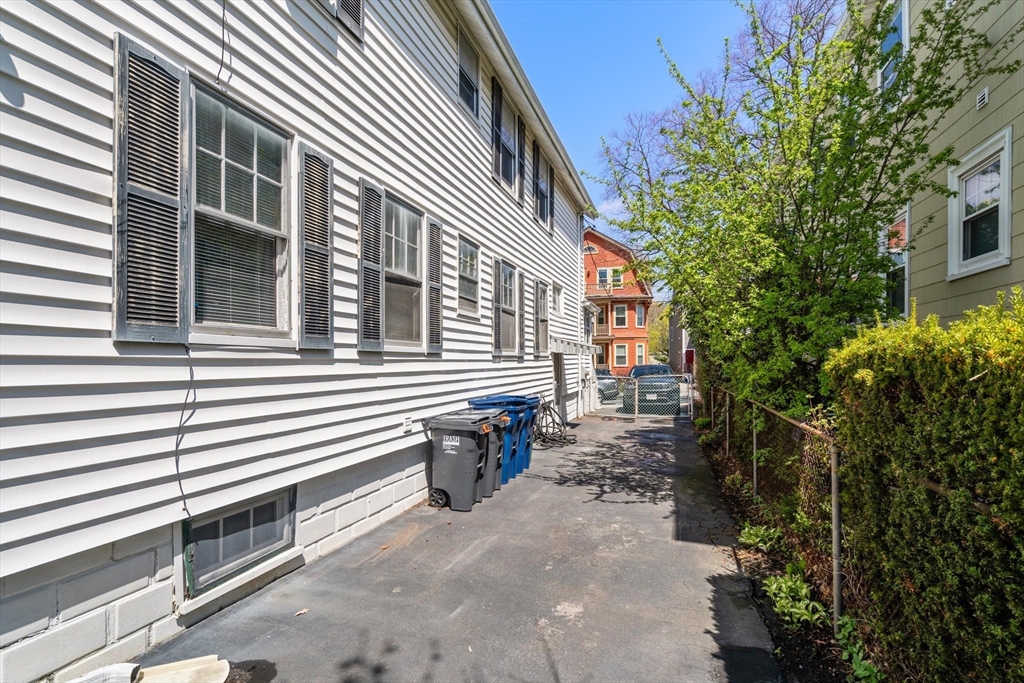
  • parkingPaved Drive, Off Street, Tandem
  • HEAT TYPEHot Water, Natural Gas
  • sewerPublic Sewer
  • SubstructureConcrete Perimeter

Financial

  • Sales Price$2,000,000
  • Real Estate Tax $9,569/yr
  • Zoning B

We’d Love to Hear from You

With our extensive local expertise and dedication to our clients, we’ll guide you every step of the way. Let’s connect, discuss your needs, and begin working together towards your goals—because at Marika & Associates, your success is our priority.

Follow Me on Instagram