126 Moffat Rd
126 Moffat Rd
126 Moffat Rd
126 Moffat Rd
126 Moffat Rd
126 Moffat Rd
126 Moffat Rd
126 Moffat Rd
126 Moffat Rd
126 Moffat Rd
126 Moffat Rd
126 Moffat Rd
126 Moffat Rd
126 Moffat Rd
126 Moffat Rd
126 Moffat Rd
126 Moffat Rd
126 Moffat Rd
126 Moffat Rd
126 Moffat Rd
126 Moffat Rd
126 Moffat Rd
126 Moffat Rd
SEE ALL PHOTOS
126 Moffat Rd
126 Moffat Rd
126 Moffat Rd
126 Moffat Rd
126 Moffat Rd
126 Moffat Rd
126 Moffat Rd
126 Moffat Rd
126 Moffat Rd
126 Moffat Rd
126 Moffat Rd
126 Moffat Rd
126 Moffat Rd
126 Moffat Rd
126 Moffat Rd
126 Moffat Rd
126 Moffat Rd
126 Moffat Rd
126 Moffat Rd
126 Moffat Rd
126 Moffat Rd
126 Moffat Rd
126 Moffat Rd
Pending

126 Moffat Rd

126 Moffat Rd, Newton, MA 02468

$1,739,000
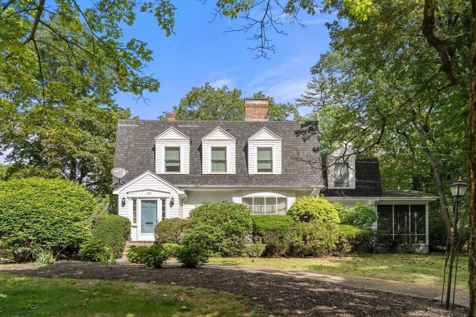
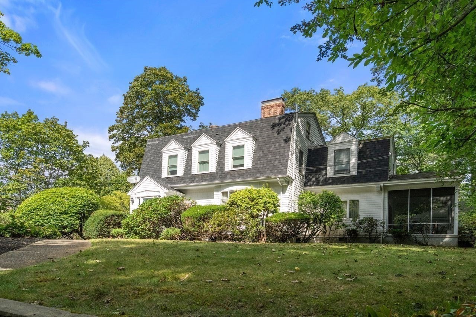
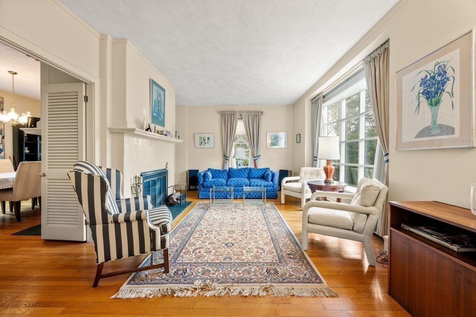
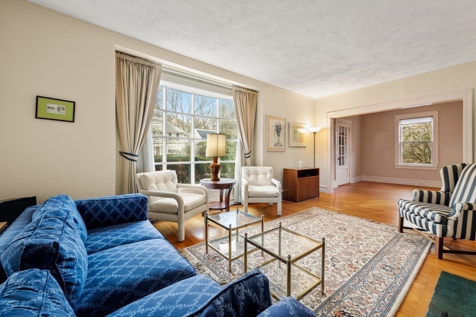
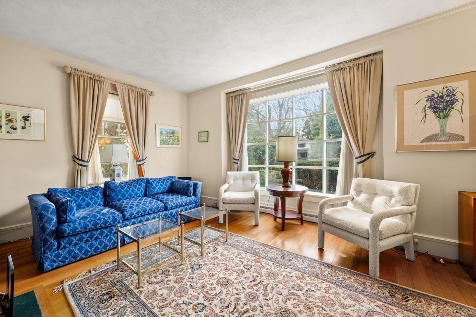
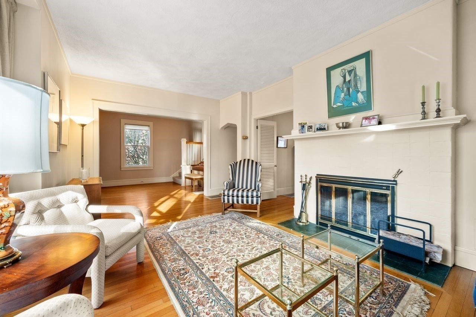
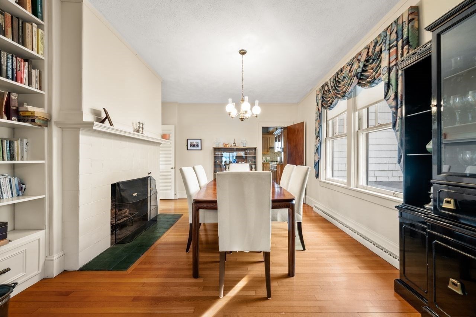
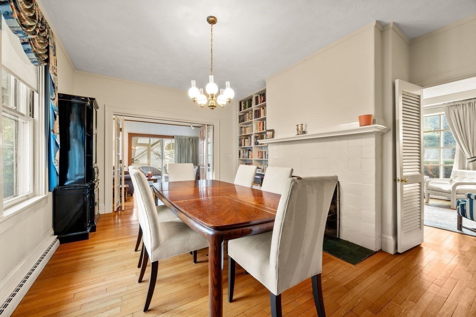
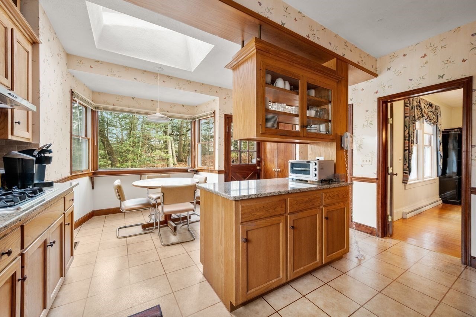
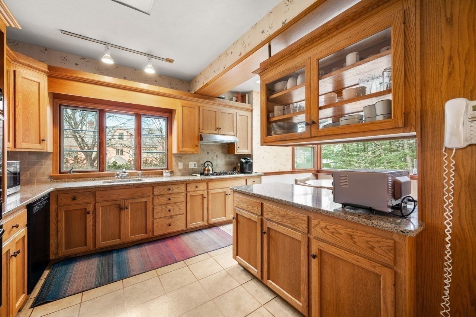
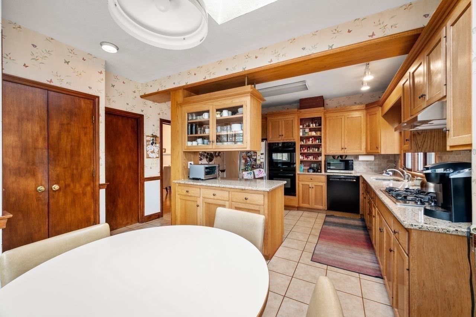
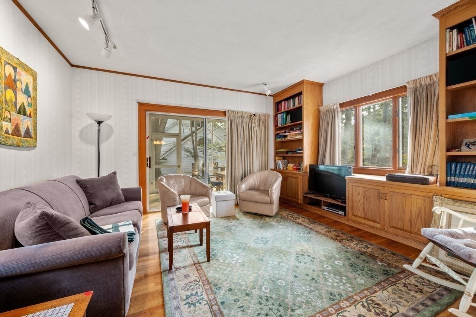
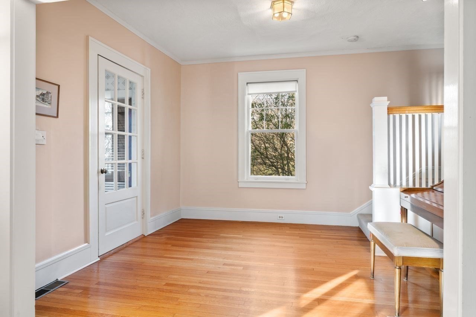
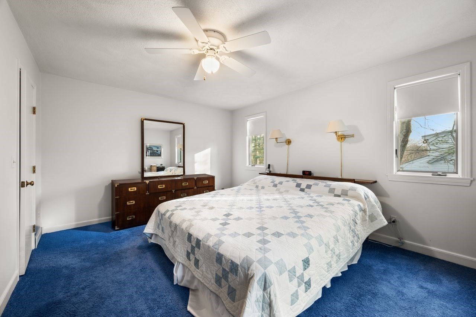
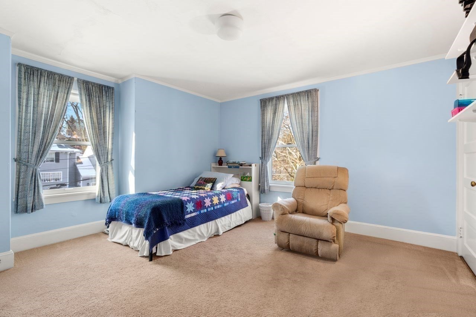
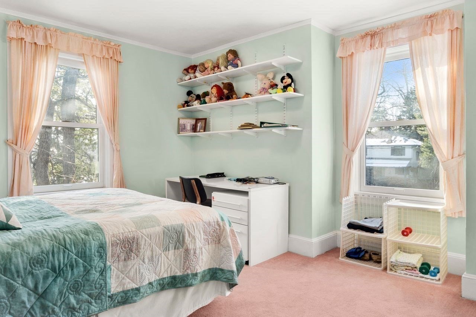
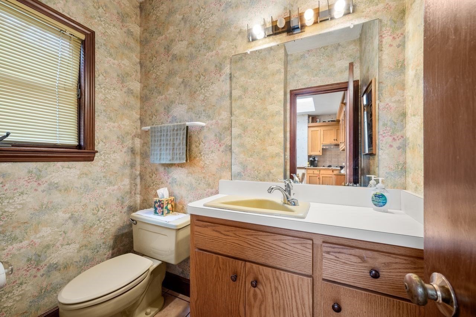
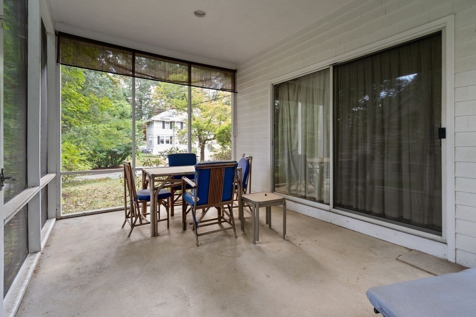
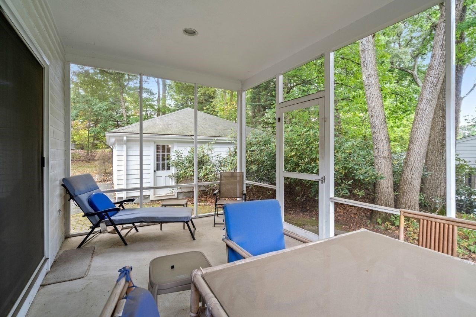
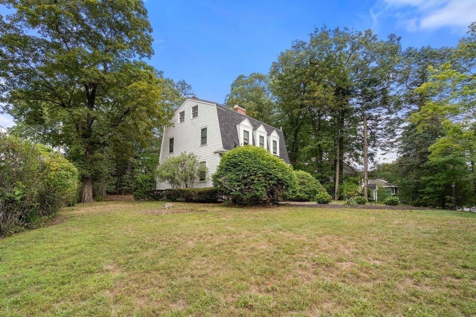
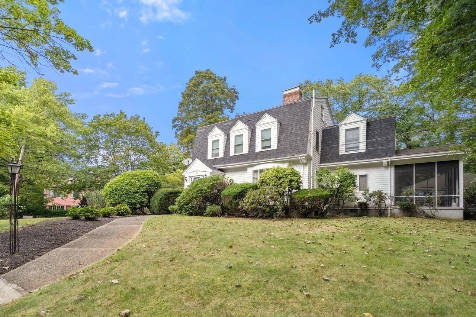
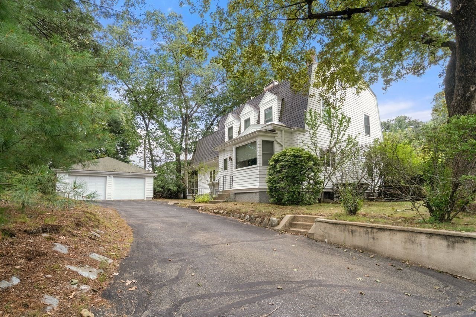
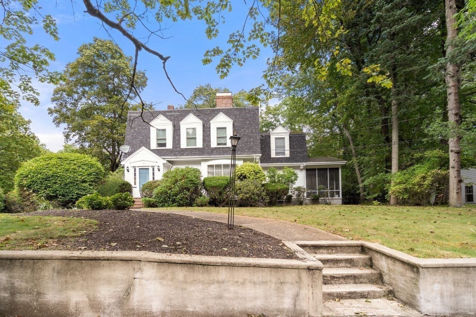
Waban...Opportunity to renovate or reimagine this Classic Gambrel Colonial with abundant charm and character with 4 bedrooms and two and 1/2 bathrooms perched on a wooded 17,108 square feet of land. High ceilings and hardwood floors compliment the sunlit living room showcasing a floor to ceiling multipaned window and a dining room with floor to ceiling built-in bookcase, each with a cozy fireplace. Spacious eat-in kitchen with a skylight and ample cabinet storage overlooks the expansive back yard. The family room with built in cabinets gives access to a screened-in porch, providing a relaxing retreat. The 2nd floor features four bedrooms, 2 baths including the primary bedroom suite with ample closet space and bath. Bonus unheated 3rd floor with 221 square feet is not included in the living area. Anderson Replacement windows on the 2nd floor, Satellite antenna dish on roof, walk out basement, 24X24'SF, 2-car detached garage. Commuter location near Routes 9 and 128, hospitals, 0.5 mi to the Green Line "T" stop, Waban Ctr. shops and market.

4
beds

3
baths

3,236 Sq.Ft. LIVING AREA

0.39 Acres lot

Features & Amenities

Interior

  • total bedrooms4
  • Total bathrooms3
  • full bathrooms2
  • half bathroom1
  • Laundry room In Basement, Gas Dryer Hookup, Washer Hookup
  • Flooring Wood, Tile, Vinyl, Carpet, Hardwood
  • Fireplace Dining Room, Living Room
  • APPLIANCES Gas Water Heater, Dishwasher, Disposal, Range, Refrigerator, Washer, Dryer
  • other interior Features Bathroom - Half, Bathroom, Entry Hall, Bonus Room, Walk-up Attic, Internet Available - Satellite

Area & Lot

  • Status Pending
  • Living Area3,236 Sq.Ft.
  • Total Area3,236 Sq.Ft.
  • Lot Area0.39 Acres
  • MLS® ID73593830
  • TypeResidential
  • YEAR BUILT1915
  • NeighborhoodNewton
  • Architecture StylesColonial
  • Elementary SchoolAngier
  • Middle SchoolBrown
  • High SchoolNewton South High

Exterior

  • Garage Space2.0
  • water SourcePublic
  • utilitiesfor Gas Range, for Gas Dryer, Washer Hookup
  • roofShingle, Rubber
  • lot featuresWooded, Gentle Sloping
  • parkingDetached, Garage Door Opener, Paved Drive, Paved
  • HEAT TYPEForced Air, Natural Gas
  • AIR CONDITIONINGCentral Air
  • sewerPrivate Sewer
  • SubstructureConcrete Perimeter, Stone
  • other exterior FeaturesPorch - Screened, Rain Gutters, Professional Landscaping

Financial

  • Sales Price$1,739,000
  • Real Estate Tax $16,599/yr
  • Zoning SR2
image

Schedule a Showing

We would love to show you our beautiful property. Please select your preferred date and time below. An agent will be in touch shortly to confirm your appointment.

Schedule a Showing

We would love to show you our beautiful property. Please select your preferred date and time below. An agent will be in touch shortly to confirm your appointment.

Thank you for your interest in 126 Moffat Rd, Newton, MA 02468. We are reviewing your request and will be in touch shortly!

Mortgage Calculator

Estimate your monthly mortgage payment, including the principal and interest, property taxes, and HOA. Adjust the values to generate a more accurate rate.

All estimates are provided for informational purposes only. Actual amounts may vary.
$0,000 Your Payment 20 15 65
$0,000 Your Payment

Newton

Explore

We’d Love to Hear from You

With our extensive local expertise and dedication to our clients, we’ll guide you every step of the way. Let’s connect, discuss your needs, and begin working together towards your goals—because at Marika & Associates, your success is our priority.

Follow Me on Instagram