126 Harvey St # 2
126 Harvey St # 2
126 Harvey St # 2
126 Harvey St # 2
126 Harvey St # 2
126 Harvey St # 2
126 Harvey St # 2
126 Harvey St # 2
126 Harvey St # 2
126 Harvey St # 2
126 Harvey St # 2
126 Harvey St # 2
126 Harvey St # 2
126 Harvey St # 2
126 Harvey St # 2
126 Harvey St # 2
126 Harvey St # 2
126 Harvey St # 2
126 Harvey St # 2
126 Harvey St # 2
126 Harvey St # 2
126 Harvey St # 2
126 Harvey St # 2
126 Harvey St # 2
SEE ALL PHOTOS
126 Harvey St # 2
126 Harvey St # 2
126 Harvey St # 2
126 Harvey St # 2
126 Harvey St # 2
126 Harvey St # 2
126 Harvey St # 2
126 Harvey St # 2
126 Harvey St # 2
126 Harvey St # 2
126 Harvey St # 2
126 Harvey St # 2
126 Harvey St # 2
126 Harvey St # 2
126 Harvey St # 2
126 Harvey St # 2
126 Harvey St # 2
126 Harvey St # 2
126 Harvey St # 2
126 Harvey St # 2
126 Harvey St # 2
126 Harvey St # 2
126 Harvey St # 2
126 Harvey St # 2
Sold

126 Harvey St # 2

126 Harvey St # 2, Cambridge, MA 02140

$810,000
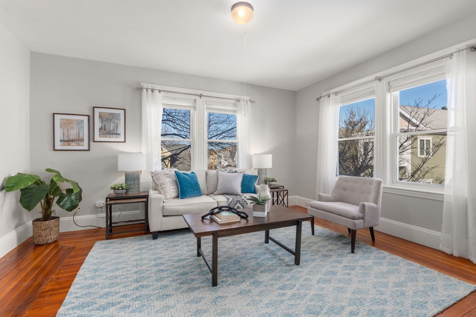
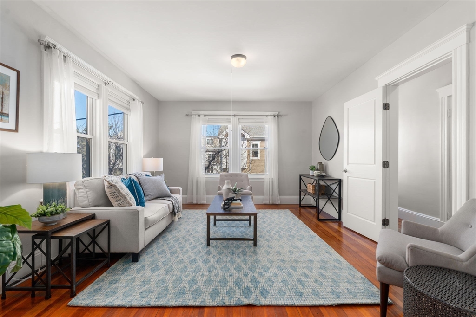
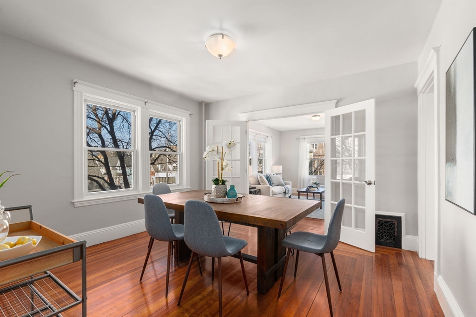
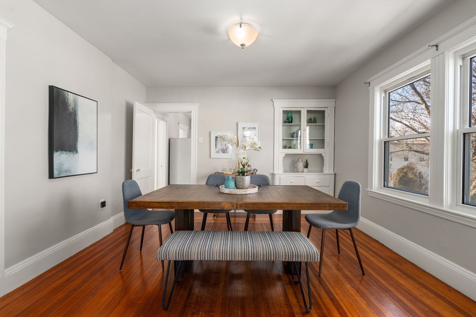
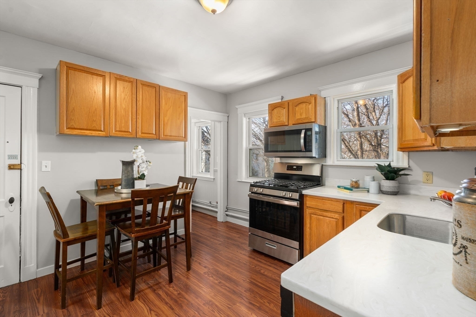
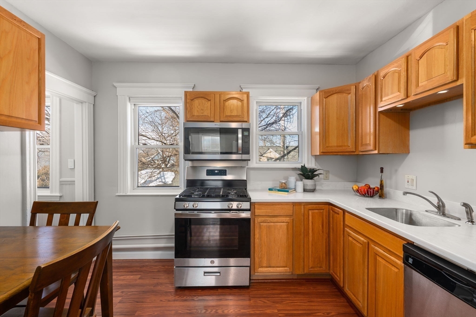
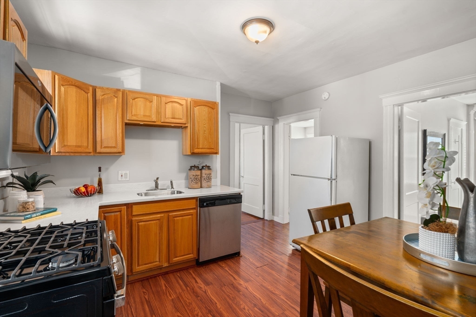
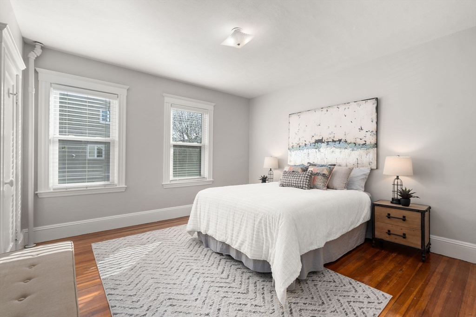
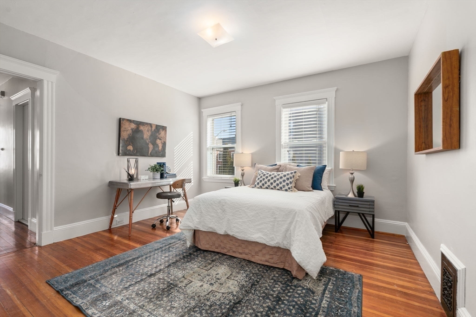
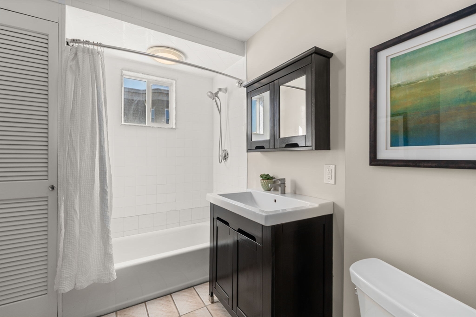
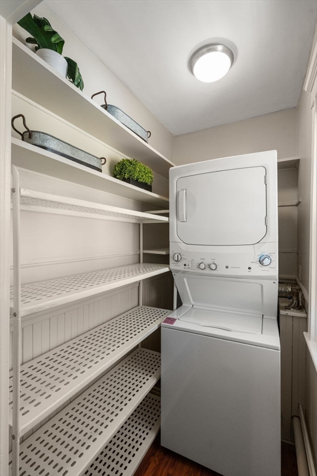
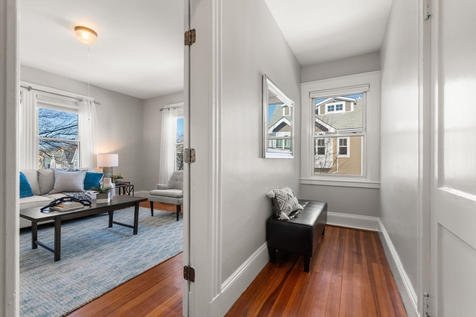
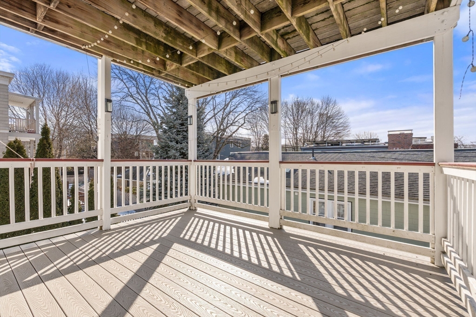
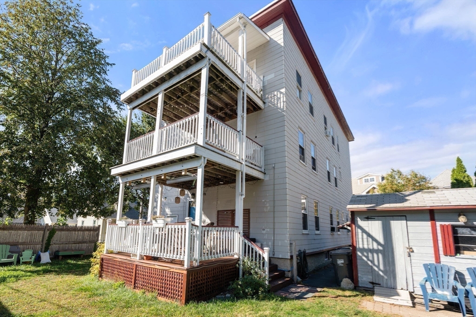
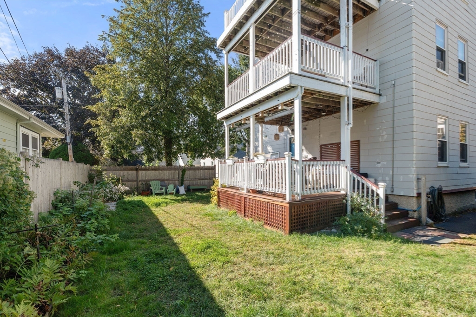
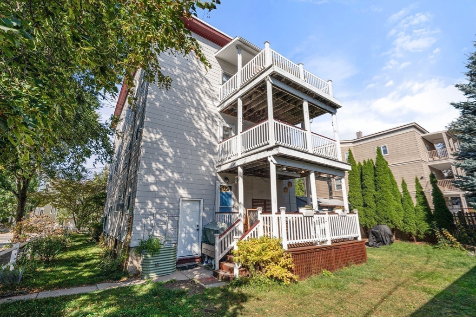
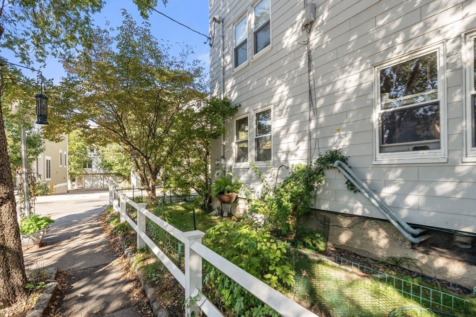
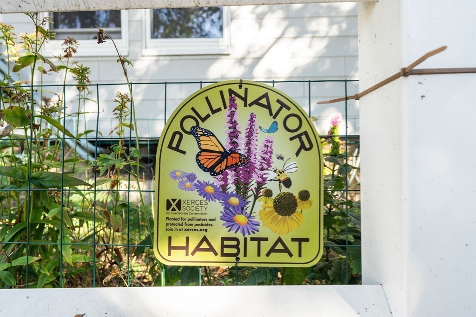
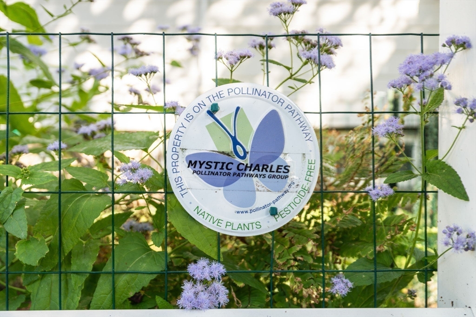
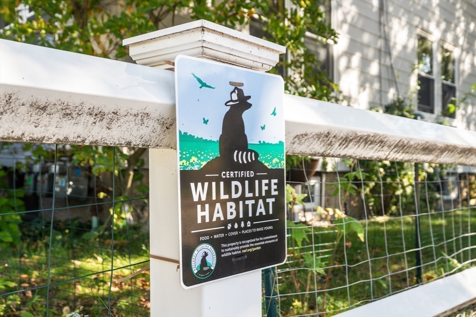
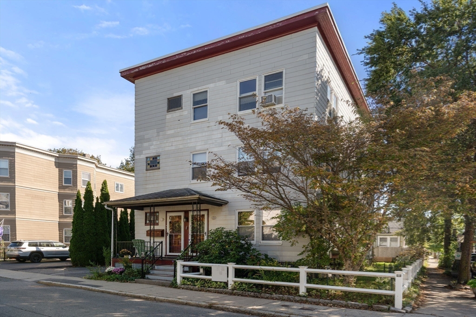
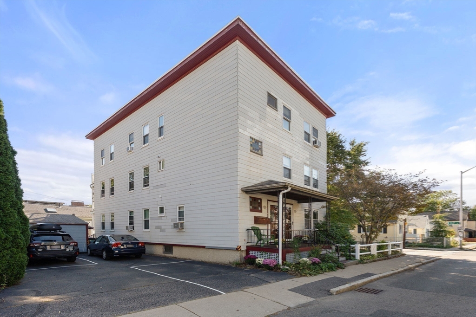
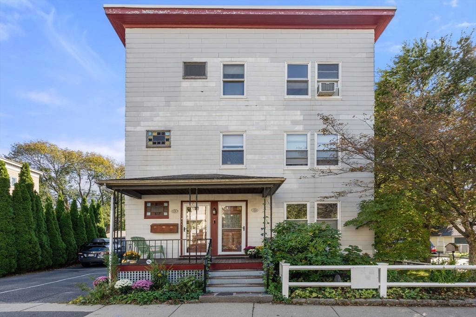
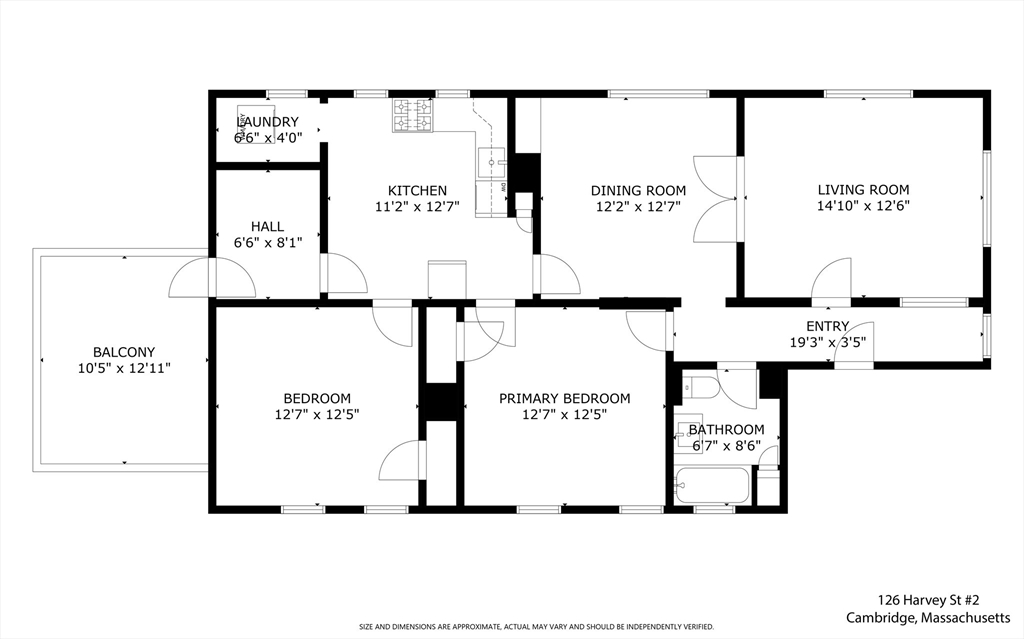
Located on a tree-lined street close to Porter Sq and Davis Sq, this elegant 2-bedroom condo has fabulous light, great layout, high ceilings, beautiful wood floors, private rear deck, large shared yard, and parking! A welcoming foyer area leads to a sun-splashed living room that opens to dining room with built-in hutch and French doors. The large eat-in kitchen offers a pantry and easy access to a spacious private deck great for both morning coffee and entertaining. There are 2 large bedrooms, updated bathroom and in-unit laundry. Ample storage in basement and additional storage in the backyard shed. Roof replaced in 2023. One assigned driveway parking space. Get some sun and fresh air in the shared rear and side yards. If you have a green thumb, enjoy gardening...this property is part of the "Pollinator Pathway." Neighborhood amenities include shops/restaurants, Whole Foods and Trader Joe's, library, parks, Minuteman bike path, Alewife and Davis T stations. WalkScore 88, BikeScore 93!

2
beds

1
bath

1,080 Sq.Ft. LIVING AREA

Features & Amenities

Interior

  • total bedrooms2
  • Total bathroom1
  • full bathroom1
  • Laundry room Second Floor, In Unit, Electric Dryer Hookup
  • Flooring Wood, Tile
  • APPLIANCES Range, Dishwasher, Disposal, Microwave, Refrigerator, Washer, Dryer
  • other interior Features Entry Hall

Area & Lot

  • Status Sold
  • Date Sold May 29, 2026
  • Living Area1,080 Sq.Ft.
  • Total Area1,080 Sq.Ft.
  • MLS® ID73485462
  • TypeCondo
  • YEAR BUILT1912

Exterior

  • STORIES1
  • water SourcePublic
  • utilitiesfor Gas Range, for Electric Dryer
  • roofRubber
  • parkingOff Street, Assigned, Paved
  • HEAT TYPECentral, Natural Gas, Individual, Unit Control, Gravity
  • AIR CONDITIONINGWindow Unit(s)
  • sewerPublic Sewer
  • other exterior FeaturesPorch, Deck, Storage, Fenced Yard, Garden

Financial

  • Sales Price$810,000
  • Real Estate Tax $4,086/yr
  • HOA $220/mo
  • Zoning Res

We’d Love to Hear from You

With our extensive local expertise and dedication to our clients, we’ll guide you every step of the way. Let’s connect, discuss your needs, and begin working together towards your goals—because at Marika & Associates, your success is our priority.

Follow Me on Instagram